



















Kitchen remodeling · Scripps Ranch
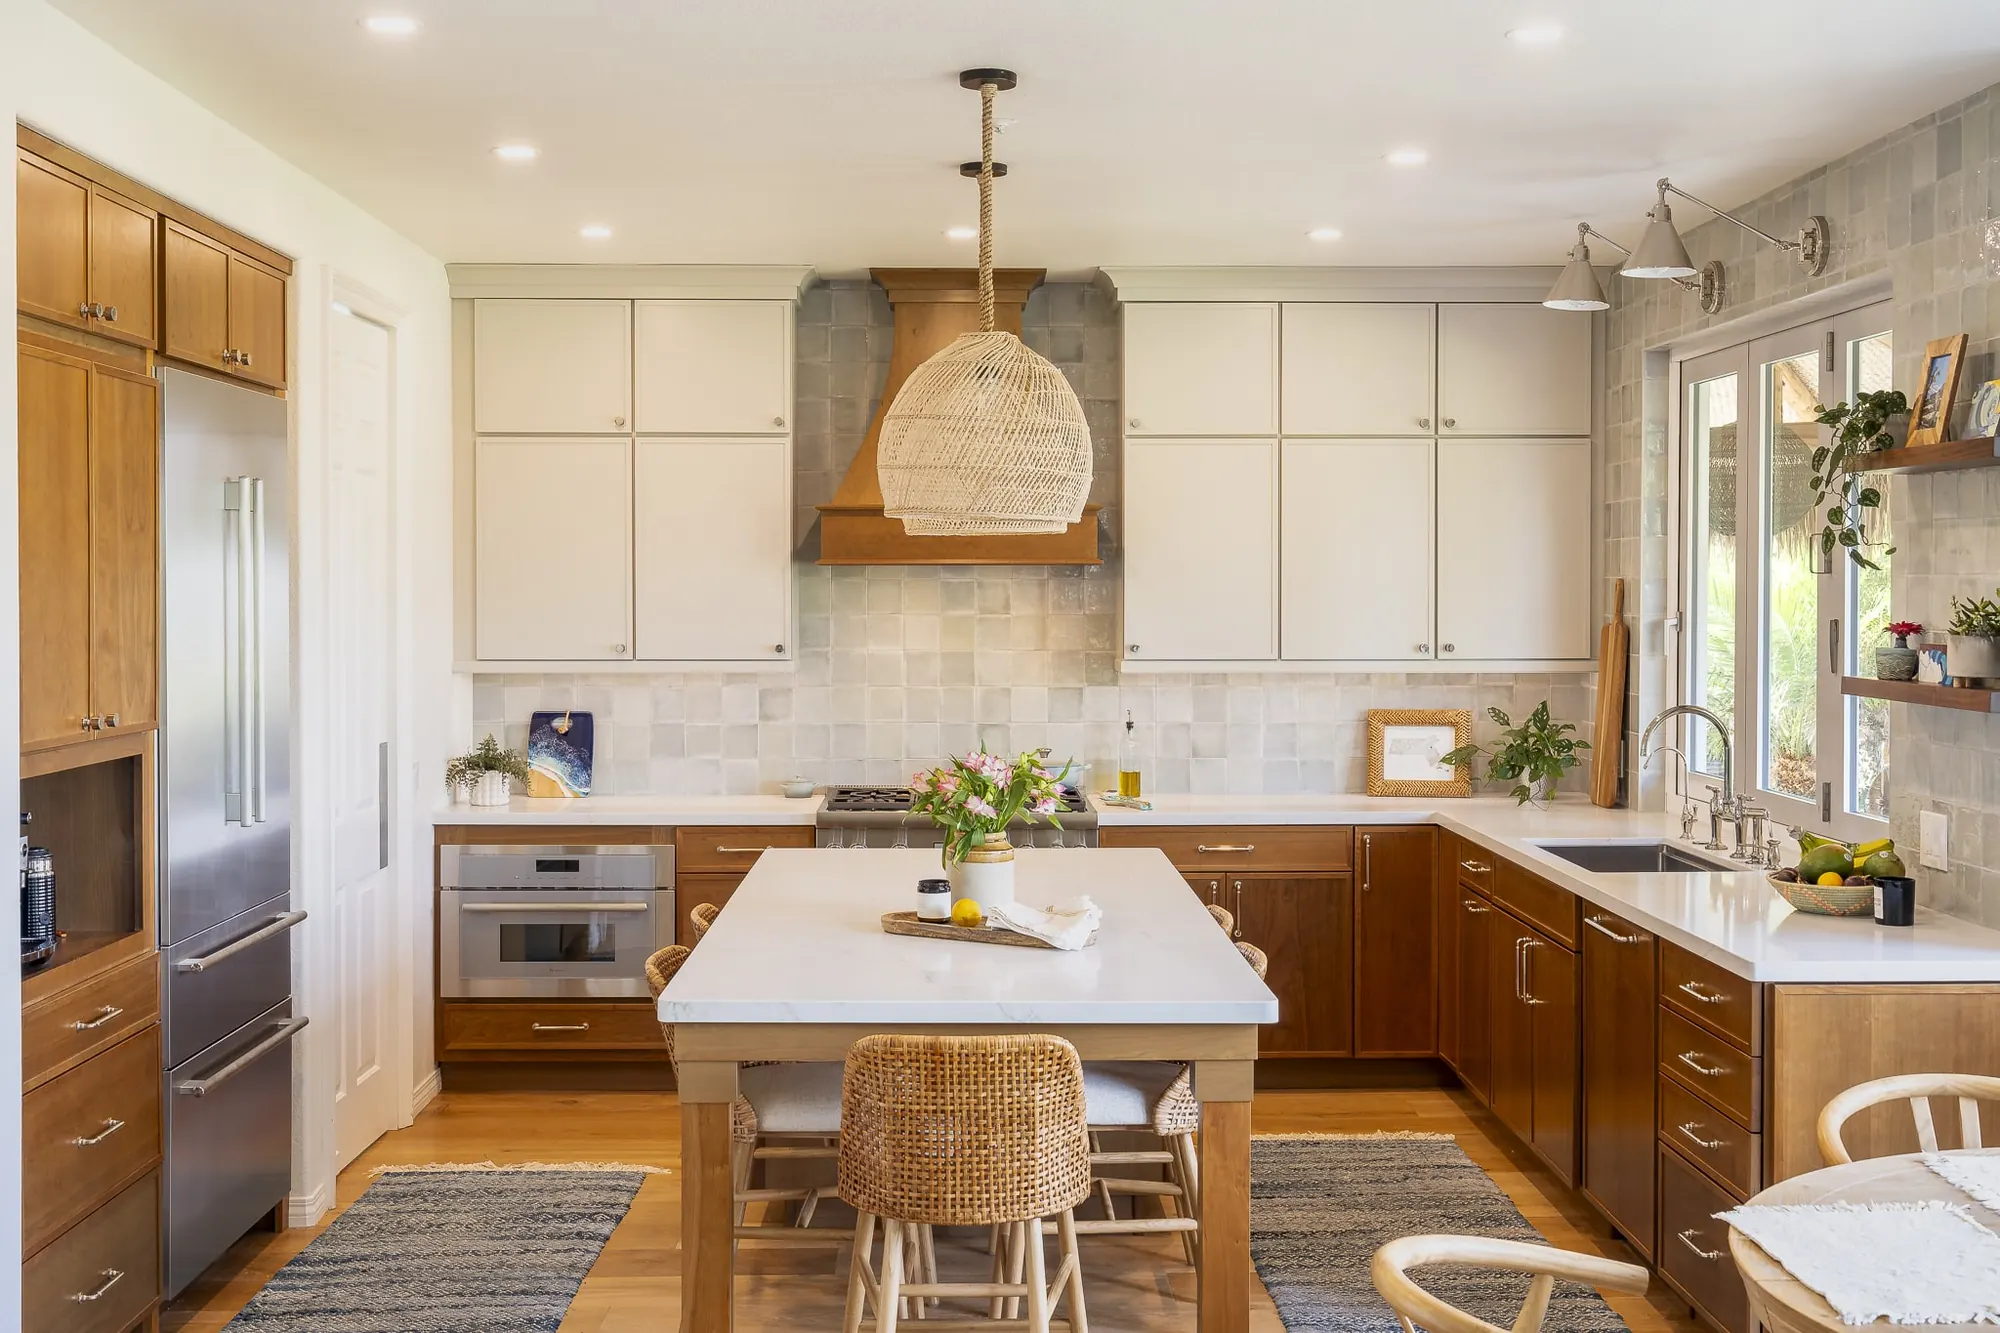
Kitchen remodeling in Scripps Ranch, designed and built by one team.
A Kaminskiy kitchen remodel starts with how you cook and gather, not with a catalog. Our designers draw the layout, our drafters and engineer handle the structure and the permits, and our own crews build it, on one contract with the price in writing before demolition. Award-winning in San Diego.
Accredited, certified and held to accountCalifornia contractor #922807, in business in San Diego for 21 years









Kitchen remodeling in Scripps Ranch
The room you live in most, designed around how you use it.
A kitchen remodel is the project most San Diego homeowners start with, and the one that changes daily life the most: storage you can reach, counter space that works, light where you cook, and a layout that opens to the people you cook for.
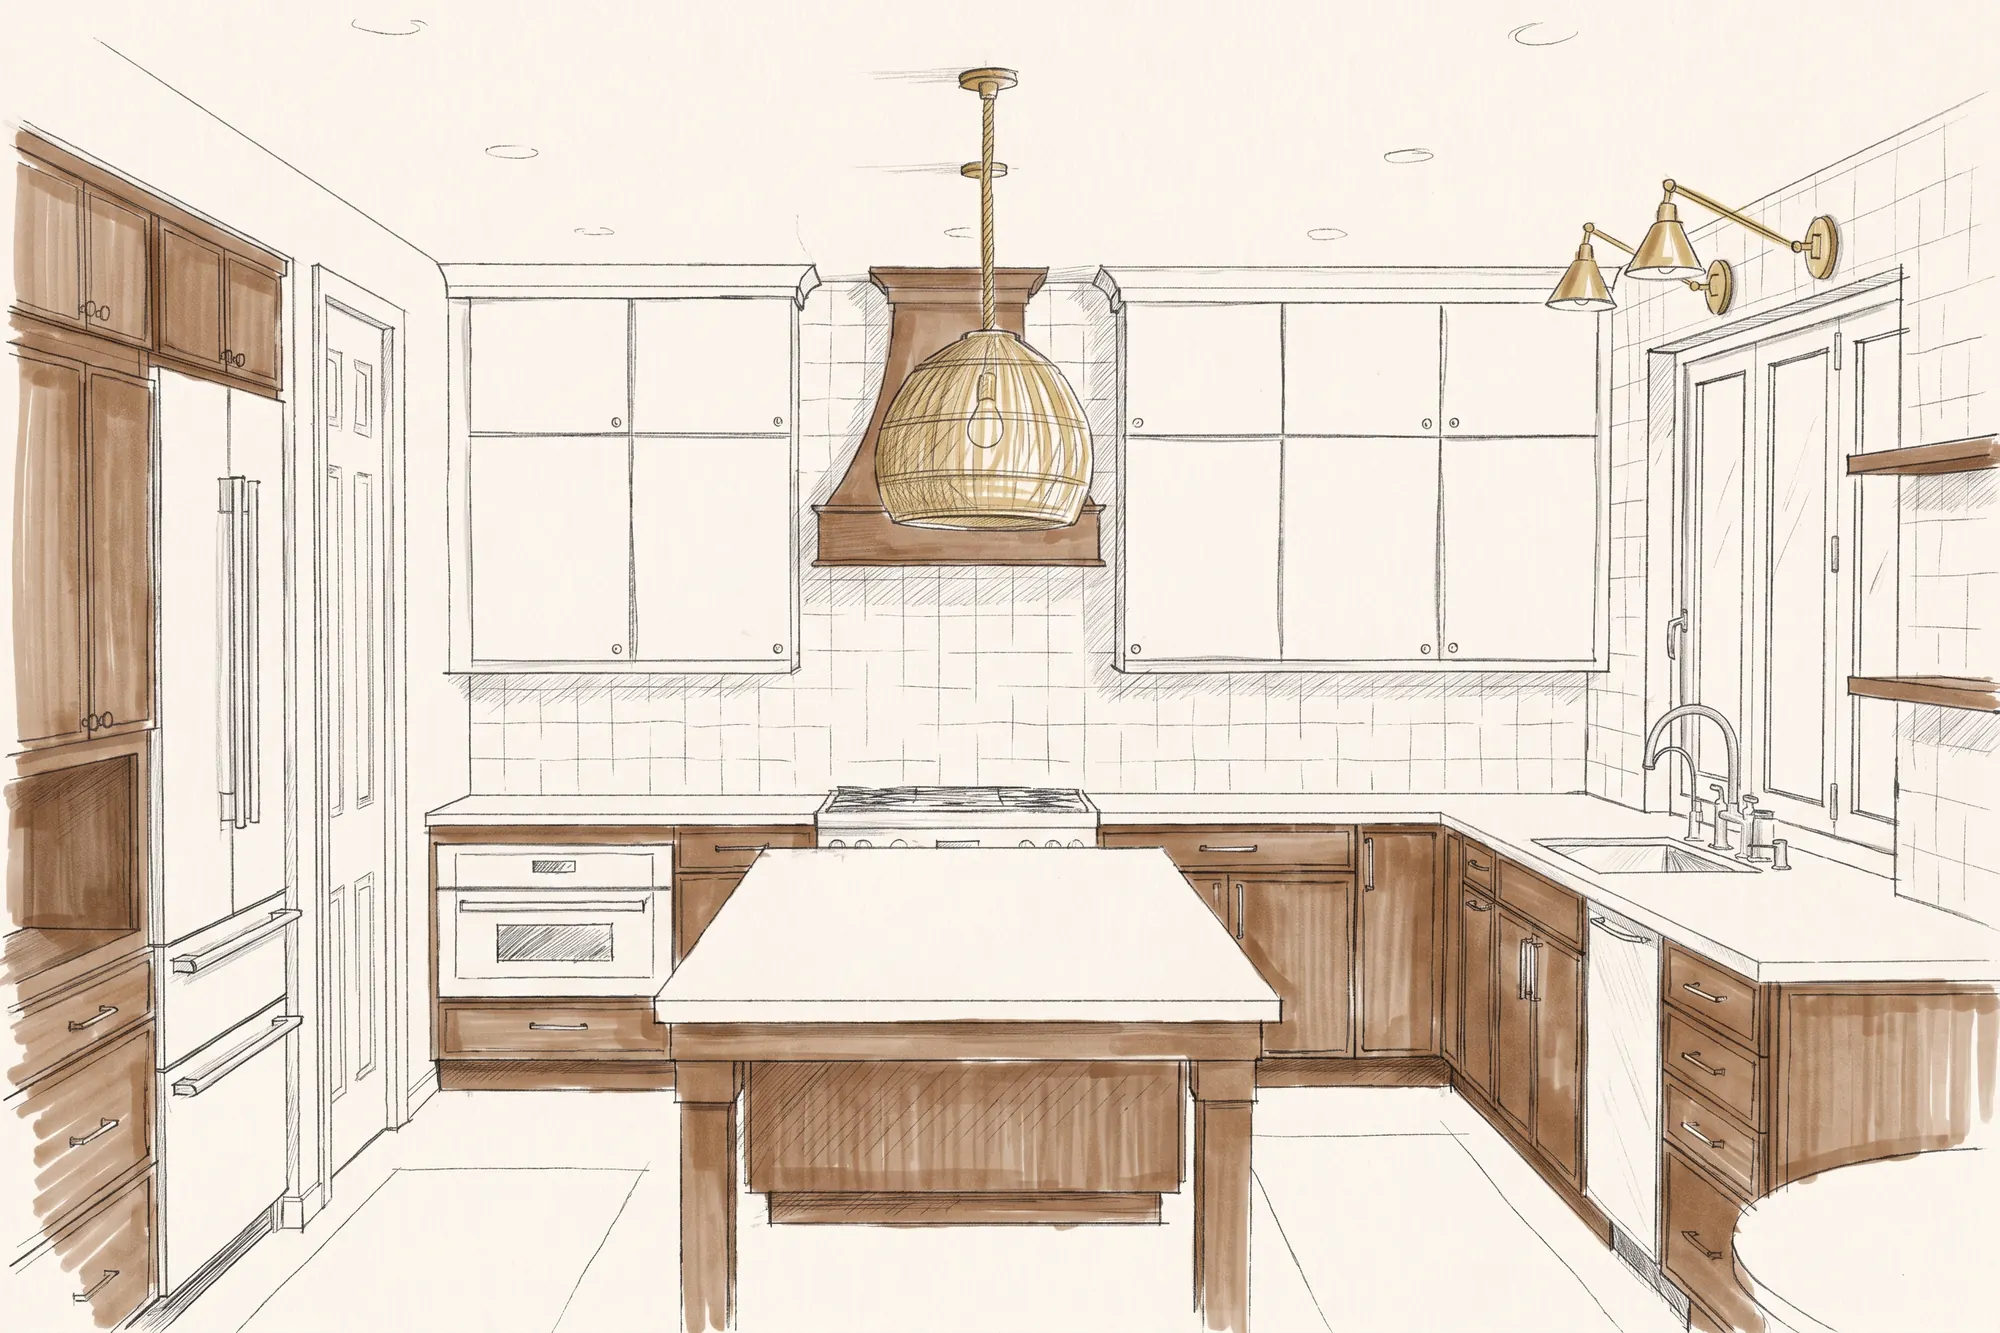
Kaminskiy Design and Remodeling designs and builds kitchen remodels across San Diego County: layout, cabinetry, permits and construction by one team on one fixed-price contract,. Custom cabinetry, an island that earns its footprint, lighting in layers, an induction cooktop hidden under porcelain, a wall that comes down between the kitchen and the dining room. Our designers, architectural drafters and project managers take your kitchen from the first sketch to the final walkthrough on one contract, with one fixed price before anything is demolished. Founded in San Diego by Sergei Kaminskiy, and still founder-led.
Scripps Ranch's eucalyptus-lined streets hold 1980s and 1990s family homes that are now getting their second kitchen, a primary suite, or a room added for the next generation. Permits for kitchen remodels in Scripps Ranch are issued by the City of San Diego. Our design and architectural team drafts the construction documents, a licensed structural engineer stamps them where the scope calls for it, and we submit them and manage the whole process for you.
Start with a complimentary consultationKitchens in Scripps Ranch
Scripps Ranch kitchens: behind a wall, in the shade of the grove.
The original Scripps Ranch plan put the kitchen behind a wall with the family room and its fireplace on the other side, and the eucalyptus outside often keeps the room dim. The project opens the wall, brings light in through a bigger window or slider where the trees allow, and replaces the 1980s electrical that was never meant for induction.
Taking the wall between a Scripps Ranch kitchen and family room usually means a bearing wall under the second floor, a beam sized by our structural engineer, and a building permit from the City of San Diego. Interior work needs nothing from the HOA. The island replaces the peninsula, the soffit goes, and the kitchen finally sees the fireplace.
The groves shade many Scripps Ranch kitchens all day. A larger window or a glass door where the plan allows, layered lighting in the ceiling and under the cabinets, and cabinet colors chosen for a shaded room make the kitchen bright without cutting a tree. California's Title 24 energy code governs the fixtures, and we specify to it.
A Scripps Ranch house from the 1980s often has a 150-amp panel with the kitchen on shared circuits. Induction, a wall oven, a quiet dishwasher and under-cabinet lighting each want their own, and we plan the electrical with the design so the budget covers it.
Families with children at Scripps Ranch High who cook every night and want the kitchen open to the room where everyone is, and owners of the original 1970s and 1980s homes doing the second kitchen the house has had. The first meeting is at your kitchen table.
Finishes are chosen at our Design Center in Rancho Bernardo, about 10 minutes up Interstate 15; the first meeting is at your kitchen table.
Our work in Scripps Ranch and nearby
Scripps Ranch remodels, and the neighbors next door.
Two projects in Scripps Ranch, then recent projects in Poway. Every photo is a Kaminskiy home, designed and built by our own team.


Remodeling in Scripps Ranch
Every service in Scripps Ranch. One local team.
This page is about kitchen remodeling in Scripps Ranch. Every other Kaminskiy service has its own Scripps Ranch page too, and the neighborhoods around Scripps Ranch have theirs: the same designers, project managers and crews, from one Design Center.
Nearby neighborhoods
We design and build kitchens in every neighborhood of San Diego County. See the San Diego kitchen remodeling page or schedule a consultation.
The Scripps Ranch kitchen remodeling guide
Kitchen remodeling in Scripps Ranch, in detail.
How a kitchen remodel goes in a Scripps Ranch house.
The wall comes down, a beam carries the floor above, the island replaces the peninsula, and the kitchen joins the family room and the fireplace.
Durable family finishes, a pantry where the old closet was, and cabinets to the ceiling once the soffit is gone. Inland, the concern is wear and heat, not salt.
A window or slider sized to the shade, layered lighting, and colors that read bright in a shaded room.
A City of San Diego building permit, no HOA review for interior work. Four to eight months from the first visit to a finished kitchen. A bathroom in the same project shares the permit and the crew.
Bathroom remodeling in Scripps RanchGood questions
Scripps Ranch kitchen remodeling FAQ: a few straight answers before you call.
Cost, timelines, permits with the City of San Diego, value, living without a kitchen and the Express option. More on the full FAQ page.
Read all FAQsNothing. The in-home design consultation is complimentary anywhere in Scripps Ranch. A designer comes to your home, listens to what you want to change, takes measurements and photos, and tells you honestly whether we are the right fit for the project.
We do. Permits for kitchen remodels in Scripps Ranch are issued by the City of San Diego. Our design and architectural team drafts the construction documents, a licensed structural engineer stamps them where the scope calls for it, and we submit them and manage the whole process for you.
Almost always. In a two-story it is usually a bearing wall under the floor above, so our structural engineer sizes a beam, and the City of San Diego permits the work.
About four to eight months from the first visit to the finished kitchen, with design and the City permit first.
A larger window or a glass door where the plan allows, lighting in layers in the ceiling and under the cabinets, and finishes chosen for a shaded room. Most Scripps Ranch kitchens get bright without losing a tree.
It depends on the size of the kitchen, how much of the layout changes, and the cabinetry, counters and appliances you choose. San Diego kitchens run from tens of thousands of dollars to well into six figures, and cabinetry is usually the largest line. What we promise is a fixed price in writing before anything is demolished: at the design and bid presentation you see every line of the scope, the contract and the schedule together. The kitchen cost calculator on this page gives an honest range in about sixty seconds.
Usually, yes. New cabinets and counters alone generally do not need one, but plumbing, electrical, gas and structural changes do, and most real kitchen remodels touch at least one of those. We draw the plans, submit them to the city or the county, and schedule the inspections, so the permits are never your problem.
It varies with the scope and the neighborhood. National figures put the return as low as half of the budget, while higher-end kitchen remodels in homes on the Pacific coast have returned upwards of 93 percent. An updated kitchen is also the first thing most San Diego buyers look at. The bigger return is daily: a kitchen that works the way you cook and gather.
Cabinetry, almost always. It is the largest material line and the most labor to install well: every box has to be level, flush and strong enough for what goes inside it. Professional-grade appliances and natural stone are the next two lines that move a budget. Our designers show you where a dollar changes the look and where it does not.
Not the kitchen itself. From demolition to the final cleanup the room is a job site. Most families set up a temporary kitchen in the dining room or the garage with the refrigerator, a microwave and a countertop cooktop, and we help you plan it at the pre-construction meeting, before the start date goes on the calendar.
Start here
Schedule your complimentary in-home design consultation for your kitchen remodel, anywhere in Scripps Ranch.
- A designer comes to you, measures, listens and shares first ideas.
- No pressure and no obligation. We tell you if we are not the right fit.
- Our Client Care team calls back during the time slot you choose.