


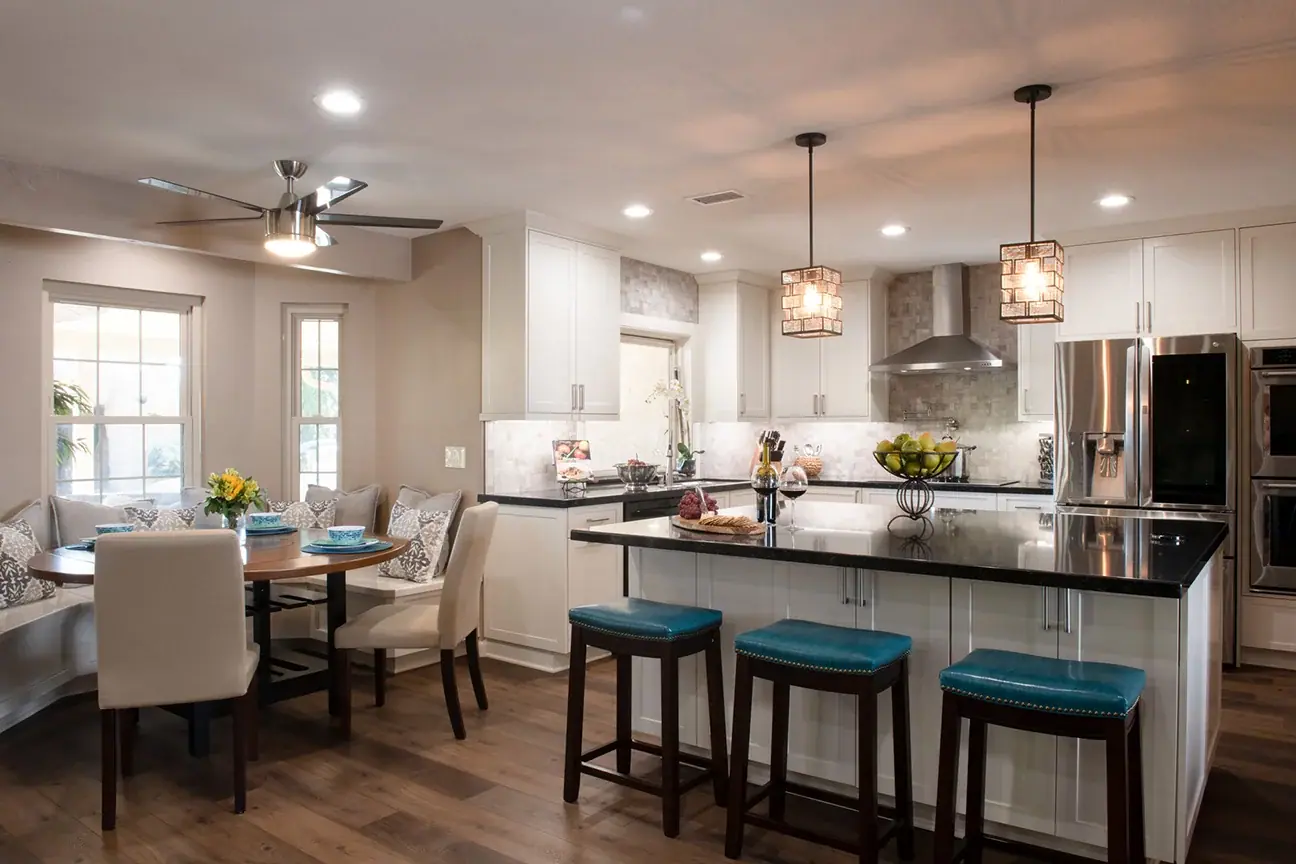
The finished space.
12 photos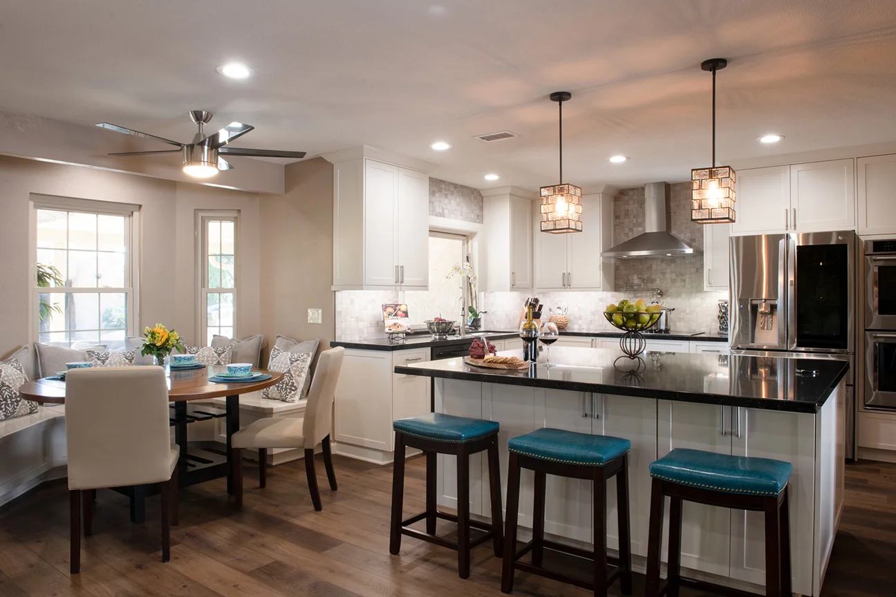
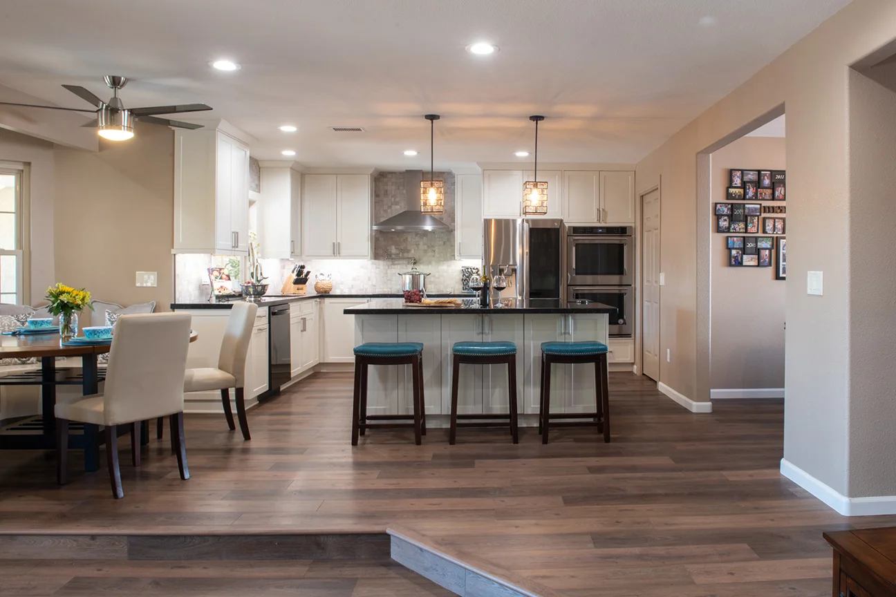
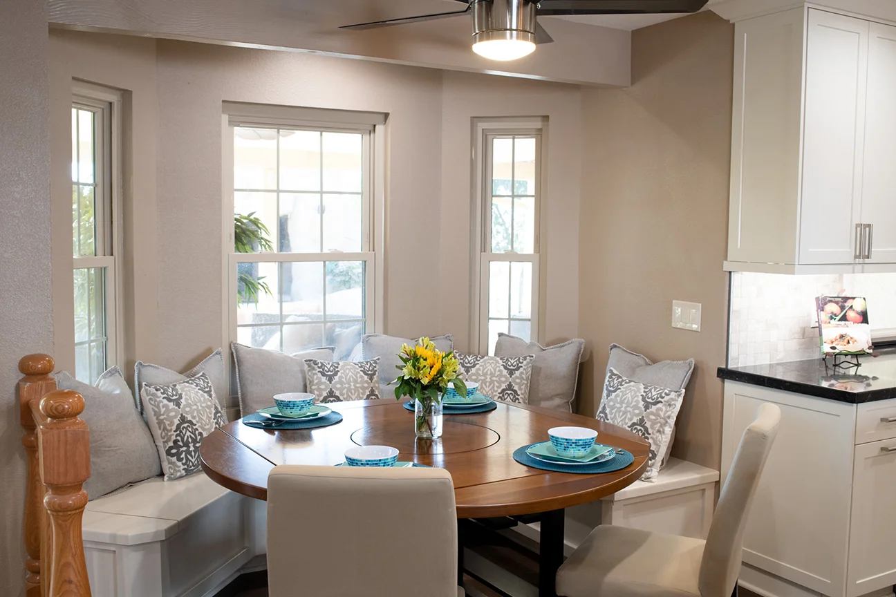
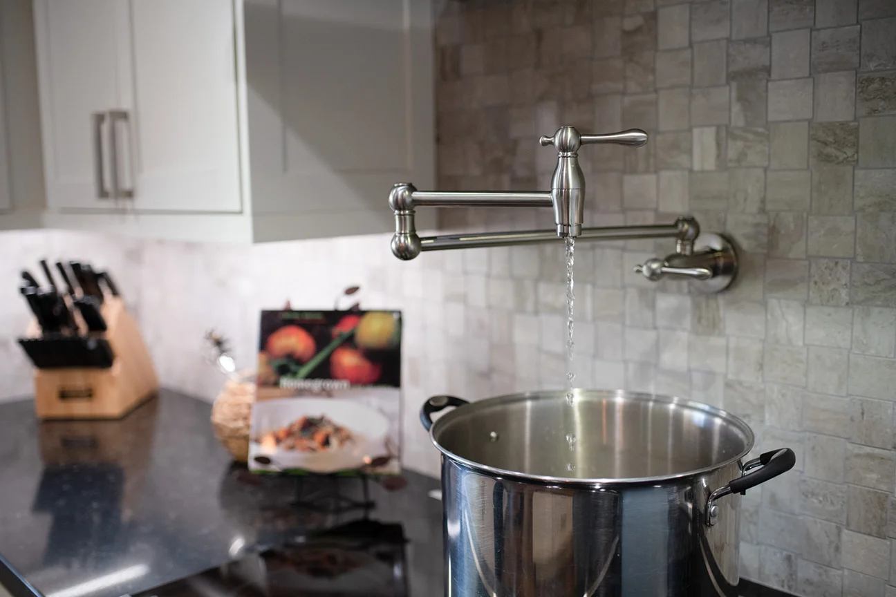
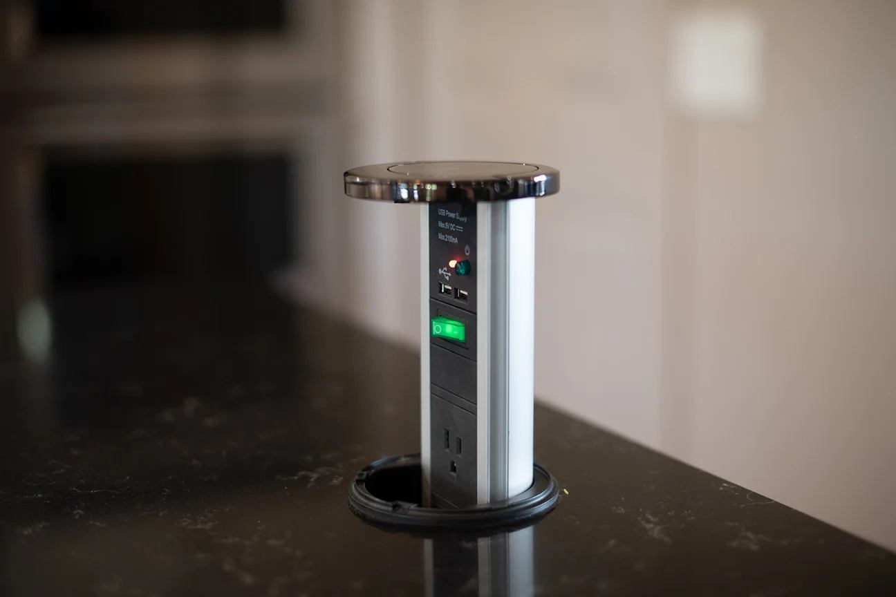
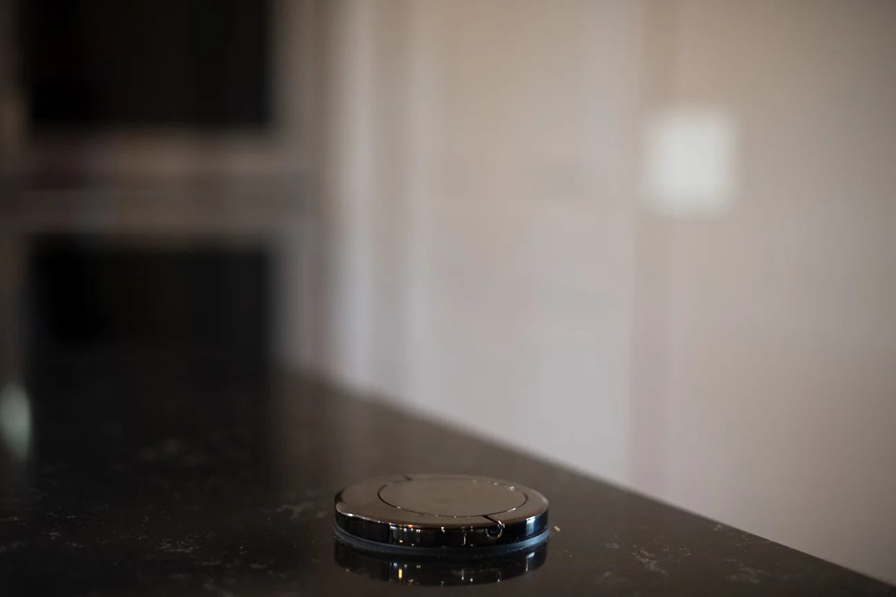
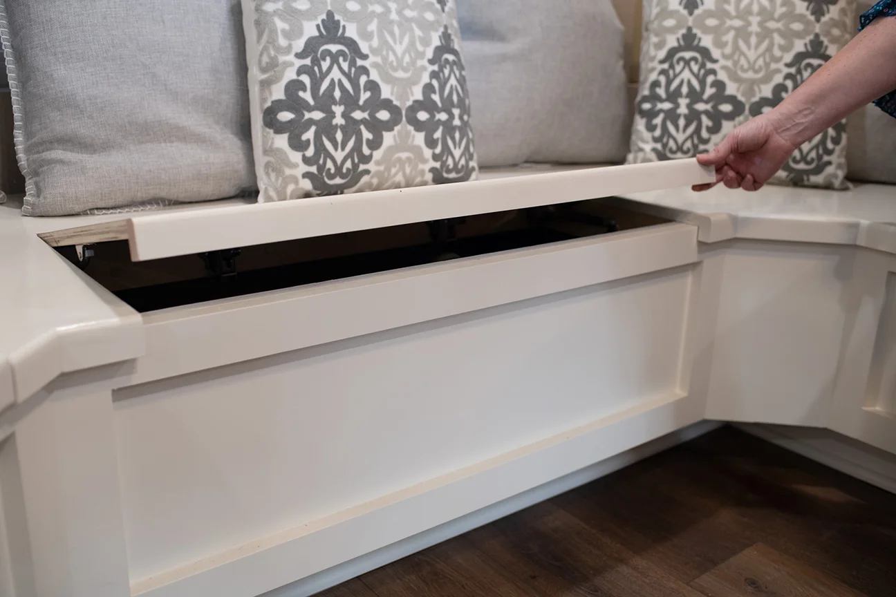
With limited space, the design had to carefully make use of the available square feet. It accomplishes this through clever storage solutions, including plenty of kitchen cabinets and breakfast nook benches that open to store anything from blankets to spare pillows. Another clever feature is the hidden charging port. It can be hidden away for added space when not in use and easily pulled up when needed.
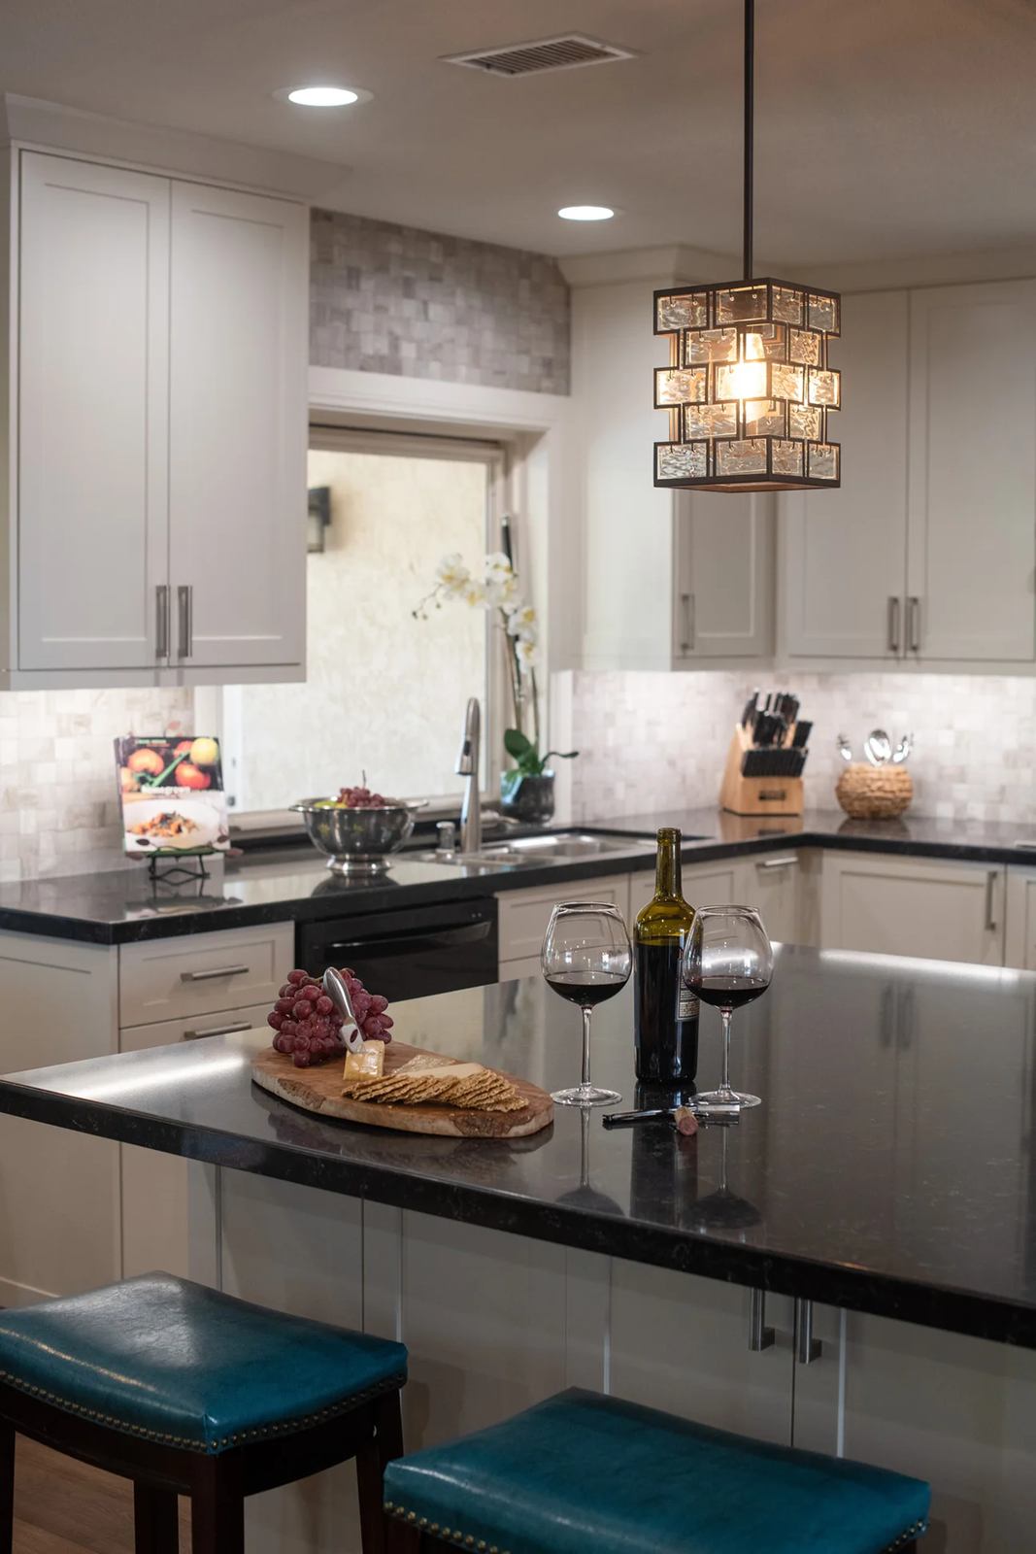
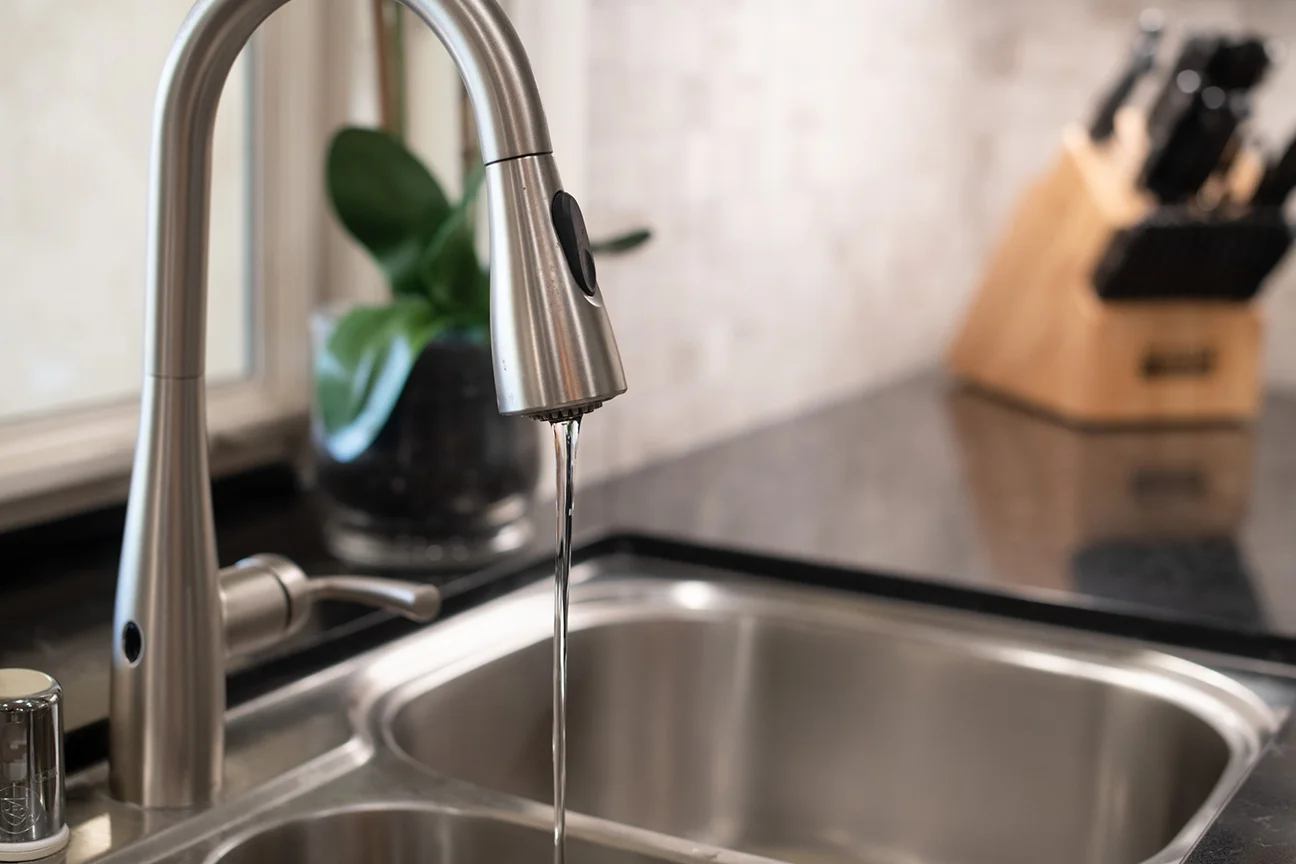
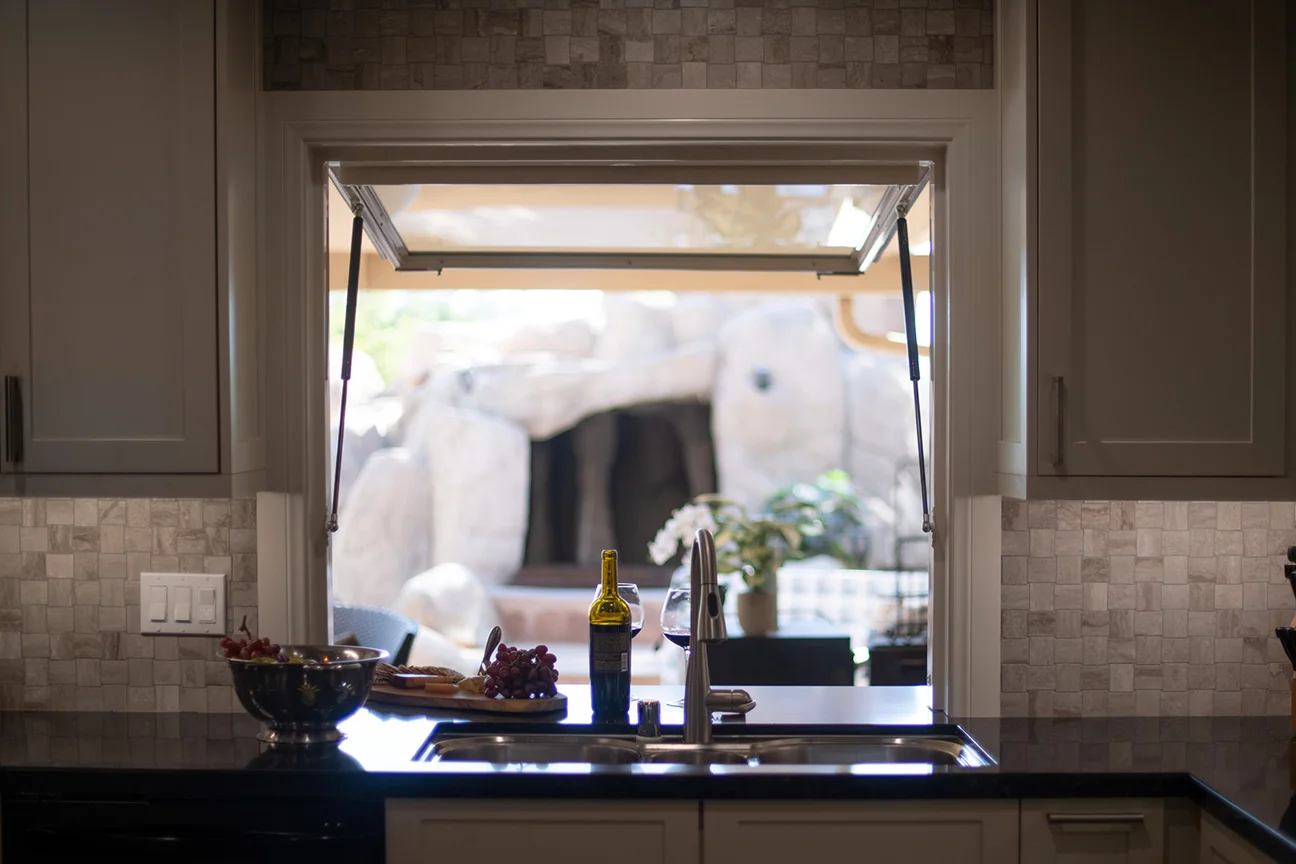
A mid-tone brown finish is used on the flooring to act as a neutral backdrop to the rest of the kitchen’s design. It allows the white cabinetry to pop against the gray tiled walls and soft natural lighting. The countertops are dark brown, almost black, with a beautiful shine reflecting the sunshine from the windows. One window above the sink opens to create a makeshift bar and another set of windows in the breakfast nook area.
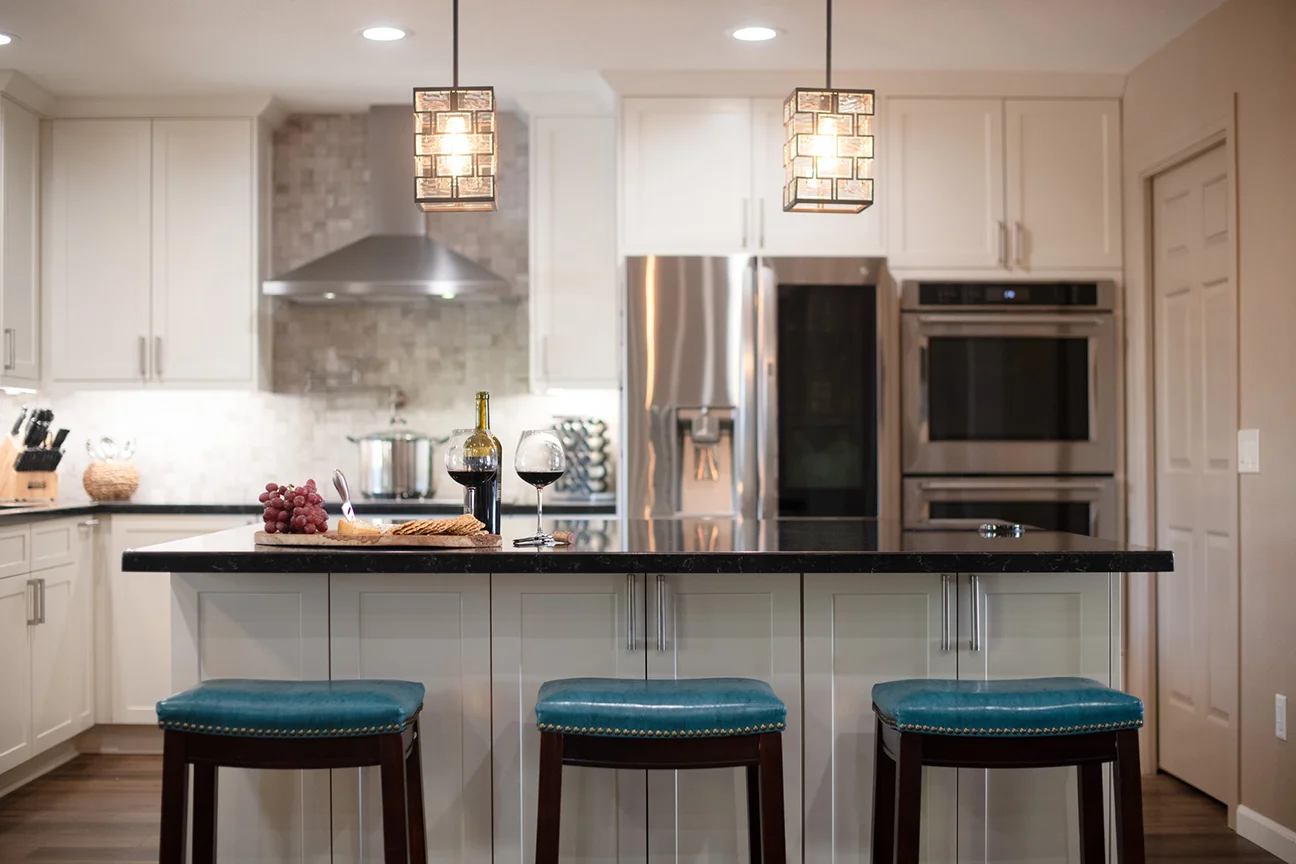
This kitchen also features an island with more storage underneath the countertop and the ability to use it as a seating area for entertaining. The benches are upholstered with blue faux leather to add color. This same color is repeated in the place settings for another pop of color.
There is plenty of seating in the breakfast nook area, with the benches providing seating against the wall and two chairs for extra seating around a small round table. A silver fan adds some metallic elements and provides lighting to supplement the sunlight coming through the windows. Silver is continued as a metallic element in the pendant lighting. It is geometric with interlacing features that protect the bulb. Glass helps refract the light to increase the luminance.
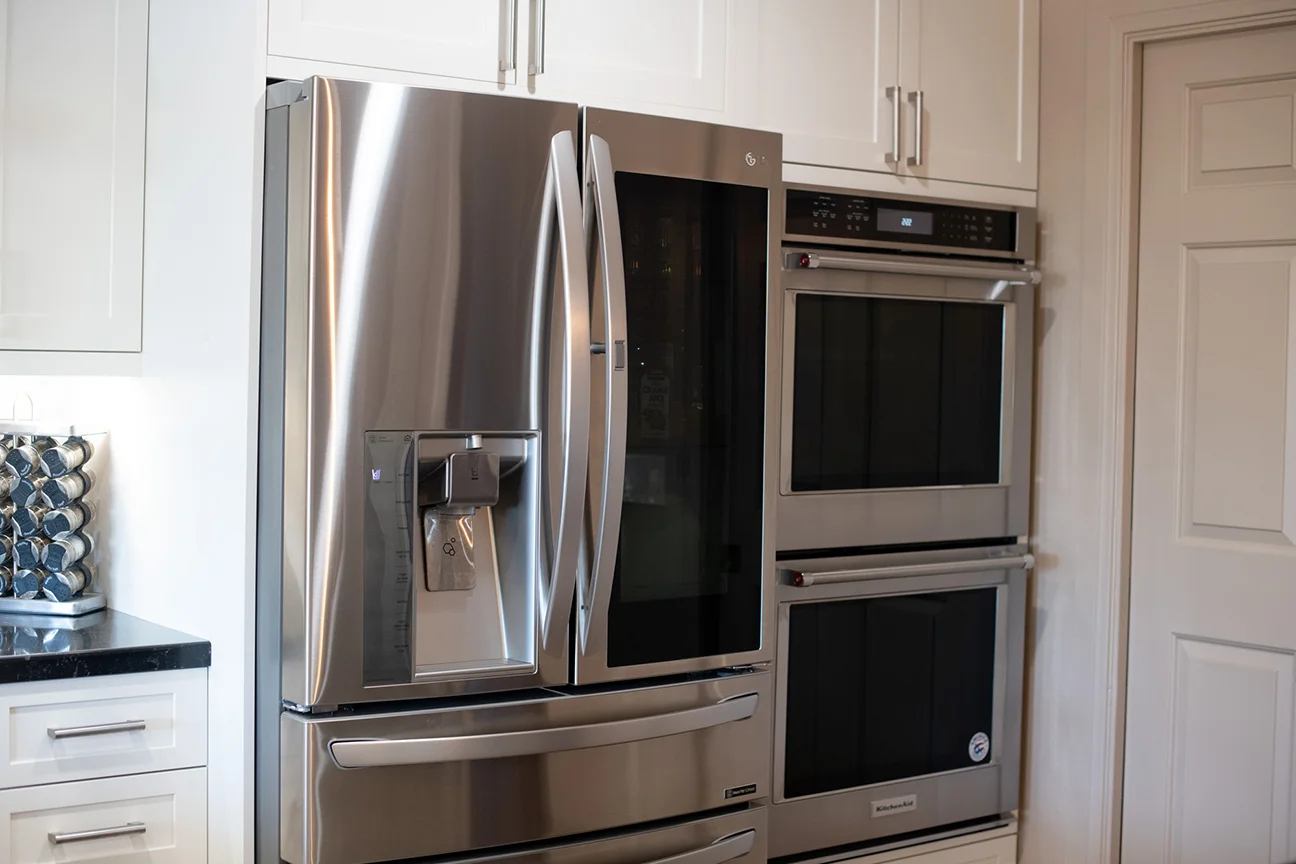
Gray tiles line the back walls of the kitchen as a backsplash, in variegated gray tiles that offer visual interest and a practical solution to splatters and other kitchen messes. It also helps soften the harsher stainless-steel appliances, so they are not so glaring.
Overall, this is a gorgeous, welcoming space and makes the most of the square footage available. It does not feel very crowded, nor does it look cramped. In fact, it creates the illusion of being very open and offers ample seating for guests.


