



















El Cajon design-build · Since 2005
El Cajon home remodeling, designed and built by one team.
Accredited, certified and held to accountCalifornia contractor #922807, in business in San Diego for 21 years









El Cajon · San Diego County
Whole home remodels, kitchens, bathrooms, additions and ADUs in El Cajon.
From Fletcher Hills to Rancho San Diego, El Cajon's ranch homes and hillside houses have the lots and the bones for bigger projects: additions, garage conversions and whole-home remodels.
Kaminskiy Design and Remodeling was founded in San Diego by Sergei Kaminskiy in 2005 and is still founder-led. In El Cajon our designers, architectural drafters and project managers take your home from the first sketch to the final walkthrough, on one contract, and we handle the plans and permits with the City of El Cajon. No handoffs, no finger-pointing, no surprises.
Start with a complimentary consultationWhat to know first
El Cajon is the valley east of the city, and it runs hot. Here is what shapes a remodel.
El Cajon sits in a valley ringed by hills, with some of the county's oldest post-war housing: 1940s and 1950s homes near downtown and along Main Street, 1960s and 1970s ranches in Fletcher Hills and Granite Hills on larger lots, and estates in the hills that reach into the fire zones. The City issues its own permits, summer runs ten degrees hotter than the coast, and the lots give room to add on. Four of our gallery projects are here, including a garage that became a pub-style apartment.
El Cajon, San Diego County. Our Design Center in Rancho Bernardo is about 30 minutes away off peak; the first meeting is at your home.
El Cajon is its own city, so permits come from the City of El Cajon's Community Development Department at City Hall, not from the County or the City of San Diego. Rancho San Diego and parts of Mount Helix that use El Cajon addresses are unincorporated County and go to the County's permit counter instead. We check the parcel first.
We draft the construction documents, submit them under our licence and clear the corrections.
Source: City of El Cajon
El Cajon summers run well past ninety for weeks, and the 1950s to 1970s houses were built with thin insulation, single-pane windows and attics that bake. Every remodel here is partly about heat: insulation and attic ventilation while the walls are open, windows chosen for heat gain, deep eaves and covered patios on the west side, and HVAC sized for the valley. California's Title 24 energy code sets the floor; the climate sets the real target.
Granite Hills, the slopes of Fletcher Hills and the eastern edges of the city reach into Cal Fire's higher fire hazard severity zones. Additions and ADUs there are built to the ignition-resistant rules: vents, eaves, windows, roofing and defensible space. Kitchens and baths inside the walls are not affected.
The El Cajon house we remodel most is a single-story ranch with a closed kitchen, a small primary bath, low ceilings and a big lot. Two of our four gallery projects here are primary baths, one spa-inspired, and the pattern repeats: open the kitchen to the family room, make a real suite out of the small bath, replace the systems, and use the lot.
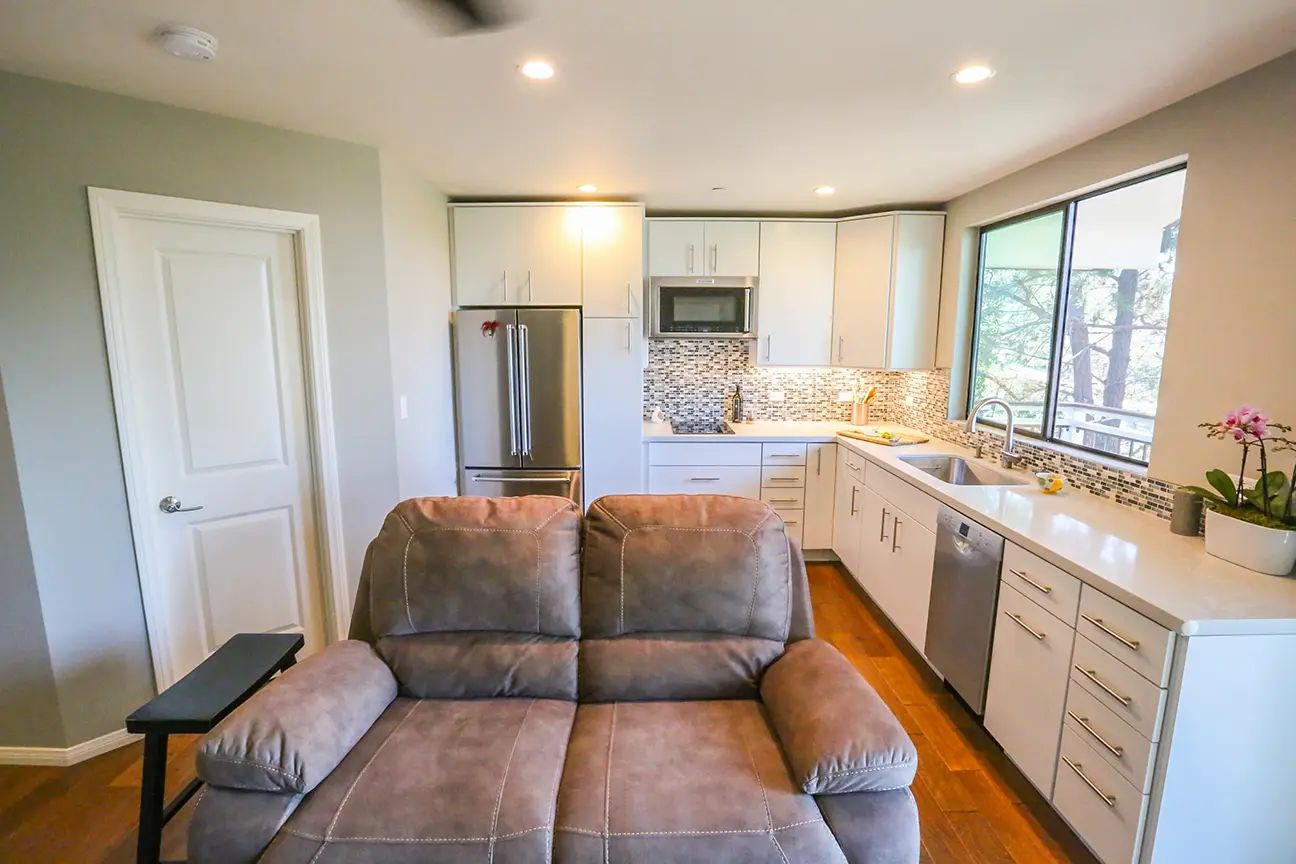
El Cajon's older lots are generous by city standards, and state law allows an ADU and a junior ADU on a single-family lot. Our El Cajon garage-to-pub-style-apartment conversion in the gallery is the local form: the garage becomes a living space with a kitchen and a bath. Detached units fit many Fletcher Hills and Granite Hills lots; the City issues the permit.
A 1950s El Cajon house often arrives with a 60- or 100-amp panel, galvanized water lines and knob-and-tube or early Romex in the walls. Any remodel that opens the walls is the time to bring the electrical and plumbing to today, and we price it from the first meeting rather than find it on demolition day.
To orient yourself: Main Street runs through downtown and the Prescott Promenade, Fletcher Hills rises to the west, Granite Hills to the east, and Interstate 8 and State Route 67 cross at the valley's center. Finishes are chosen at our Design Center in Rancho Bernardo, about 30 minutes away; the first conversation happens at your kitchen table.
What we design and build in El Cajon
El Cajon remodeling services: five ways to fall back in love with your home.
 01 · Most requested
Whole Home Remodeling
Two rooms or the entire floor plan, designed as one cohesive home instead of a collection of projects.
Whole home remodels
 02
Kitchen Remodeling
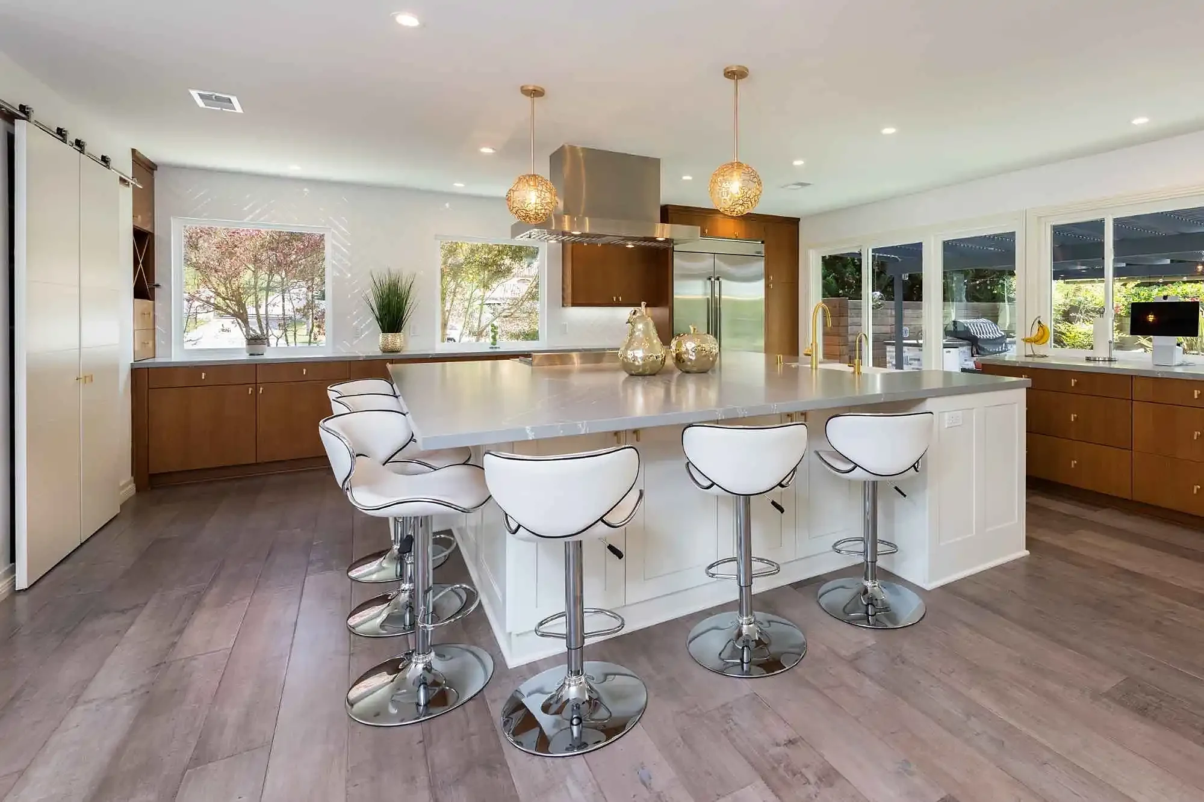
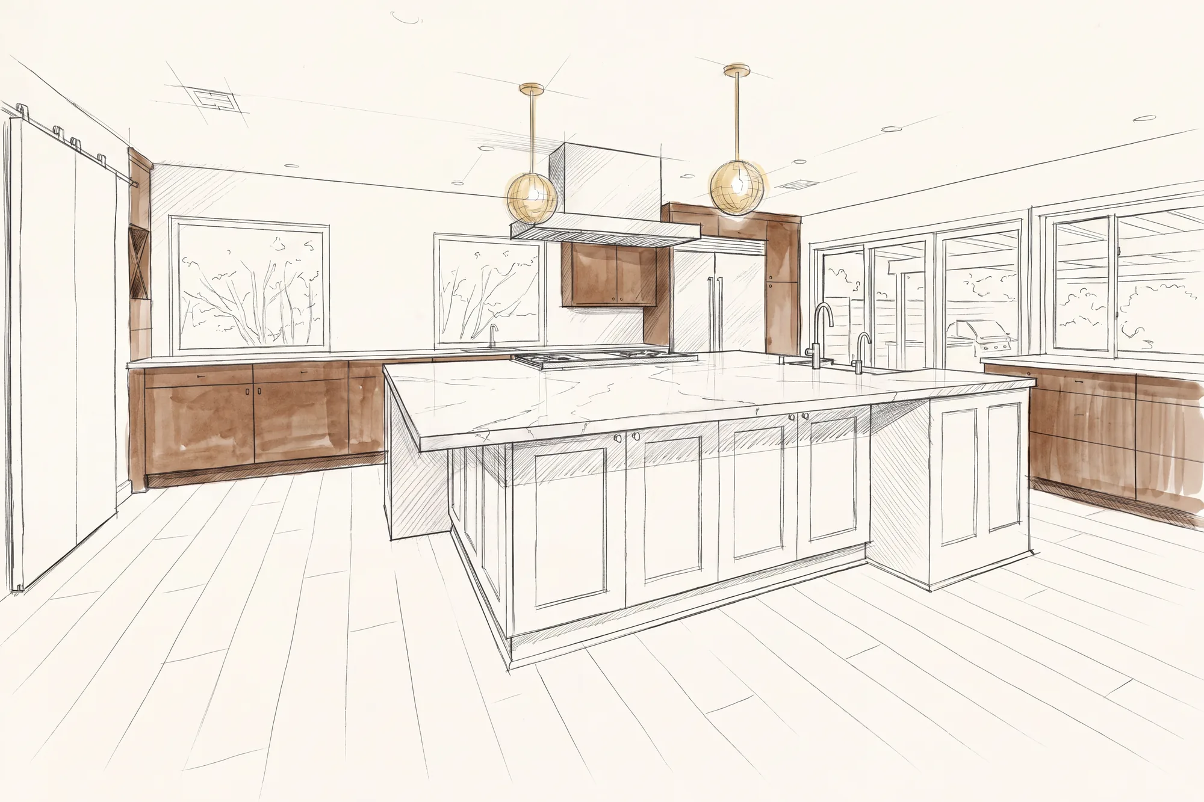
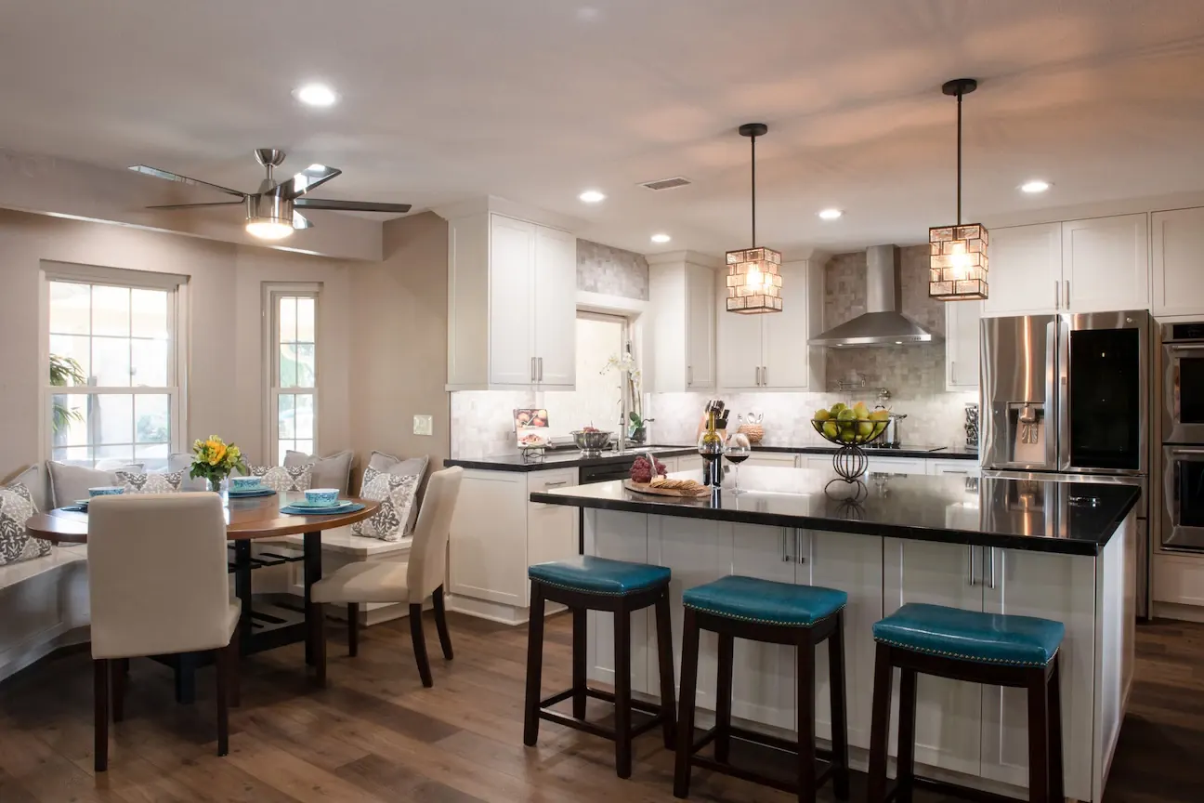
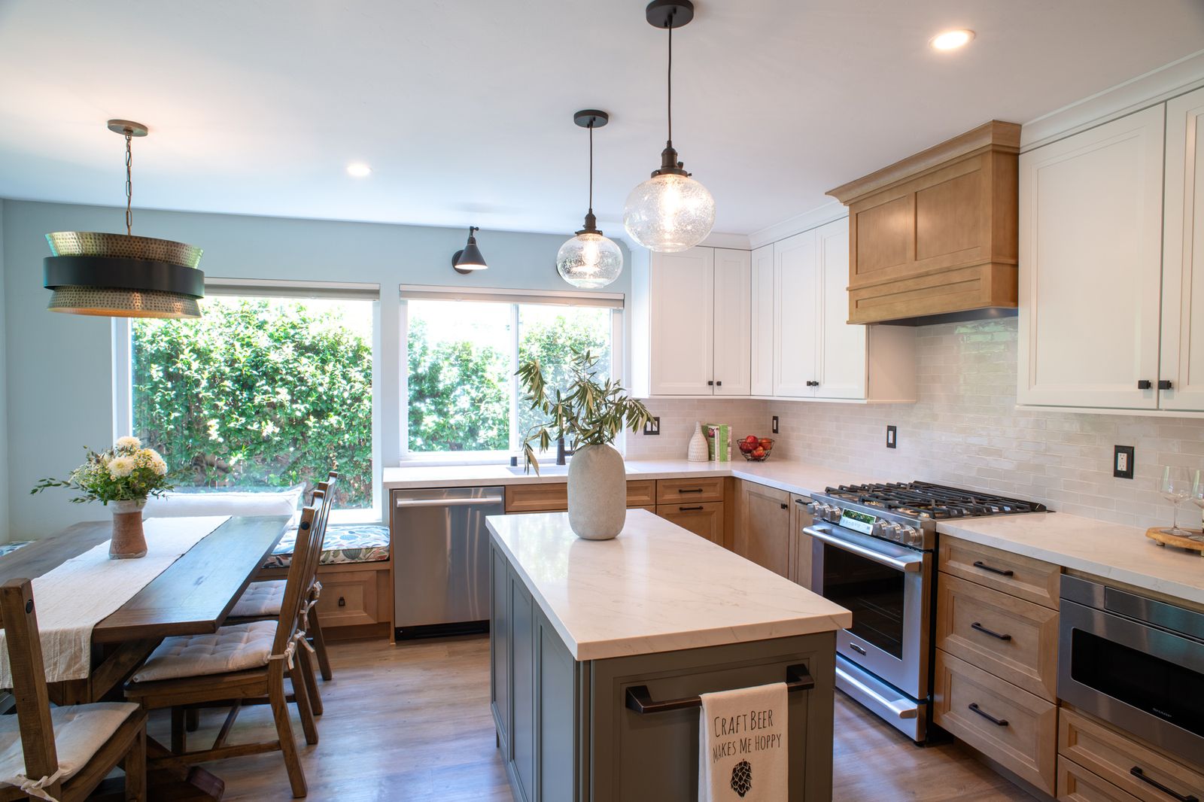
Custom cabinetry, islands that work, lighting in layers. Designed around how you cook and gather.
Kitchens
 03
Bathroom Remodeling
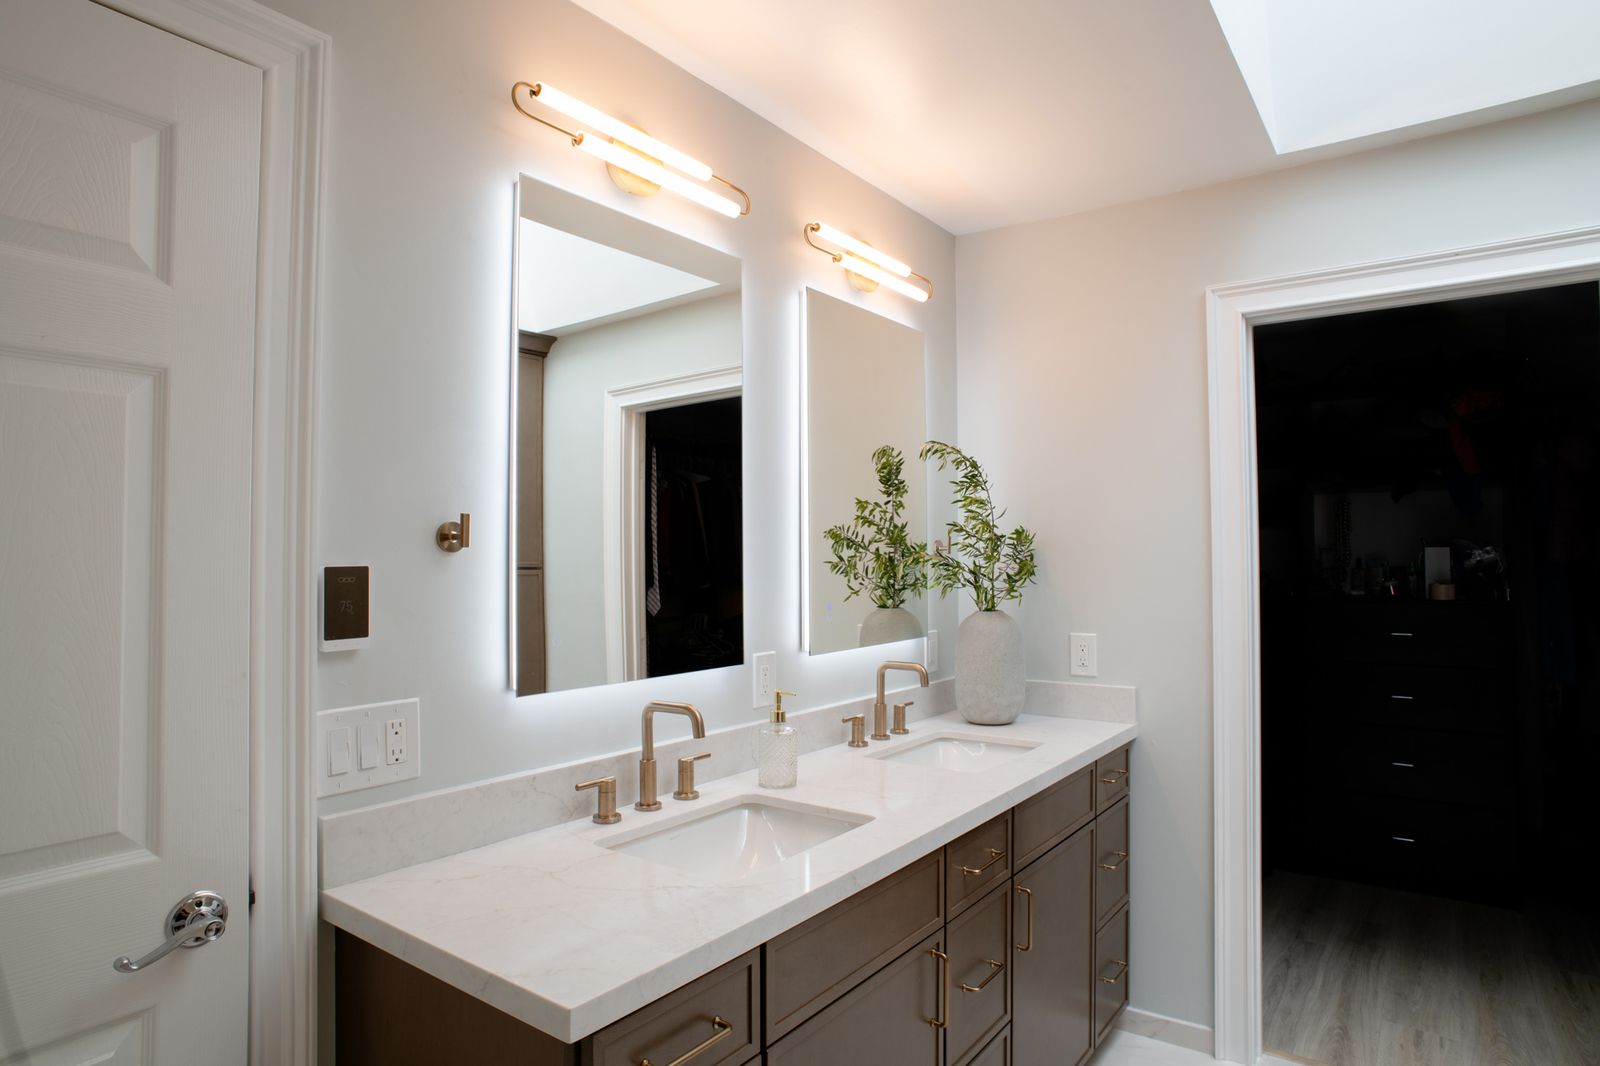
Spa primaries, hall baths, universal design.
Bathrooms
 04
Room Additions
Build out or build up. Additions that look original.
Additions
 05
ADUs and Conversions
Detached casitas, attached suites, garage conversions.
ADUsRemodeling in El Cajon
Every service. One local team.
Whole home remodels, kitchens, bathrooms, additions, ADUs and outdoor living, all designed and built by the same team, all in El Cajon.
Nearby neighborhoods
We work in every neighborhood of San Diego County. See all thirty-seven neighborhood pages or schedule a consultation.
Our work in El Cajon
El Cajon remodels. Real homes. Real families.
Every photo below is a Kaminskiy project in El Cajon, designed and built by our own team. Open any project for the full gallery, and follow the galleries to see hundreds more across the county.


The El Cajon remodeling guide
What we remodel in El Cajon, room by room.
What El Cajon homeowners ask us for, room by room. Four El Cajon projects are in our gallery below.
The 1950s or 1960s ranch brought to today: plan opened, ceilings raised where the attic allows, every system replaced, insulation and ventilation for the heat, and the house turned toward its big yard.
Whole home remodelingBehind a wall in nearly every original El Cajon plan. The wall comes down, a beam carries the roof, the island replaces the peninsula, and the panel is upgraded for the appliances.
Kitchen remodelingWhat a kitchen costs in San Diego in 2026
Three of our four El Cajon projects are bathrooms, including a spa-inspired primary bath and a cozy bath. The small 1950s bath becomes a suite by borrowing the closet or the hall.
Bathroom remodelingGround-floor additions on generous lots: a great room, a primary suite, a second living room for a multigenerational household. In the hills, built to the fire rules.
Room additionsOur El Cajon garage-to-apartment conversion in the gallery shows the local form. Detached units fit the larger lots; the City permits them.
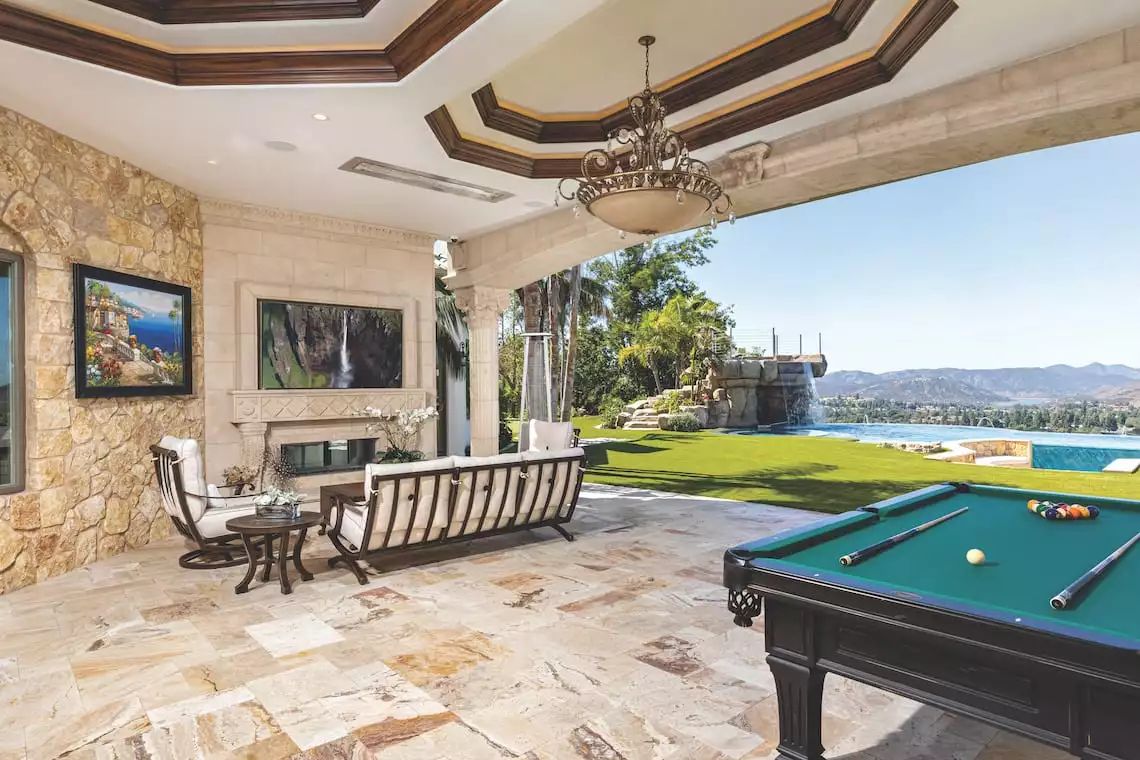
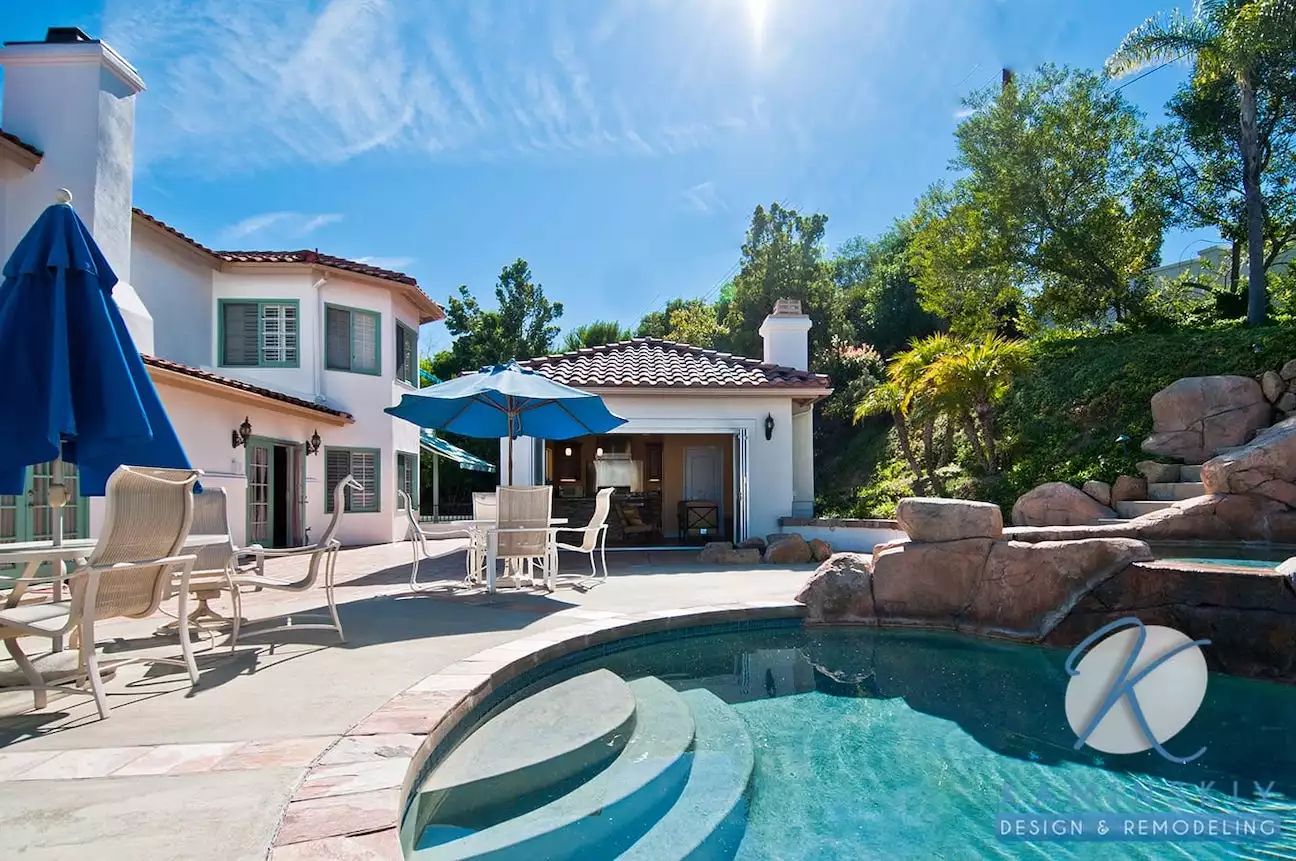
ADUs and conversionsShade first: deep covered patios on the west side, fans, misters, a pool with a real deck, and planting that meets the fire rules in the hills.
Outdoor livingEl Cajon's single-story ranches are the easiest homes to age in. Wider doors, a curbless shower and a no-step entry, designed so nothing reads as medical.
Universal designGood questions
El Cajon remodeling FAQ: a few straight answers before you call.
Permits with the City of El Cajon, timelines, where you choose materials, and what the first meeting costs. More on the full FAQ page.
Read all FAQsThe City of El Cajon's Community Development Department at City Hall, for addresses inside the city limits. Rancho San Diego and parts of Mount Helix are unincorporated County and go to the County instead; we check the parcel first.
Yes, if it is planned for it. Insulation and attic ventilation while the walls are open, windows chosen for heat gain, covered patios on the west side and right-sized HVAC make an El Cajon ranch livable in August.
Yes. State law allows an ADU on a single-family lot and the City of El Cajon issues the permit. Our El Cajon garage-to-pub-style-apartment conversion in the gallery is exactly that project.
Nothing. The in-home design consultation is complimentary anywhere in El Cajon. A designer comes to your home, listens to what you want to change, takes measurements and photos, and tells you honestly whether we are the right fit for the project.
We do. Permits for El Cajon homes are issued by the City of El Cajon. Our design and architectural team drafts the construction documents, a licensed structural engineer stamps them where the scope calls for it, and we submit them and manage the whole process for you.
Yes. 4 El Cajon projects are in our online gallery, with the photos, and hundreds more across San Diego County. Your designer can also show you work in your neighborhood at the first meeting.
All of El Cajon, zip codes 92019, 92020 and 92021, and the neighborhoods around it: Santee, La Mesa and Lemon Grove. If your street is not on our list, call us anyway. We serve every city in San Diego County.
A kitchen remodel usually takes about 4 to 8 months from the first consultation to completion. A bathroom typically takes 3 to 5 months. The design and permit phases come first, and construction is the shorter part. Permit review times vary with the City of El Cajon, and we plan around them.
At the Kaminskiy Design Center, 12396 World Trade Dr, Suite 108, San Diego, CA 92128, with your designer. Most clients visit once or twice during the design phase. The first meeting, though, happens at your El Cajon home.
Yes. Kaminskiy Design and Remodeling is a fully licensed and insured California contractor, license #922807, in business in San Diego since 2005.
Start here
Schedule your complimentary in-home design consultation anywhere in El Cajon.
- A designer comes to you, measures, listens and shares first ideas.
- No pressure and no obligation. We tell you if we are not the right fit.
- Our Client Care team calls back during the time slot you choose.