


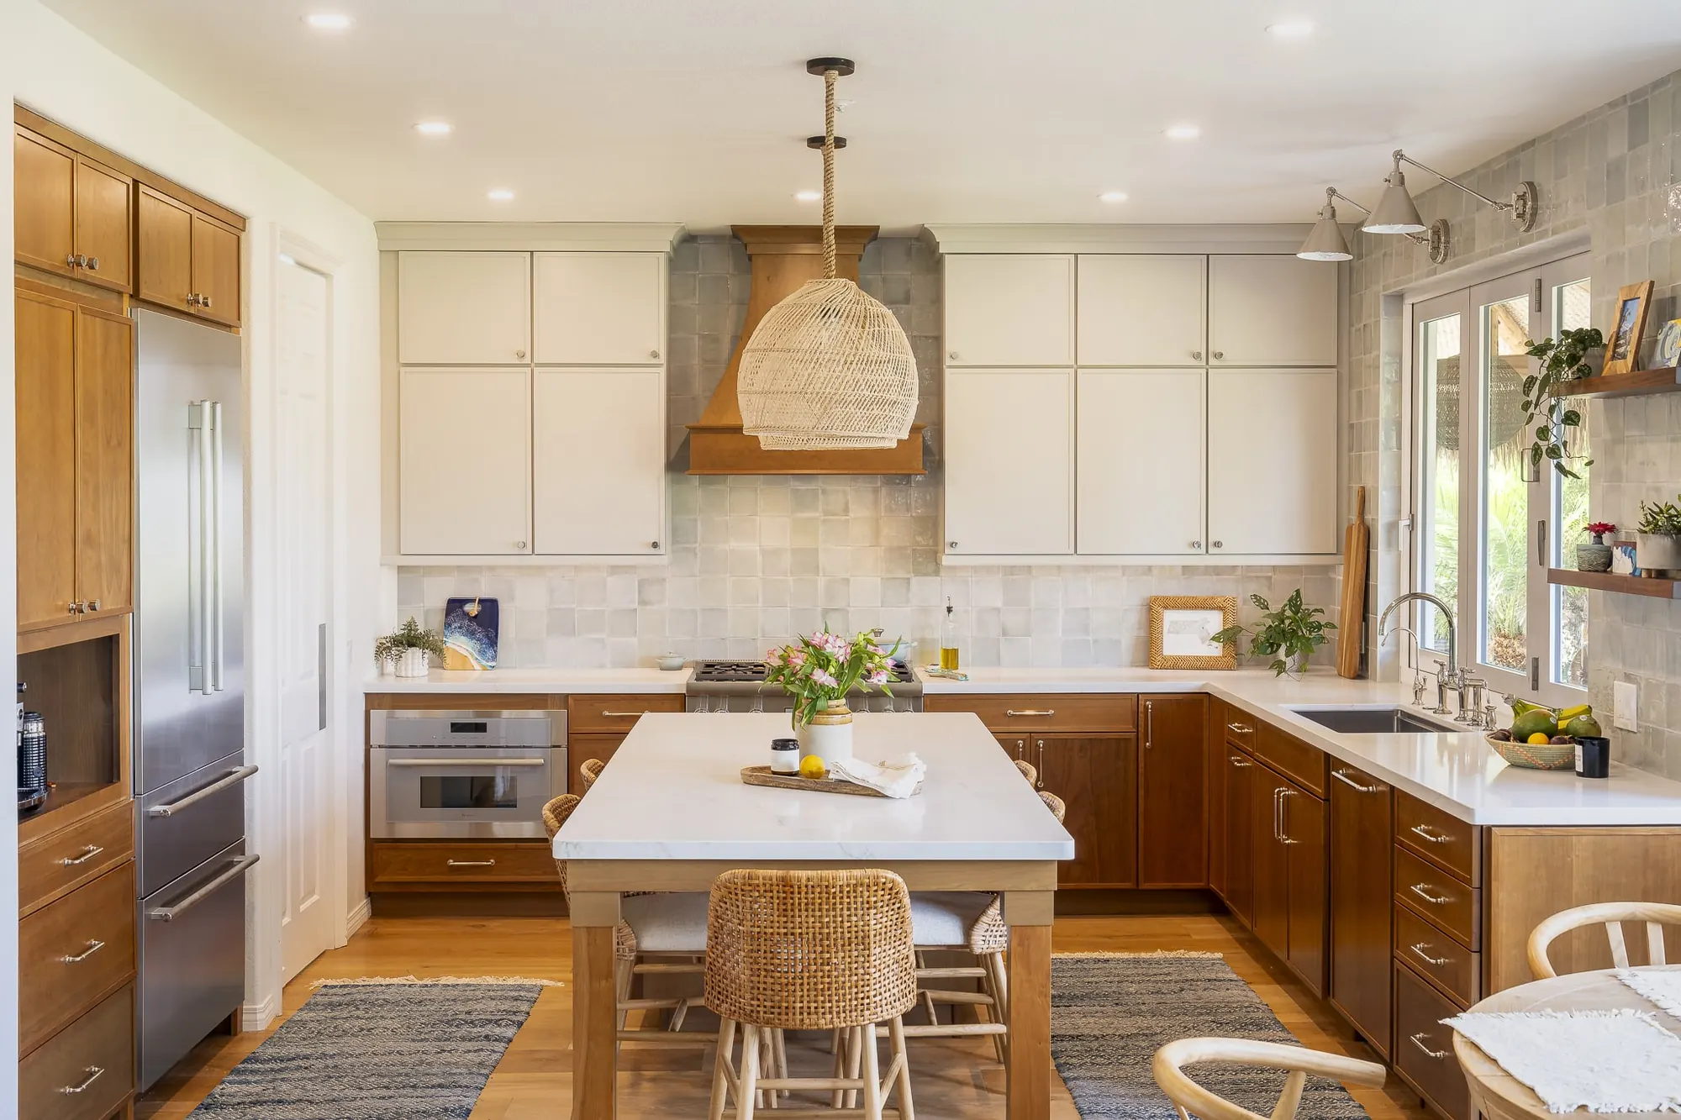
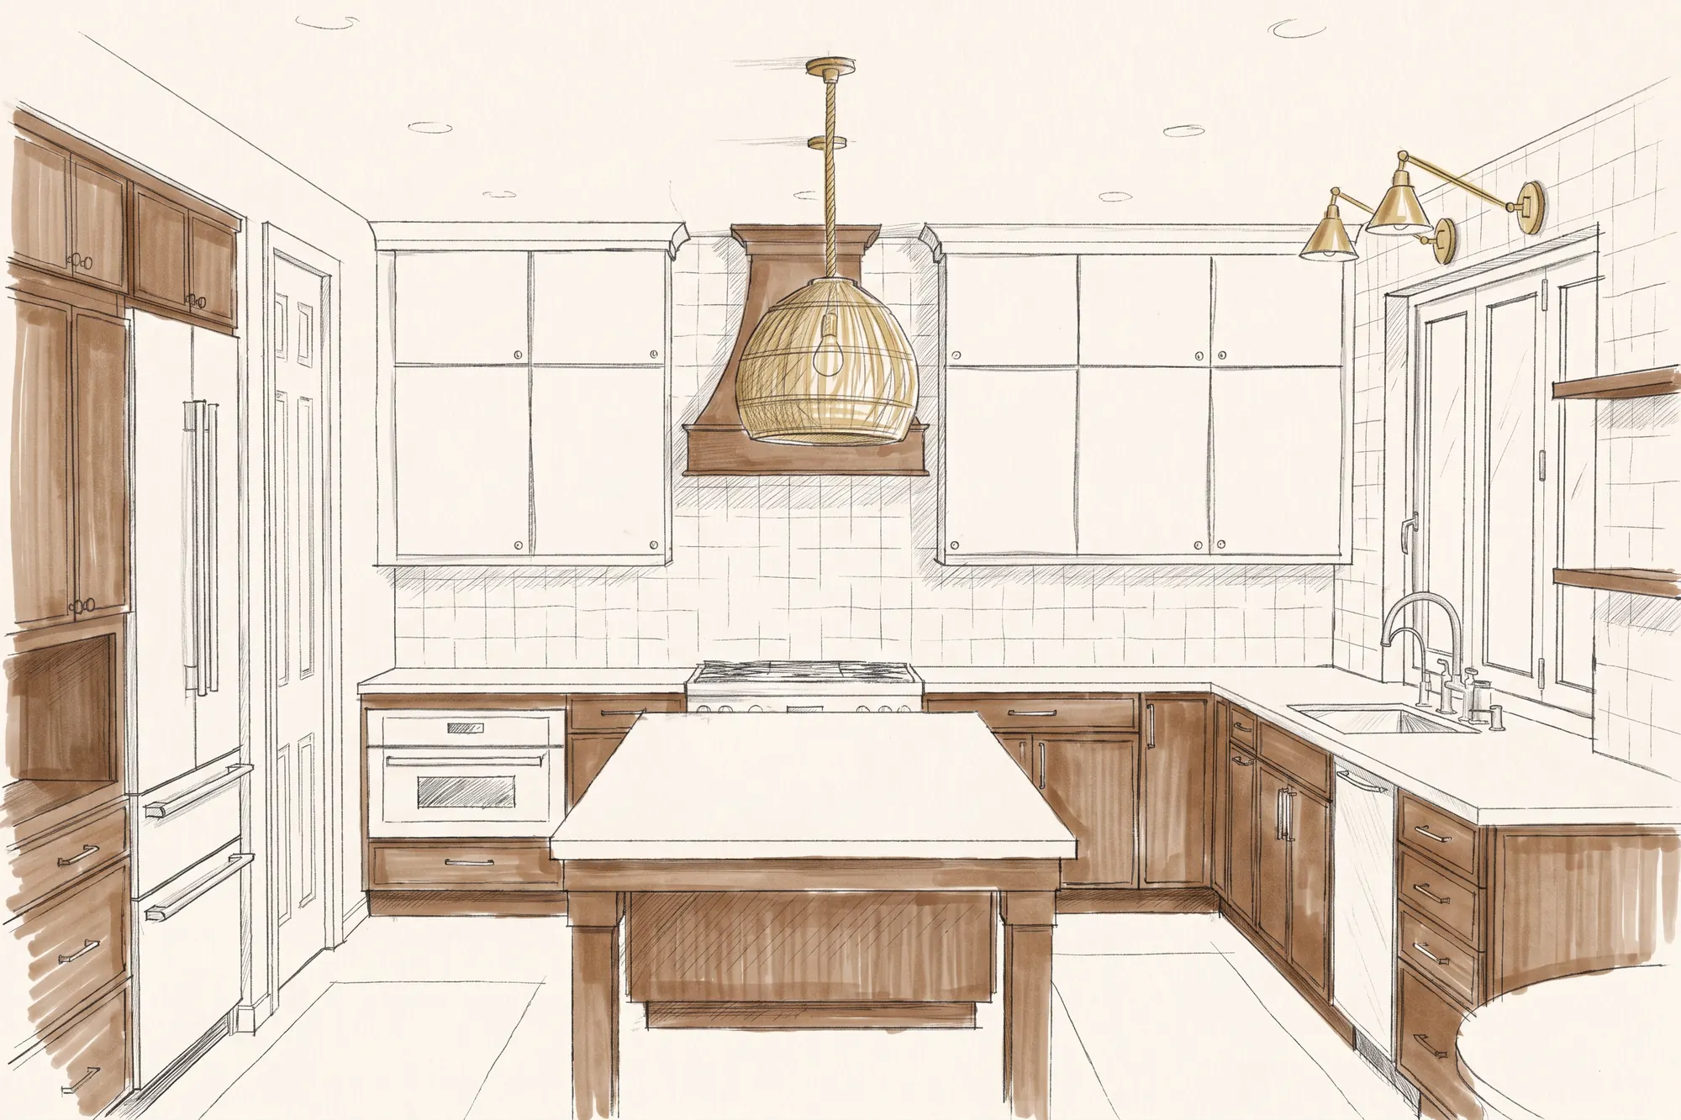

















Kitchen remodeling · San Diego County
Kitchen remodeling in San Diego, designed and built by one team.
A Kaminskiy kitchen remodel starts with how you cook and gather, not with a catalog. Our designers draw the layout, our drafters and engineer handle the structure and the permits, and our own crews build it, on one contract with the price in writing before demolition. Award-winning in San Diego.
Accredited, certified and held to accountCalifornia contractor #922807, in business in San Diego for 21 years









Kitchen remodeling
The room you live in most, designed around how you use it.
A kitchen remodel is the project most San Diego homeowners start with, and the one that changes daily life the most: storage you can reach, counter space that works, light where you cook, and a layout that opens to the people you cook for.
Kaminskiy Design and Remodeling designs and builds kitchen remodels across San Diego County: layout, cabinetry, permits and construction by one team on one fixed-price contract,. Custom cabinetry, an island that earns its footprint, lighting in layers, an induction cooktop hidden under porcelain, a wall that comes down between the kitchen and the dining room. Our designers, architectural drafters and project managers take your kitchen from the first sketch to the final walkthrough on one contract, with one fixed price before anything is demolished. Founded in San Diego by Sergei Kaminskiy, and still founder-led.
Start with a complimentary consultationBefore and after
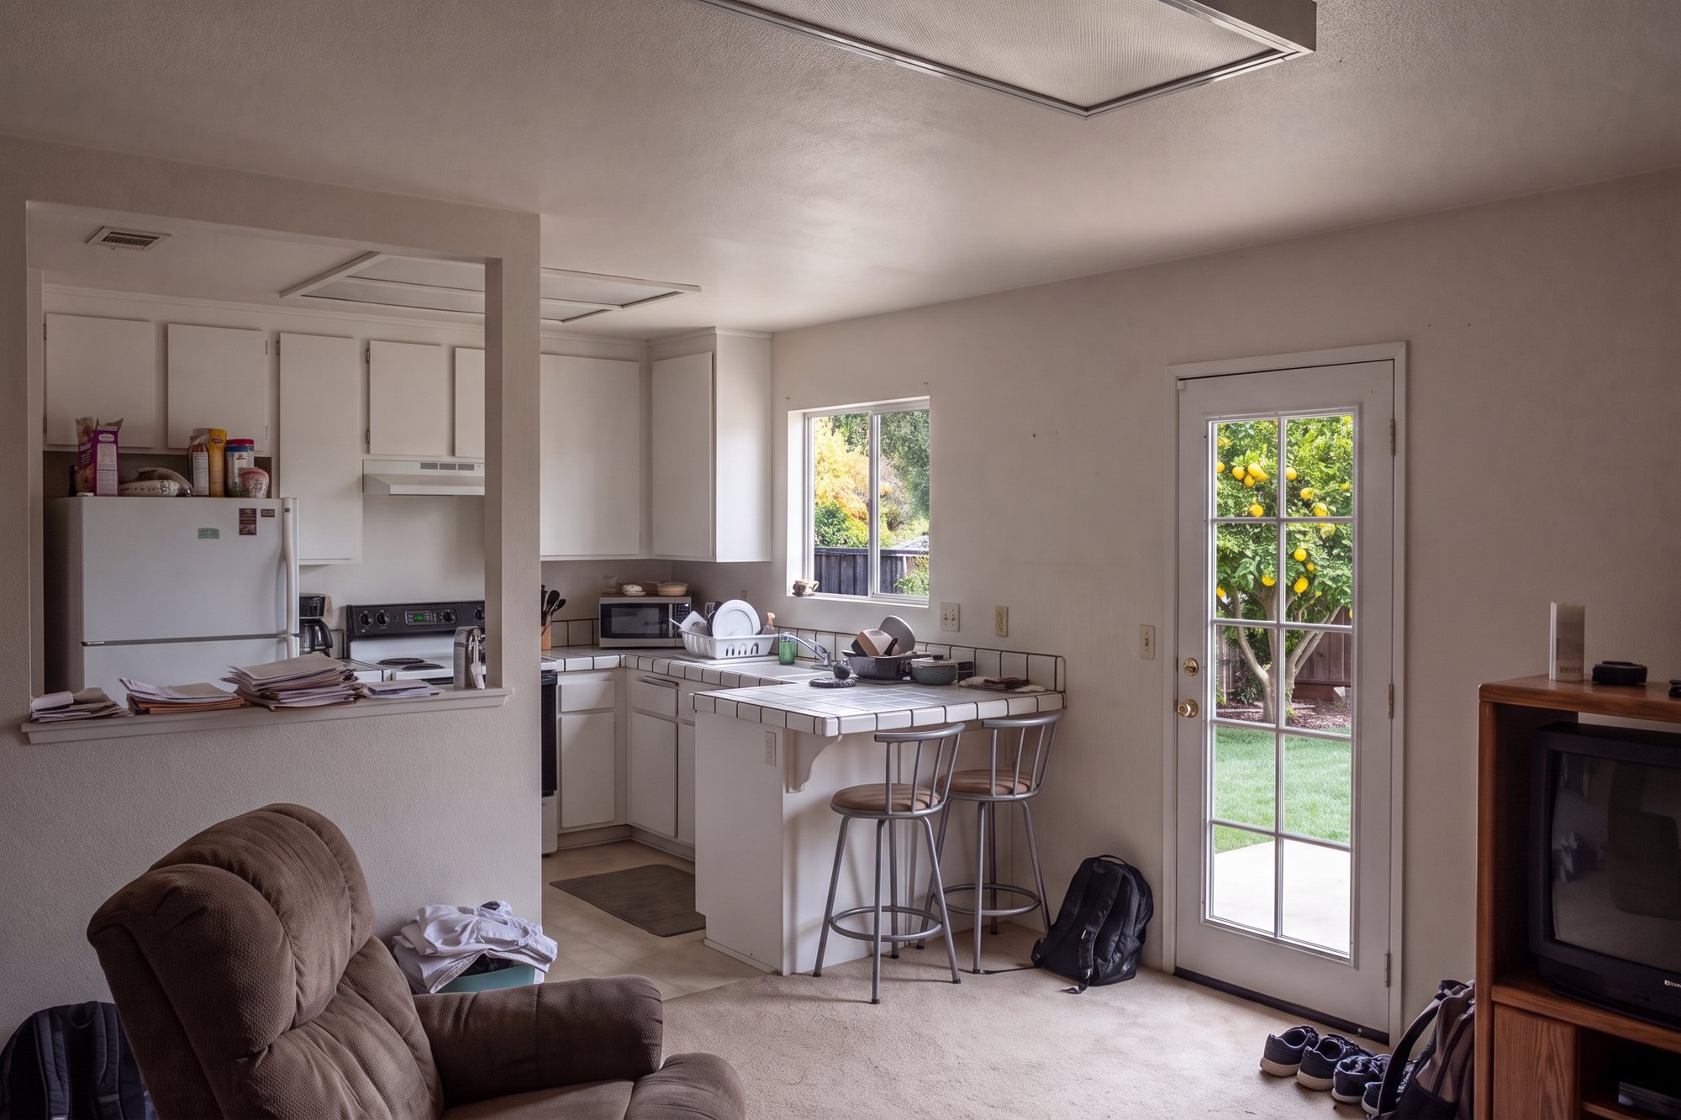
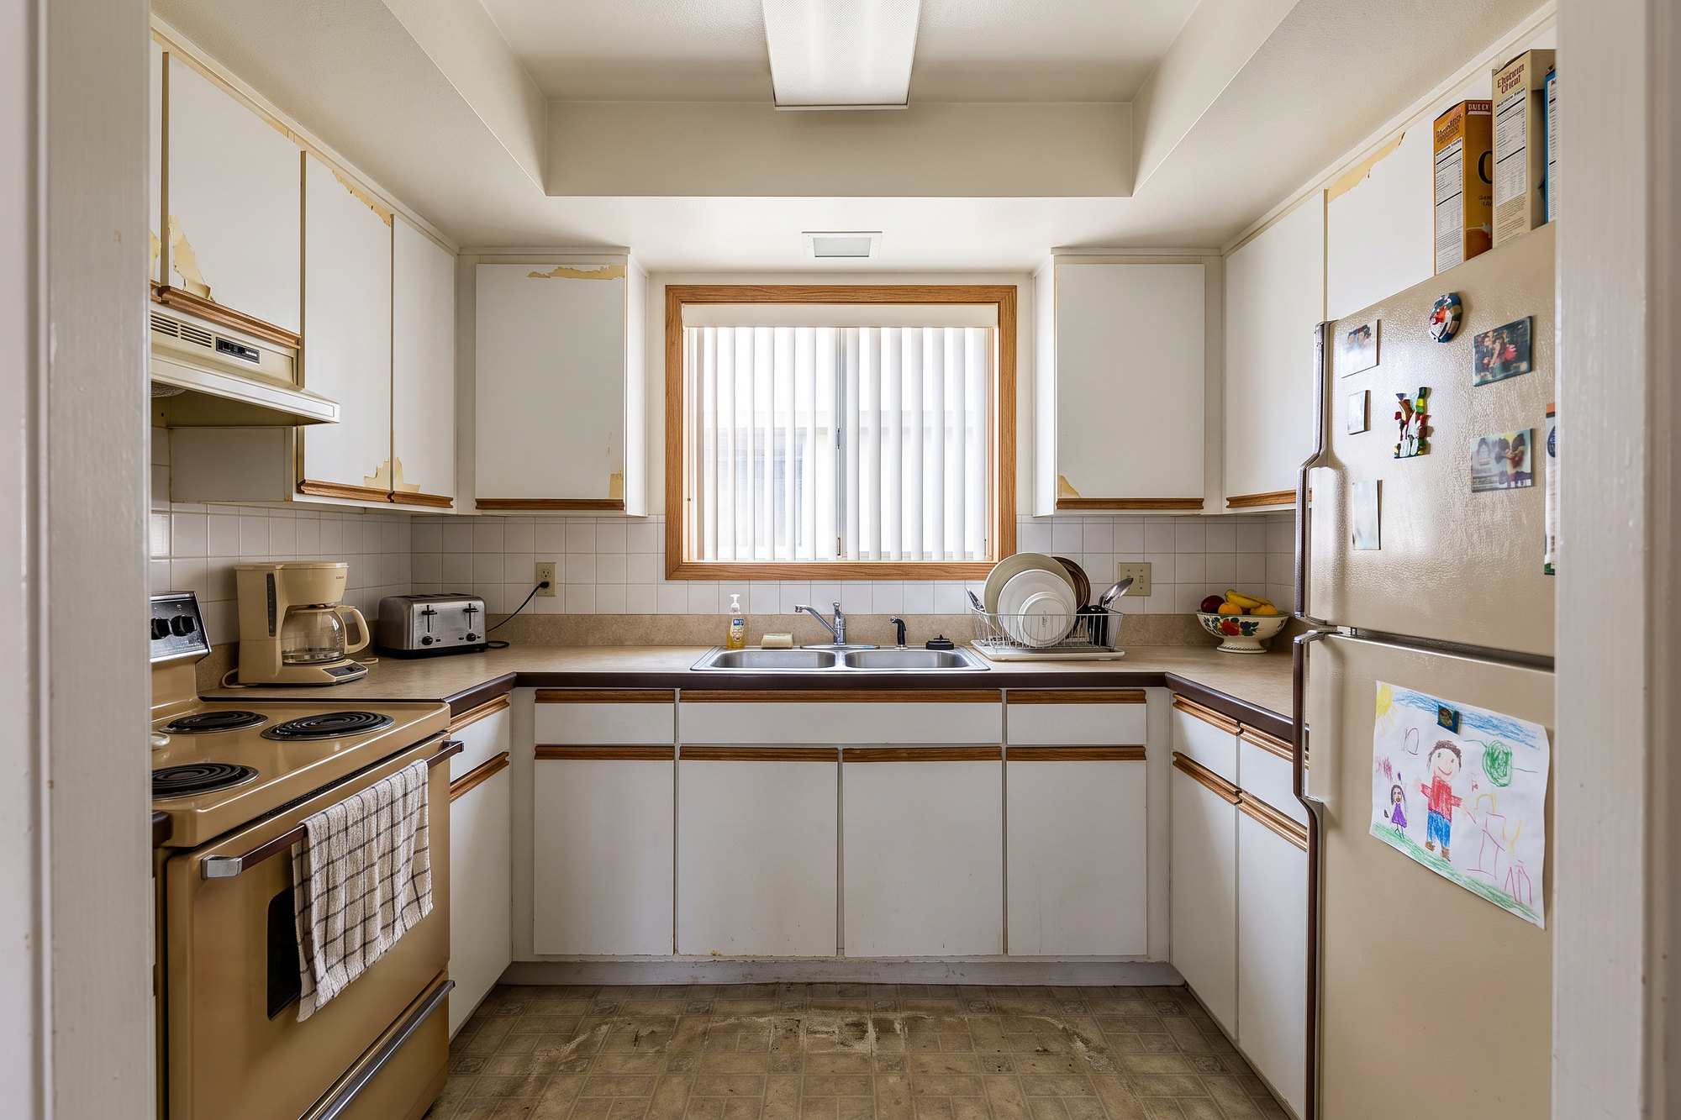
Before and after remodels. Drag the line, watch the home change.
A kitchen and great room addition, a Point Loma kitchen, a kitchen that opens to outdoor living and a kitchen remodel, from lived-in to finished. Pick one, then drag the line across the photo.
Four transformations. Tap one to switch.




In their own words
Client video testimonials.
Five kitchens first, then ten more families.
Real clients, filmed in the homes we designed and built for them. Press play on any story.

Completely impressed with the craftsmanship and professionalism. The remodel has completely changed the way I use my home.
Designed around how you cook
What a kitchen remodel can include: the layout, the cabinetry, the light and the rooms around it.

 01
Layout changes and open concept
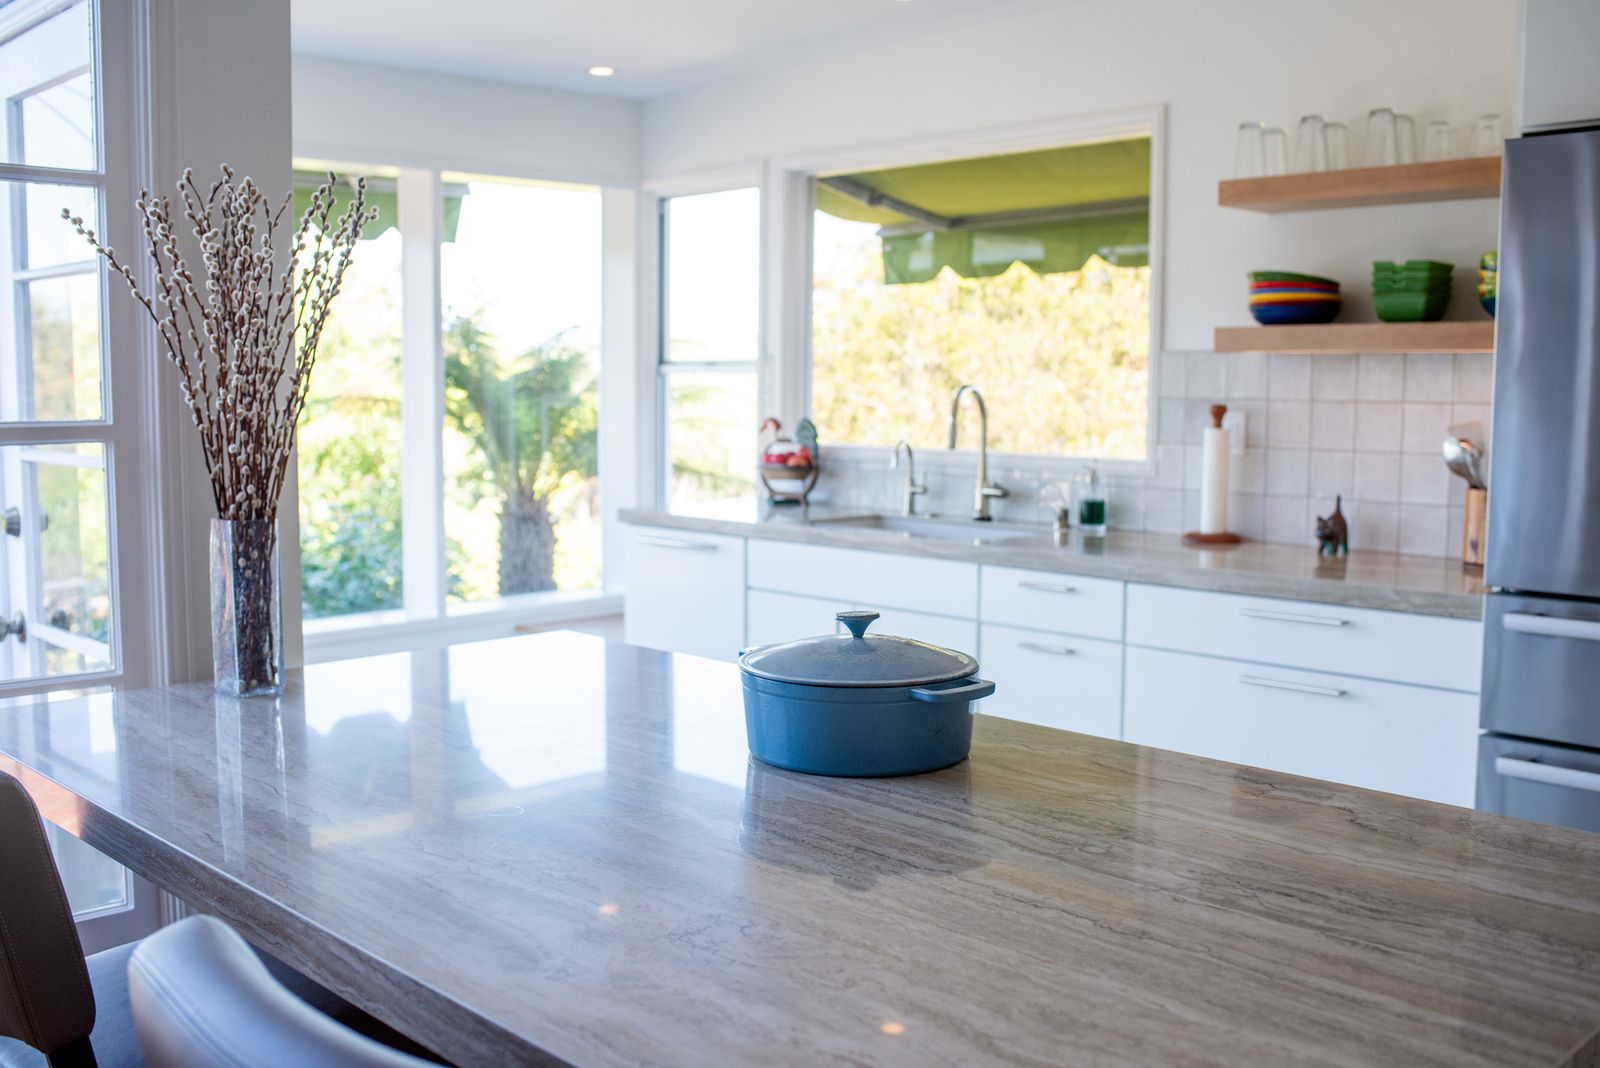
The wall between the kitchen and the dining room comes down, a peninsula links the two, and the cooktop hides under a porcelain counter. The Point Loma case study shows every decision.
Point Loma case study
 02
Custom cabinetry and storage
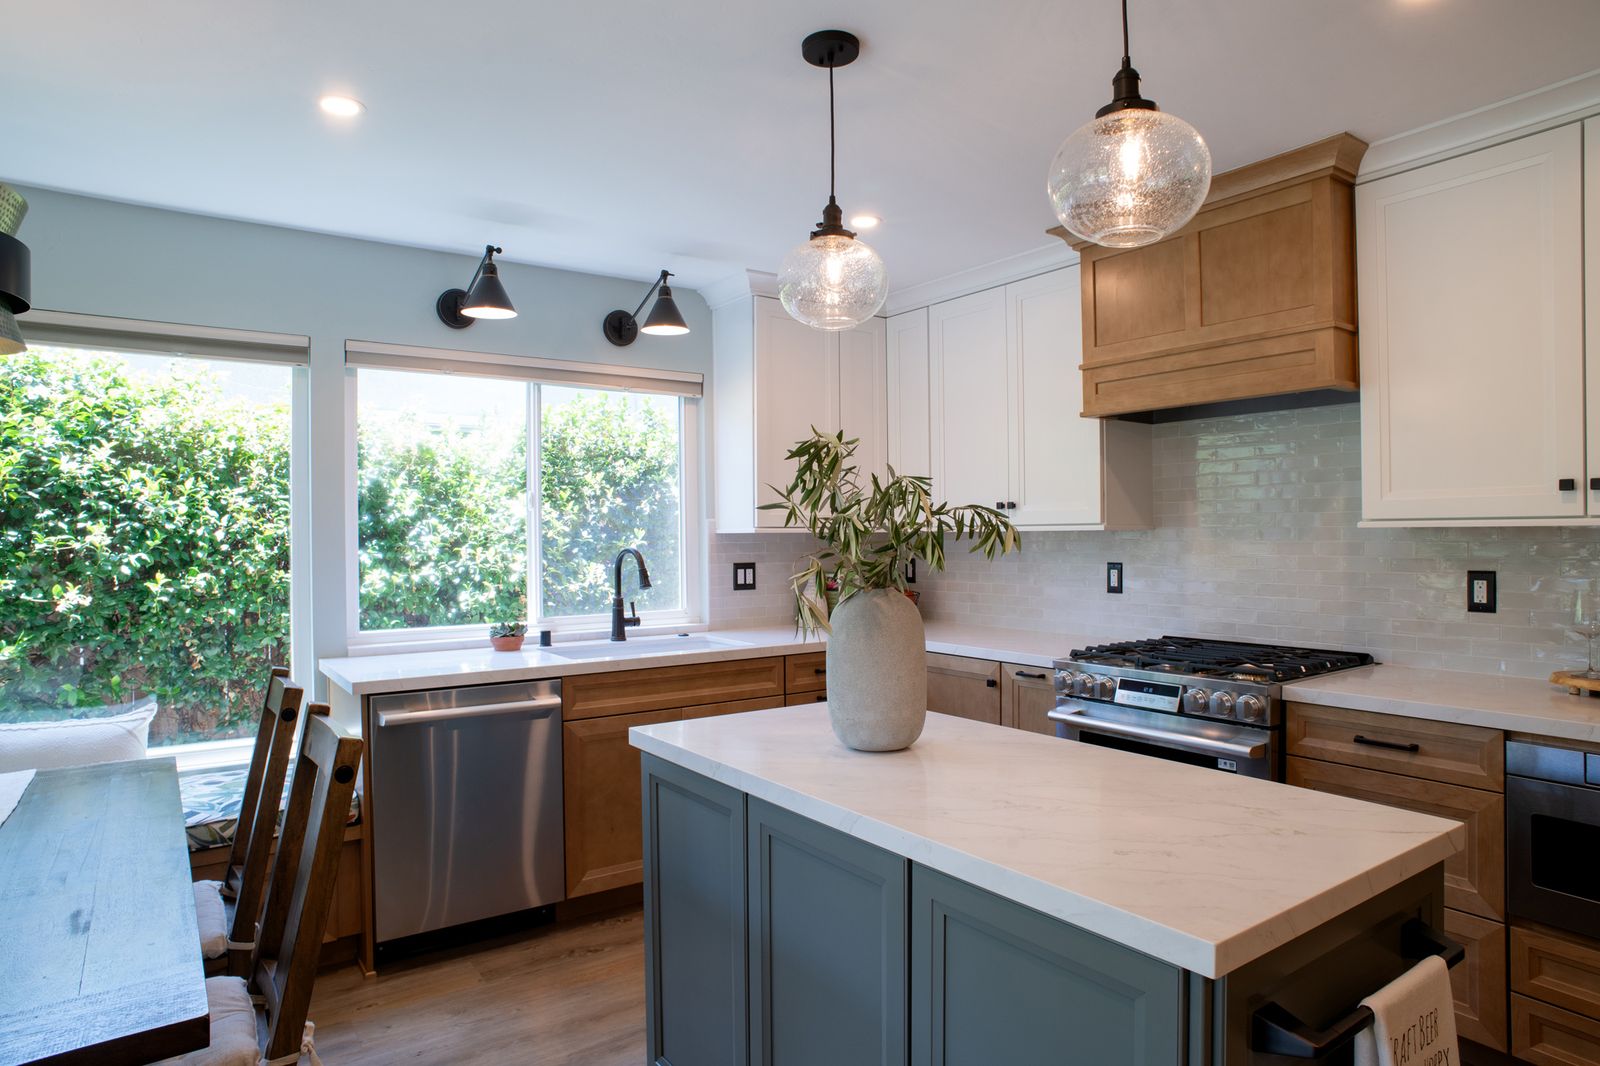
Two pantries, a buffet and display shelving where a wall held only furniture, in the green two-tone cabinetry the homeowner asked for. The Mira Mesa case study.
Mira Mesa case study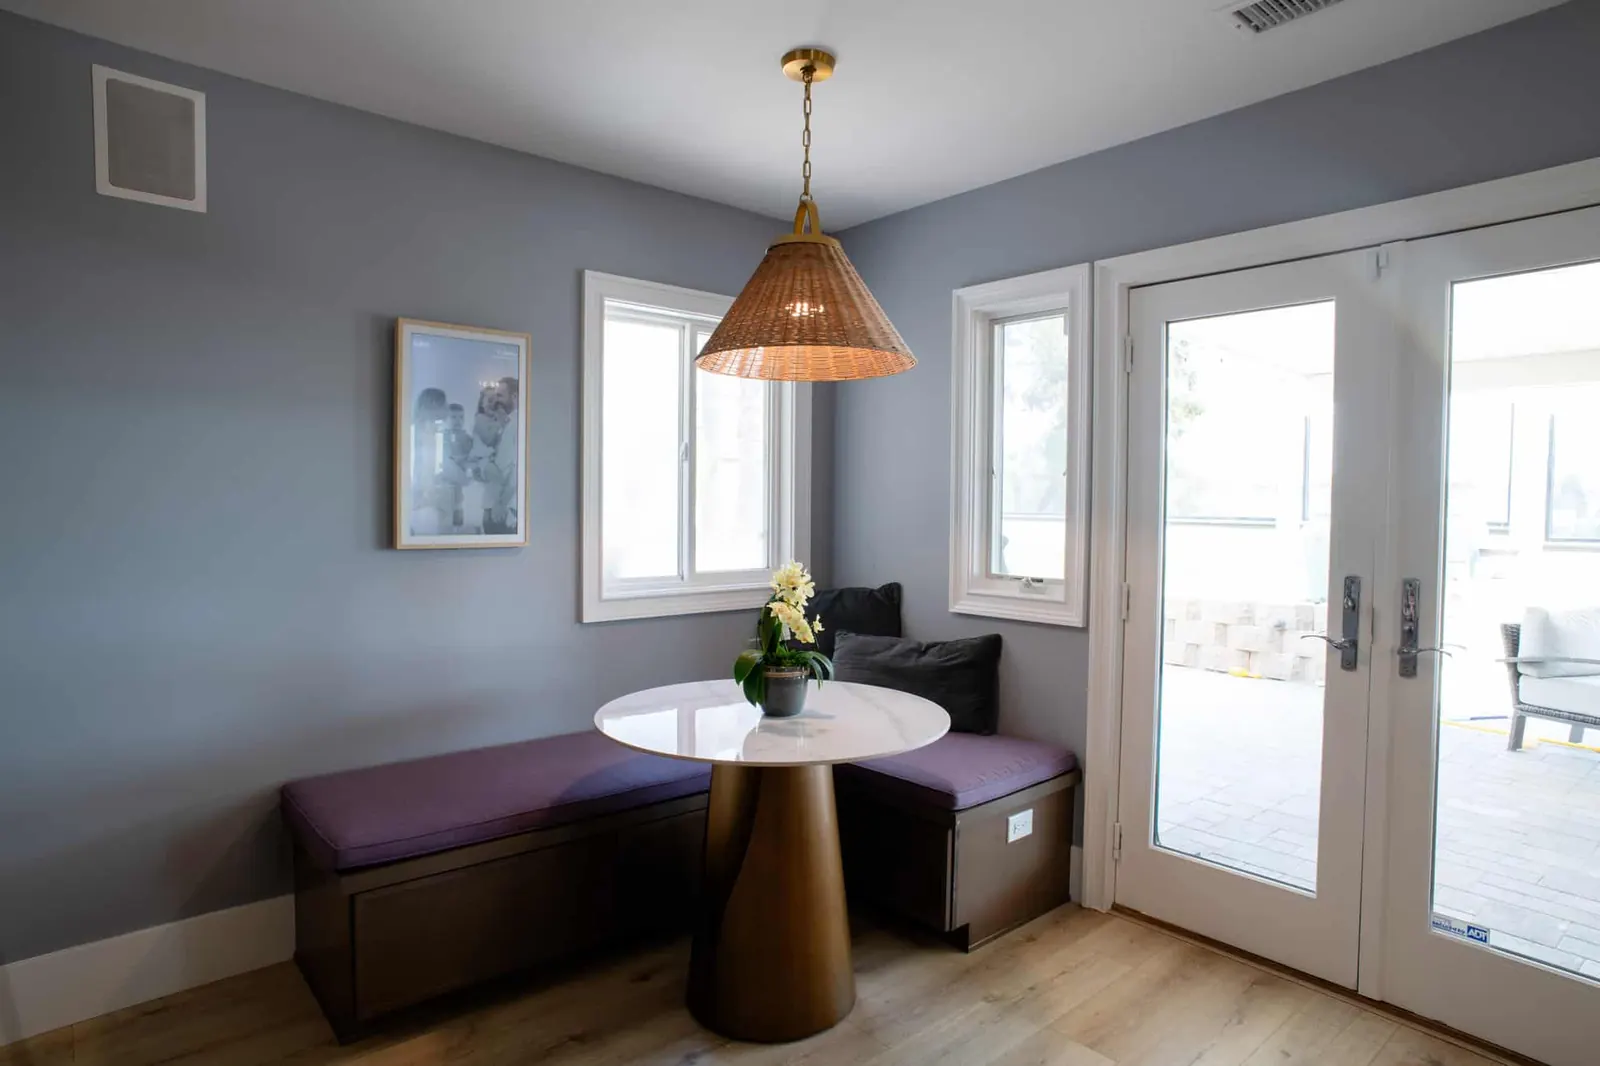
 03
Islands, counters and lighting
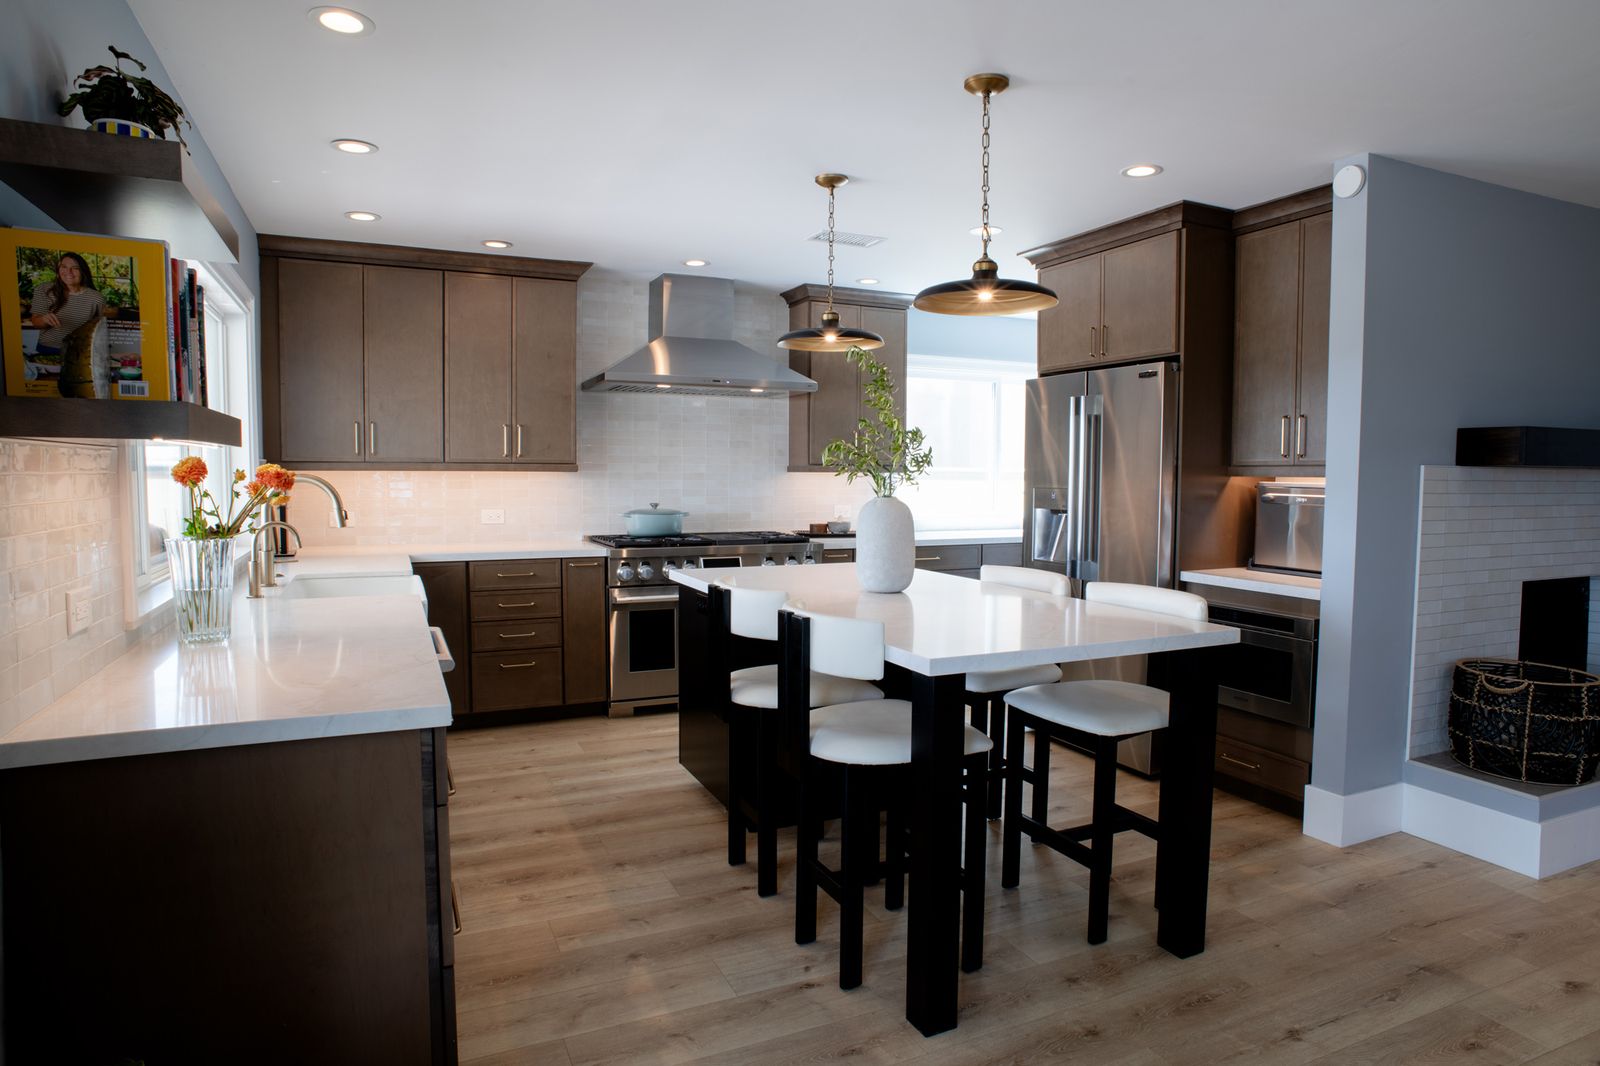
Quartz islands with seating, banquettes with storage underneath, light in three layers. Browse the kitchen gallery.
Kitchen gallery
 04
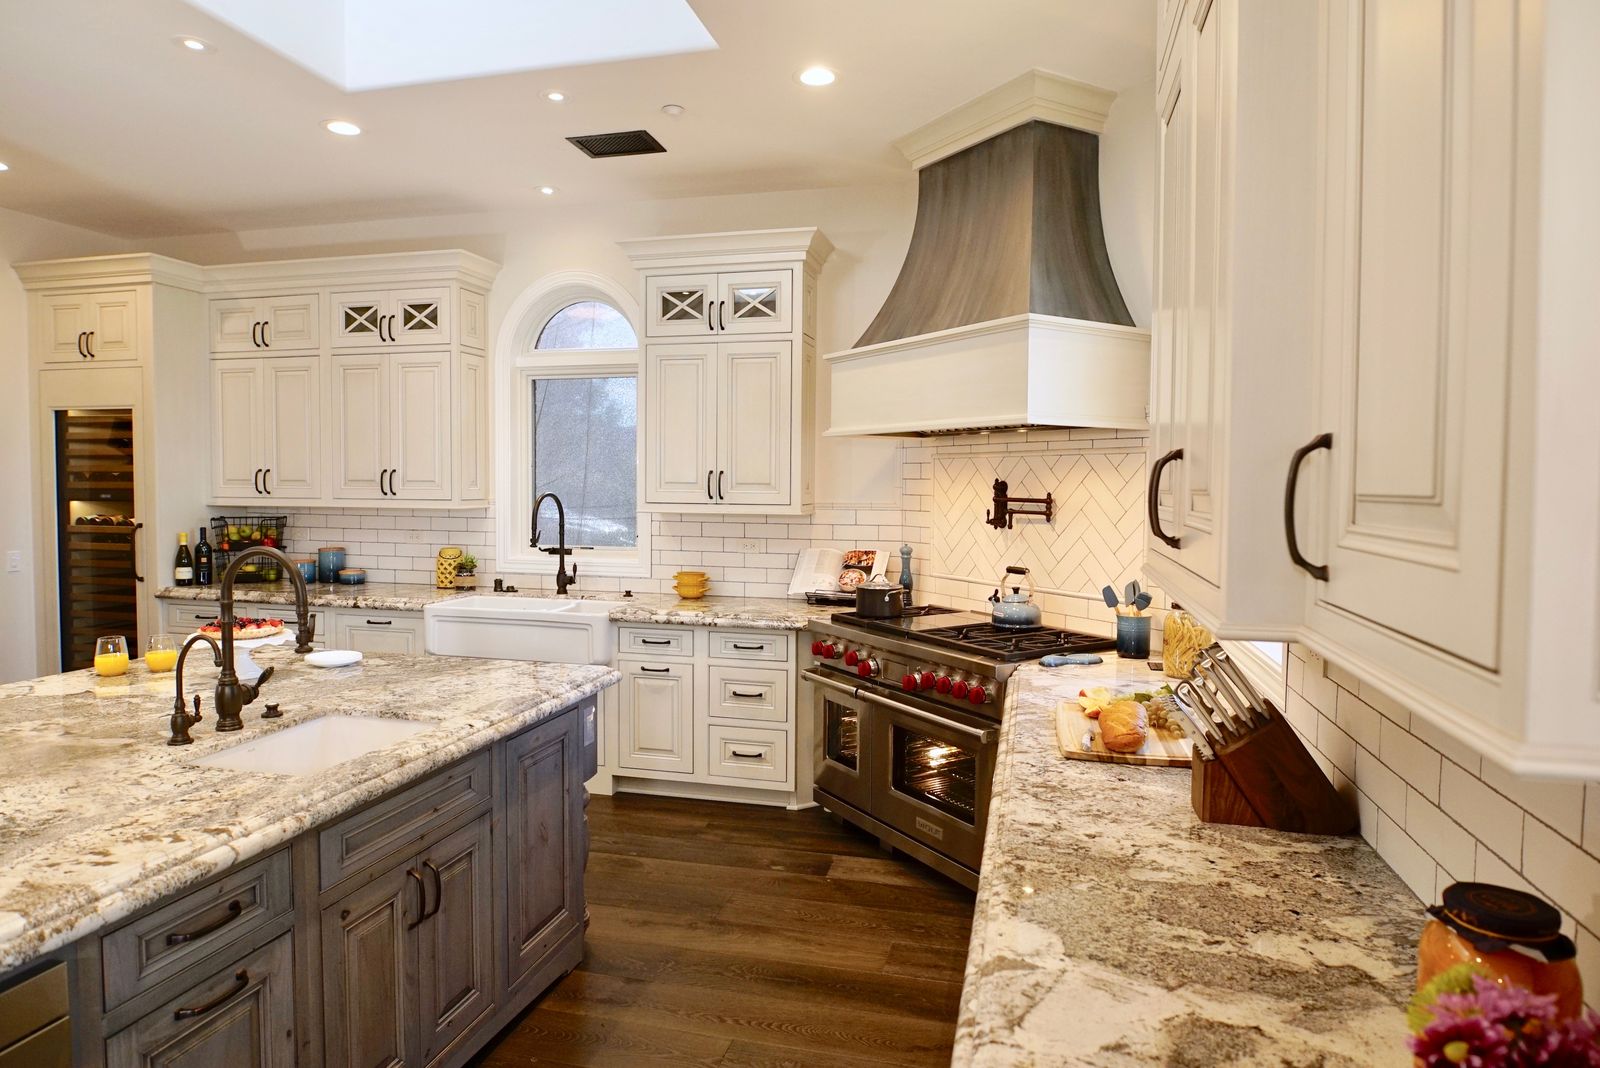
Express kitchen remodel
The layout stays and everything else is new: curated materials, a clear set-price contract and a faster schedule.
Express remodel
 05
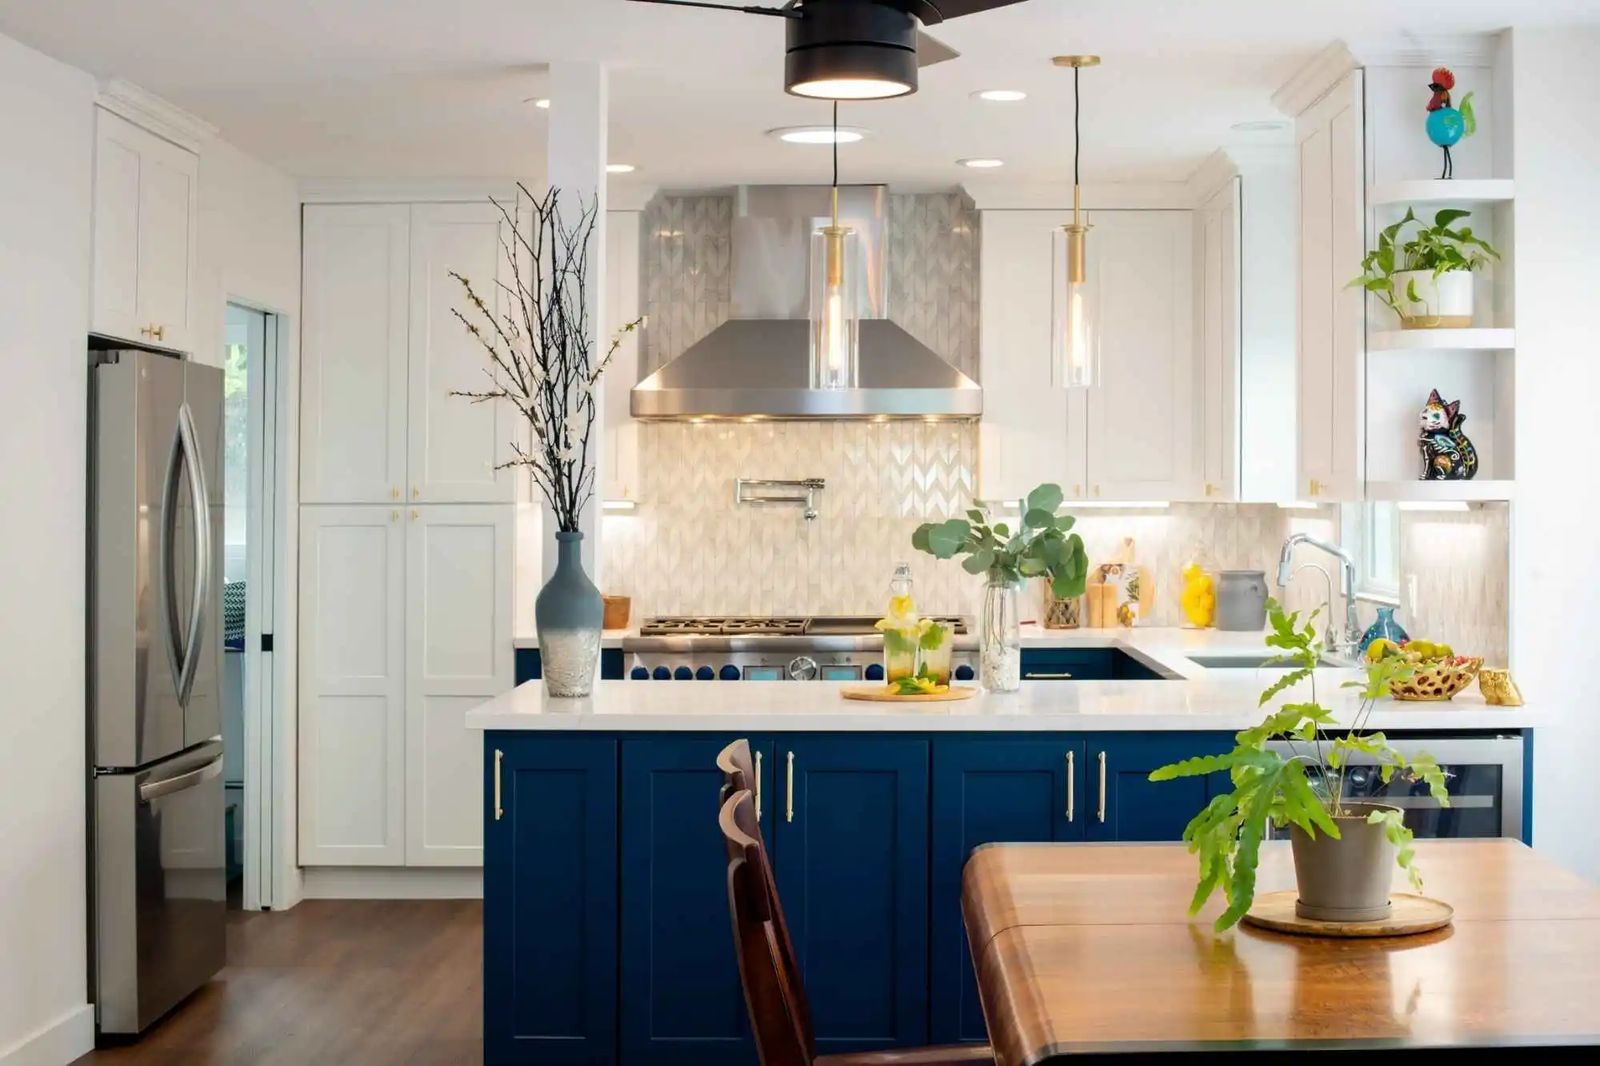
The kitchen and the rooms around it
When the kitchen opens to the dining room and the great room, the whole first floor becomes one plan. Whole home remodels.
Whole home remodelsWhy kitchens
Why San Diego homeowners remodel the kitchen: six things the old kitchen gets wrong.
Twenty-one years of first consultations come down to the same handful of problems. A kitchen remodel fixes them together, and then you choose how far to take it: a full remodel, or the Express service when the layout already works.
Storage you can reach
The most common reason, by far. Not enough storage, or cabinets so deep and high they never get used. Pantries, drawers instead of doors, pull-outs, and a wall that finally has a job.
Counter space that works
Prep, serving and homework space measured in feet, not inches. An island that earns its footprint, the sink under the widest window, and a cooktop that can disappear under porcelain when it is off.
A layout that fits your life
A refrigerator in the wrong corner, a peninsula that blocks the room, openings that cannot move. The working triangle and the aisle widths are drawn before a single cabinet is ordered.
Open to the people you cook for
Entertaining means the cook is part of the party. Where the wall is not load bearing it comes down. Where it is, a beam carries the load and the view across the room stays clear.
Light where you cook
Many San Diego kitchens still run on one ceiling fixture. Recessed cans for the room, pendants over the island, sconces at the sink and strips under the cabinets, each on its own dimmer.
Outdated, all at once
Cabinets, counters, floors and appliances that aged together get replaced together. One plan, so the materials match, the permits are pulled once and nothing is redone twice.
Two ways to a new kitchen
| Express kitchen remodel | Full kitchen remodel | |
|---|---|---|
| Layout | Stays as it is, with minor modifications | Walls, plumbing, gas and electrical move where the design calls for it |
| Design | One or two design visits with your designer | Full plans and 3D design, a permit set, and a selections trip with a senior designer |
| Materials | A curated range of national brands, selected for you in our showroom | Anything, selected with your designer, from stock cabinetry to custom |
| Price | A clear set-price contract, no design retainer | One fixed scope, priced in writing before demolition |
| Timeline | Faster, because nothing structural changes | 4 to 8 months from the first consultation to completion |
| Best for | A kitchen that works but looks dated | A new layout, an open plan, a kitchen built around how you cook |
How a remodel works here
Our kitchen remodeling process: eight steps, zero surprises.
Every Kaminskiy kitchen runs on the same eight steps, in the same order, with the same team from the first visit to the final walkthrough. Here is exactly what happens at each one, where it happens, and who is in the room.
Design
Design consultation
Scroll, use the arrows, or press → ← on your keyboard.
- Design · Steps 01 to 02
- 01
Design consultation
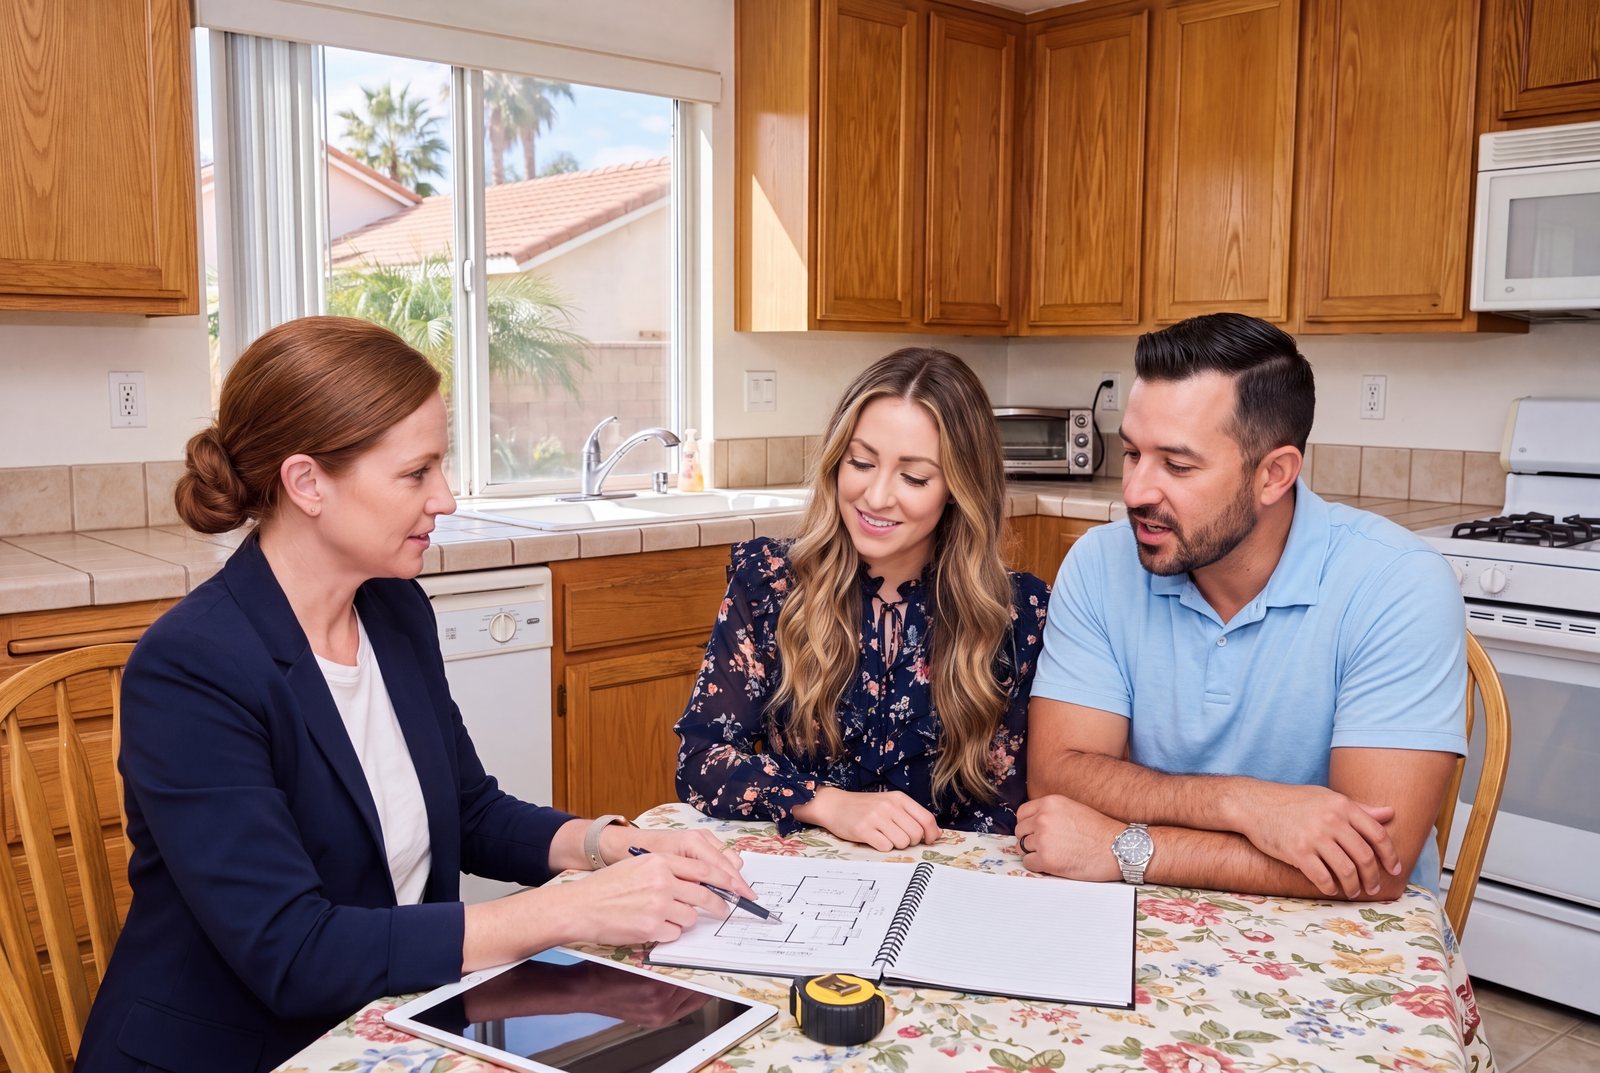
We come to you. Your designer listens, measures and photographs the kitchen, and talks through what is not working: the layout, the storage, the light. You get first ideas on the spot, and an honest word on whether we are the right fit for the project.
- Where
- Your home
- Who is in the room
- A Kaminskiy kitchen designer
- You leave with
- First ideas, real measurements and a clear next step
- Cost
- Complimentary
- 02
Design concept and proposal review
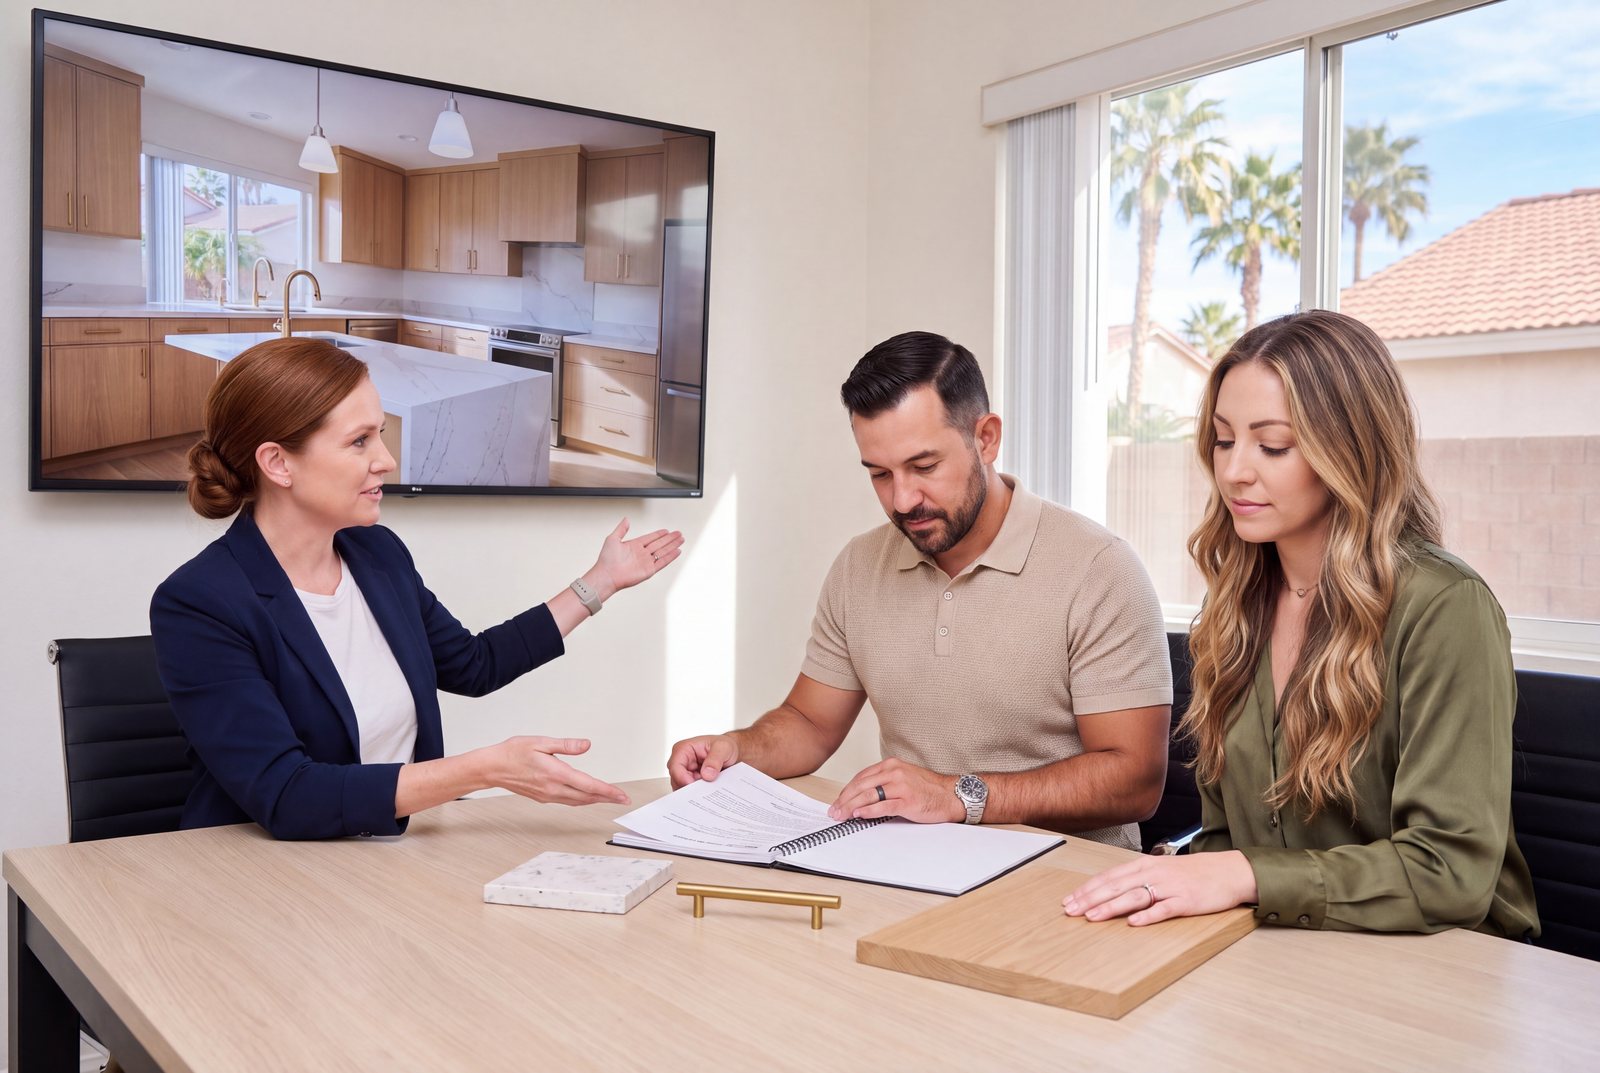
At our Design Center your designer presents the concept for your kitchen: the layout, the look, and a proposal with the scope it carries. We review it together, line by line. Agree on the direction and a design retainer starts the detailed design.
- Where
- Kaminskiy Design Center
- Who is in the room
- Your designer and our operations manager
- You leave with
- A design concept and a proposal you have reviewed line by line
- Timing
- One visit
- Plan · Steps 03 to 05
- 03
VEC meeting: viewing existing conditions
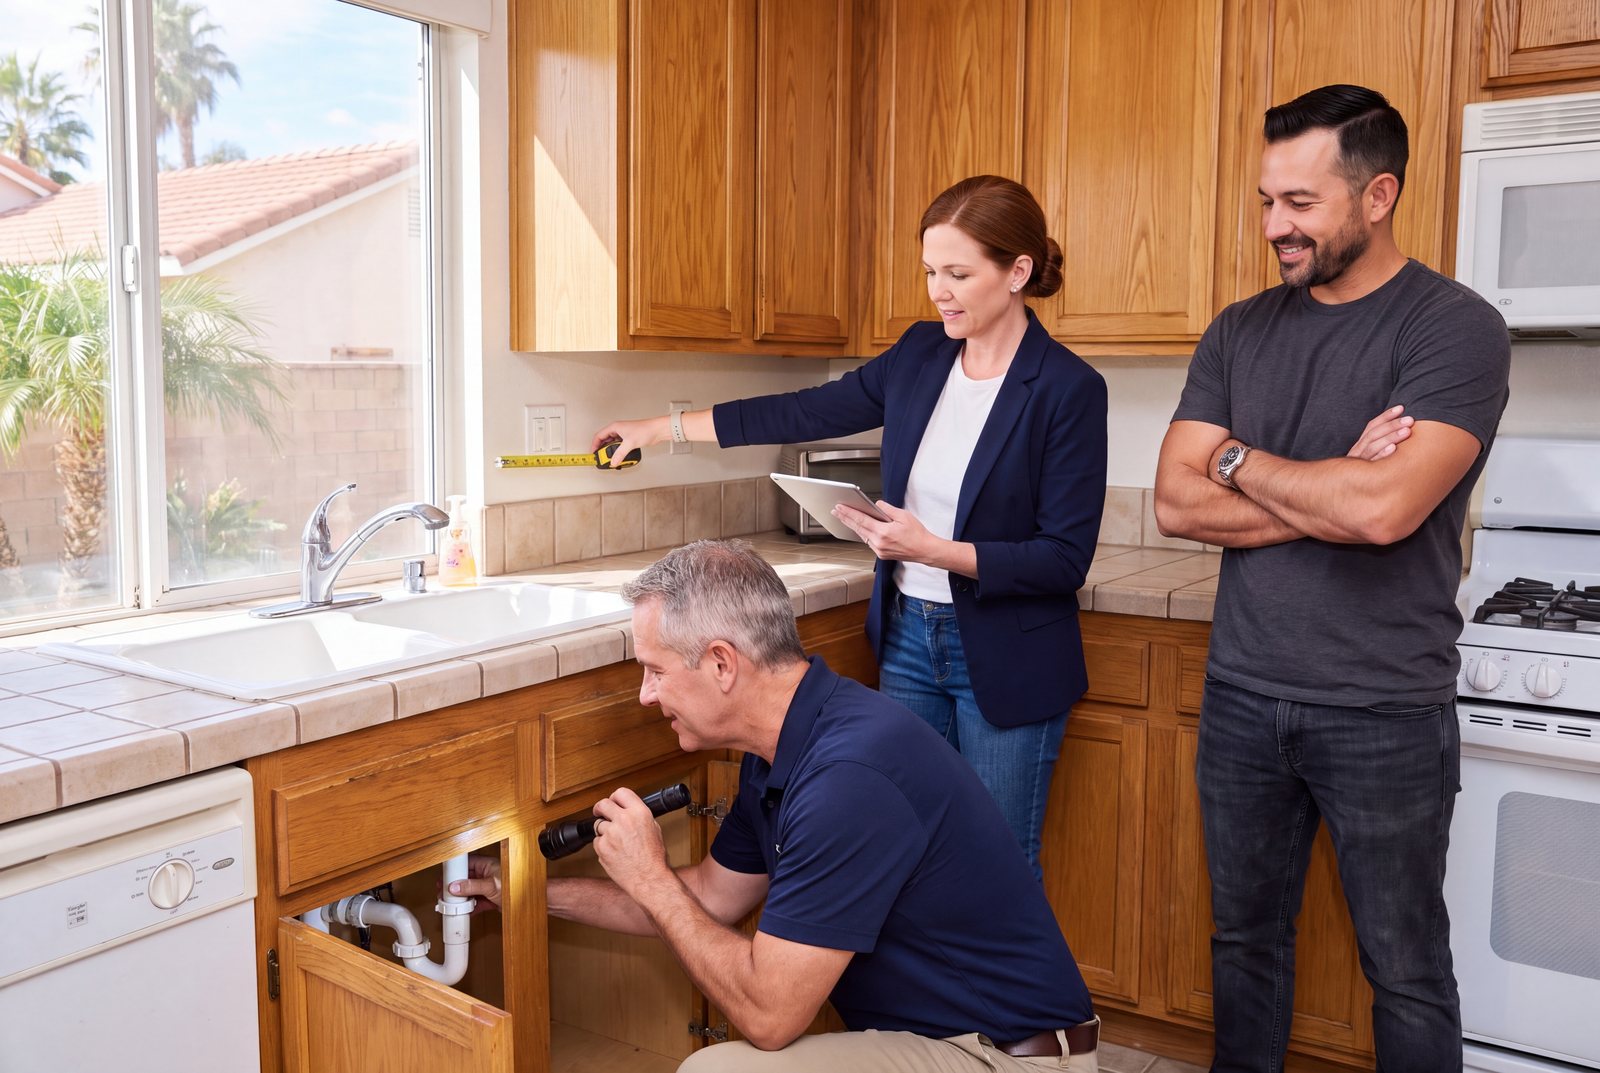
Back in your kitchen, your project manager documents the existing conditions: the plumbing under the sink, the electrical, the gas line, and what the walls and ceiling are carrying. Your designer checks the concept against every measurement. Surprises get found now, on paper, not later behind a wall.
- Where
- Your home
- Who is in the room
- Your designer and your project manager
- You leave with
- Documented existing conditions and a confirmed design
- Why it matters
- No change orders for things we should have seen
- 04
Product selection
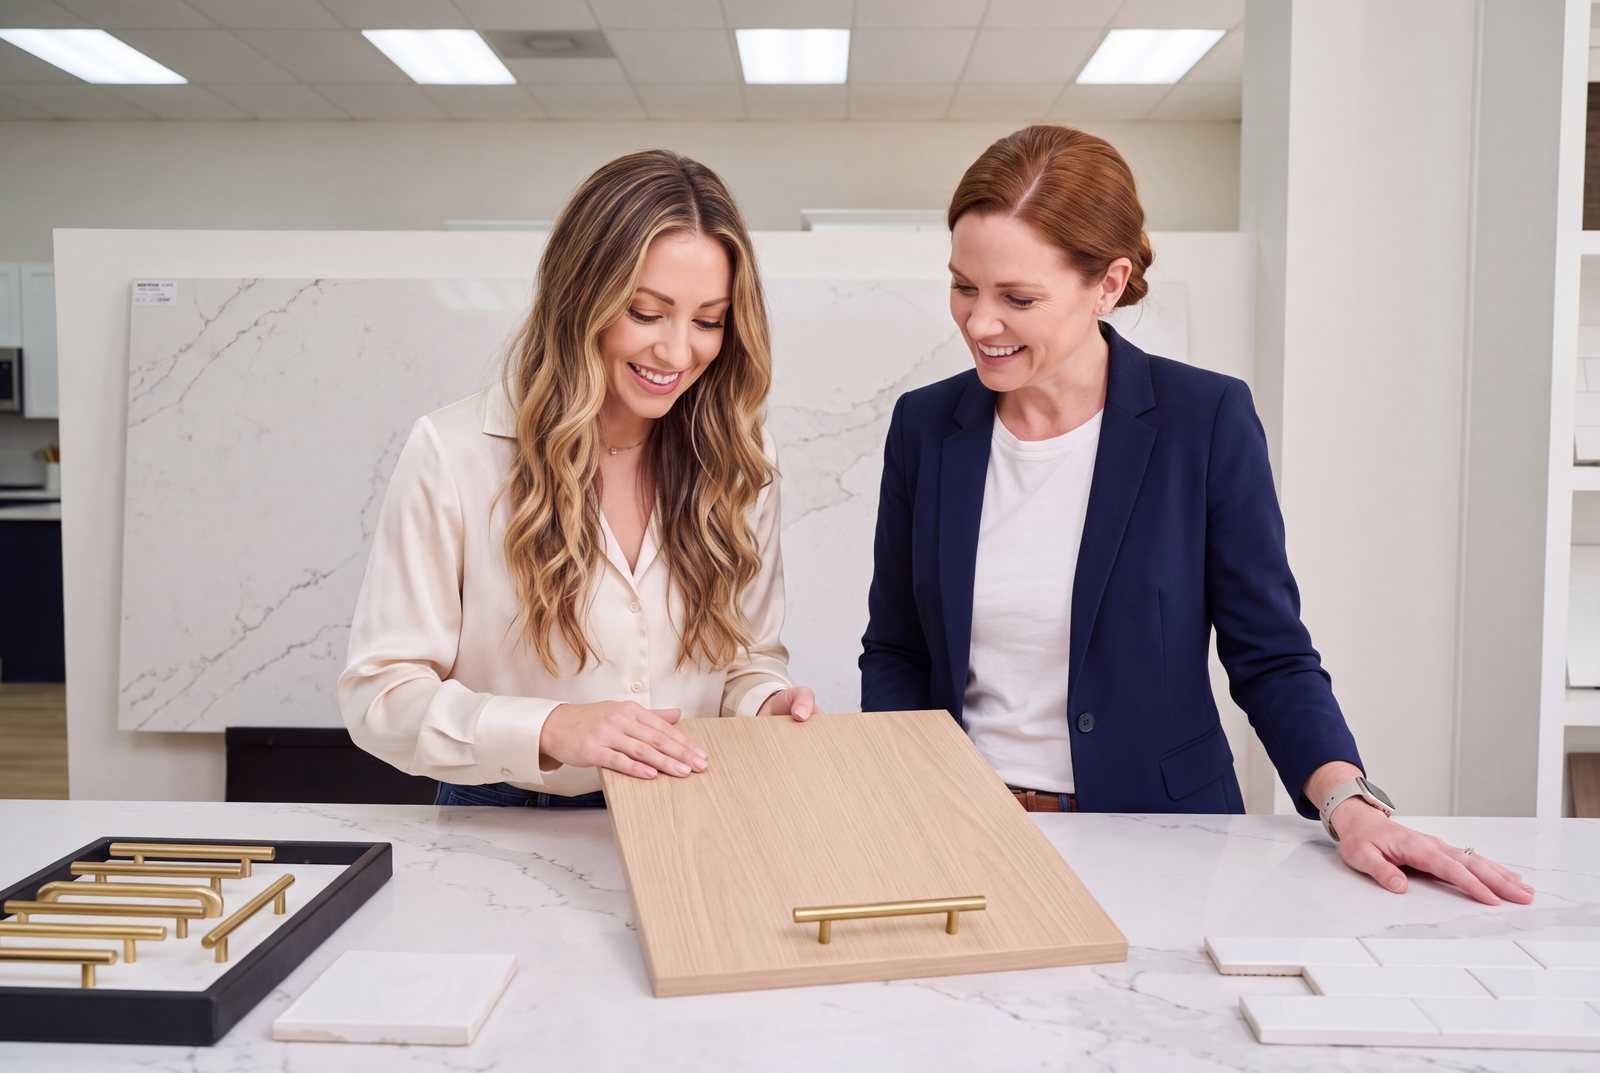
Cabinets, counters, backsplash tile, flooring, hardware, lighting and paint, chosen with your designer, then the appliances, the sink and the faucet. Every selection is recorded so the kitchen that gets built is the kitchen you picked.
- Where
- Showrooms and our Design Center
- Who is in the room
- You and your designer
- You leave with
- Every finish, fixture and appliance selected and documented
- Timing
- Usually one or two outings
- 05
Final planning and permitting
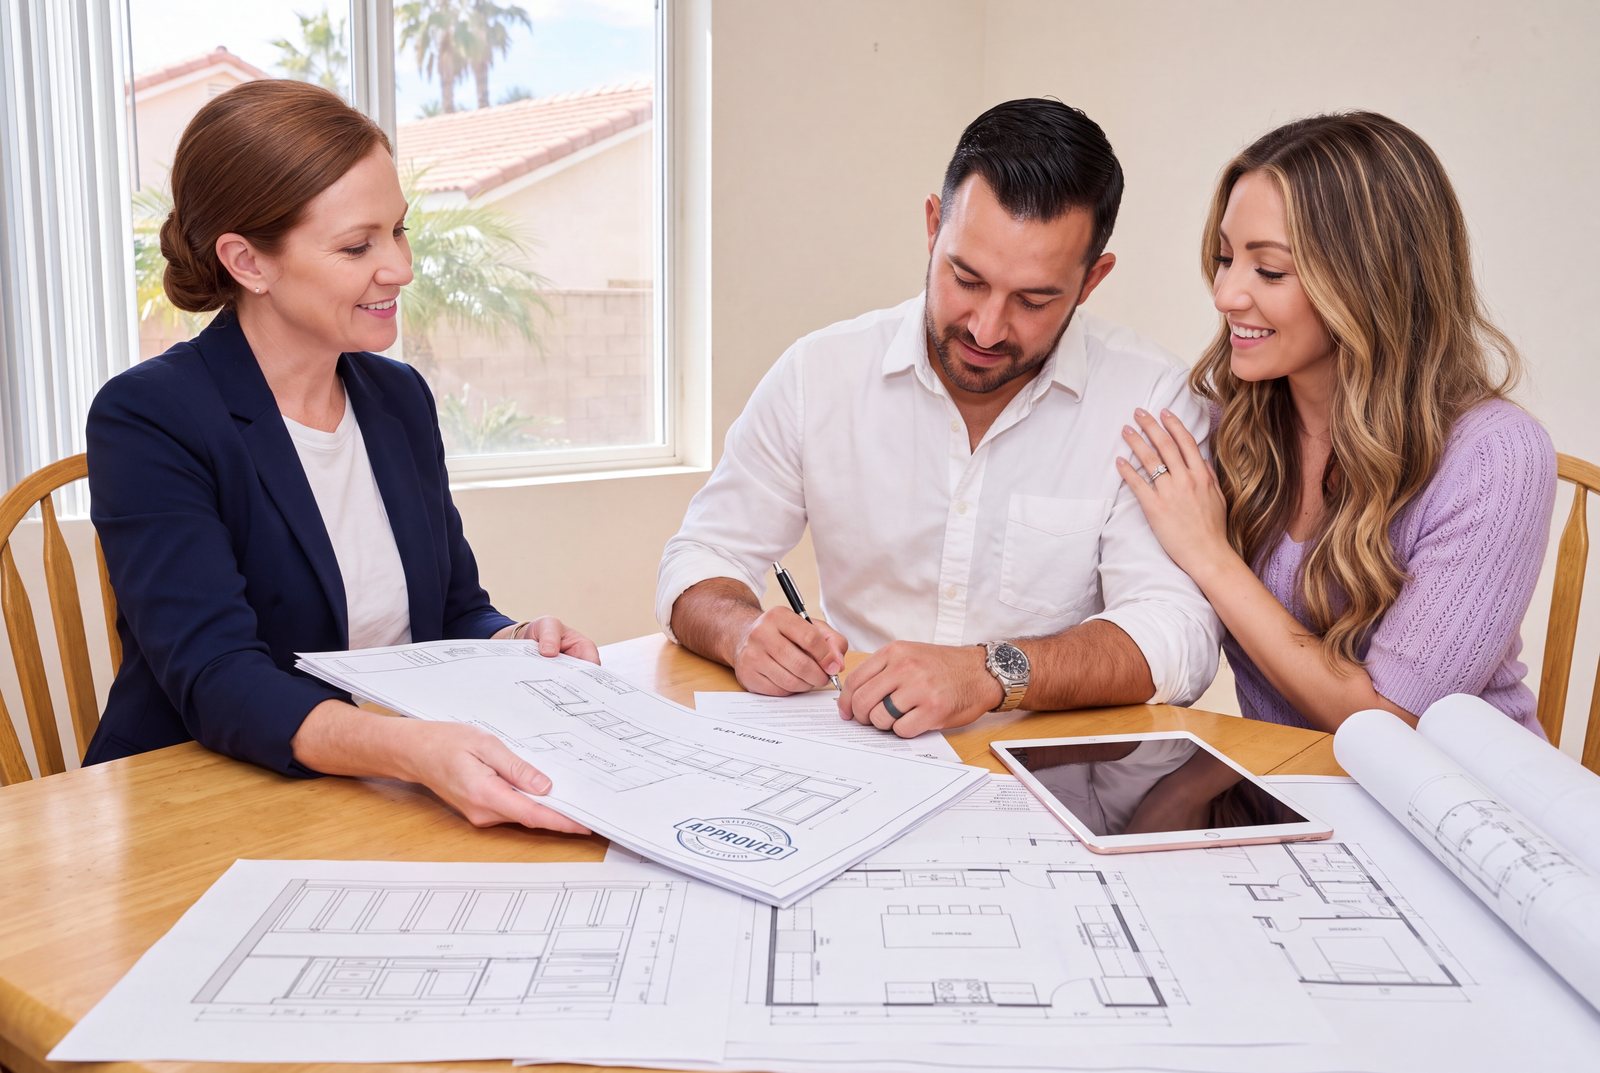
The final set: cabinet elevations, the electrical and plumbing plan, and any wall that moves. The price is fixed in writing and the contract is signed. Then we submit to the city and handle every correction ourselves. Your start date goes on the calendar.
- Where
- Kaminskiy Design Center, then the city
- Who does the work
- Our architectural team and permit coordinator
- You leave with
- Final drawings, a fixed price in writing and a start date
- You do
- Nothing at the city. We handle it
- Build · Steps 06 to 08
- 06
Pre-construction meeting
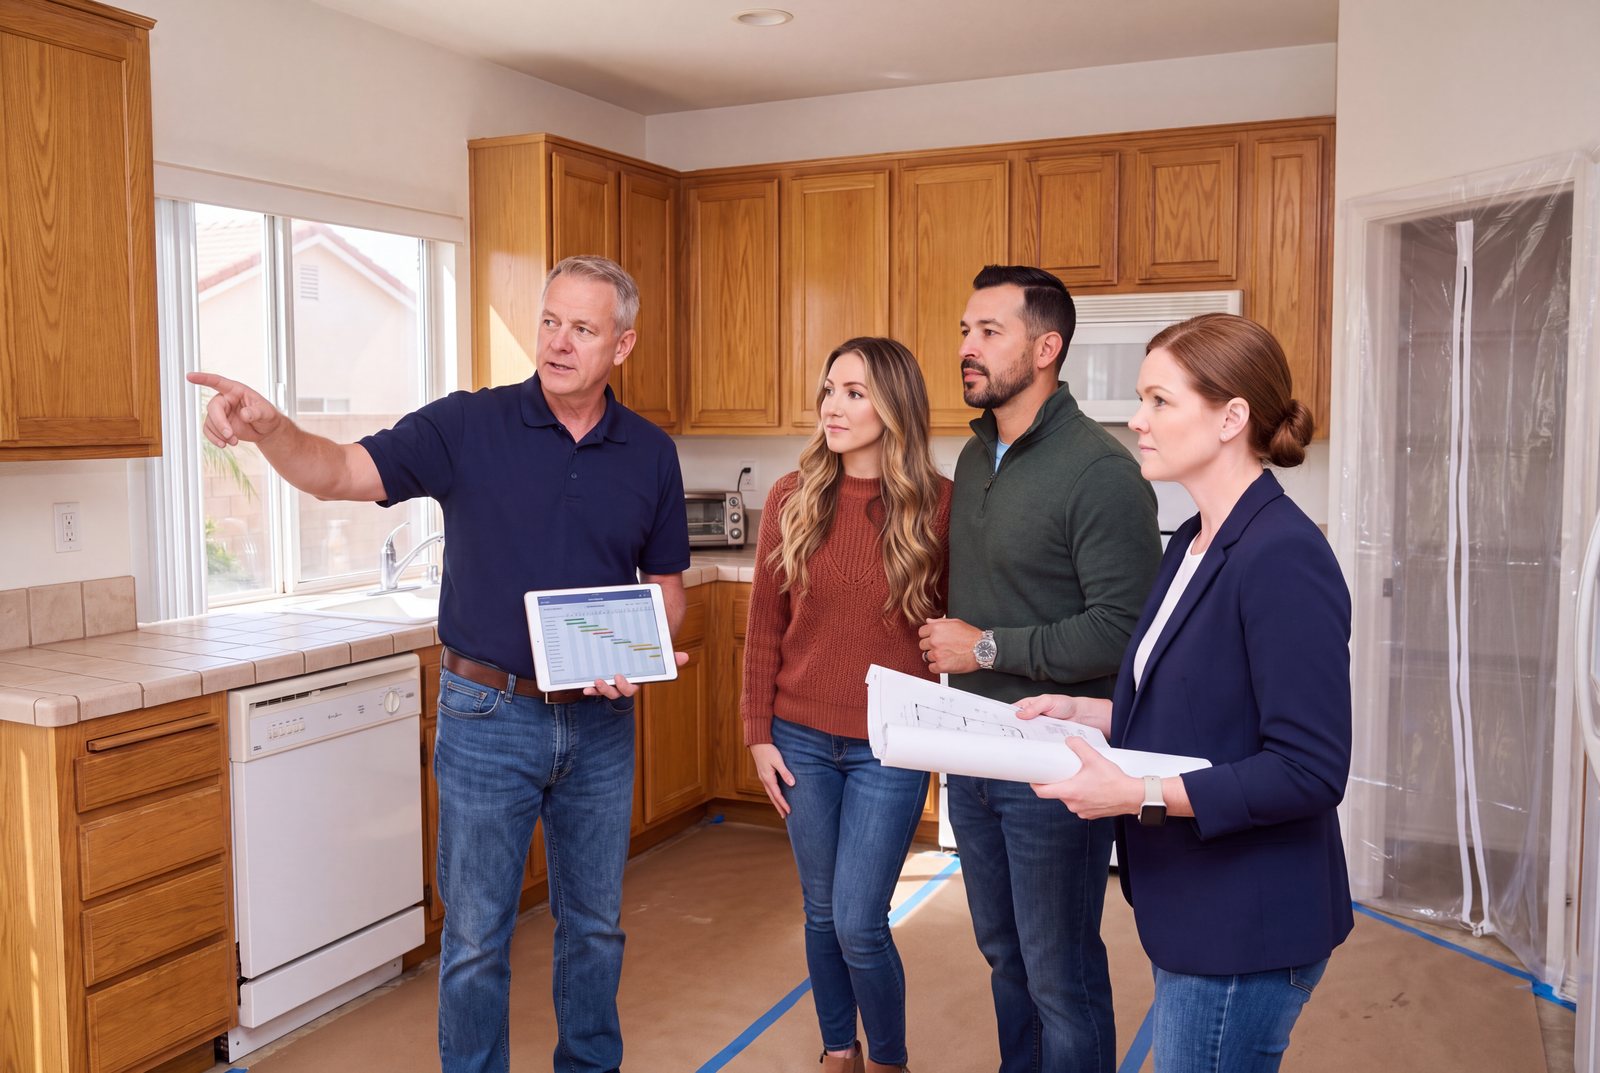
The week before construction, your project manager walks the approved plans through your kitchen with you: where the dust wall goes, how the floors are protected, where you will cook in the meantime, and your Buildertrend portal with the schedule, the daily log and every photo.
- Where
- Your home
- Who is in the room
- Your project manager and designer
- You leave with
- A live schedule and your Buildertrend portal
- Timing
- The week before construction
- 07
Job and progress
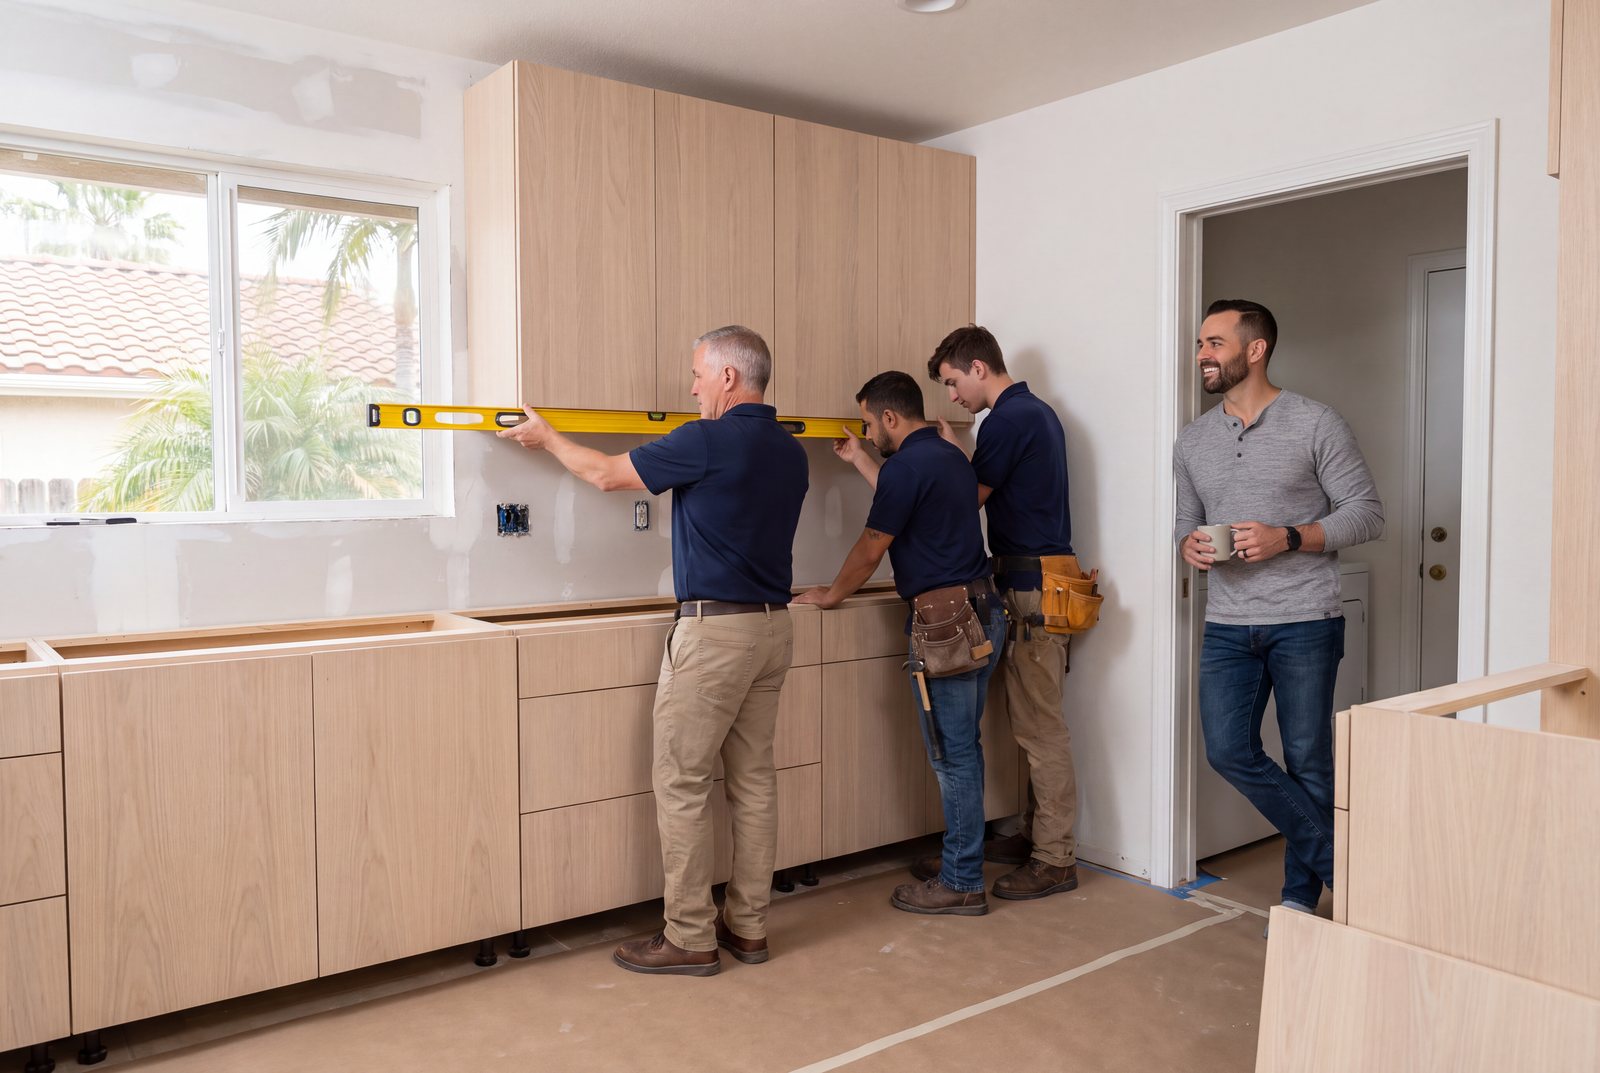
Demolition, rough plumbing and electrical, drywall, cabinets, counters, tile and finish. Our own crew and vetted trades do the work. You hear from your project manager every day, and your designer is on site for the installs that matter.
- Where
- Your home
- Who is in the room
- Project manager, lead carpenter, our trades
- You get
- Daily communication and a schedule you can see
- Standard
- Clean site, every day
- 08
Project completed
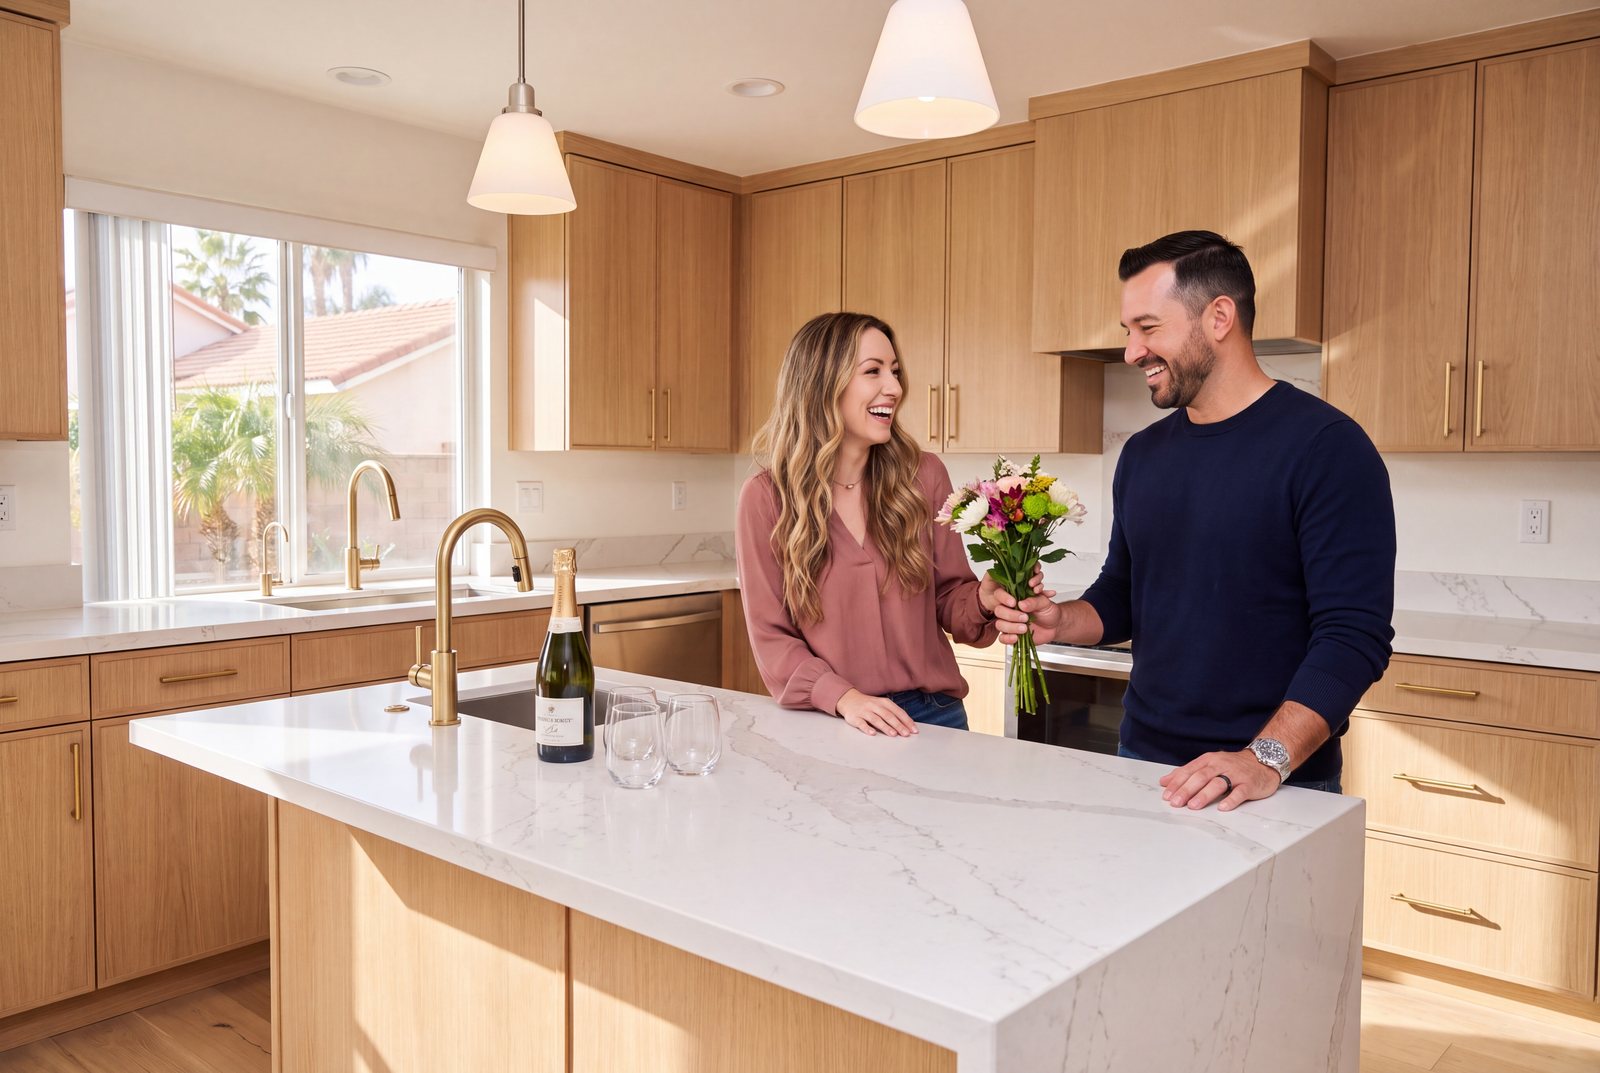
The reveal and a final walkthrough together, drawer by drawer. Then a two-year workmanship warranty on everything we built, and a team that still picks up the phone.
- Where
- Your home
- Who is in the room
- You, your designer and your project manager
- You leave with
- A finished kitchen and a two-year workmanship warranty
- And then
- The first dinner


A note from your designer
Andrea Short. Kitchen and bath designer.
I am usually the one who comes to your door. So before we ever talk about cabinets, let me tell you how I think about your kitchen.
It is the heart of the home, and I mean that practically, not sentimentally. It is where the day starts, where homework and bills land, where everyone ends up at a party no matter how nice the living room is, and where a family tells each other what happened today. That is a lot to ask of one room, and most kitchens were never designed to carry it. They were built for a different family, a different decade and a different way of living. My job is to design the room for yours.
At our first visit I will ask more questions than you expect. Who cooks, and do you cook together? Where do the groceries land and the dishes pile up? Does the room need to see the yard, the kids or the game? I measure everything, I watch how you move through the space, and then I draw the layout around that: a working triangle that saves you steps, aisles wide enough for two people and an open dishwasher, counter space exactly where your hands need it, and storage in every inch that used to be wasted. A pull-out beside the range, drawers instead of doors, a pantry where a blank wall stood. Good storage is not about more cabinets. It is about never hunting for anything again.
Then we make it beautiful, together. I came to remodeling from interior design and furniture, so the finishes matter to me as much as the layout: how the cabinet color sits in your light, whether the island stone can take a hot pan and a homework spill, where the pendants fall over the seating. You will see the whole kitchen in drawings before anything is ordered, and nothing is demolished until the price is in writing. Our own architectural team handles the structure and the permits, and our own crews build what I drew, so the room you approved is the room you get.
I have called San Diego home since the late eighties, and I have designed kitchens in nearly every neighborhood of the county. What I love most is the walkthrough at the end, when a family stands in the finished room and starts planning the first dinner. If your kitchen is not working for you, I would love to come see it. The first conversation is complimentary, and it begins with listening.
Warmly,
Andrea Short, Kitchen and Bath Design Specialist





Kitchen work
San Diego kitchens at a glance.
Every photo is a Kaminskiy project in San Diego County. Open any photo to see it full size; the full kitchen gallery has every project.
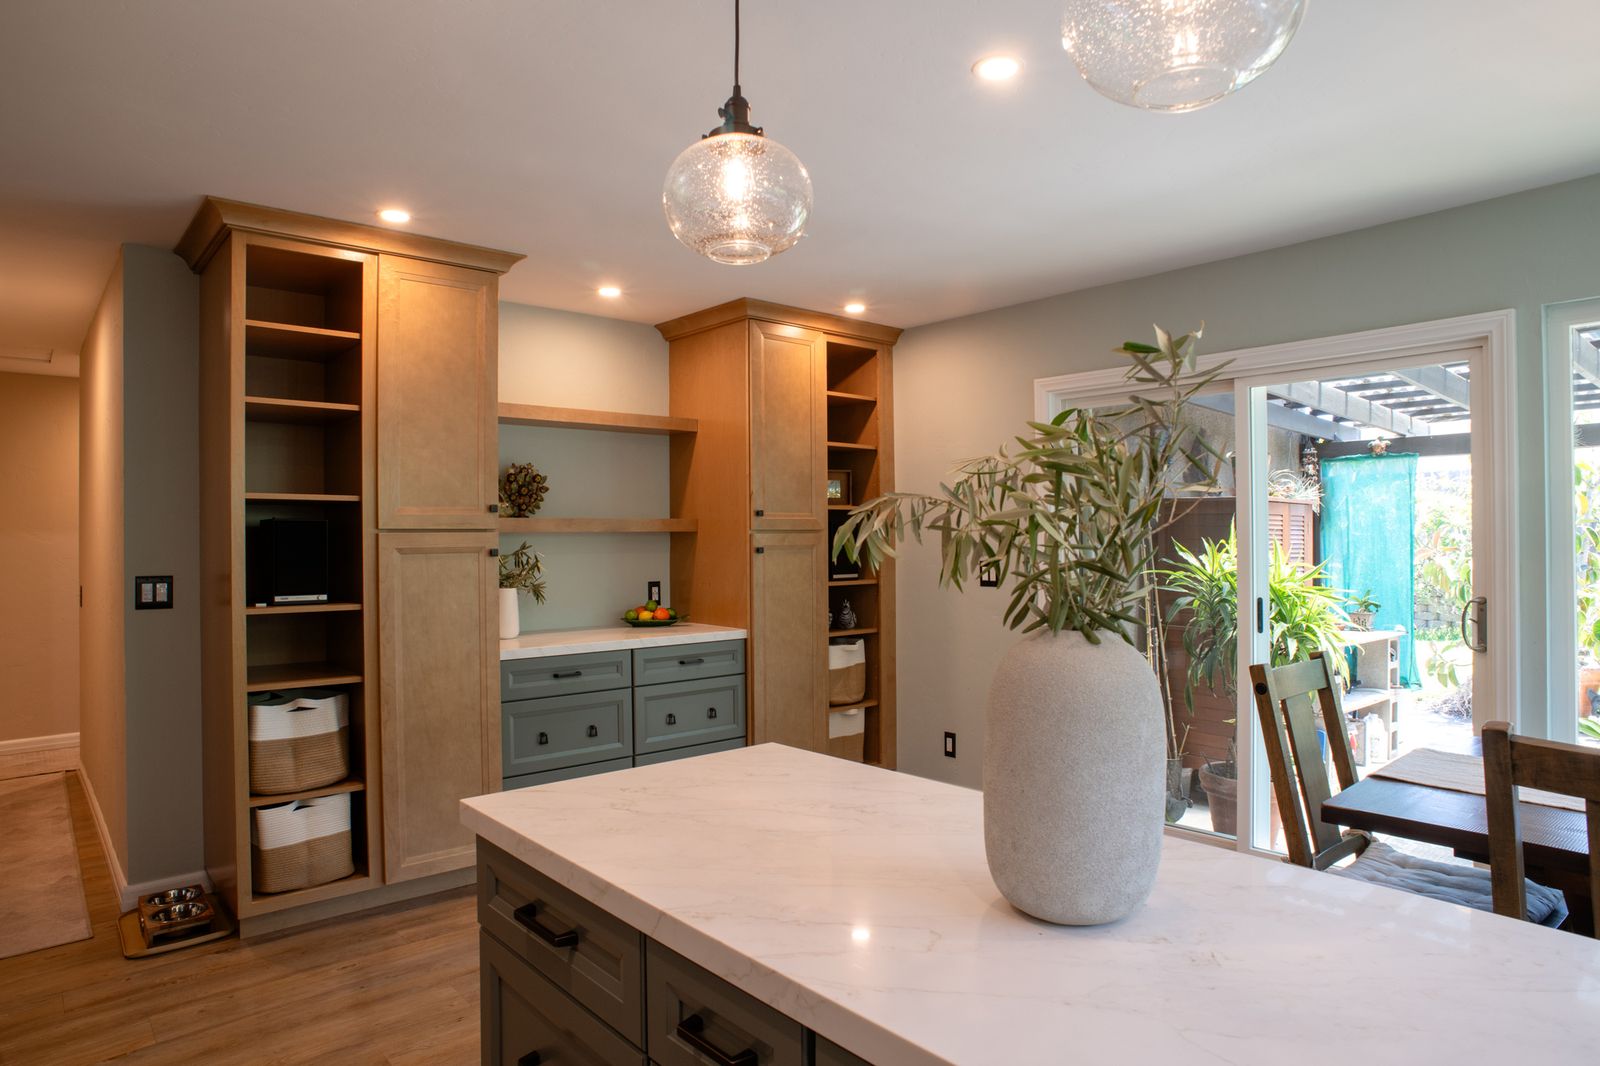 Mira Mesa pantry wallTwo pantries, a buffet and open shelving where a wall held only furniture
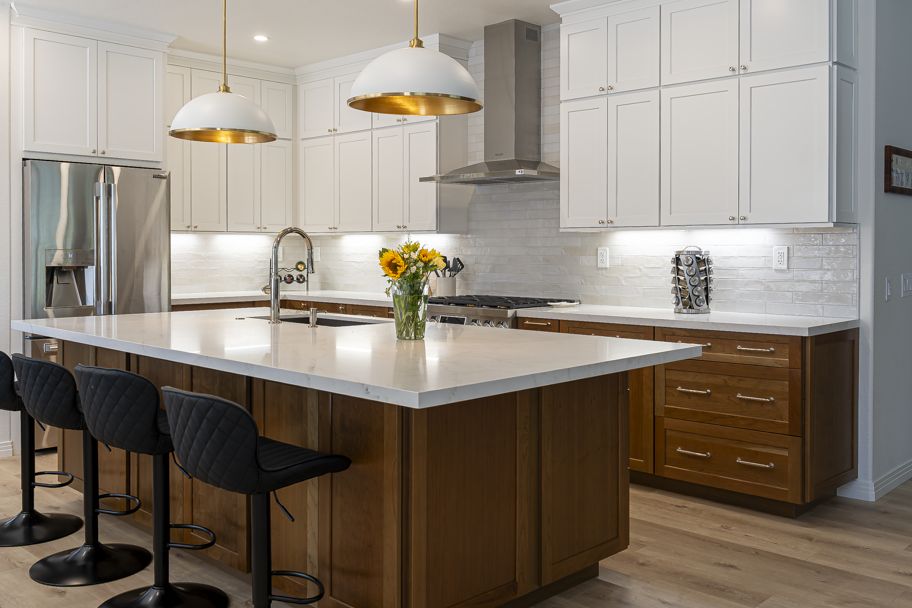 Poway islandQuartz island, stacked white uppers, walnut lowers
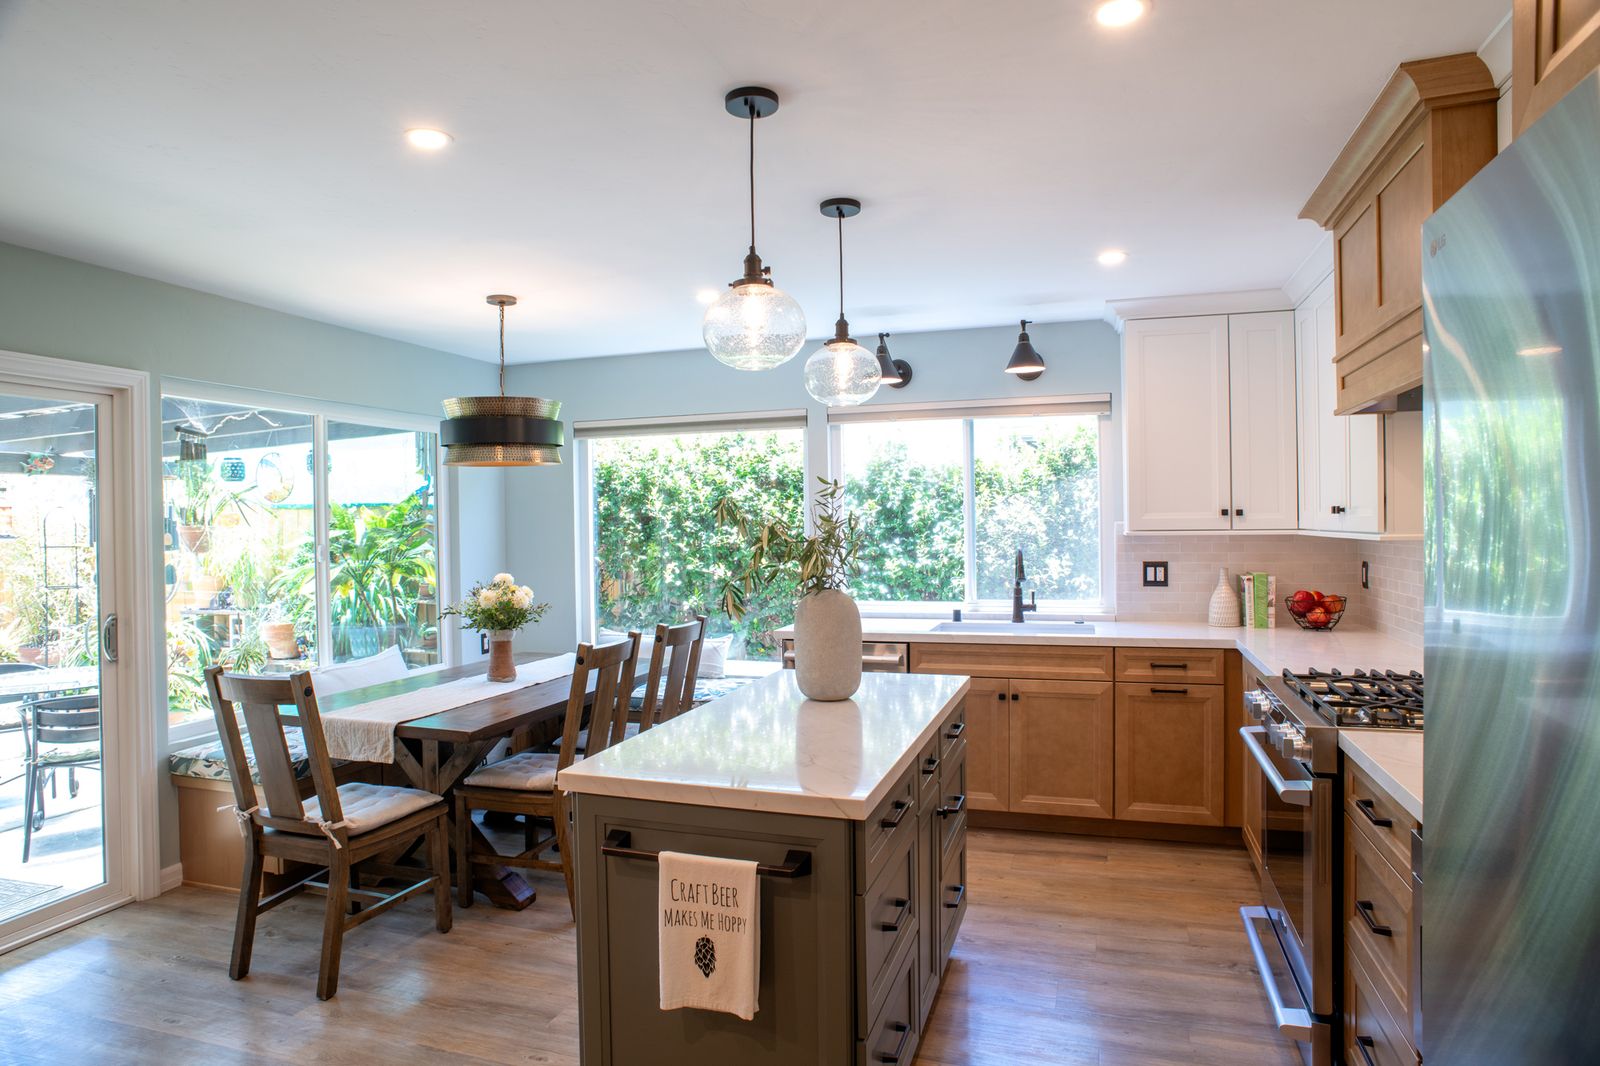 Mira Mesa kitchenA green island, a banquette and the patio beyond
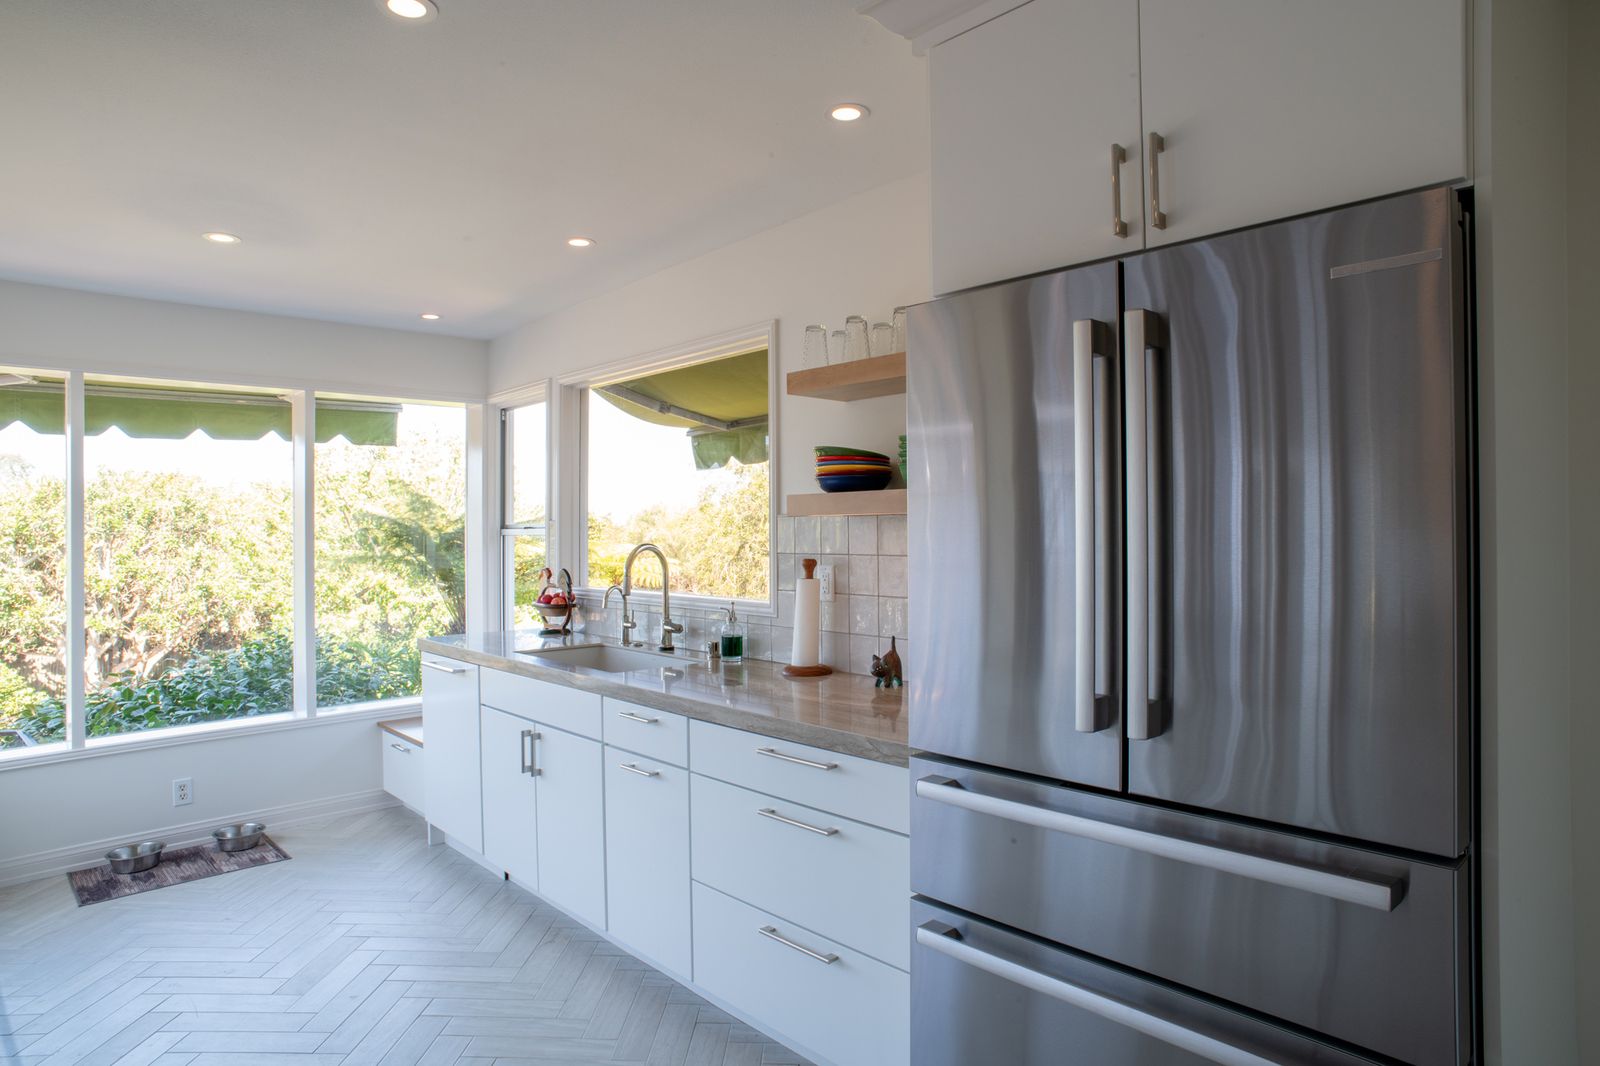 Point Loma sink runA window bench with drawer storage at the end of the counter
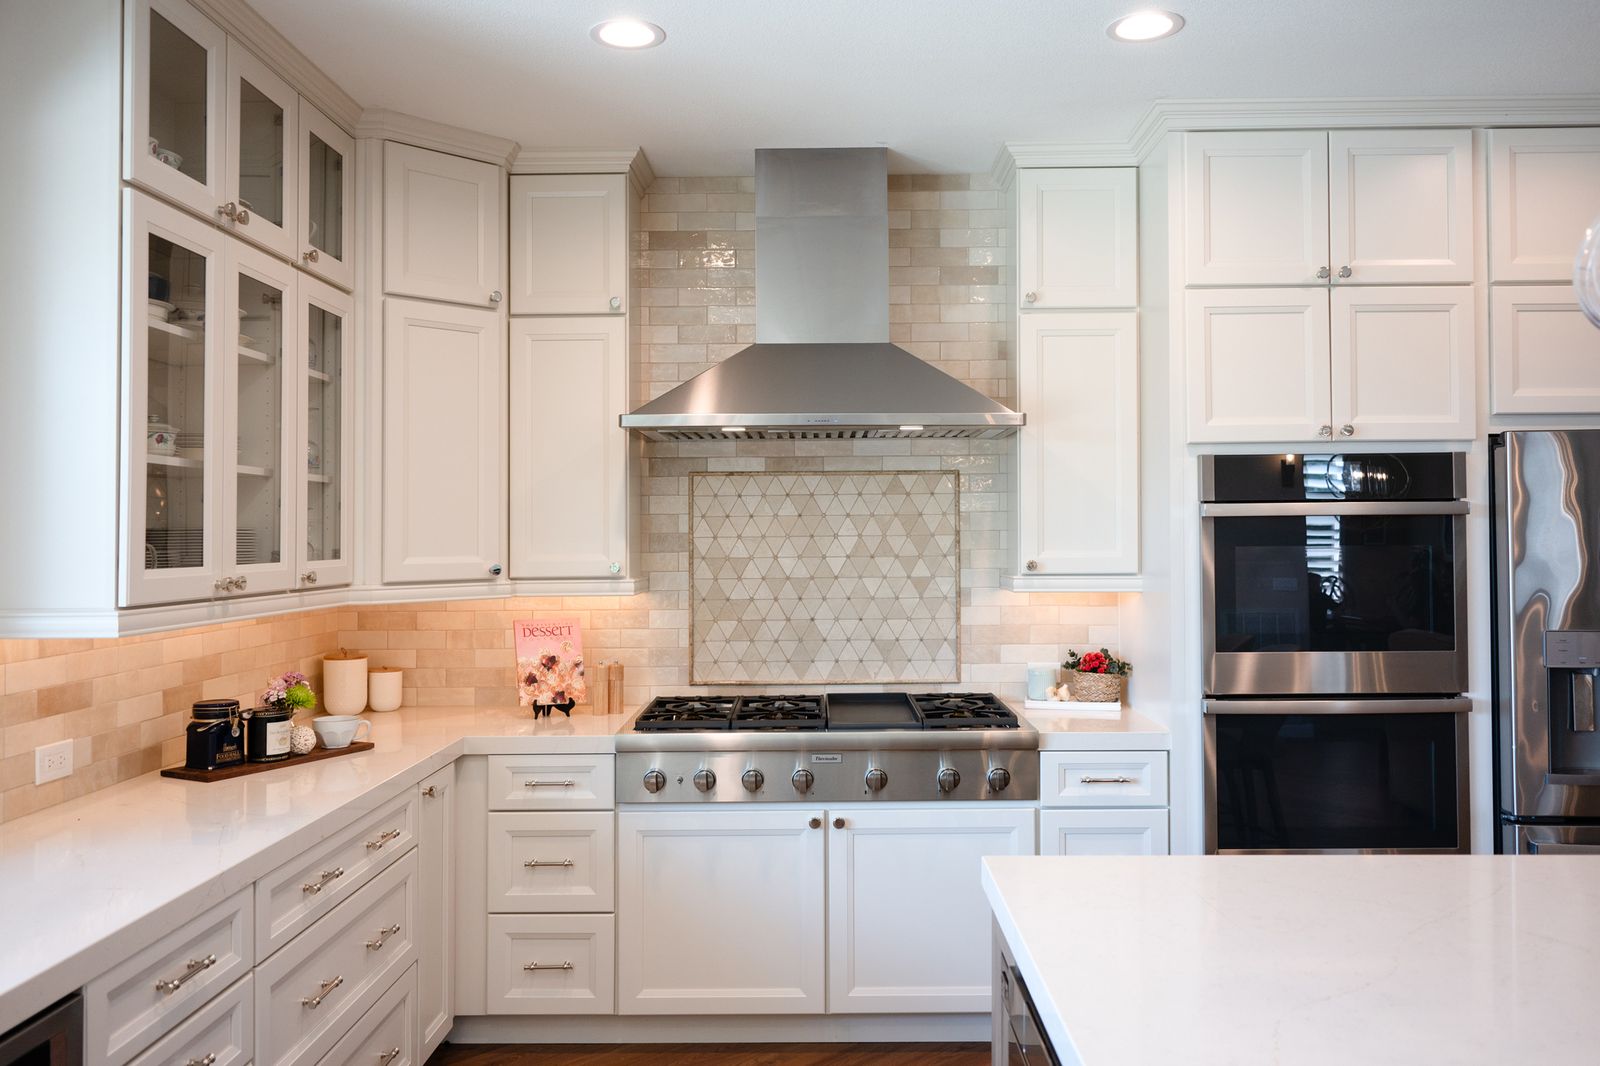 Sabre Springs kitchenGlass-front uppers, a pro range and double ovens
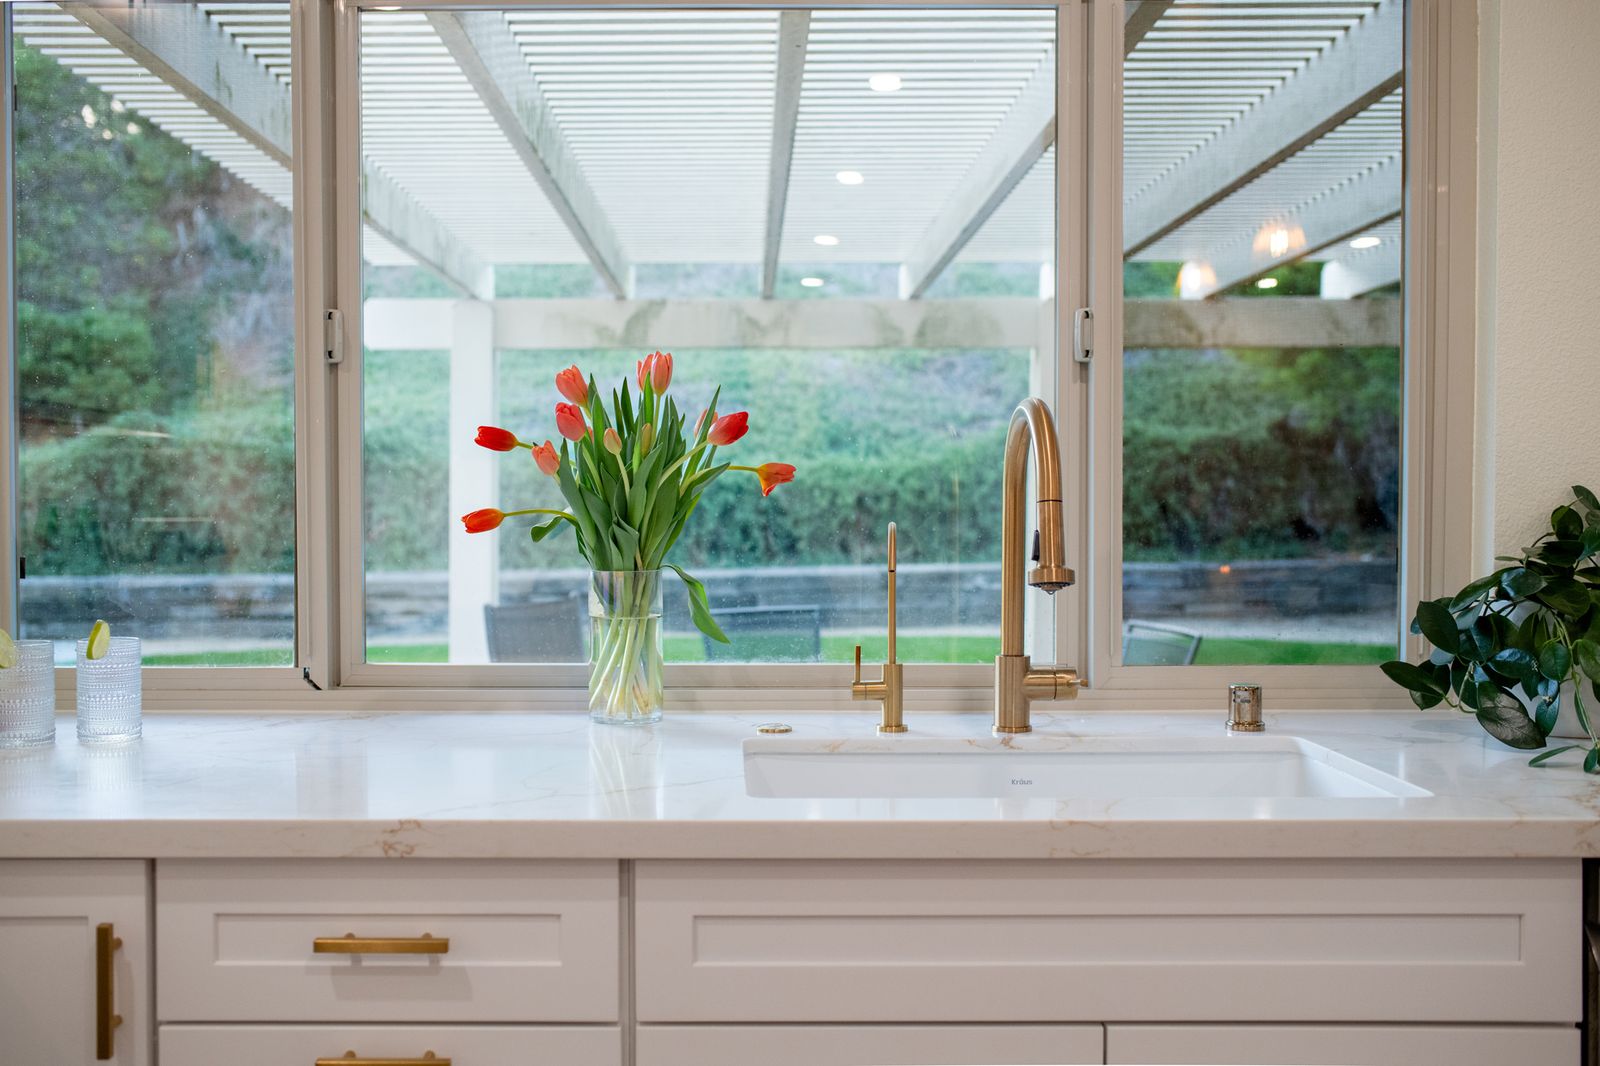 Del Mar sink windowBrass fixtures and a garden view over the sink
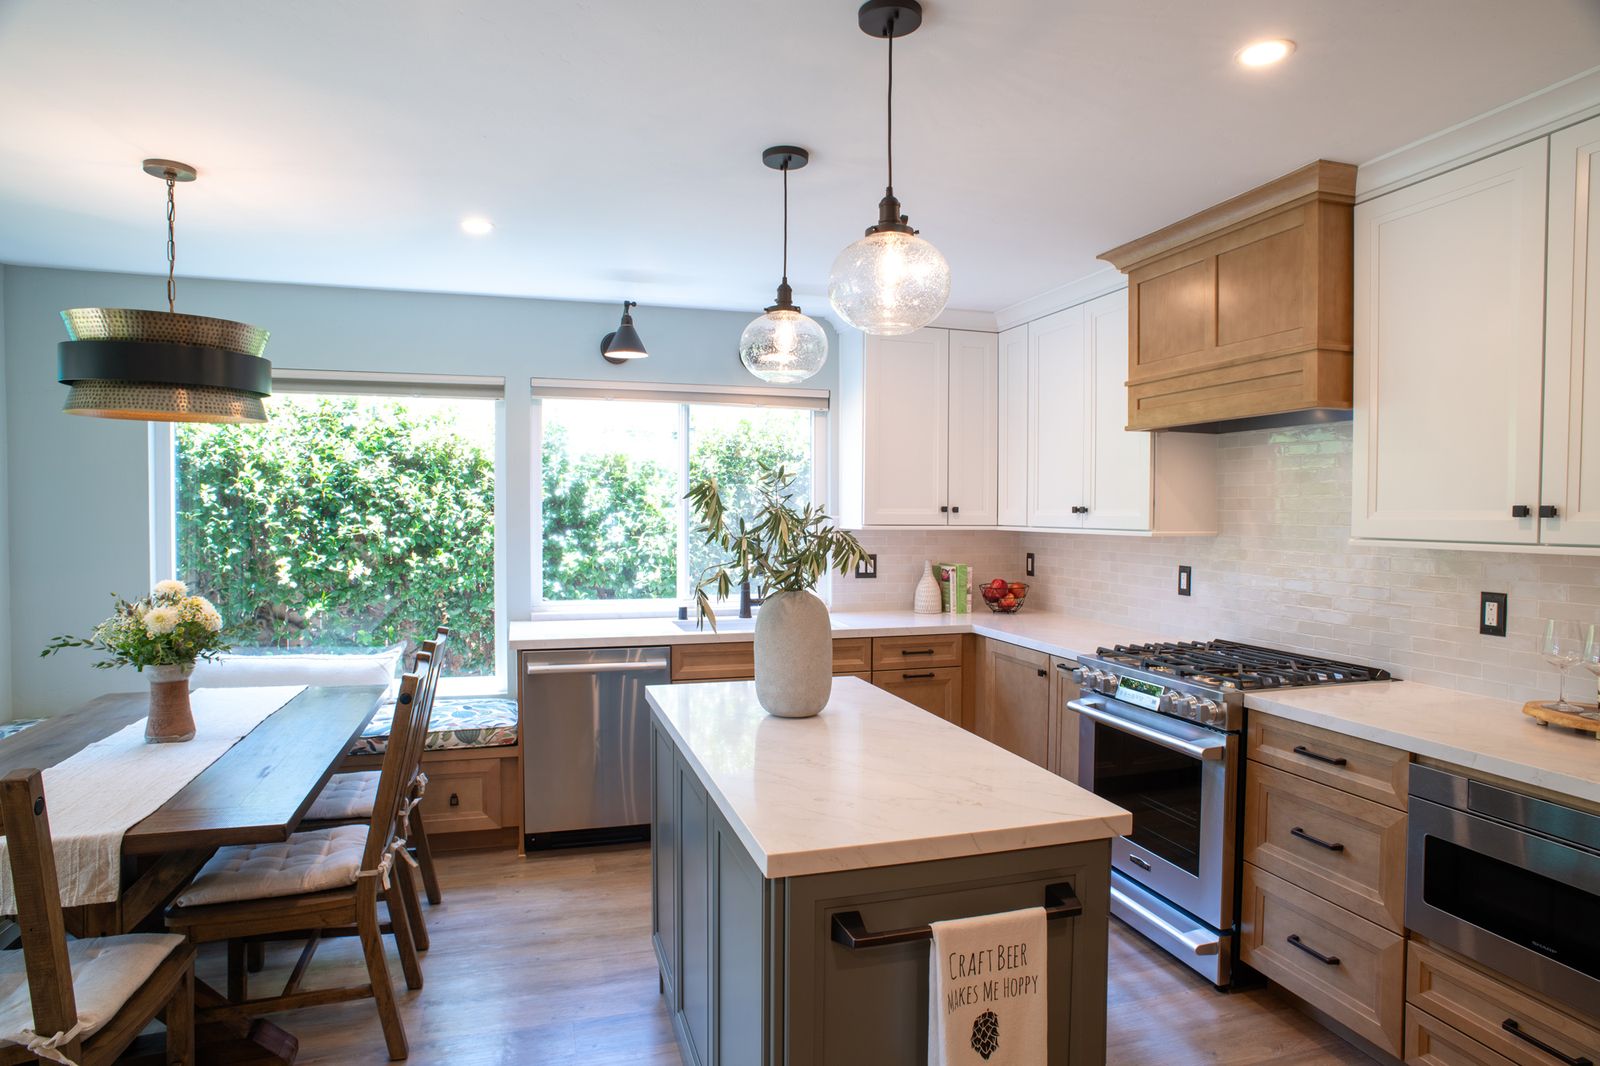 Mira Mesa kitchenTwo-tone cabinetry, green island, a full wall of pantries
Point Loma kitchenA hidden induction cooktop under porcelain
Del Mar kitchenOpen to the fireplace and the banquette
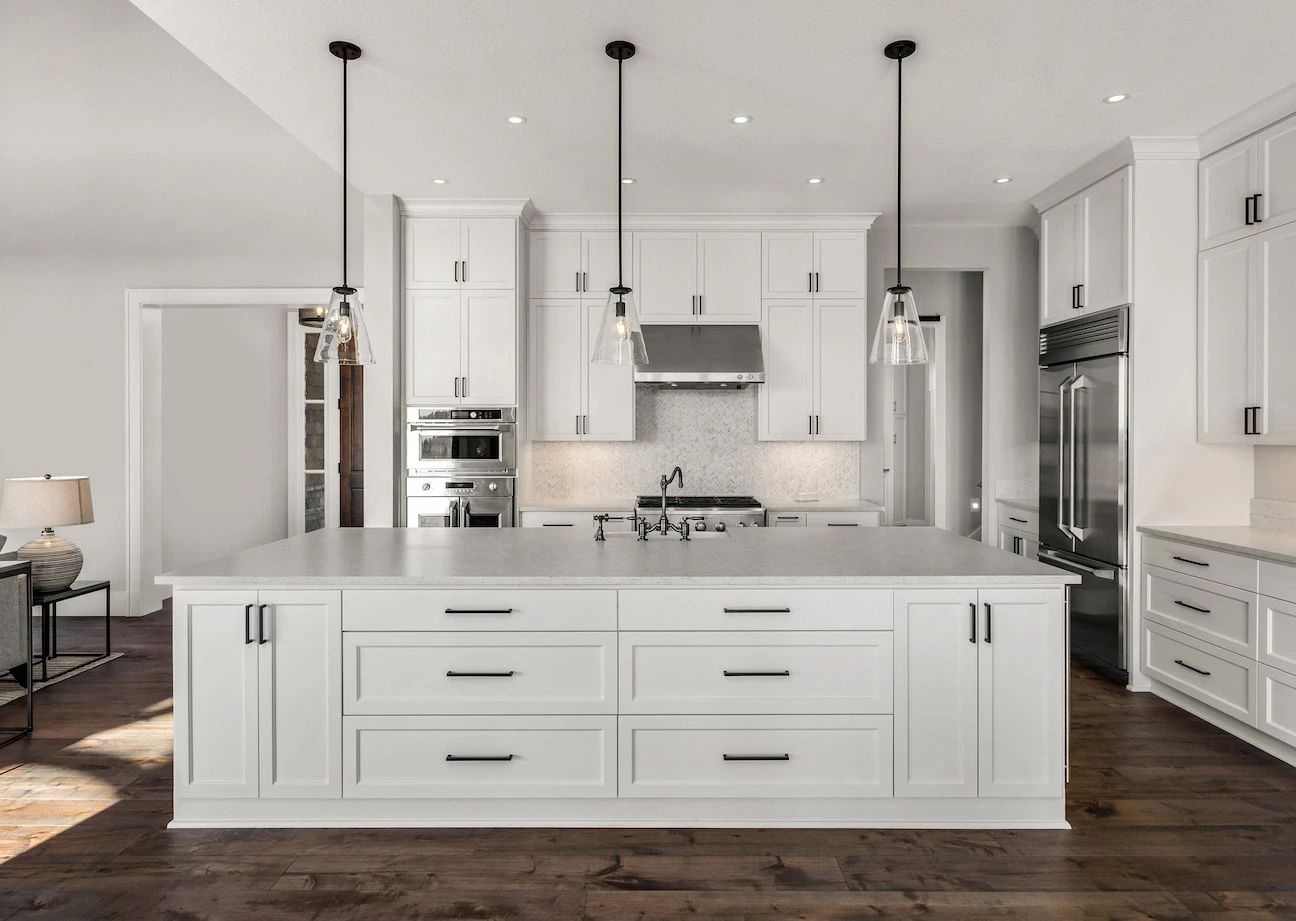 Rancho Bernardo kitchenBright white island with seating
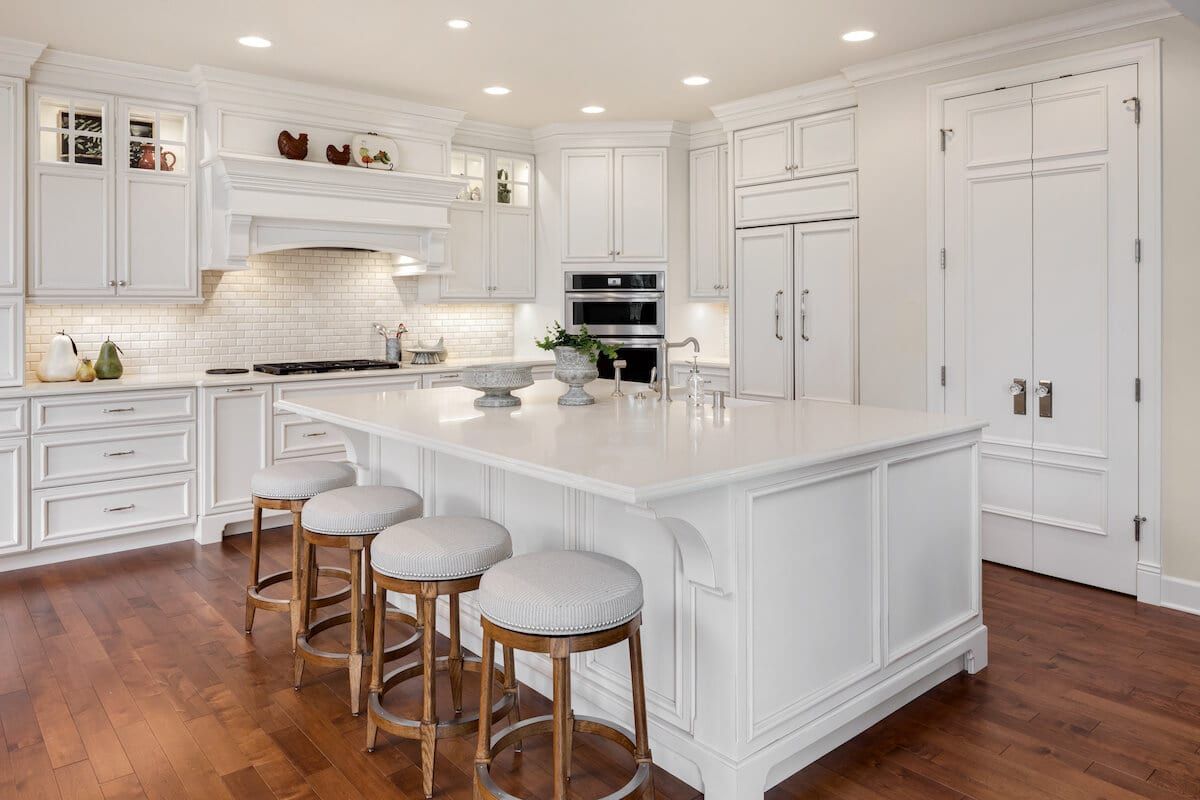 Open-concept white kitchenSan Diego
Twelve kitchen projects
Kitchen projects: twelve San Diego kitchens, decision by decision.
From a 1950s Point Loma galley with a hidden cooktop to a Vista kitchen opened into the family room. Each project page has the full gallery, the designers and what the homeowners asked for.

Mira Mesa, more light and a green island
A dark 1971 kitchen lit from four directions, with green two-tone cabinetry and a full wall of new pantries.
See the project
Point Loma, the hidden cooktop
A 1950s galley opened to the dining room, an induction cooktop under the porcelain counter and a hood in the ceiling.
See the project
Del Mar, a larger island and a banquette
Warmer cabinetry, a bigger quartz island and a built-in banquette, with new flooring throughout.
See the project
Vista, kitchen and family room as one
An original 1990 kitchen and the family room beside it, opened into one room around a large island.
See the project
Encinitas, two-tone with island seating
A soffit, a small window and scattered can lights gave way to open sightlines, a larger window and a custom wood hood.
See the project
Point Loma, custom blue cabinets
Worn cabinetry replaced with custom blue, a new range wall and a brighter, more usable room.
See the project
Poway, a quartz island and two-tone style
Dark granite and golden maple traded for a generous island, stacked Shaker cabinets and a banquette.
See the project
Rancho Bernardo, addition and kitchen
A 1970 mid-century home with a galley kitchen, reimagined with more space, more light and an open island.
See the project
Sabre Springs, modern and open
A traditional kitchen turned into a modern open plan by taking out a wall that did no work.
See the project
Del Mar, modern elegance
Calacatta gold quartz, a reworked layout and a brighter, more usable kitchen.
See the project
Rancho Bernardo, kitchen and bars
A modern kitchen and bar areas, open to the dining room, in a Rancho Bernardo home.
See the project
La Jolla, modern exotic
Green vertical tile and warm wood cabinetry, a bamboo forest of a kitchen with a modern line.
See the projectCloser to home
Kitchen remodeling in your San Diego neighborhood.
Seven San Diego neighborhoods have their own kitchen remodeling page: the local projects, who issues the permits there, and the questions homeowners in that neighborhood ask most. Every other neighborhood has a home remodeling page of its own.
The design-build difference
One design-build team. One contract. No finger-pointing.
Most remodels fail between the designer and the builder. Here they are the same company, in the same building, on the same schedule.
Designed in-house, built in-house
Our designers, architectural team and project managers work together every day. One set of drawings, one price, one point of contact.
Your project, live
Schedule, daily photos, selections and payments in Buildertrend. Homeowners who live out of state follow along the same way local ones do.
Fixed scope, written down
A detailed scope of work, payment schedule and timeline before anything is demolished. A two-year warranty after it is done.
A Design Center, not a catalog
Cabinets, tile, stone, fixtures and lighting selected with your designer in our showroom. One trip, not twelve.

Anatomy of a Kaminskiy kitchen
Kitchen design details: the decisions you only notice when they are wrong.
Four decisions from one Mira Mesa kitchen, with the numbers our designers work to. Tap a marker, or read the notes below the photo.

One island, two jobs
Prep faces the range, seating faces the room. The number that makes it work is the aisle: we hold 42 inches between the island and the perimeter cabinets, 48 when two people cook, so the dishwasher door, a pulled-out drawer and a person can all be open at once. Stools get 12 to 15 inches of knee space under the overhang.
Light in three layers
Recessed cans light the room, the pendants light the island, the sconces light the sink. Each layer is on its own dimmer, so the kitchen can be bright for cooking and low for dinner. We spec 2700 to 3000 Kelvin so wood and stone read warm, and under-cabinet strips remove the shadow you cast on the counter.
The sink faces the garden
The sink goes under the widest window in the room and the upper cabinets stop short of it, so daylight lands on the main work surface instead of a wall. The faucet is tall enough to clear a stock pot, the splash zone is tile, and the view does the work a decorative backsplash usually has to.
One floor, no thresholds
Wide-plank engineered white oak runs from the kitchen through the dining nook with no transition strip. One continuous surface makes a modest kitchen read larger and leaves nothing to trip on. Engineered over solid in a kitchen, because it moves less with spills and humidity swings.
Plan before you call
Kitchen remodel cost calculator: know your number before the first meeting.
Start with the kitchen: layout, finish level and timeline in seven questions, and an honest range built from real Kaminskiy kitchens. No sales call required to see the number.
Good questions
Kitchen remodeling FAQ: a few straight answers before you call.
Cost, timelines, permits, value, living without a kitchen and the Express option. More on the full FAQ page.
Read all FAQsIt depends on the size of the kitchen, how much of the layout changes, and the cabinetry, counters and appliances you choose. San Diego kitchens run from tens of thousands of dollars to well into six figures, and cabinetry is usually the largest line. What we promise is a fixed price in writing before anything is demolished: at the design and bid presentation you see every line of the scope, the contract and the schedule together. The kitchen cost calculator on this page gives an honest range in about sixty seconds.
Most Kaminskiy kitchens run 4 to 8 months from the first consultation to completion, and most of that time goes into design, selections and permits, not construction. A kitchen that keeps its layout is faster than one where walls, plumbing and electrical move, and appliances or materials on back order can add time. You get the schedule at the bid presentation, and your project manager keeps it live in Buildertrend from the pre-construction meeting on.
Usually, yes. New cabinets and counters alone generally do not need one, but plumbing, electrical, gas and structural changes do, and most real kitchen remodels touch at least one of those. We draw the plans, submit them to the city or the county, and schedule the inspections, so the permits are never your problem.
It varies with the scope and the neighborhood. National figures put the return as low as half of the budget, while higher-end kitchen remodels in homes on the Pacific coast have returned upwards of 93 percent. An updated kitchen is also the first thing most San Diego buyers look at. The bigger return is daily: a kitchen that works the way you cook and gather.
Cabinetry, almost always. It is the largest material line and the most labor to install well: every box has to be level, flush and strong enough for what goes inside it. Professional-grade appliances and natural stone are the next two lines that move a budget. Our designers show you where a dollar changes the look and where it does not.
Not the kitchen itself. From demolition to the final cleanup the room is a job site. Most families set up a temporary kitchen in the dining room or the garage with the refrigerator, a microwave and a countertop cooktop, and we help you plan it at the pre-construction meeting, before the start date goes on the calendar.
A faster, simpler way to get a new kitchen when the layout already works. There is no design retainer, your designer selects the finish materials from a curated range of national brands in our showroom, and you get a clear set-price contract. It fits kitchens that need new cabinets, counters, fixtures and lighting without moving walls or plumbing. A full remodel is the right path when the layout changes.
Yes. Kaminskiy Design and Remodeling is a fully licensed and insured California contractor, license #922807, in business in San Diego since 2005.

Open houses
Walk a finished Kaminskiy home before you start yours.
When a project is complete and our clients are kind enough to open their doors, we host an open house. Wine and cheese, the neighbors, and the home itself. Walk the finished rooms, run your hand over the materials, meet the designer and project manager who built it, and ask the homeowners what it was really like.
- Walk a completed project, room by room
- Speak to the clients firsthand
- Meet our designers, project managers and operations manager
- Wine, cheese and the neighbors
Start here
Schedule your complimentary in-home design consultation for your kitchen remodel.
- A designer comes to you, measures, listens and shares first ideas.
- No pressure and no obligation. We tell you if we are not the right fit.
- Our Client Care team calls back during the time slot you choose.