


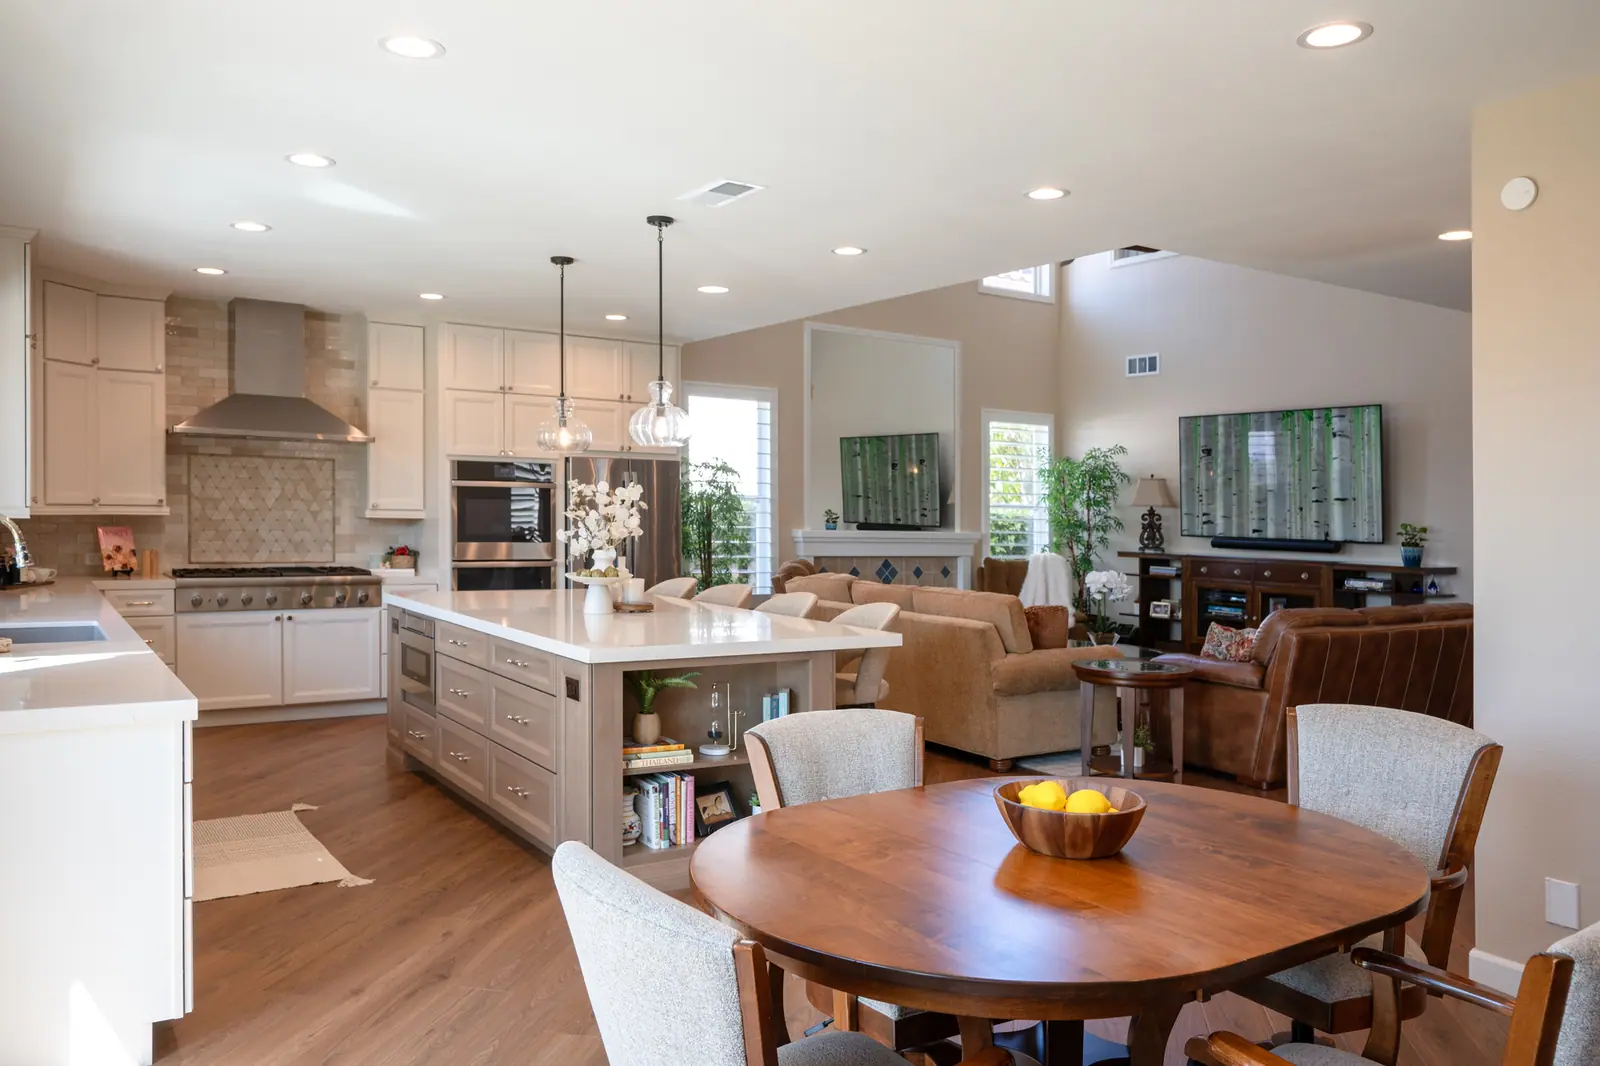
By removing an unnecessary wall, we facilitated a seamless flow between the kitchen, dining, and living areas, enhancing social interaction and mobility throughout the space.
Key Features:
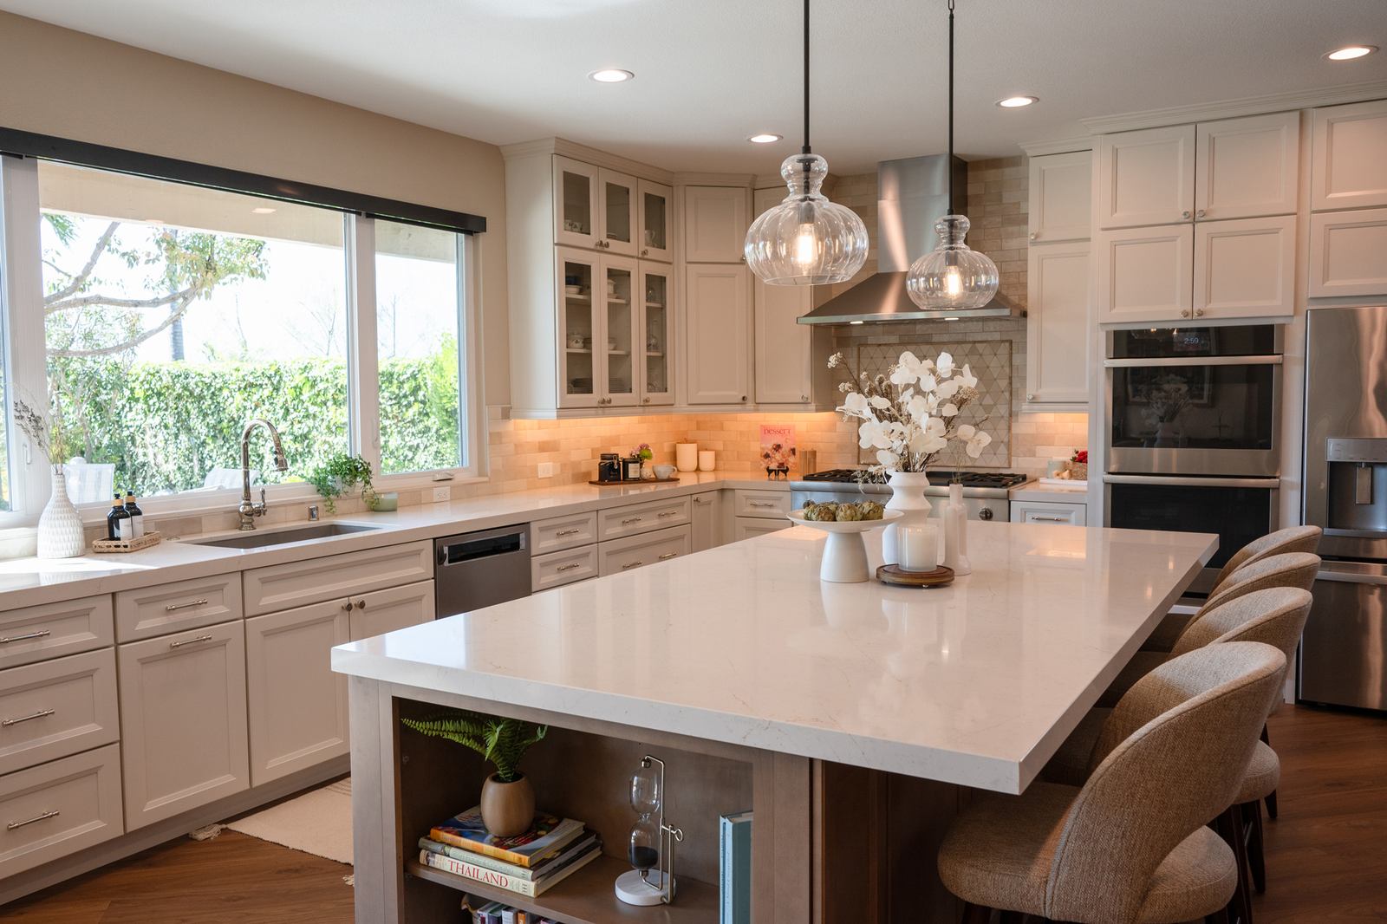
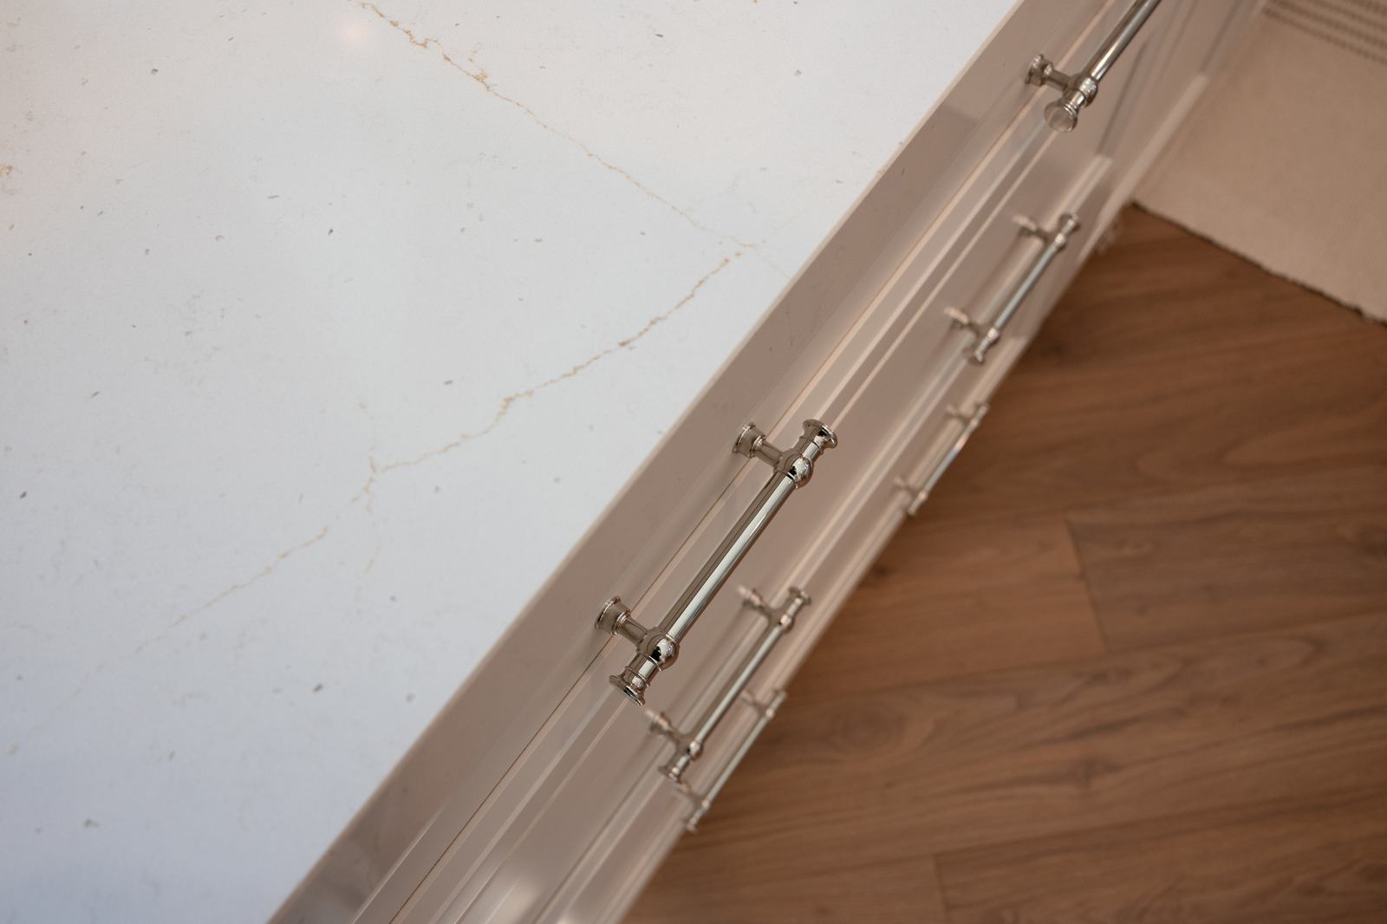
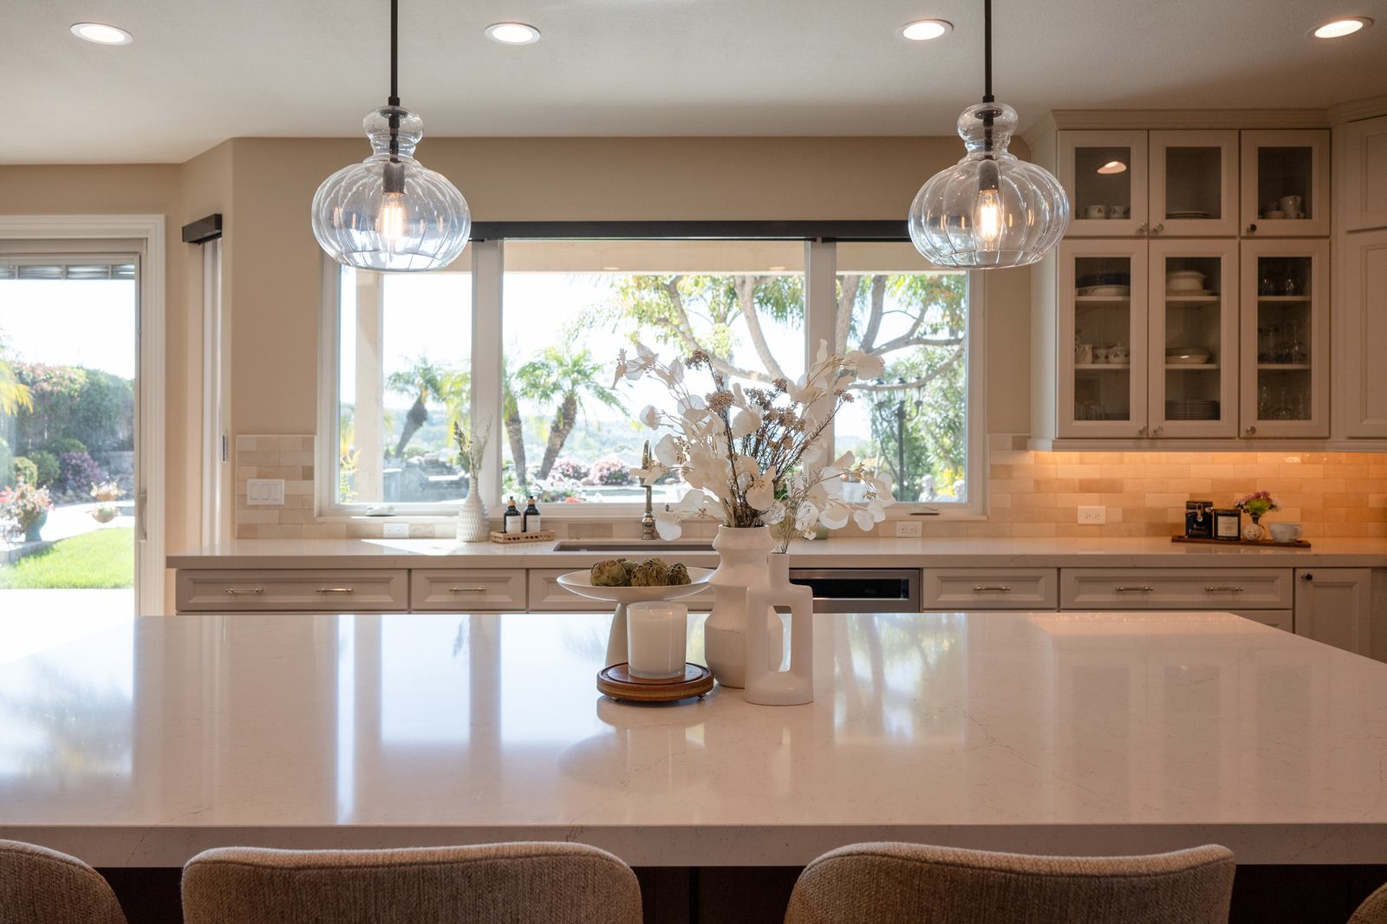
Eternal et marfil quartz slab, chosen for its timeless elegance and durability.
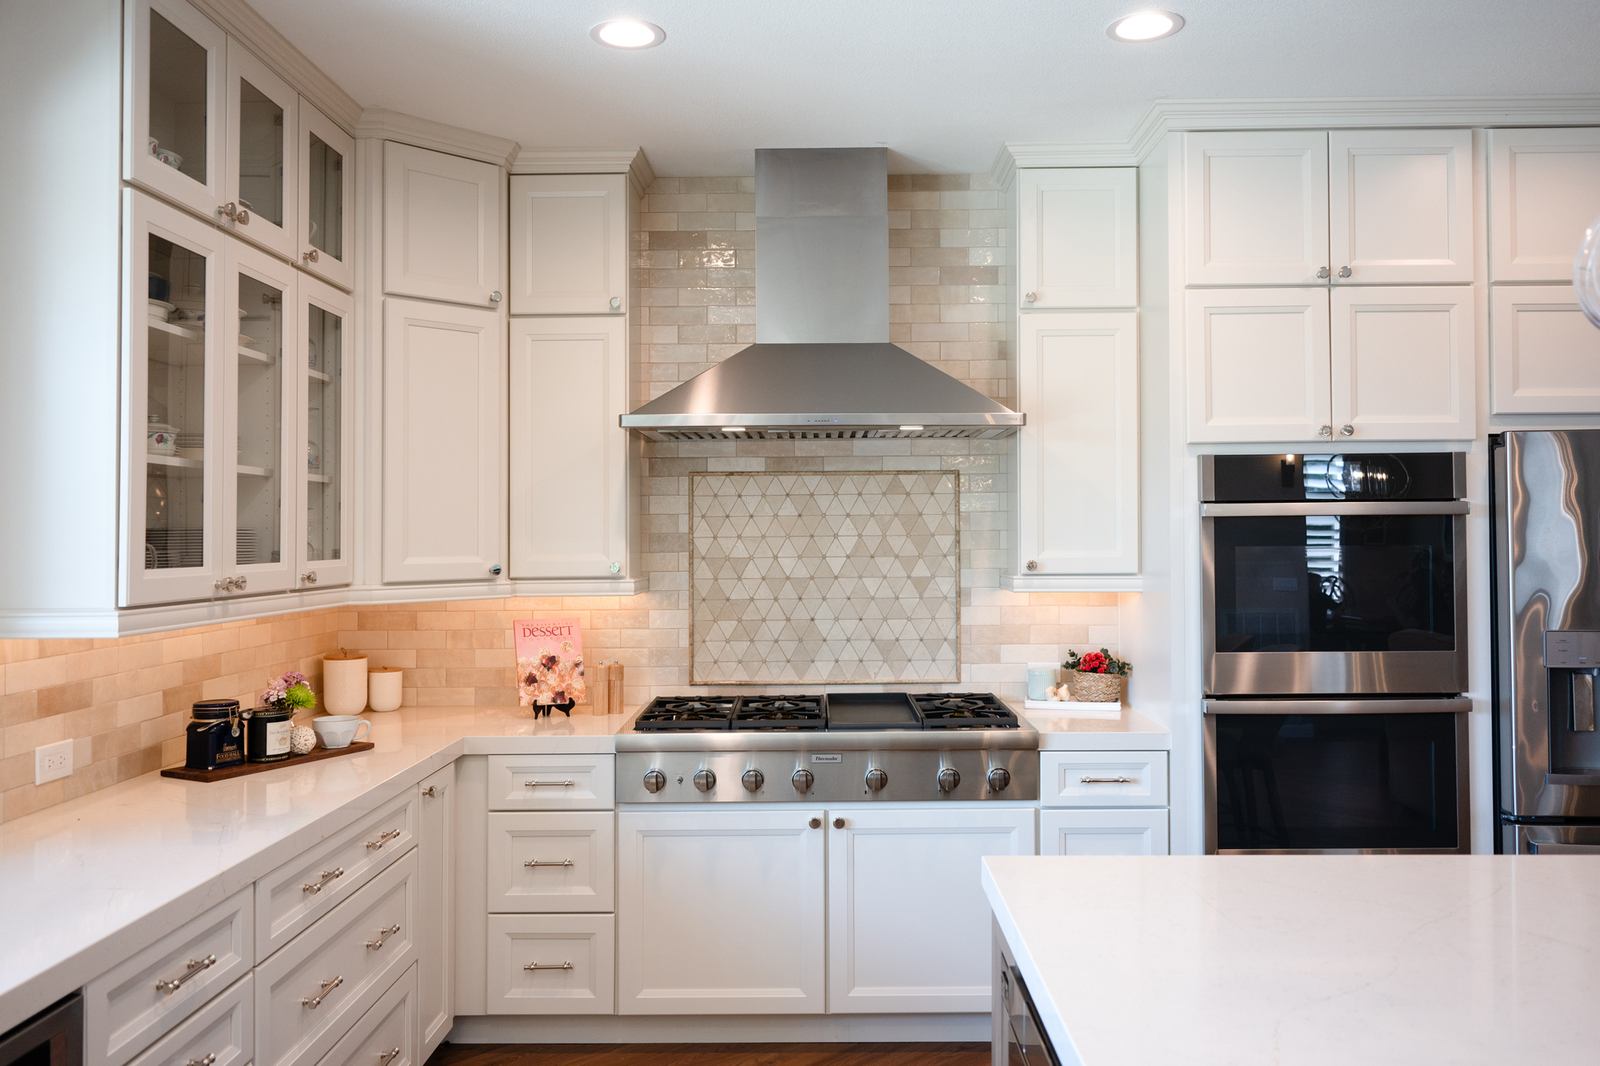
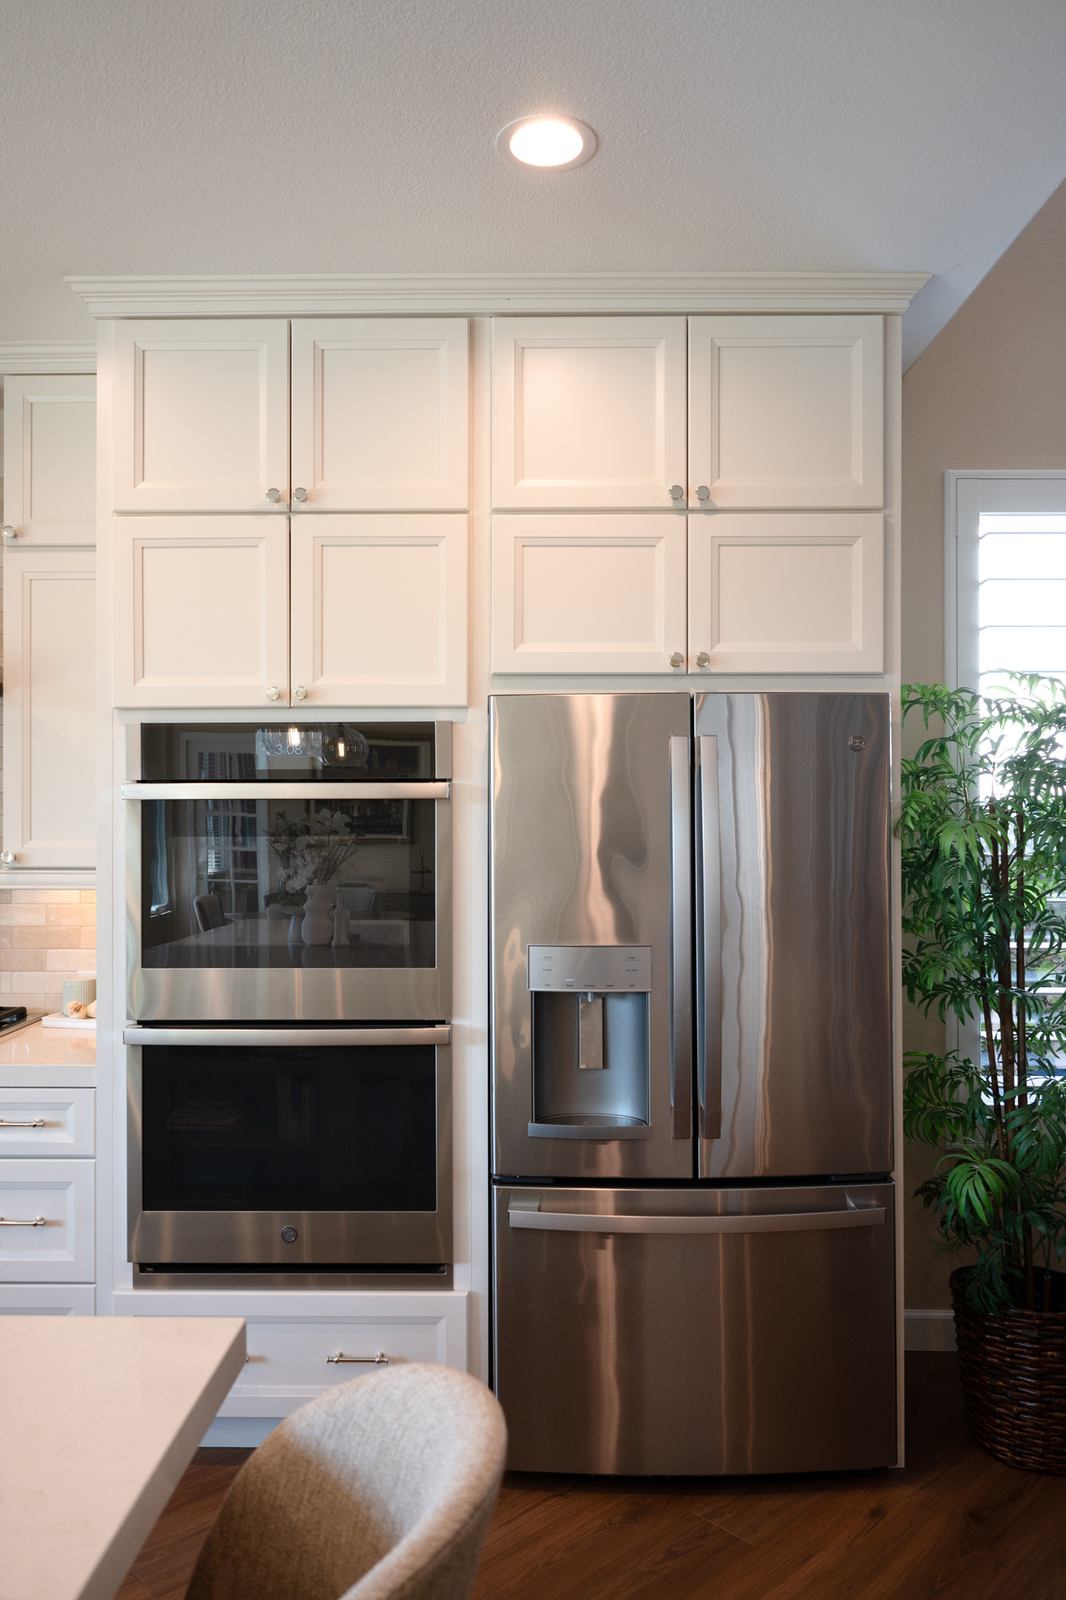
Custom Kemper cabinets in Buckskin and Coconut, blending modern aesthetics with functional design.
Chic 8.75 Riviera pendant lights in oiled rubbed bronze, adding a touch of sophistication.
Durable and stylish irene walnut cortec lvp, enhancing the continuity across spaces.
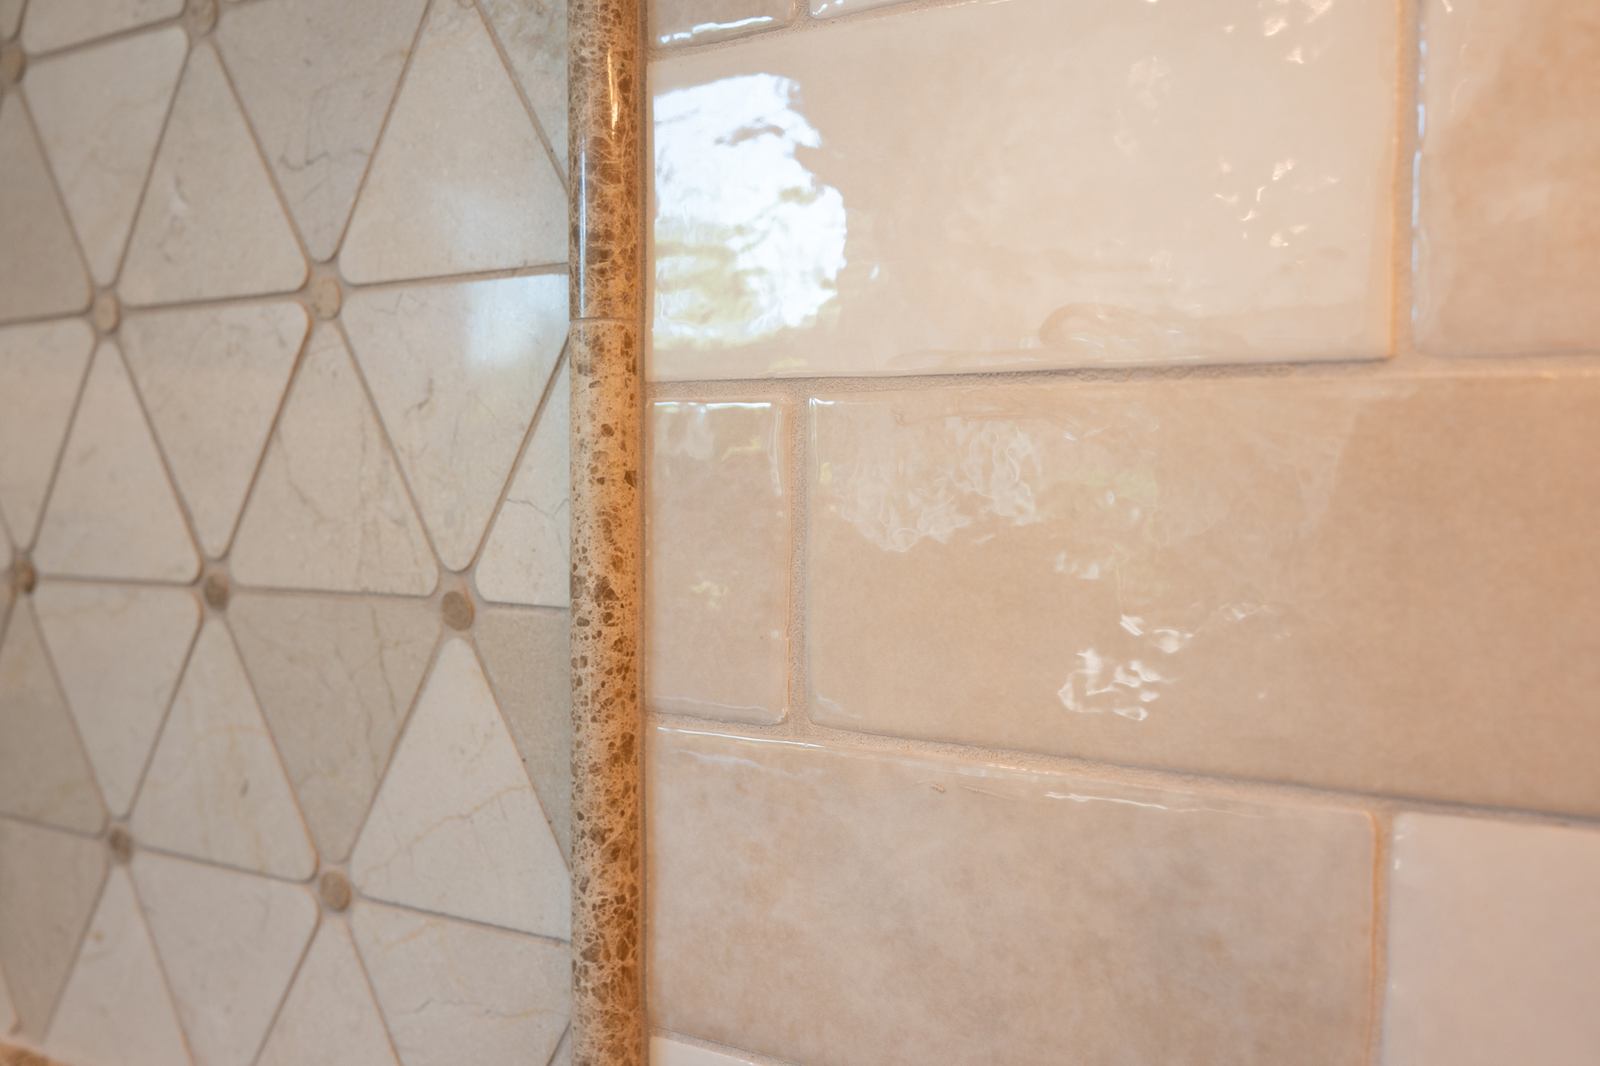
A combination of field tile odonata gossamer and triangle crema marfil pol accent, meticulously selected to complement the luxurious feel of the countertops and cabinetry.
The finished space.
16 photos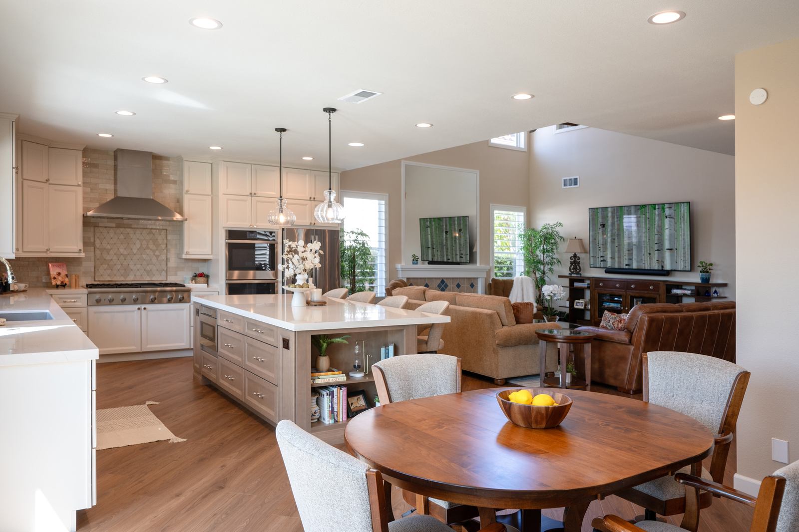
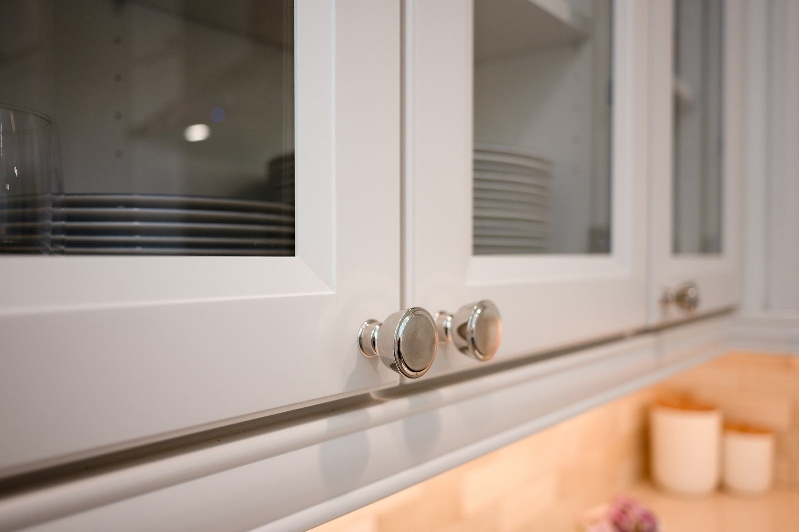
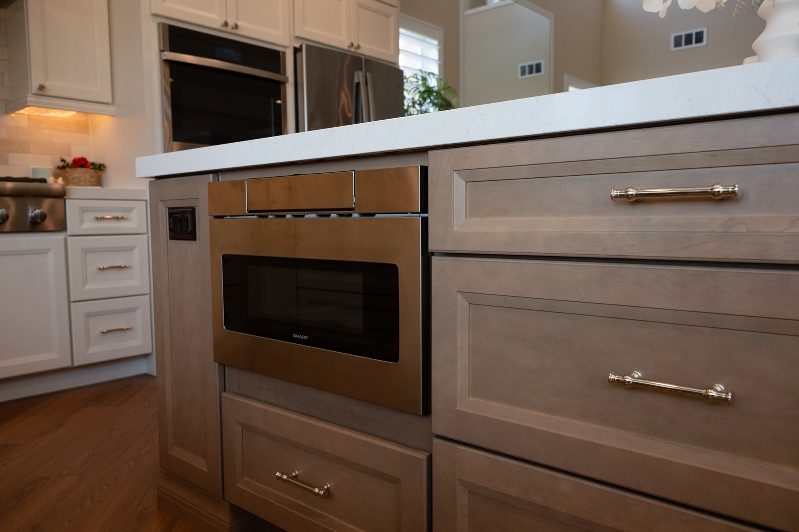
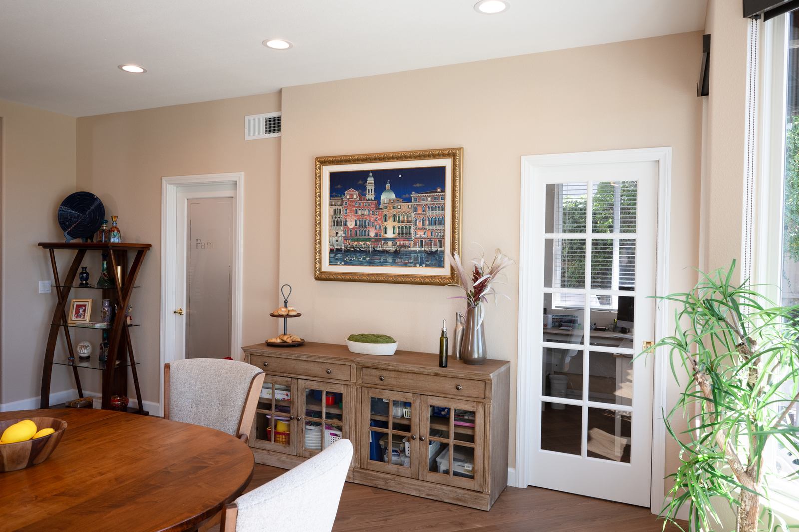
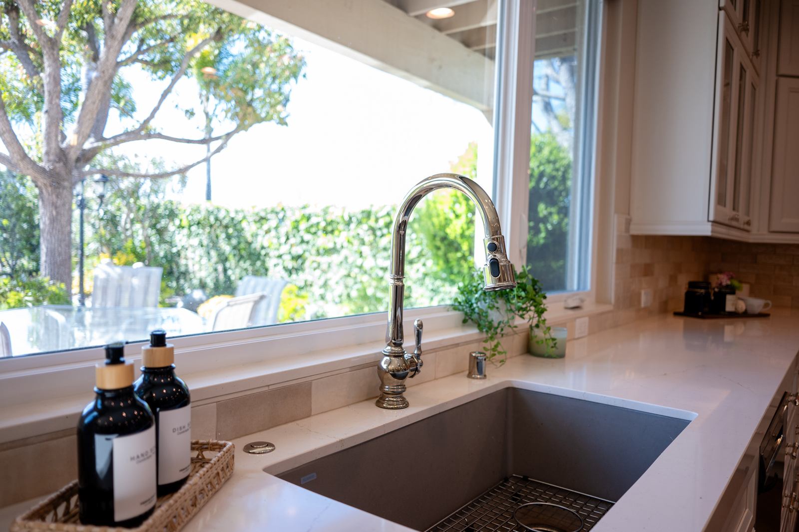
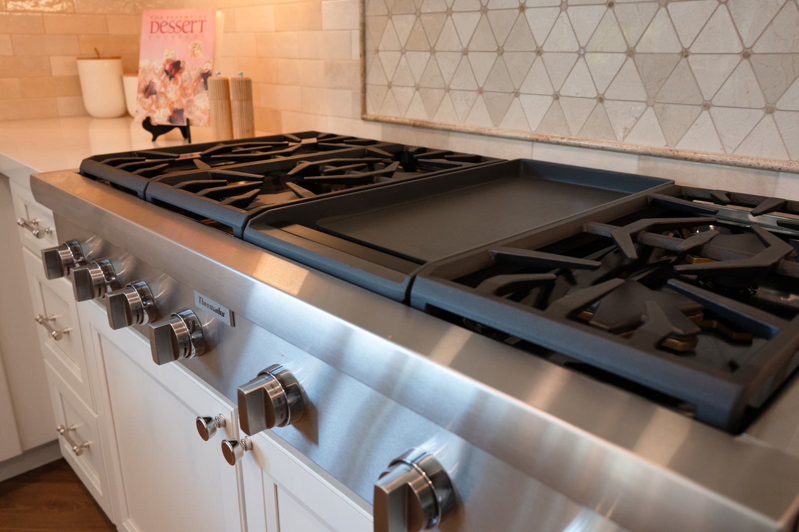
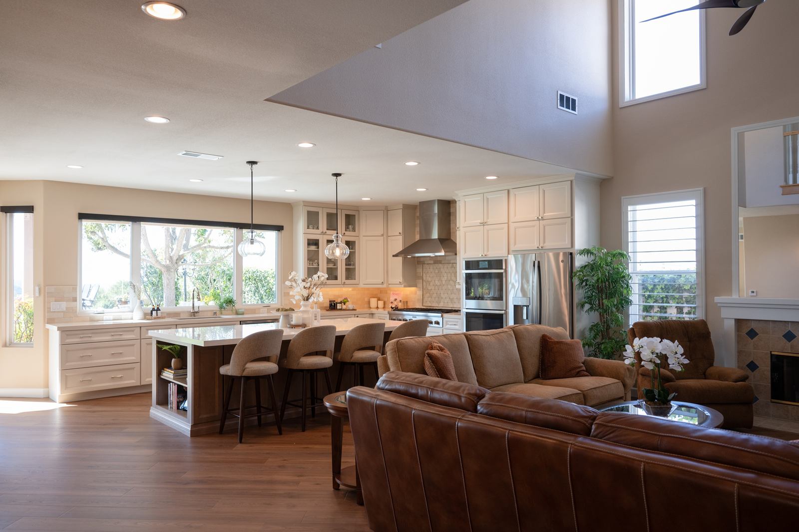

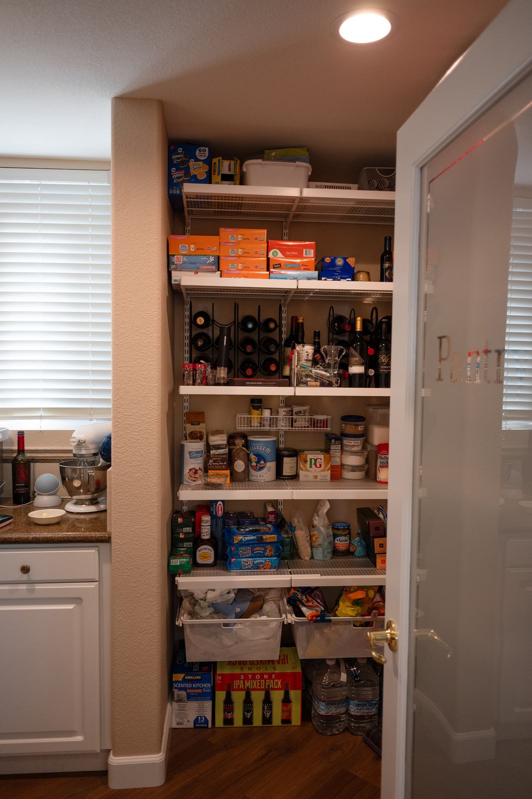
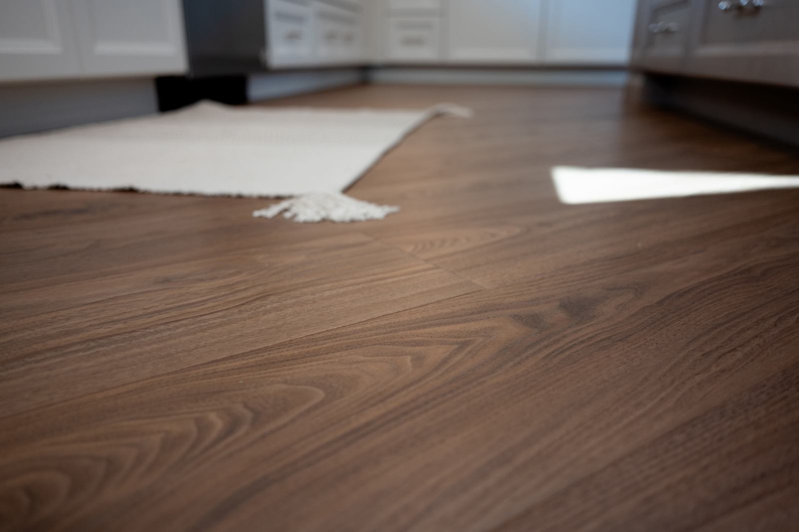
Our aim with the Sabre Springs Modern Kitchen Remodel was to transform a traditional kitchen into a vibrant, open-plan area that enhances the functionality and sociability of the home. This project focused on creating an environment that would serve as a central hub for family activities and social gatherings, increasing the usability and enjoyment of the space.
Before and After: Sabre Springs Kitchen Evolution
- Before: The original kitchen featured traditional design elements with limited natural light and a segmented layout that separated the cooking area from the living spaces, making it feel confined and less functional for family gatherings.
- After: The transformation into a modern kitchen showcases an expansive, well-lit space that merges seamlessly with the living areas. The strategic removal of walls and the introduction of a neutral color palette with contemporary finishes brightened the space significantly. The addition of an island enhances functionality and serves as a social hub, bridging the gap between culinary preparation and casual family living.
The main challenge in this remodel was the initial compartmentalized layout, which restricted interaction between the kitchen and the adjoining living areas. The enclosed kitchen layout was limiting, both in terms of space and its potential for functionality as a social hub in the home.
To address these limitations, we embarked on a strategic reconfiguration of the space. That involved the demolition of a non-load-bearing wall to merge the kitchen with the surrounding living areas, creating a single, cohesive space. The introduction of high-end materials such as Eternal Et Marfil Quartz Slab for the countertops and Kemper cabinets added beauty and functionality. The installation of modern pendant lighting and a harmonious backsplash tied the new open-concept kitchen together with a touch of elegance.
Visual Journey
Explore the transformation through our gallery showcasing the meticulous details of the Sabre Springs Modern Kitchen Remodel. Each image highlights the elegant material choices and the seamless integration of space, providing a source of inspiration for your home renovation.
The before and after photos illustrate the dramatic transformation from a closed-off kitchen to a beautifully integrated, modern space that enhances the flow and utility of the home.
Considering a Kitchen Remodel?
Does the Sabre Springs transformation inspire you? Imagine what Kaminskiy Design and Remodeling can do for your home. With our expert knowledge of local codes and a keen eye for design, we ensure a remodel that balances aesthetic appeal with practical functionality. Schedule a Free In-Home Design Consultation today and take the first step toward realizing your space’s potential.


