



















Outdoor living · San Diego County
San Diego outdoor living, designed and built by one team.
Accredited, certified and held to accountCalifornia contractor #922807, in business in San Diego for 21 years









Outdoor living
The rooms beyond the walls.
San Diego has gorgeous weather nearly every day of the year, so you want a yard or an outdoor area in which to spend all those lovely days and nights. No matter the size of your space, the possibilities are nearly endless.
Kaminskiy designs and builds outdoor living spaces across San Diego County: outdoor kitchens, covered patios, decks, pools and fire features, on one contract. In San Diego the outdoor space is as much a part of the home as the rooms inside the walls. An outdoor living project can be a deck or a patio, an outdoor kitchen, a California room, a pool with its cabana, a fireplace or a fire pit, and the landscape that ties them together. It is where dinner moves and where friends and relatives gather. Our designers draw it, our architectural team permits it, and our own crews build it, from the first sketch to the final walkthrough on one contract, with a fixed price in writing before anything is built. Award-winning in San Diego, founded by Sergei Kaminskiy and still founder-led.
Start with a complimentary consultationBefore and after
Before and after remodels. Drag the line, watch the home change.
A canyon lot that gained a deck on two levels, a San Diego backyard before and after its outdoor living remodel, a tract-home patio that became a California room, and a kitchen that opens to outdoor living, from lived-in to finished. Pick one, then drag the line across the photo.
Four outdoor transformations. Tap one to switch.


In their own words
Client video testimonials.
Fifteen families, in their own words.
Real clients, filmed in the homes we designed and built for them. Press play on any story.

They connected with us on a personal level and understood that we live here. This is our home.
Five ways outside
What an outdoor living project can be: a kitchen, a room, a deck, a pool, a fire.

 01
Outdoor kitchens
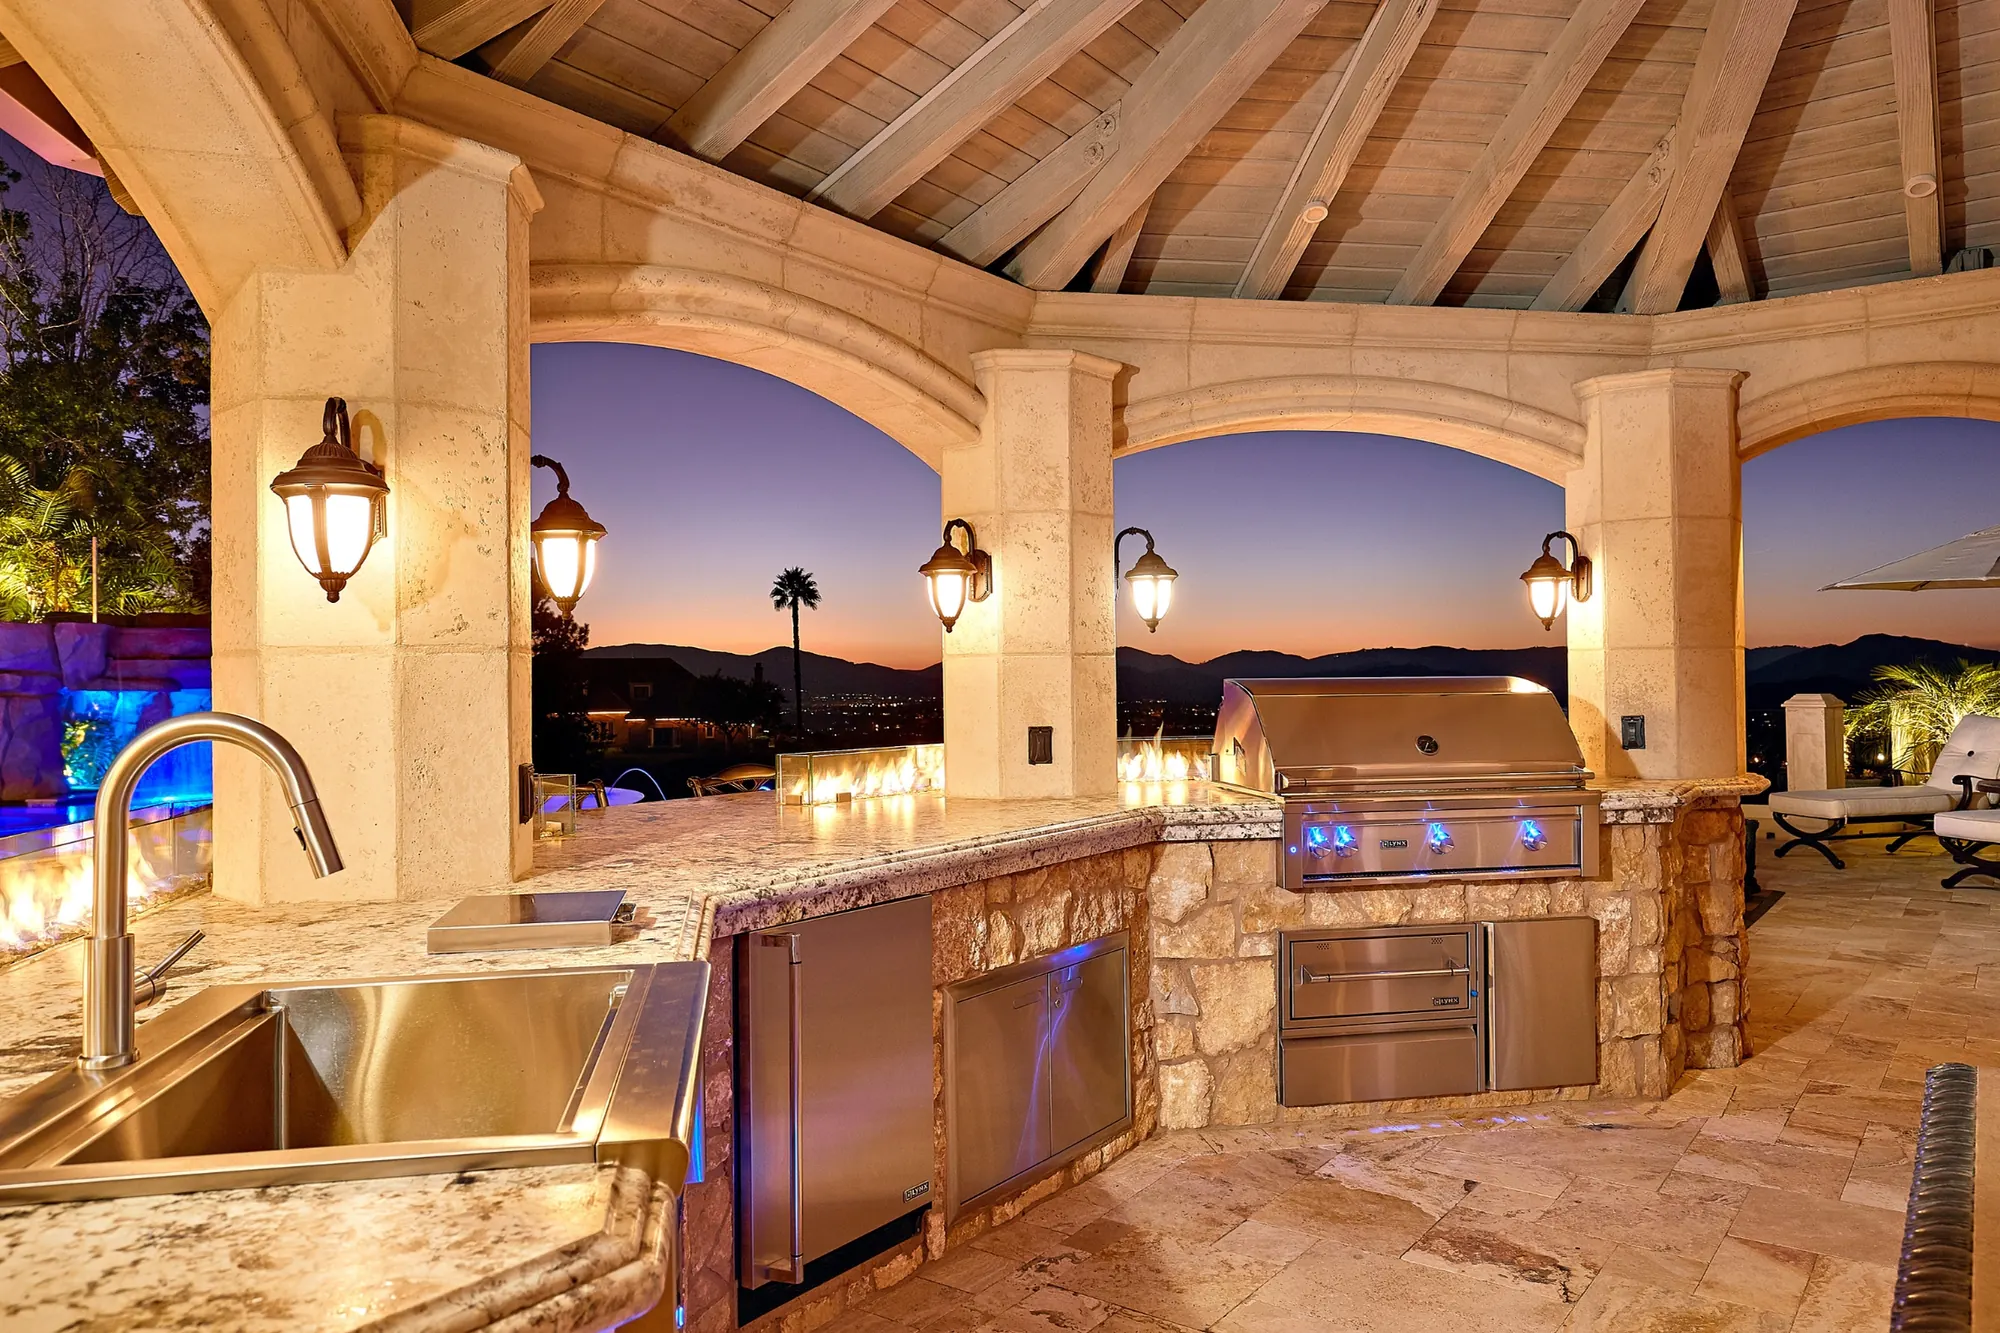
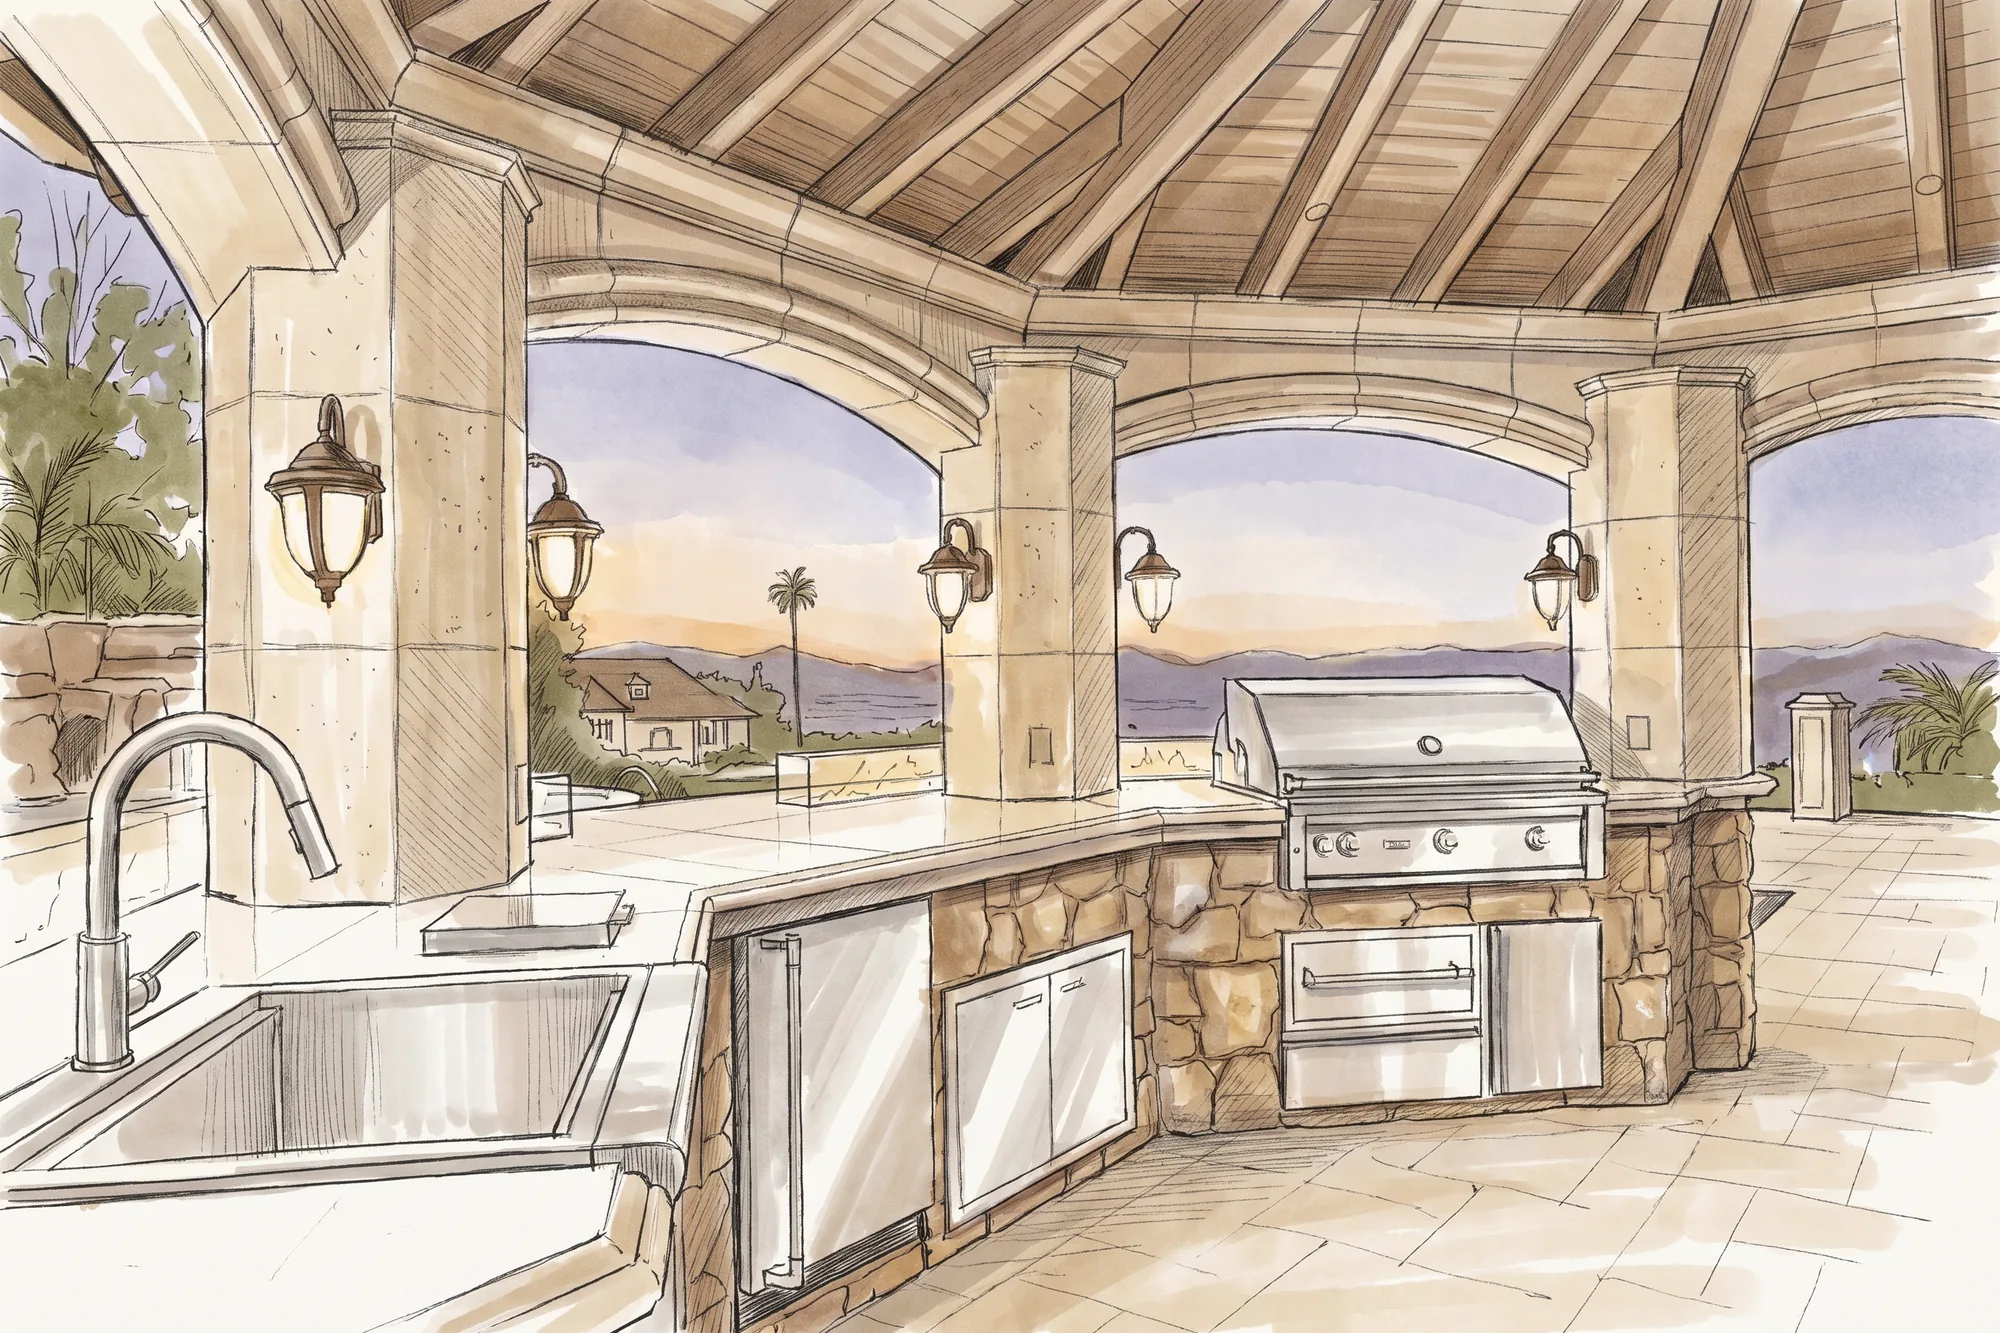
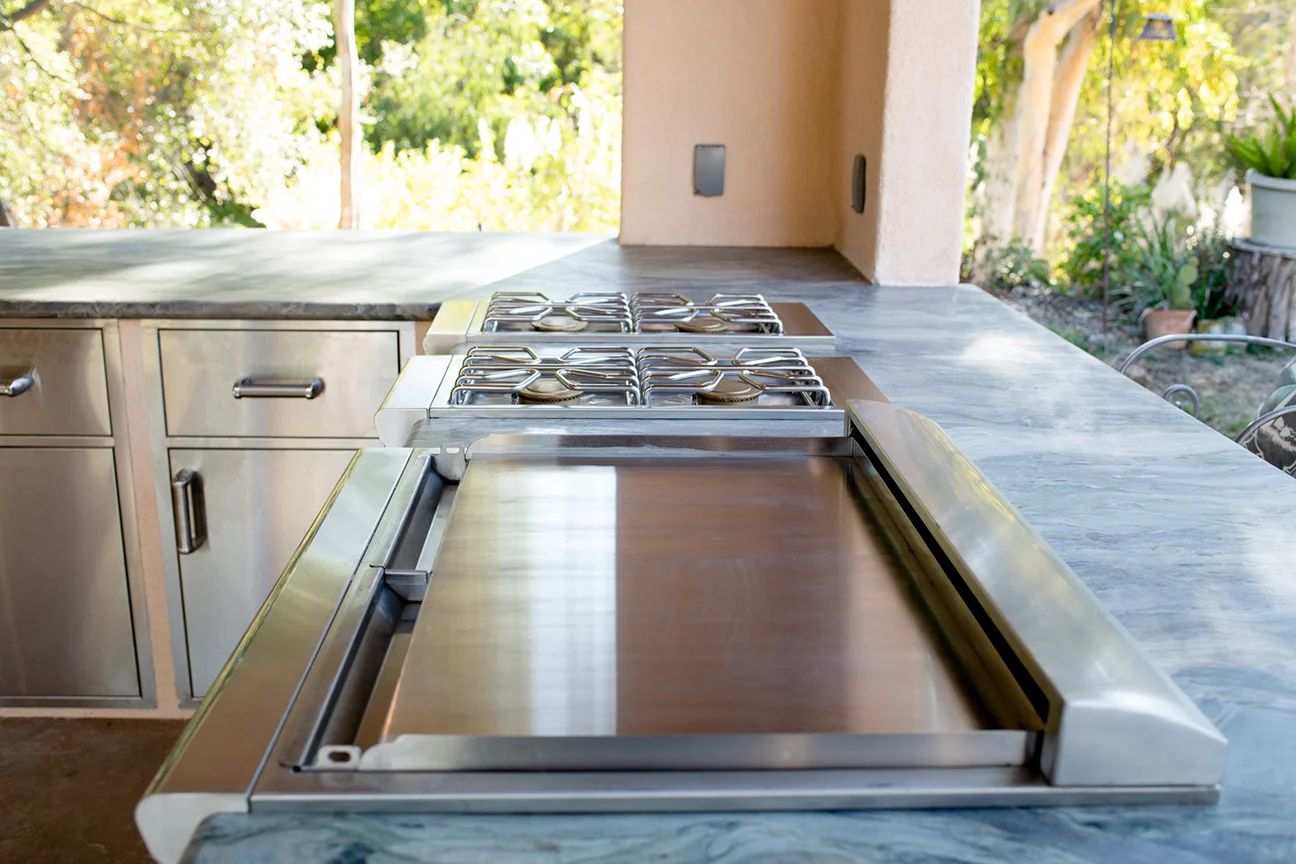
More than a grill: a built-in barbecue, a full-size refrigerator, a cooktop or a pizza oven, with the hot, cold, wet and dry zones kept apart. A counter along the edge for serving, a U-shaped bar so guests can talk to the cook, and a cover for a fan, lighting and a television. The Carmel Valley kitchen.
Carmel Valley project
 02
California rooms and covered patios
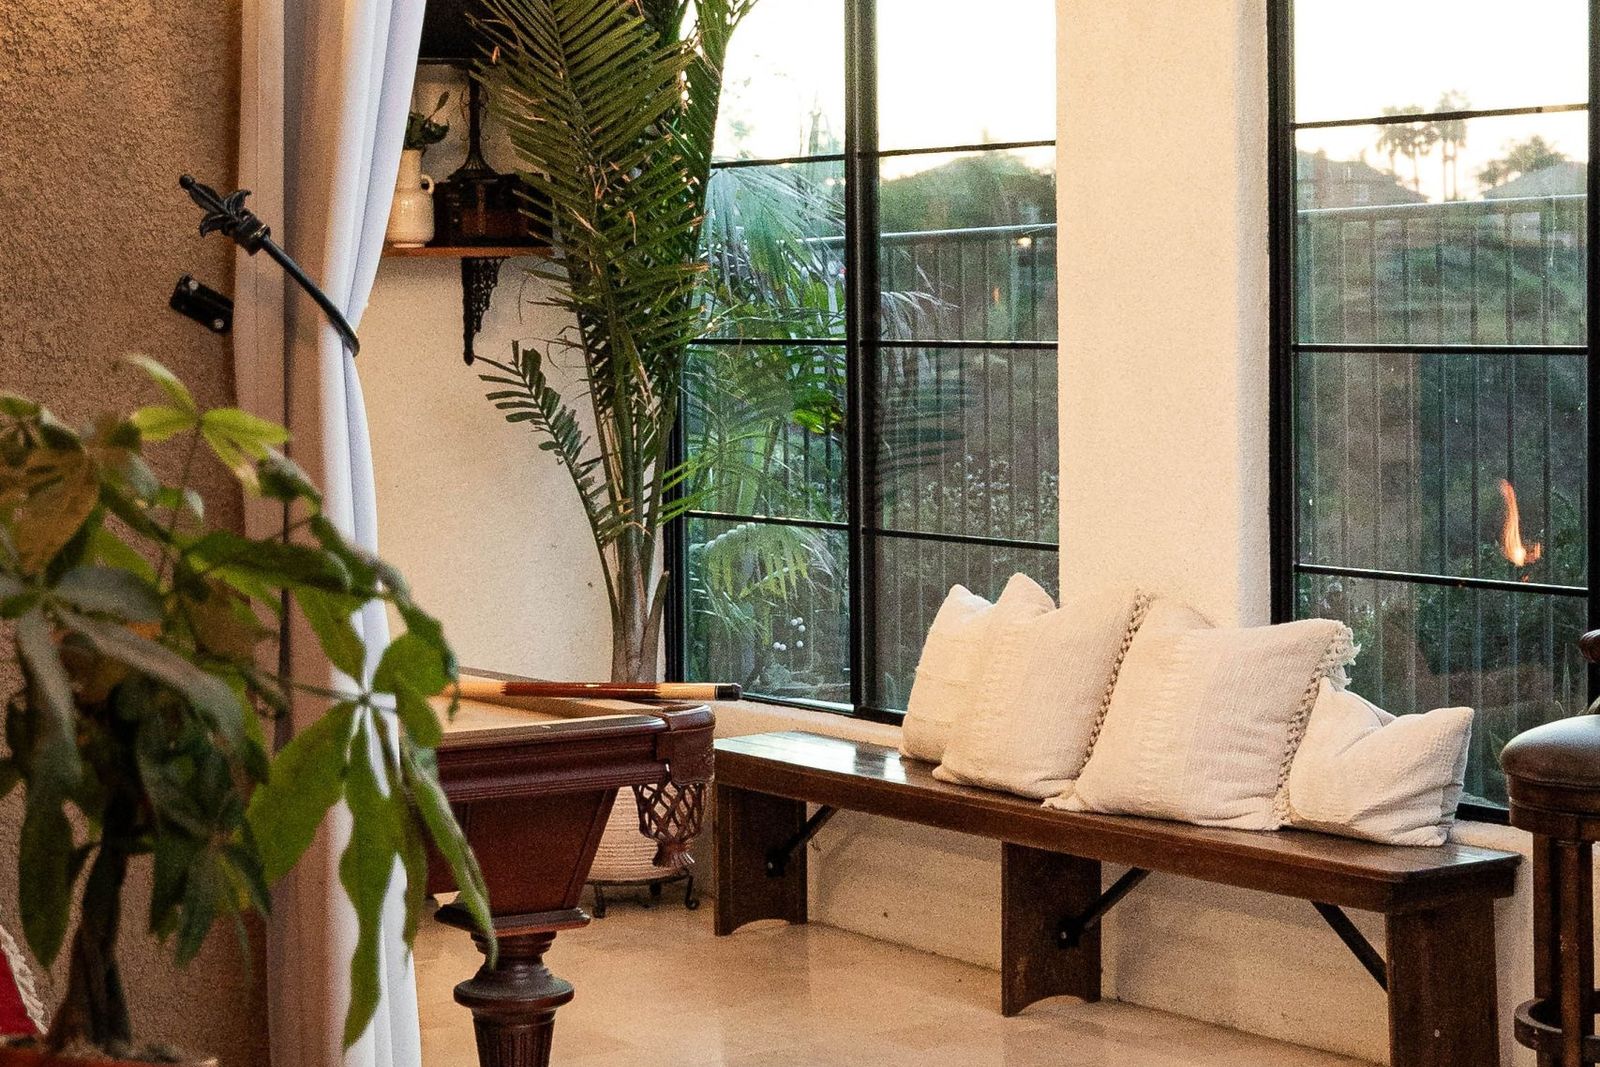
A room with the walls open to the yard: a roof tied into the house, a ceiling fan, a fireplace, a television and furniture that stays out all year. The dining room extends outside and nobody moves in and out of the house. The Chula Vista California room.
Chula Vista project
 03
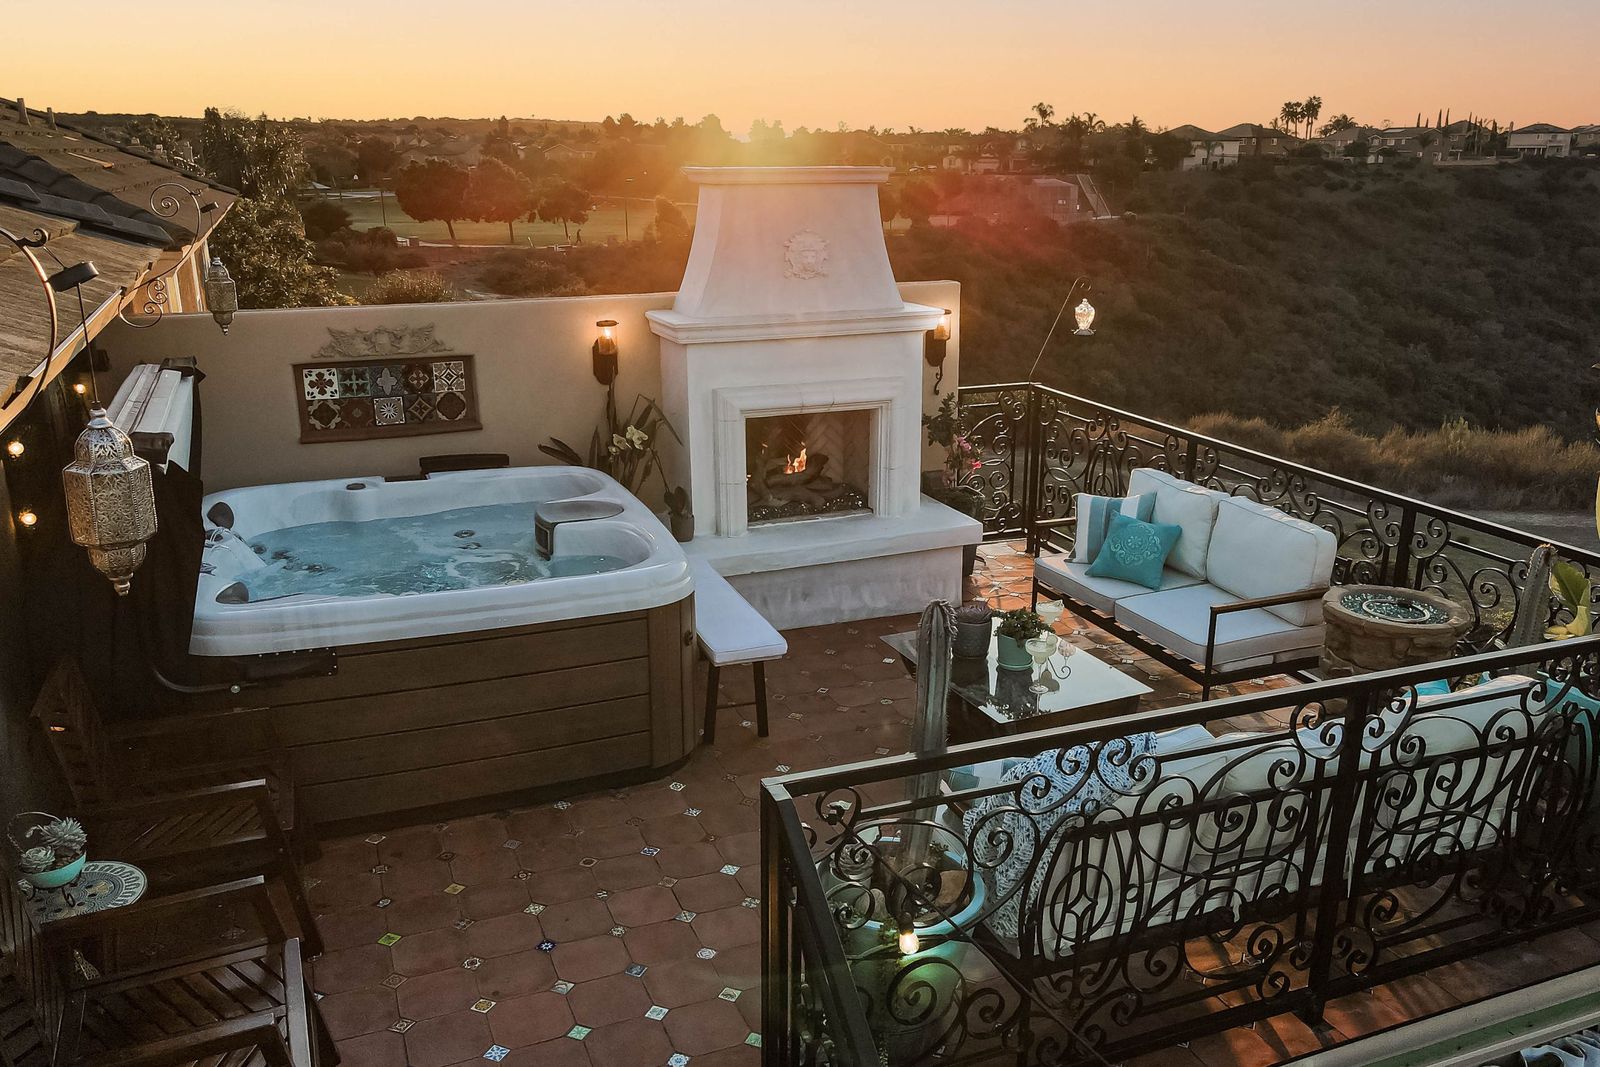
Decks and rooftop decks
For a sloped yard or a home that sits high off the ground, a wood or composite deck extends the living space, steps down to a patio with lights and sturdy rails, and hides storage underneath. On a flat roof, a sky deck with the view.
Point Loma project
 04
Pools, spas and pool houses
A custom pool with a resort feel, a spa beside the deck, and a cabana with a restroom and a changing area so the wet footprints stop at the door. A kitchenette and seating make it a second gathering place. The Rancho Bernardo pool house.
Rancho Bernardo project
 05
Fireplaces, fire pits and landscape
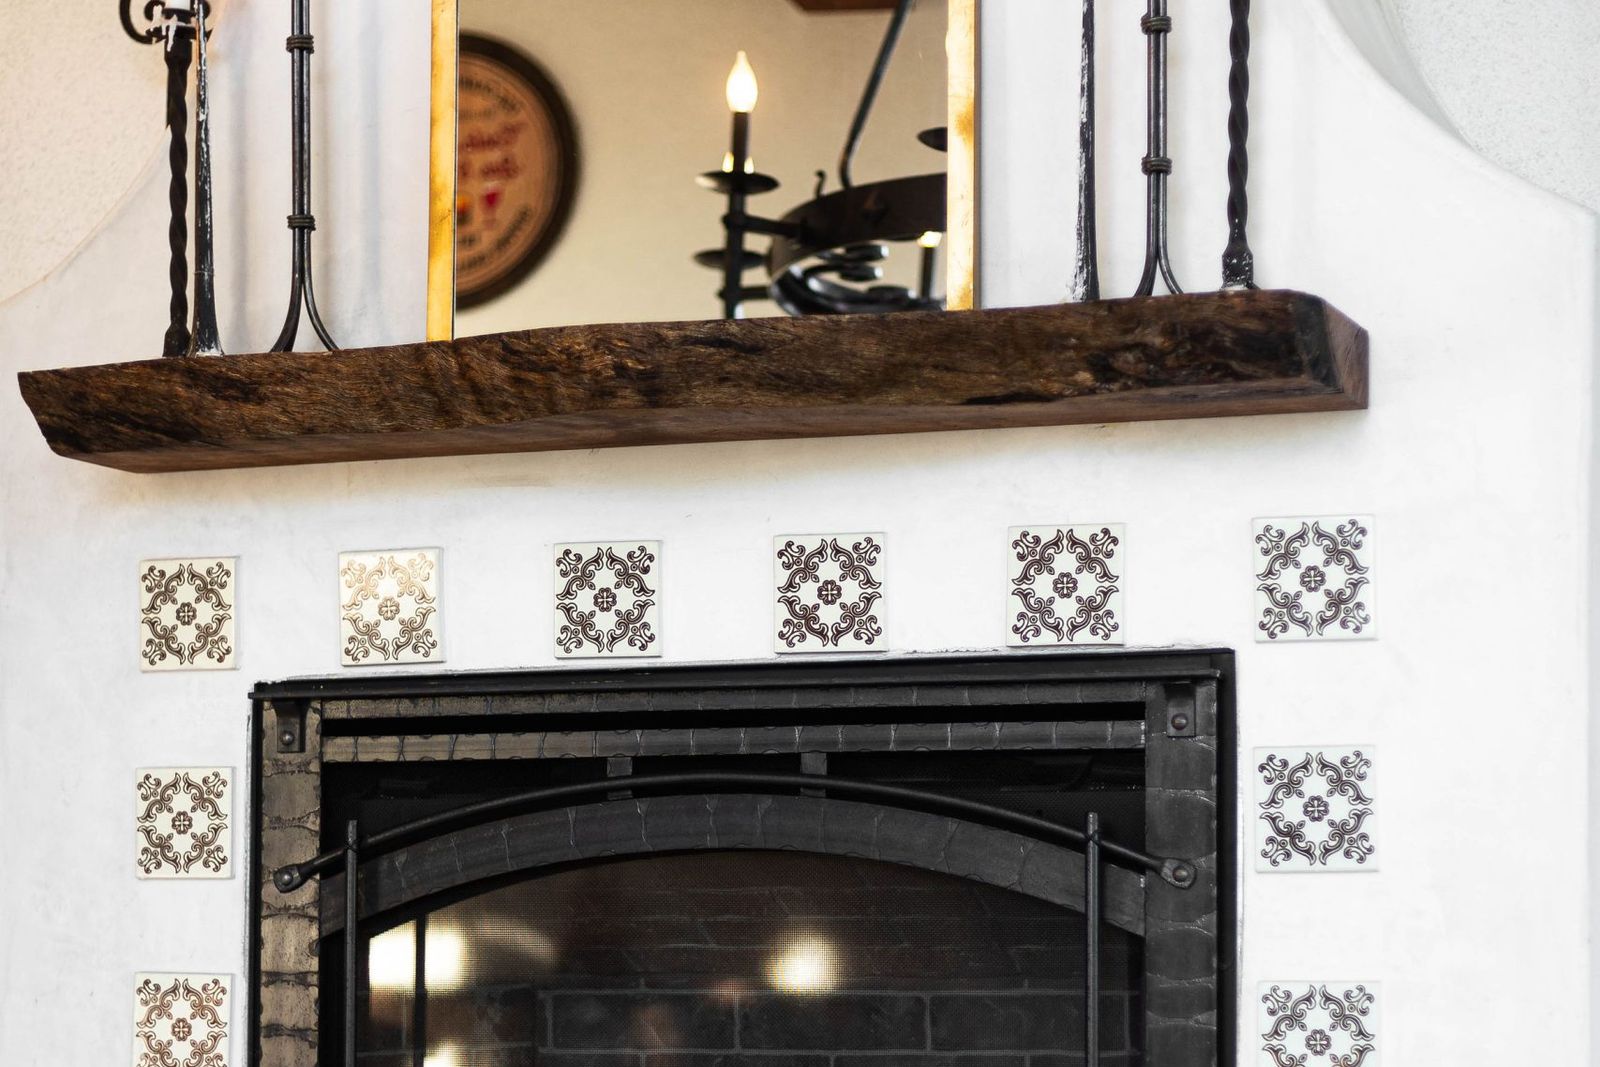
A stacked-stone chimney or a pit ringed in brick, gas or wood, the finishing touch on a patio. Around it, planting that fits the California landscape and a water feature if you want the sound of it. Browse the gallery.
Outdoor living galleryWhy build outside
Why San Diego homeowners build outdoor living spaces: six reasons, and one decision.
Our outdoor space is as much a part of the home as the inside, and the weather lets us use it nearly every day of the year. Twenty-one years of first consultations come down to the same handful of reasons, and one decision at the end of the patio: a fireplace or a fire pit.
The weather, nearly every day
San Diego has gorgeous weather almost year round. A covered patio, a California room or a deck turns the yard into a room you use in January as much as July, with shade in the afternoon and a fire at night.
Room to entertain
An outdoor living space is where dinner moves when friends and relatives come over. An outdoor kitchen with a bar counter lets the host cook and talk at the same time, and a television and speakers keep the party outside.
The value comes back
Permitted improvements to a home, inside and out, add a share of the project cost to its value. The range tends to be 12 to 15 percent, and a deck addition can return as much as 72 percent of its building cost.
Inside and outside, one room
Multi-slide and folding glass doors open a kitchen or a living room straight onto the patio, and a California room carries the ceiling, the lighting and the floor tile right through. The transition disappears.
Water-wise, on purpose
Southern California is dry. Xeriscape planting, rock paths and native grass reduce watering while matching the surrounding landscape, so the yard looks like it belongs here and costs less to keep.
A project that needs one team
A pool needs city and often HOA permits and a check of the gas, power and water lines. A gas fireplace needs a line, sometimes from the street. A deck needs footings sized to code. One set of drawings and one contract covers all of it.
Fireplace or fire pit
| An outdoor fireplace | A fire pit | |
|---|---|---|
| The setting | A stacked-stone chimney that anchors a patio or a rooftop, with the seating facing it | A pit ringed in brick or stone that the seating gathers around on every side |
| Gas or wood | Gas gives ambiance at the flip of a switch; wood burning is rustic and less expensive to build | The same choice; a gas fire table needs no chimney and no wood at all |
| The gas line | A gas line is installed, which may mean a connection to the main line at the street | The same line, usually a shorter run |
| Where wood is allowed | Wood-burning fireplaces are not allowed in every area and cannot be used on no-burn days | The same rules apply to a wood pit; check the neighborhood before choosing wood |
| Young children | A screen or a gate keeps small hands back from the firebox | A gate or a barrier around the pit, so nobody lights it without an adult |
| Best for | A focal point, a wall of warmth and a place to hang the television | Conversation in the round, and smaller patios |
How a remodel works here
Our outdoor living process: ten steps, zero surprises.
Every Kaminskiy project runs on the same ten steps, in the same order, with the same team from the first visit to the final walkthrough. Here is exactly what happens at each one, where it happens, and who is in the room.
Design
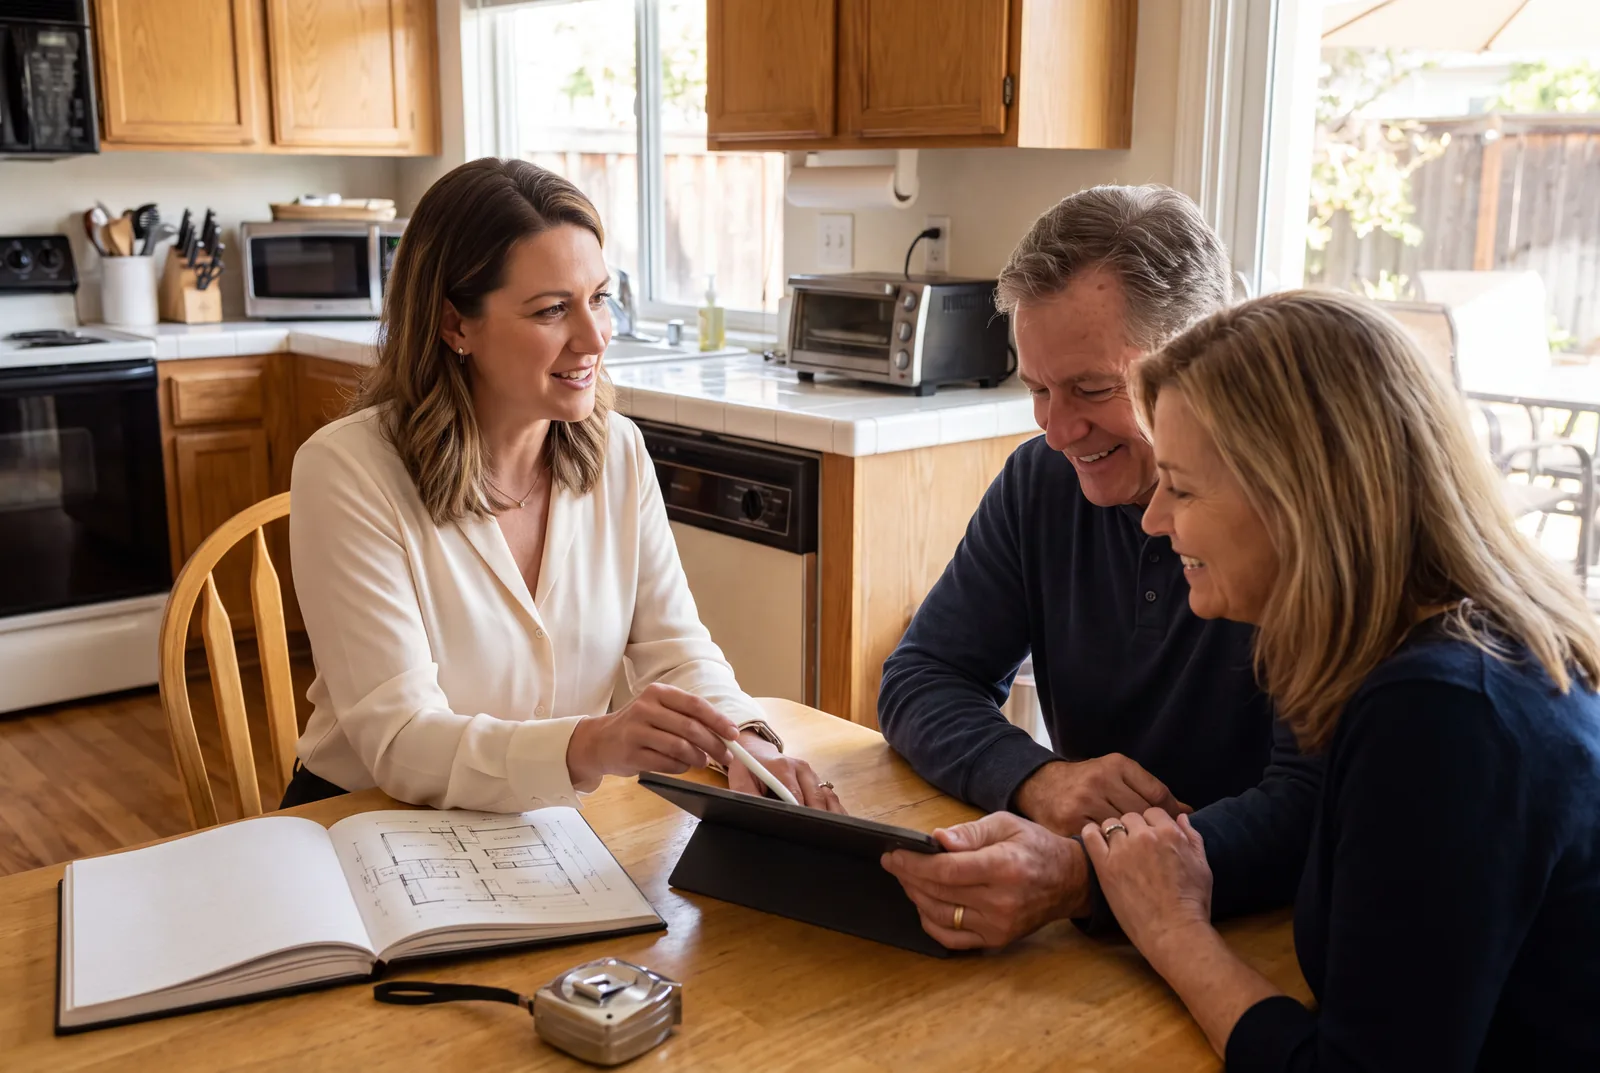
In-home design consultation
Scroll, use the arrows, or press → ← on your keyboard.
- Design · Steps 01 to 04
- 01
In-home design consultation
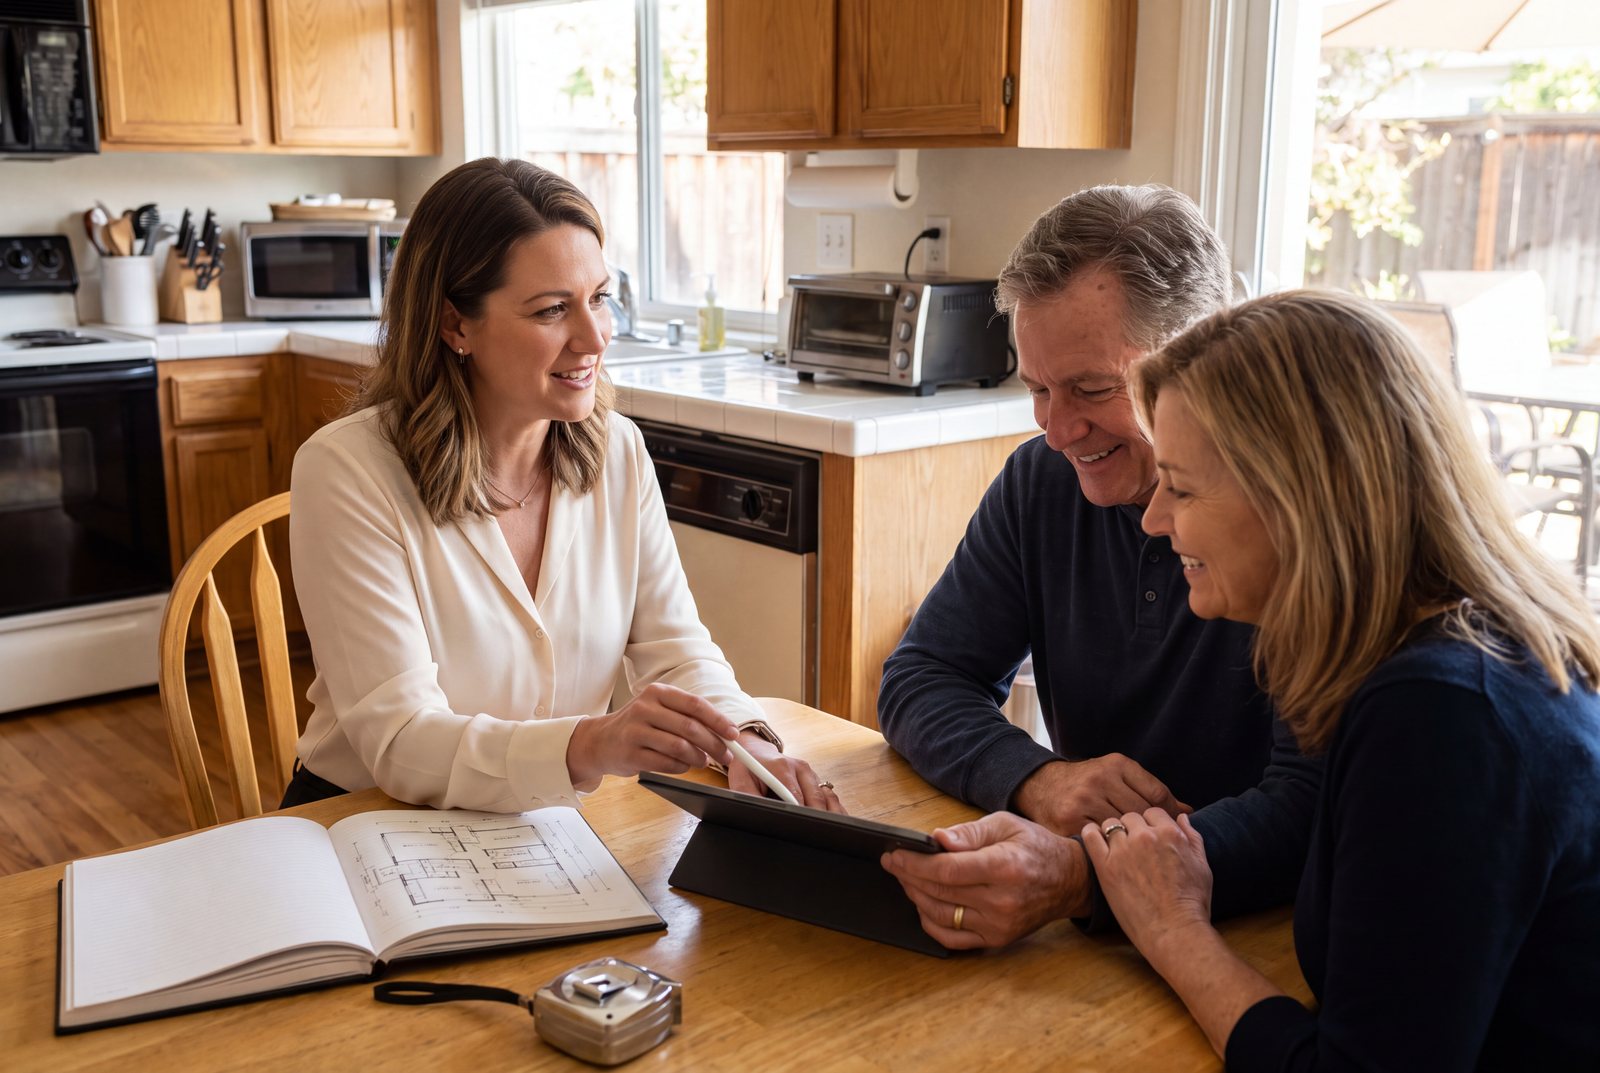
We come to you. We listen, measure and photograph, talk through what is not working and share first ideas on the spot. We also tell you honestly whether we are the right fit for the project.
- Where
- Your home
- Who is in the room
- A Kaminskiy designer
- You leave with
- First ideas, real measurements and a clear next step
- Cost
- Complimentary
- 02
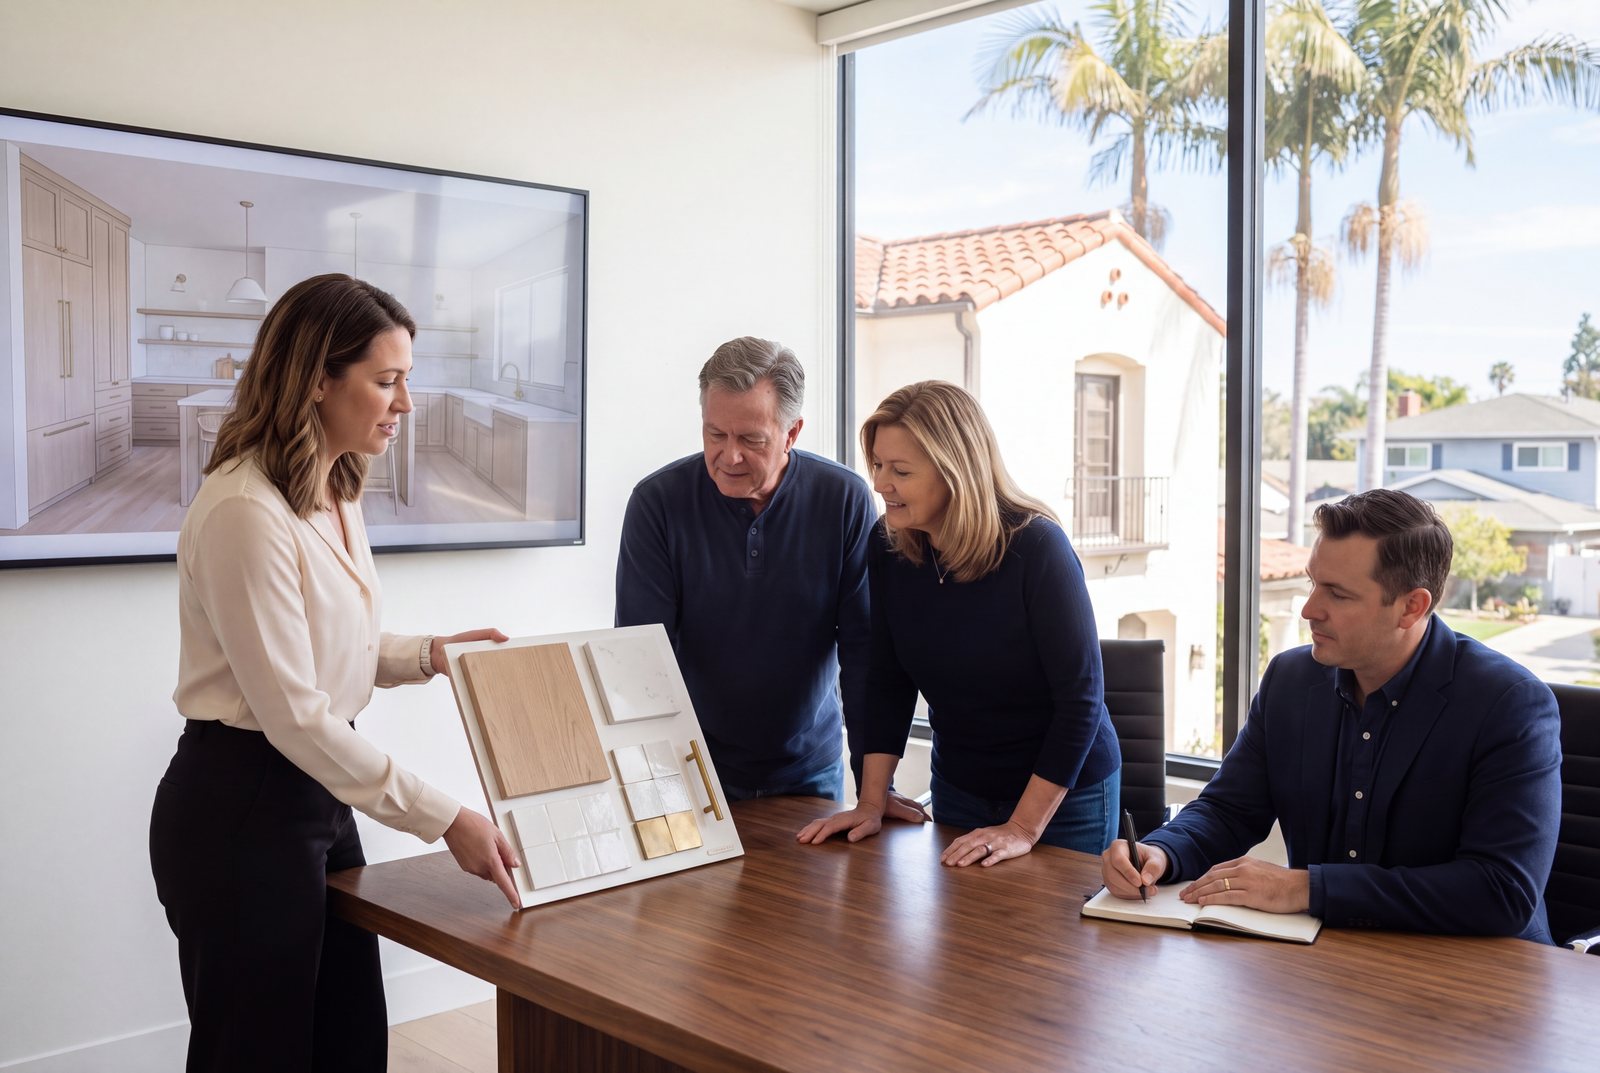
Design retainer presentation
At our Design Center, our operations manager and lead designer walk you through options, direction and what the project could become. Agree on the direction and a design retainer starts the design work.
- Where
- Kaminskiy Design Center
- Who is in the room
- Operations manager and lead designer
- You leave with
- A design direction and a signed design retainer
- Timing
- One visit
- 03
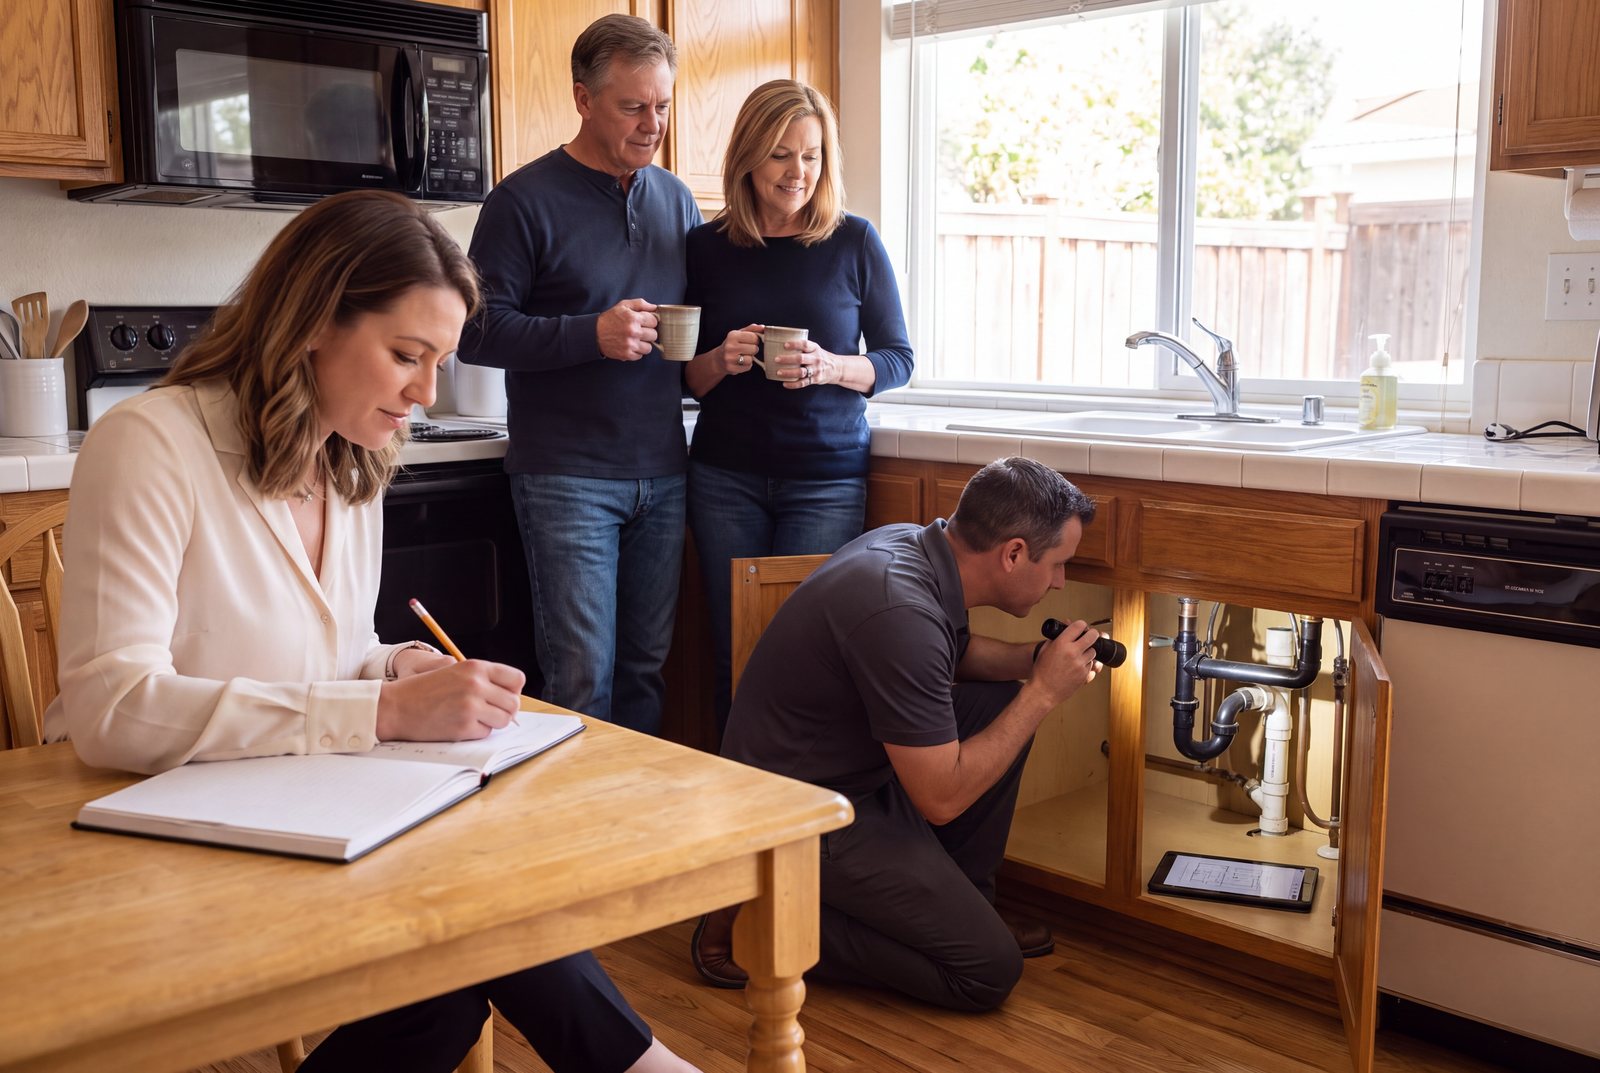
Design and existing-conditions meeting
Back at your home, your designer finalizes the ideas while your project manager documents the existing conditions: structure, plumbing and electrical. Surprises get found now, on paper, not later behind a wall.
- Where
- Your home
- Who is in the room
- Your designer and your project manager
- You leave with
- Finalized design intent and documented existing conditions
- Why it matters
- No change orders for things we should have seen
- 04
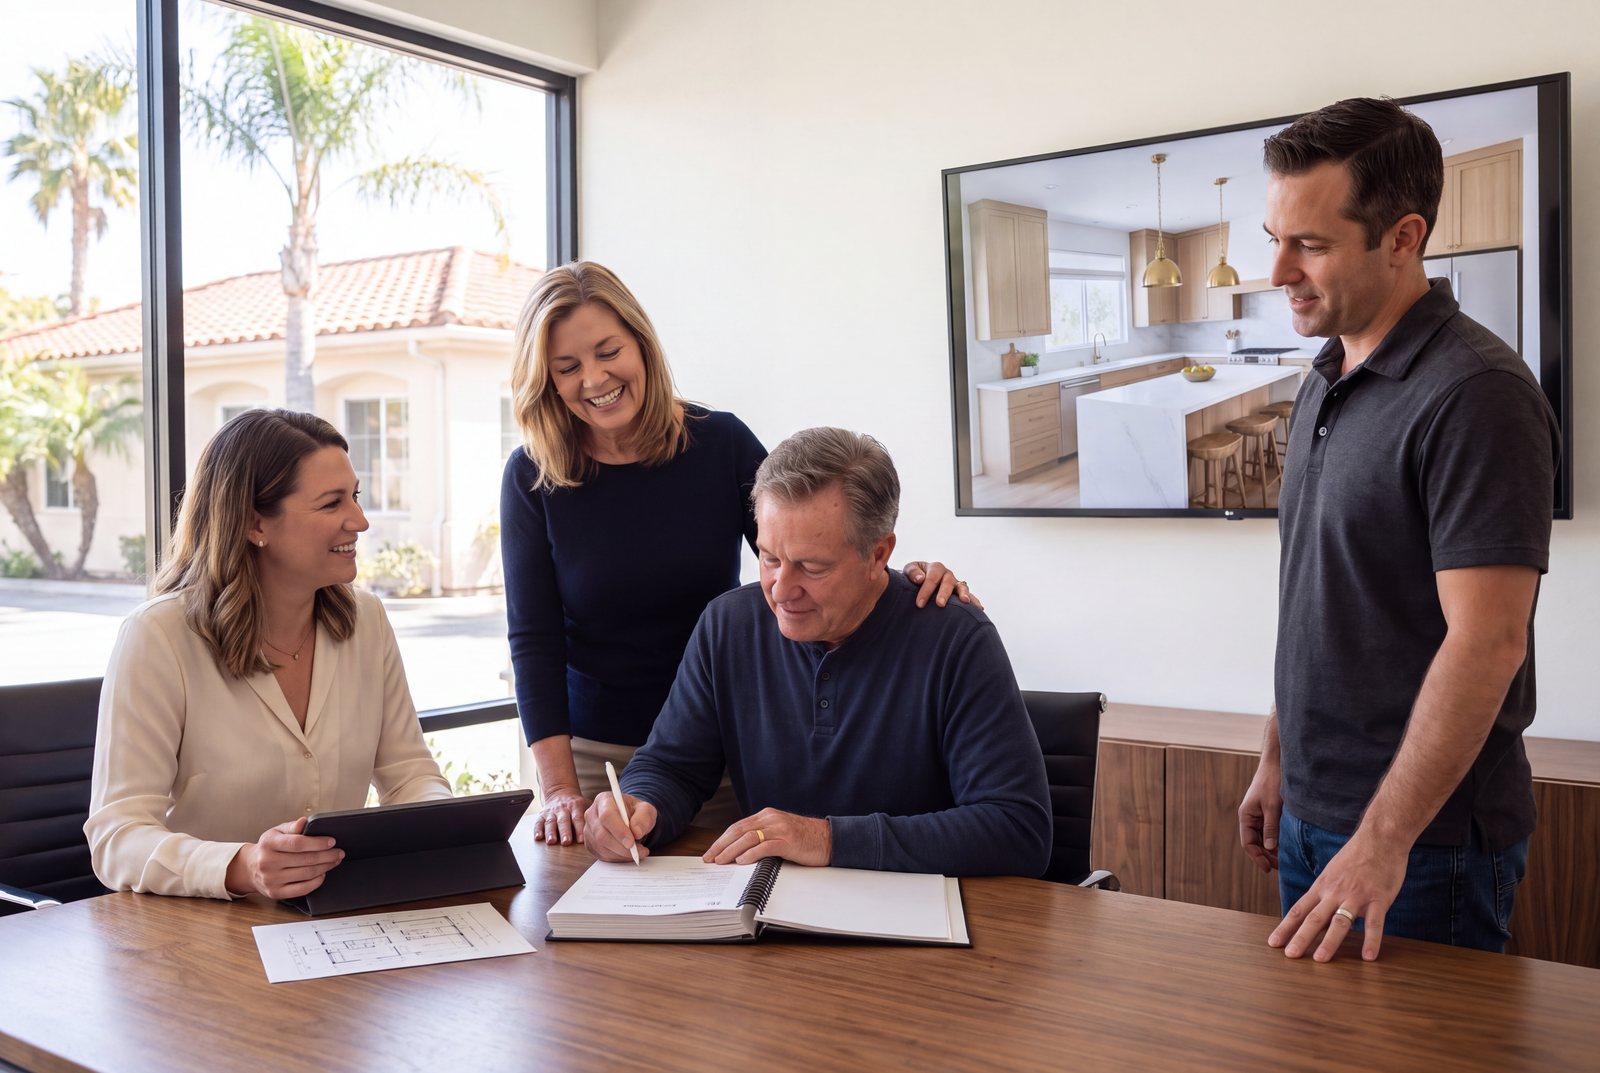
Design and bid presentation
Your new space, rendered, with every line of the scope, the contract and the schedule reviewed together. Nothing is vague. Sign, and your start date goes on the calendar that day.
- Where
- Kaminskiy Design Center
- Who is in the room
- Your designer and project manager
- You leave with
- Renderings, a line-by-line scope, a contract and a start date
- Pricing
- Fixed, in writing
- Plan · Steps 05 to 07
- 05
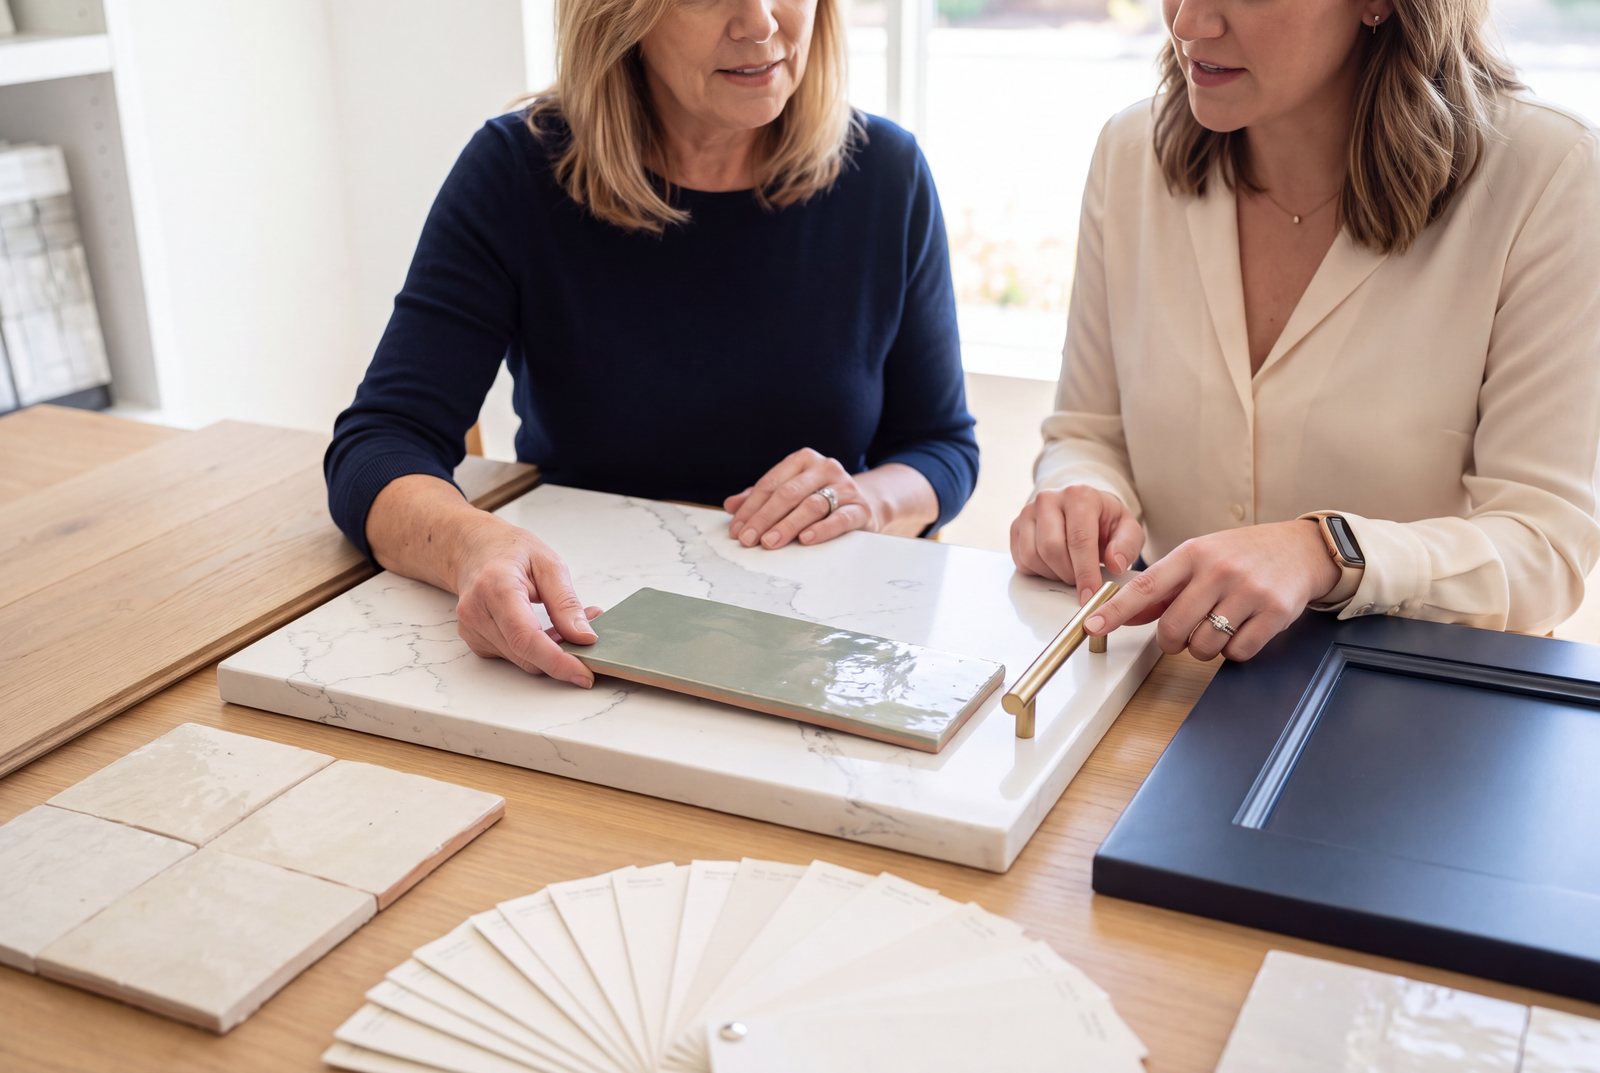
Selections trip
Cabinets, flooring, counters, tile, lighting and paint, chosen with your designer in one guided trip. Then appliances and plumbing fixtures. Every selection is recorded so the build matches the design.
- Where
- Showrooms, with your designer
- Who is in the room
- You and your designer
- You leave with
- Every finish and fixture selected and documented
- Timing
- Usually one or two outings
- 06
Architecture and engineering
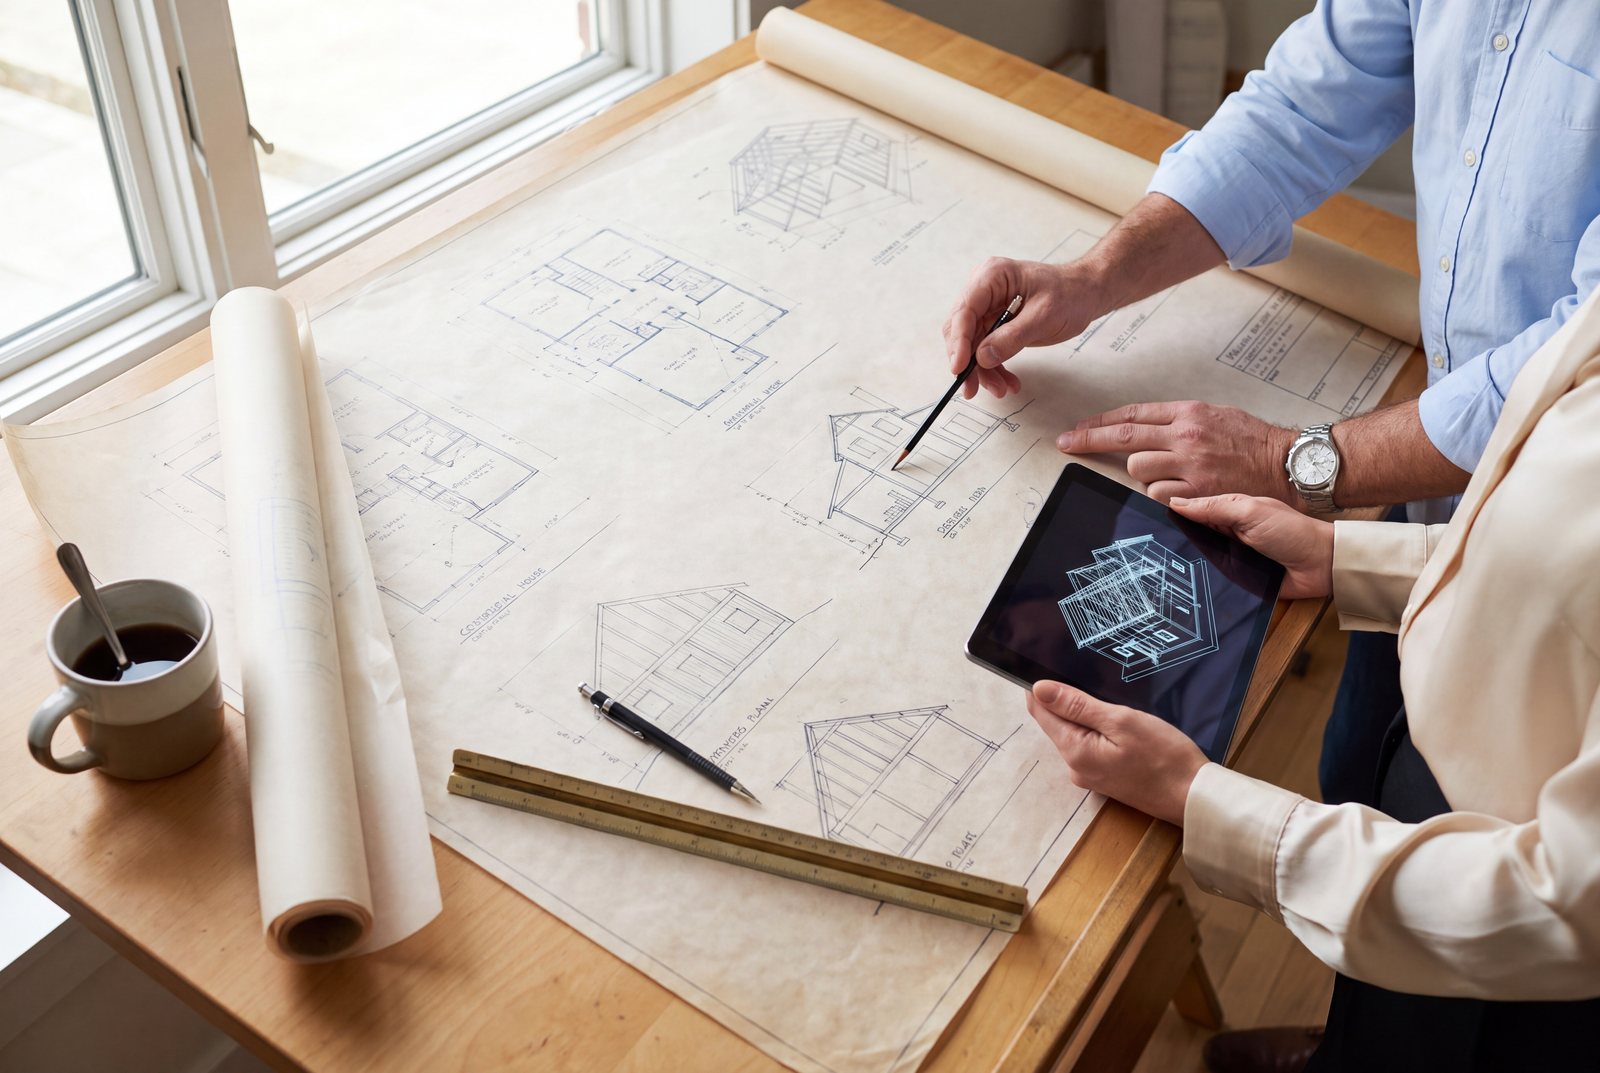
Additions, ADUs, load-bearing walls and big openings get a full set of construction documents. Our architectural team draws them, a licensed structural engineer stamps them, and the crew builds from the same drawings the city approves.
- Where
- Kaminskiy Design Center
- Who does the work
- Our architectural team and a licensed structural engineer
- You leave with
- A complete, engineered set of construction documents
- Applies to
- Additions, ADUs and structural work
- 07
Plans and permits
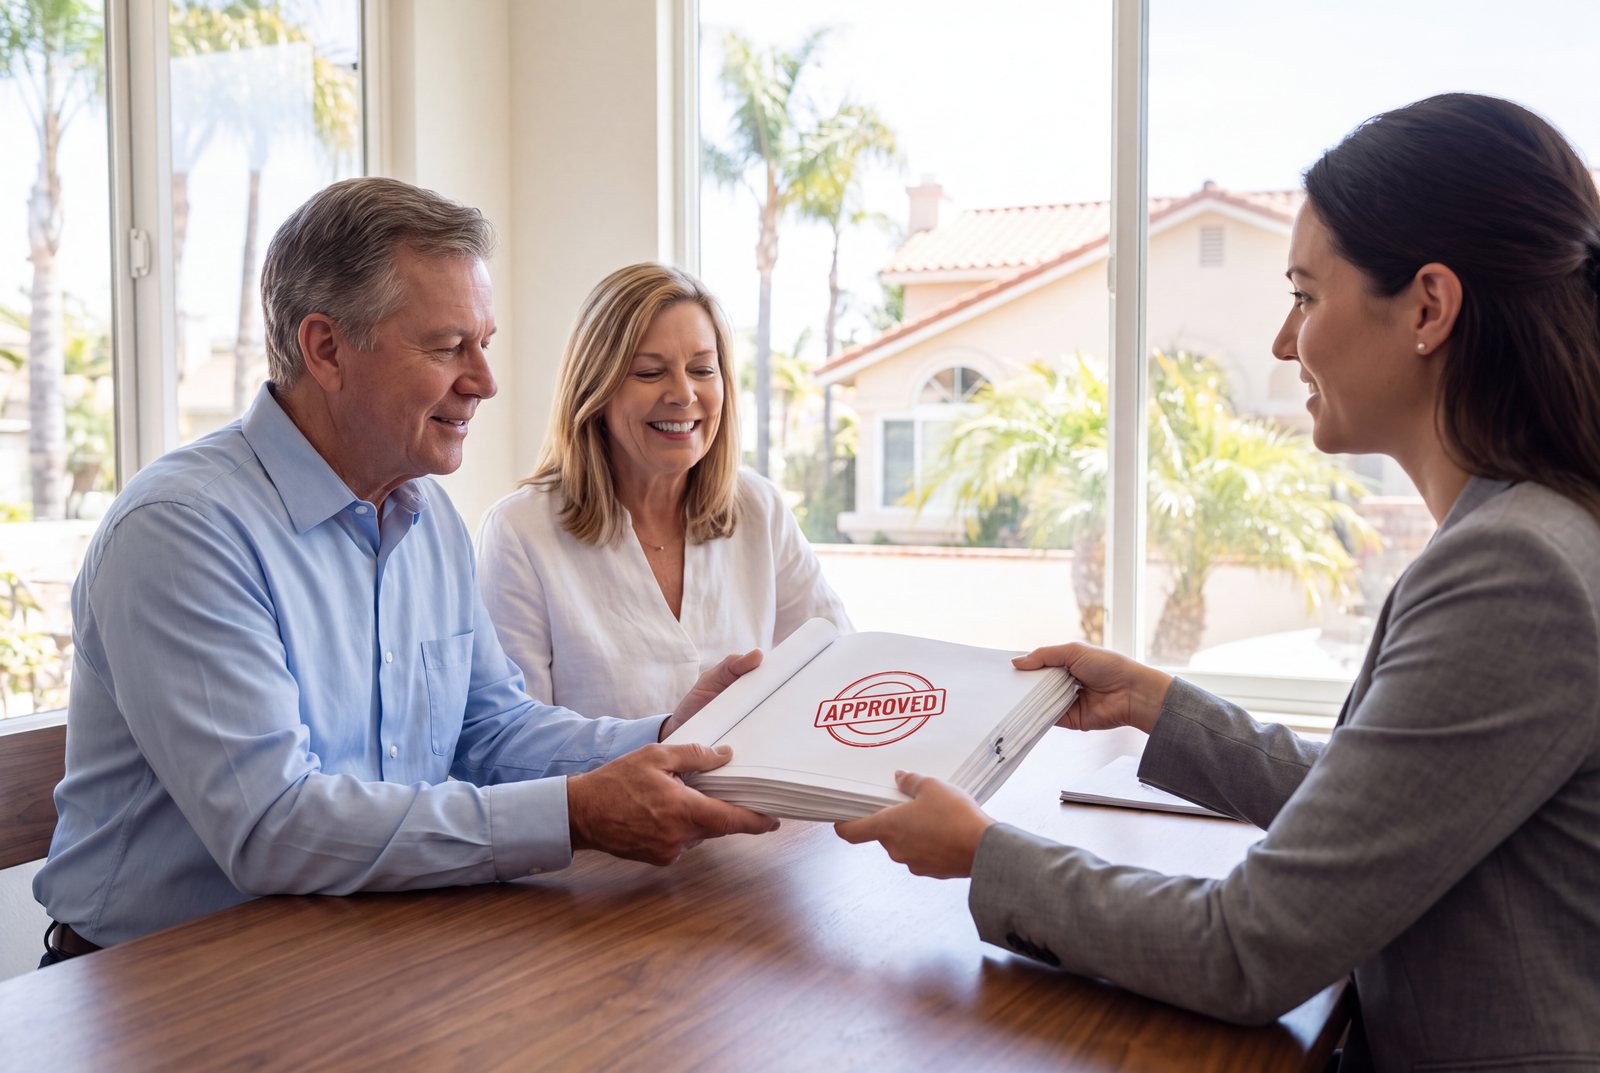
We submit to the city or county and manage the whole process, including corrections and resubmittals. Depending on scope it takes from about a week to several months. You do not chase anyone.
- Where
- City or county
- Who does the work
- Our permit coordinator
- You do
- Nothing. We handle it
- Timing
- About a week to several months, by scope
- Build · Steps 08 to 10
- 08
Pre-construction meeting
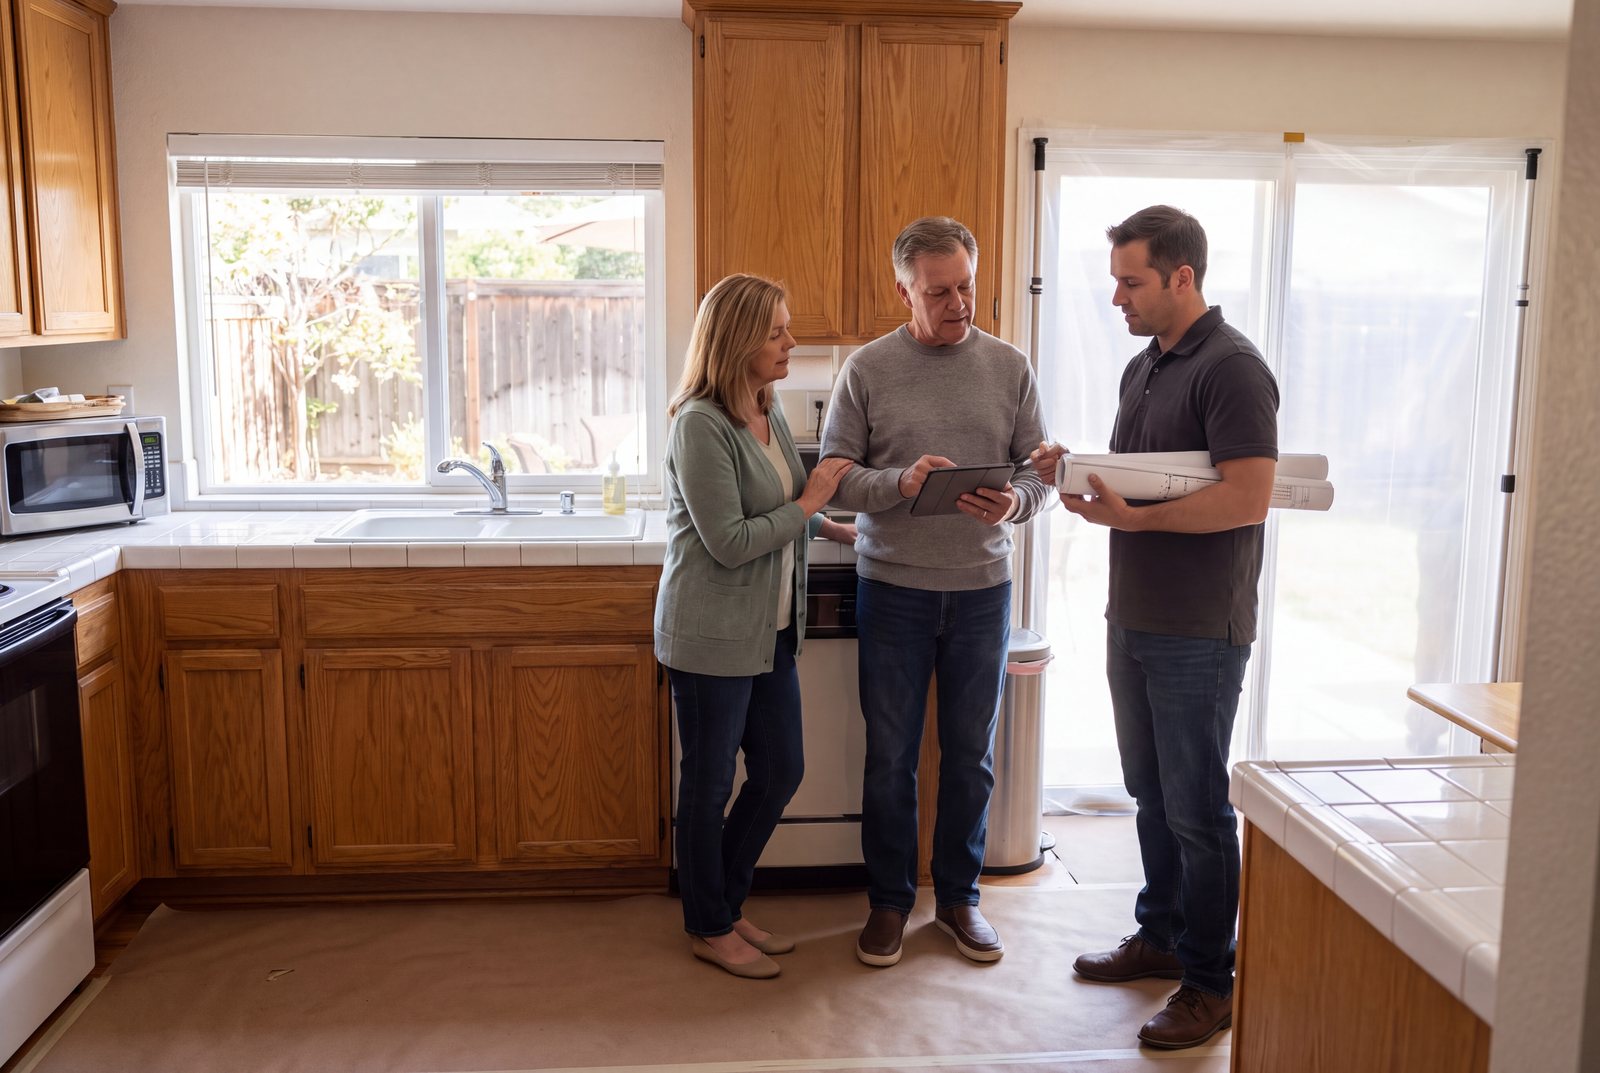
Approved plans are reviewed at your home, site procedures and protections are explained, and your Buildertrend portal is switched on so you can see the schedule, the daily log and every photo.
- Where
- Your home
- Who is in the room
- Your project manager and designer
- You leave with
- A live schedule and your Buildertrend portal
- Timing
- The week before construction
- 09
Construction
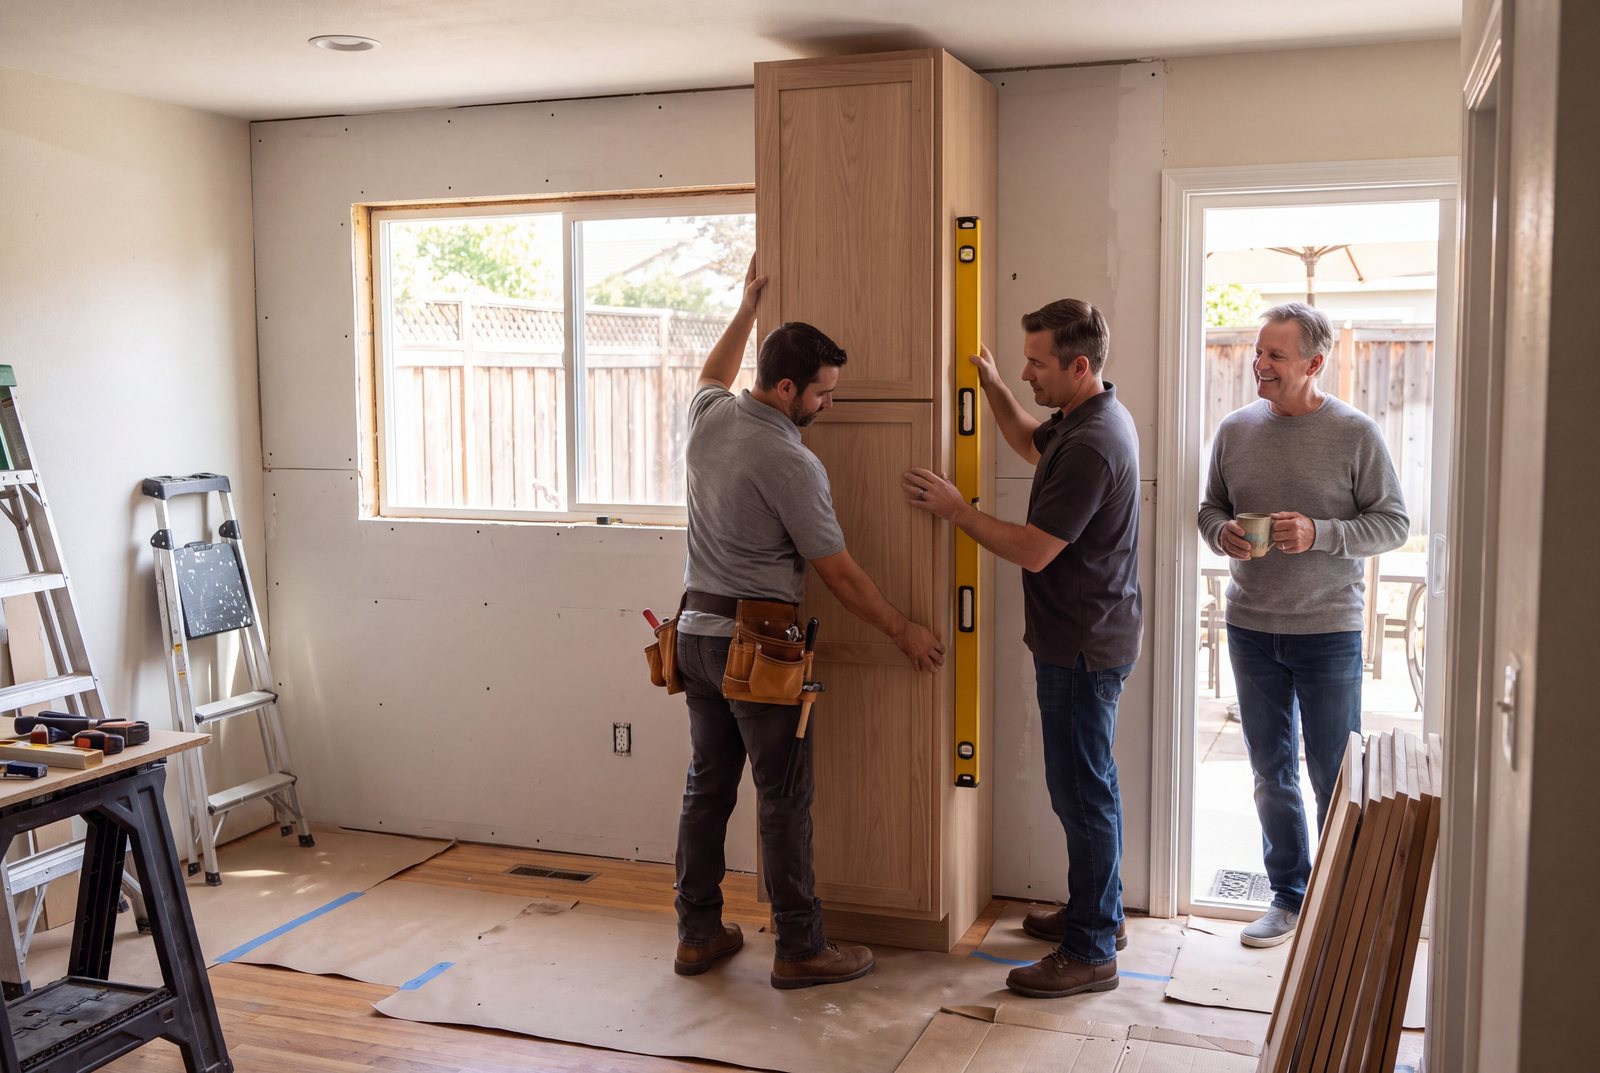
On time, on budget, to standard. Our own crew and vetted trades do the work. You hear from your project manager daily, and your designer stays involved through every selection install.
- Where
- Your home
- Who is in the room
- Project manager, lead carpenter, our trades
- You get
- Daily communication and a schedule you can see
- Standard
- Clean site, every day
- 10
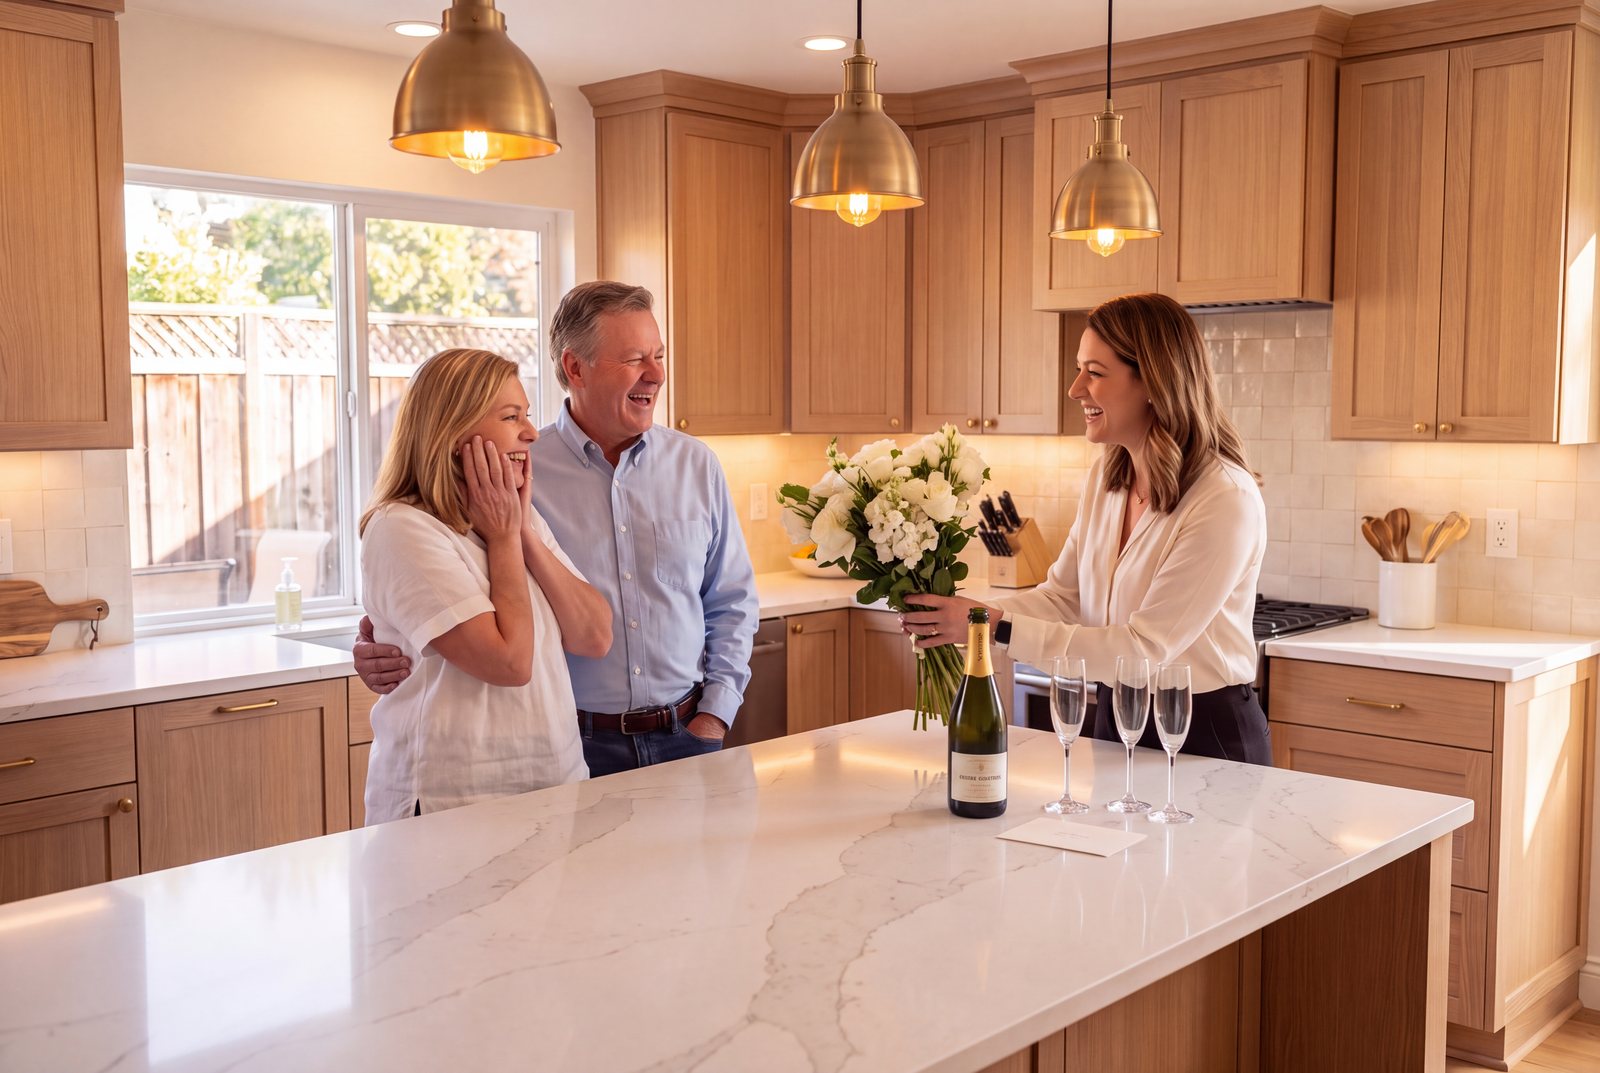
Remodel complete
The grand reveal and a final walkthrough together, room by room. Then a two-year workmanship warranty on everything we built, and a team that still picks up the phone.
- Where
- Your home
- Who is in the room
- You, your designer and your project manager
- You leave with
- A finished home and a two-year workmanship warranty
- And then
- Celebration


A note from your designer
Sean Garland. Project designer.
I have been building in San Diego since I was eighteen, and the yard is where a builder's eye earns its keep. A California room is a roof that has to tie into the house and carry its own weight. A deck is footings, a ledger and rails that have to hold a crowd. A rooftop deck is structure and waterproofing before it is a view. A gas fireplace is a line from the meter, and sometimes from the street. All of that is drawn here before anything is built.
So the first visit is about how you will use the space, and then about what the lot allows. Where does the sun land at five o'clock, and where does the wind come from? Does dinner move outside, or the game, or both? Then I walk the property: the grade, the drainage, where the gas and the panel are, what the setbacks and the HOA allow, and whether the house can open to the yard with a wall of glass or a pair of French doors. That walk decides the plan.
You will see the whole space in plans and renderings, with the structure, the permits and the price worked out, before a single footing is poured. Our own architectural team permits it, and our own crews pour the pads, frame the cover, run the gas and the water, set the stone and hang the doors. One contract, one fixed price in writing, one schedule you can see, and one person to call.
I hold a California General Contractor license and a drafting credential, which is an unusual pair, and it means the drawings I hand to our crews are drawings I know can be built. I have raised two daughters in a San Diego backyard, so I know what a yard is for. If yours is not working for you, let me come look at it with you. The first conversation is complimentary, and it begins with listening.
Warmly,
Sean Garland, Project Designer





Outdoor work
San Diego outdoor living spaces at a glance.
Every photo is a Kaminskiy project in San Diego County. Open any photo to see it full size; the full outdoor living gallery has every project.
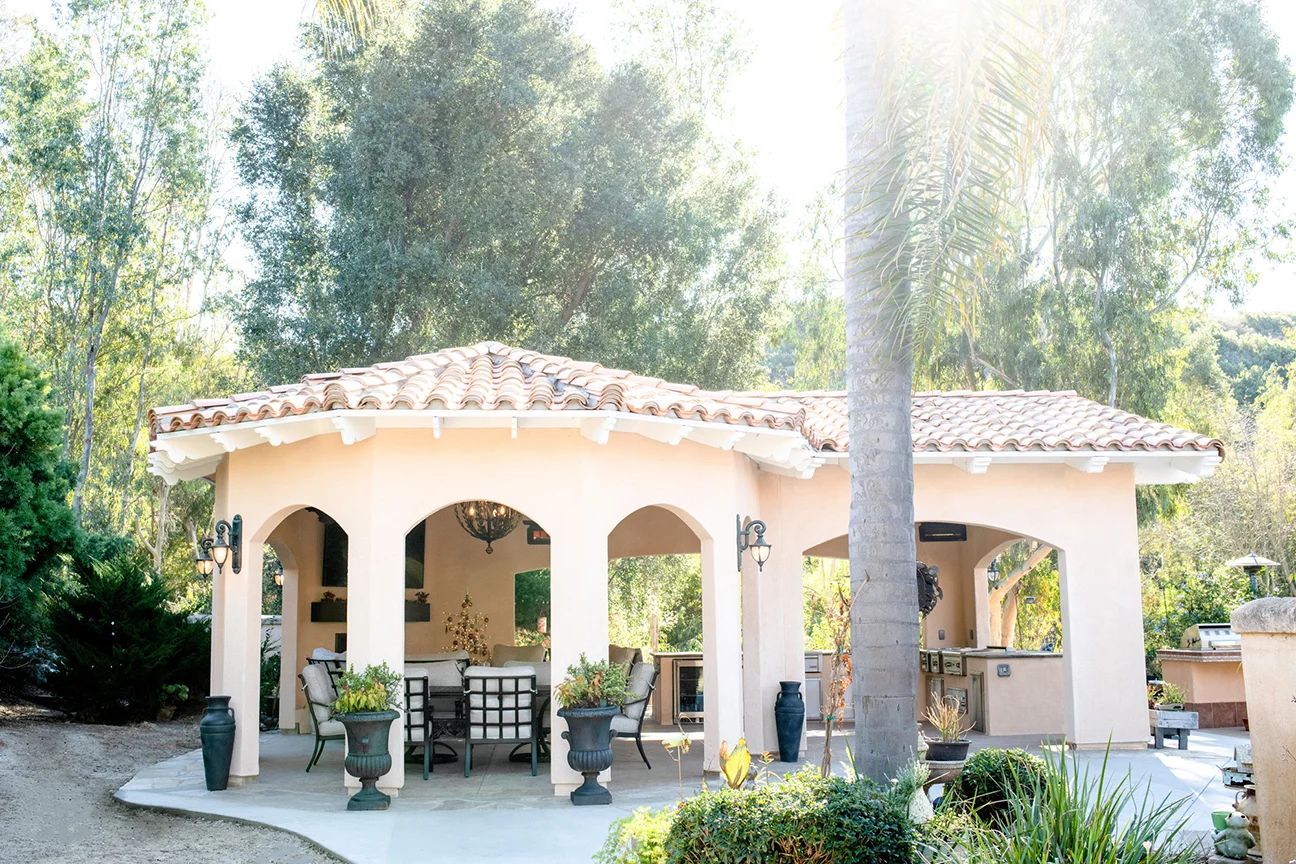 Carmel Valley cabanaA tile-roofed outdoor room with arches and a chandelier
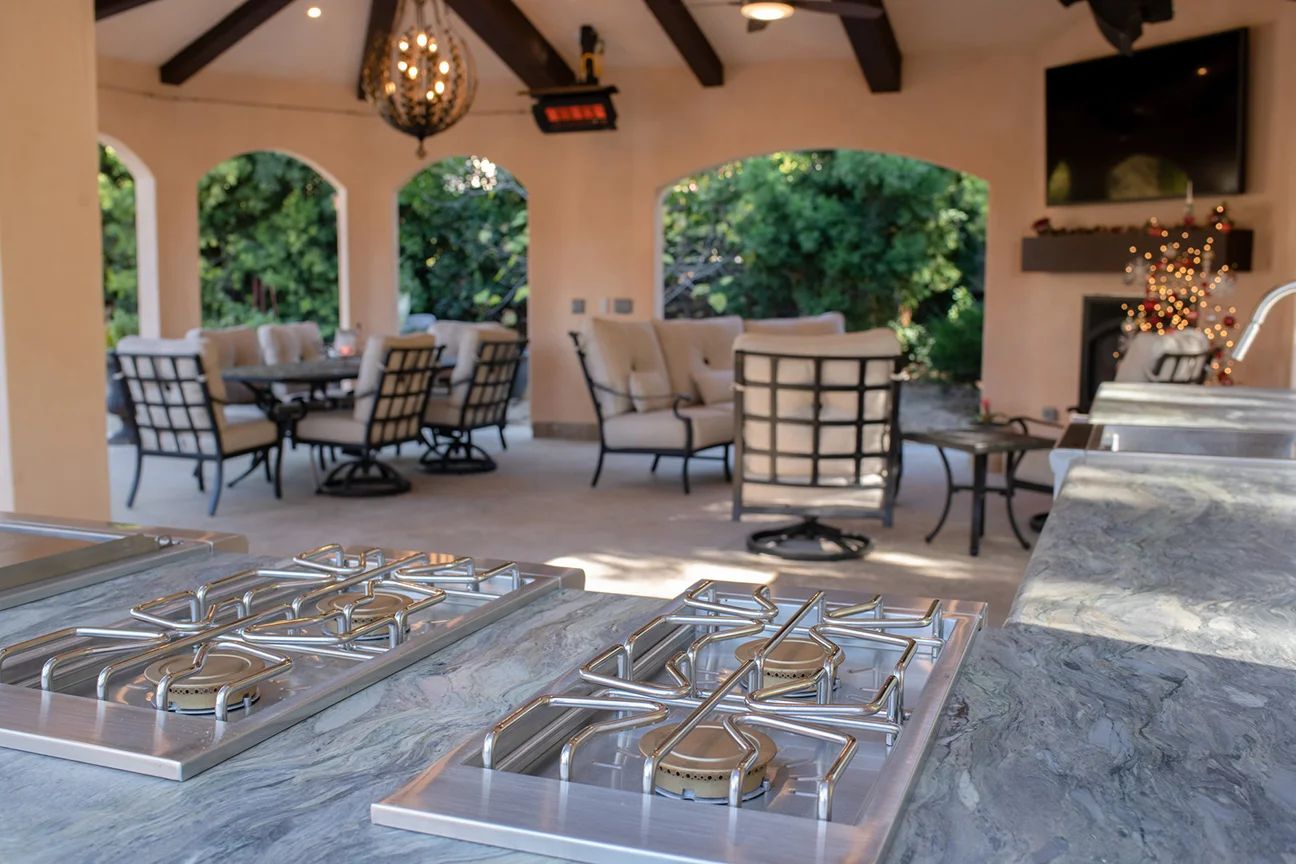 Carmel Valley outdoor kitchenA griddle and a grill in a stone counter, the patio beyond
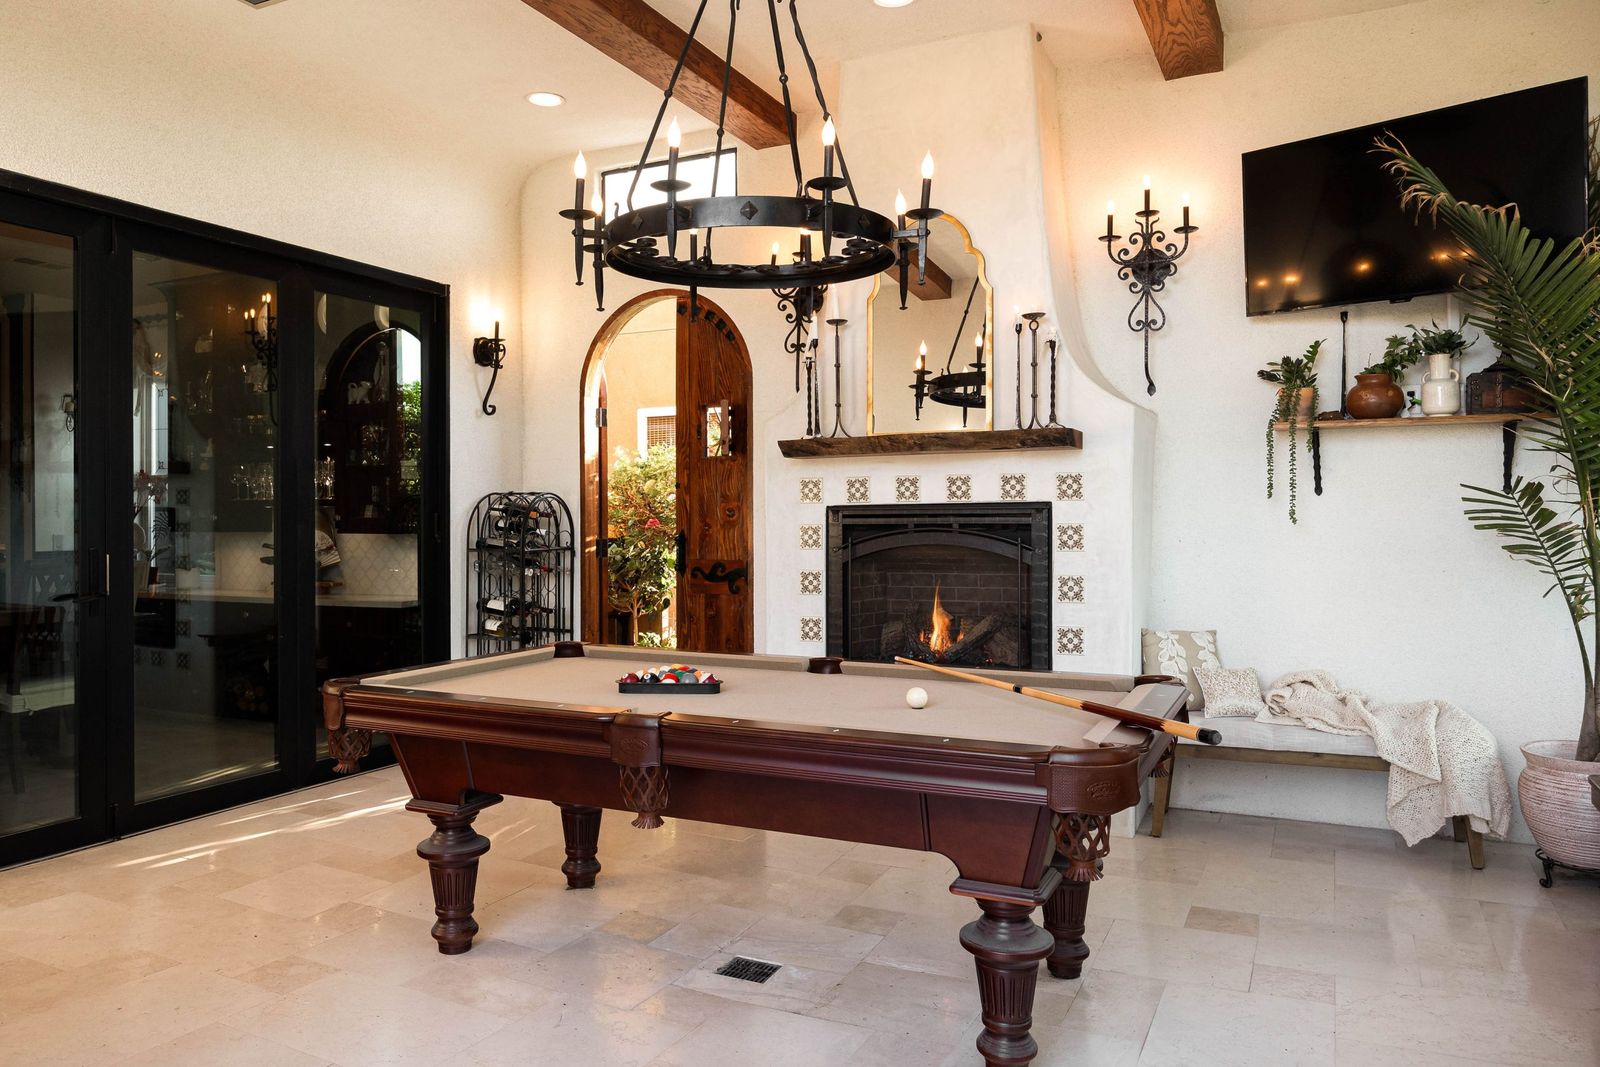 Chula Vista California roomA pool table, a fireplace and black steel doors
Chula Vista rooftop spaA spa, a fireplace and the sunset over the canyon
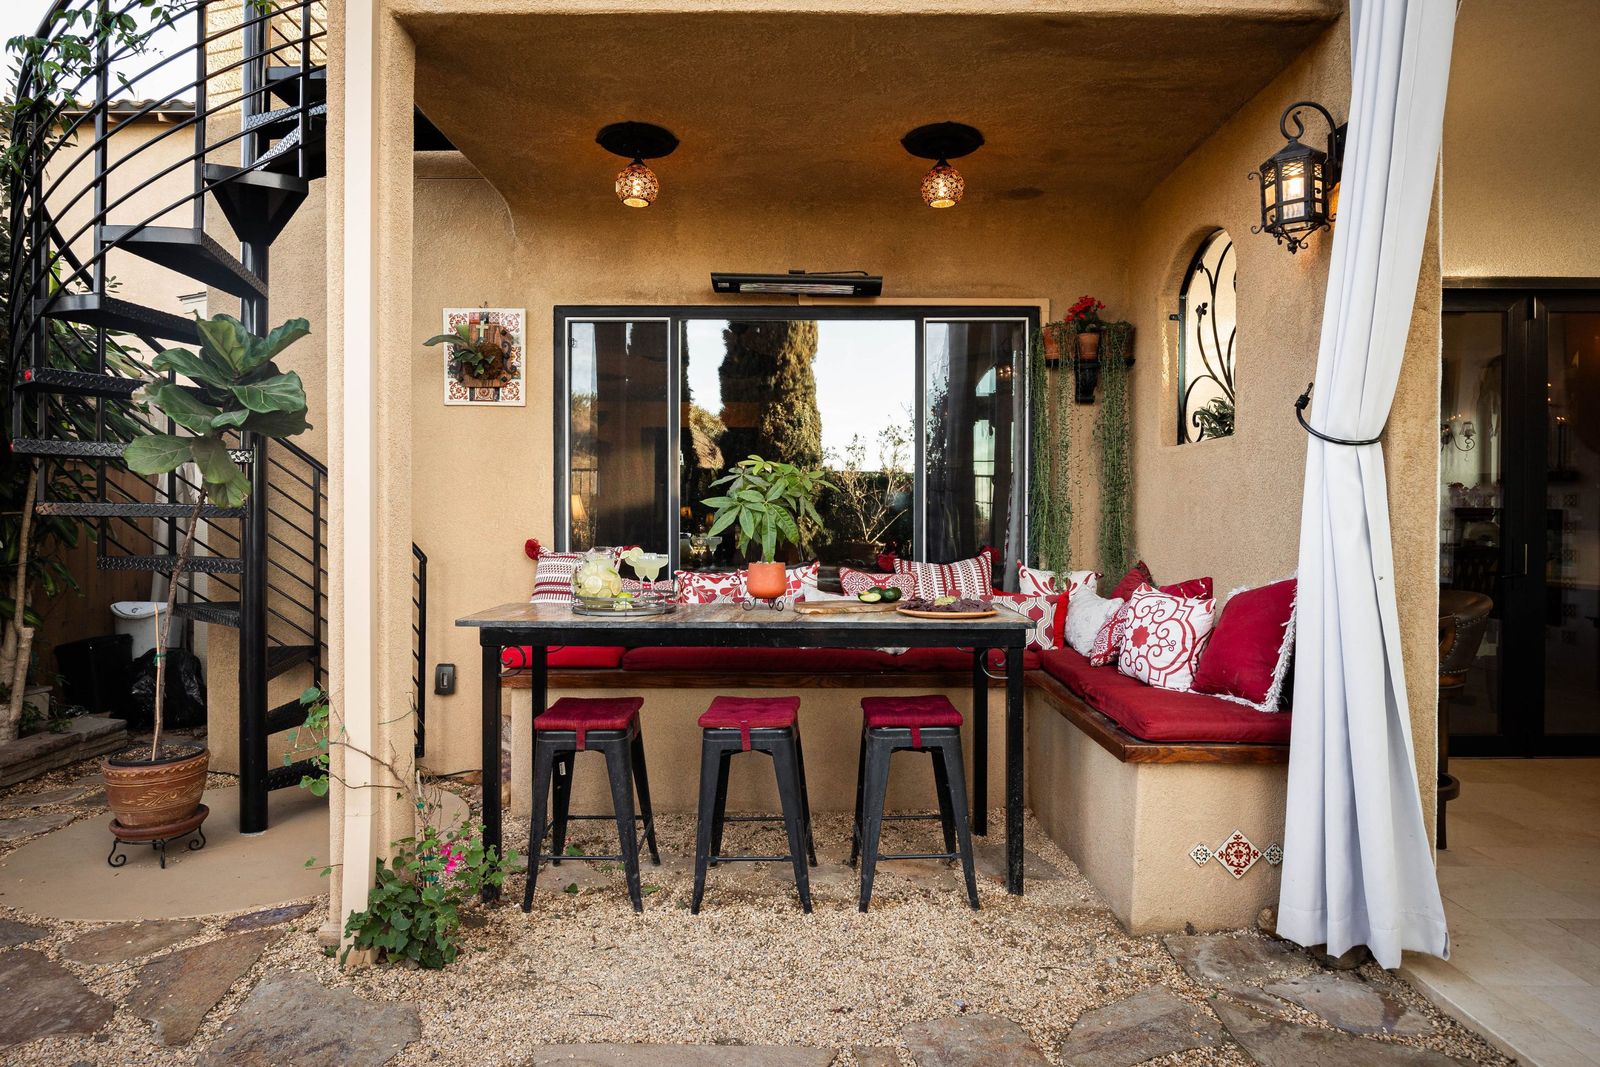 Chula Vista outdoor barRed stools at a bar under the rooftop stair
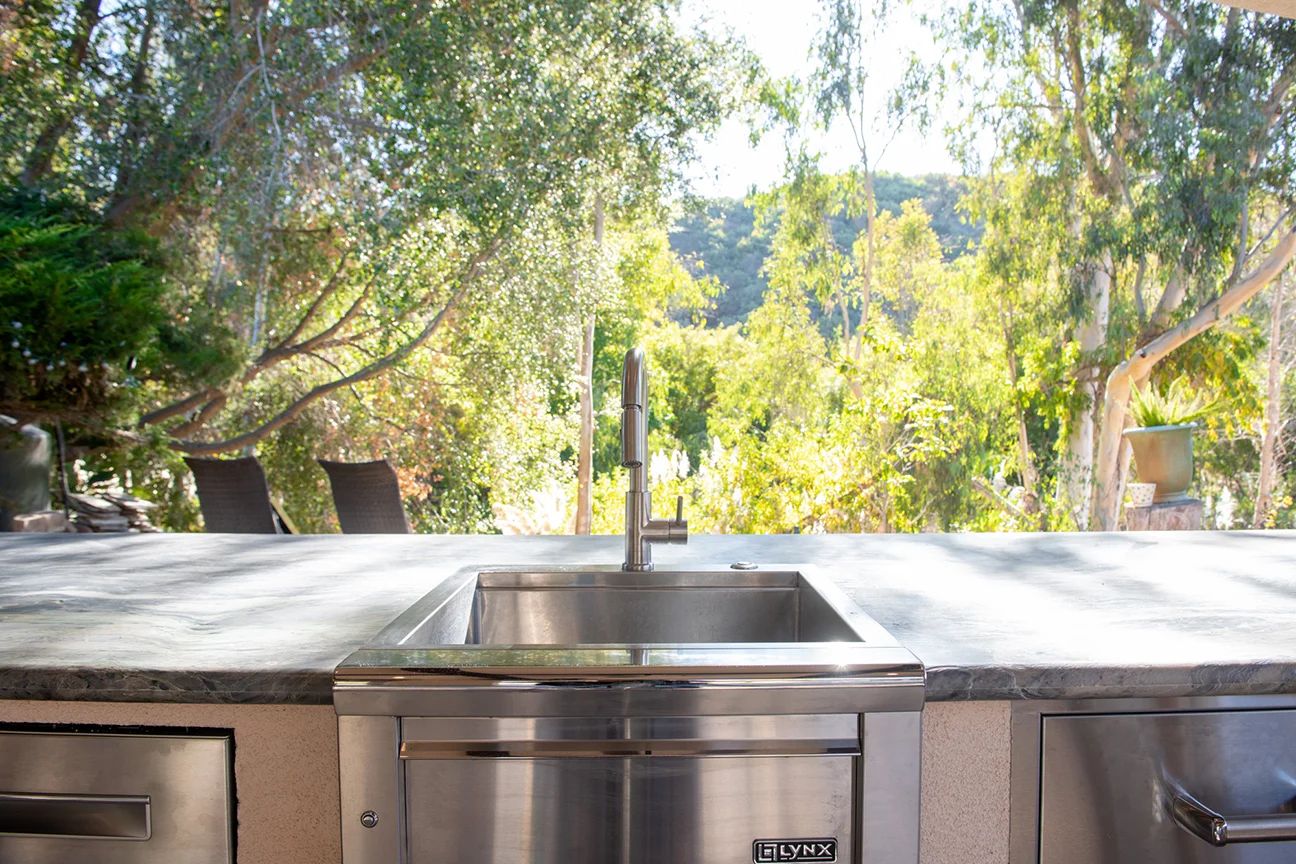 Carmel Valley prep sinkA sink and a refrigerator under the trees
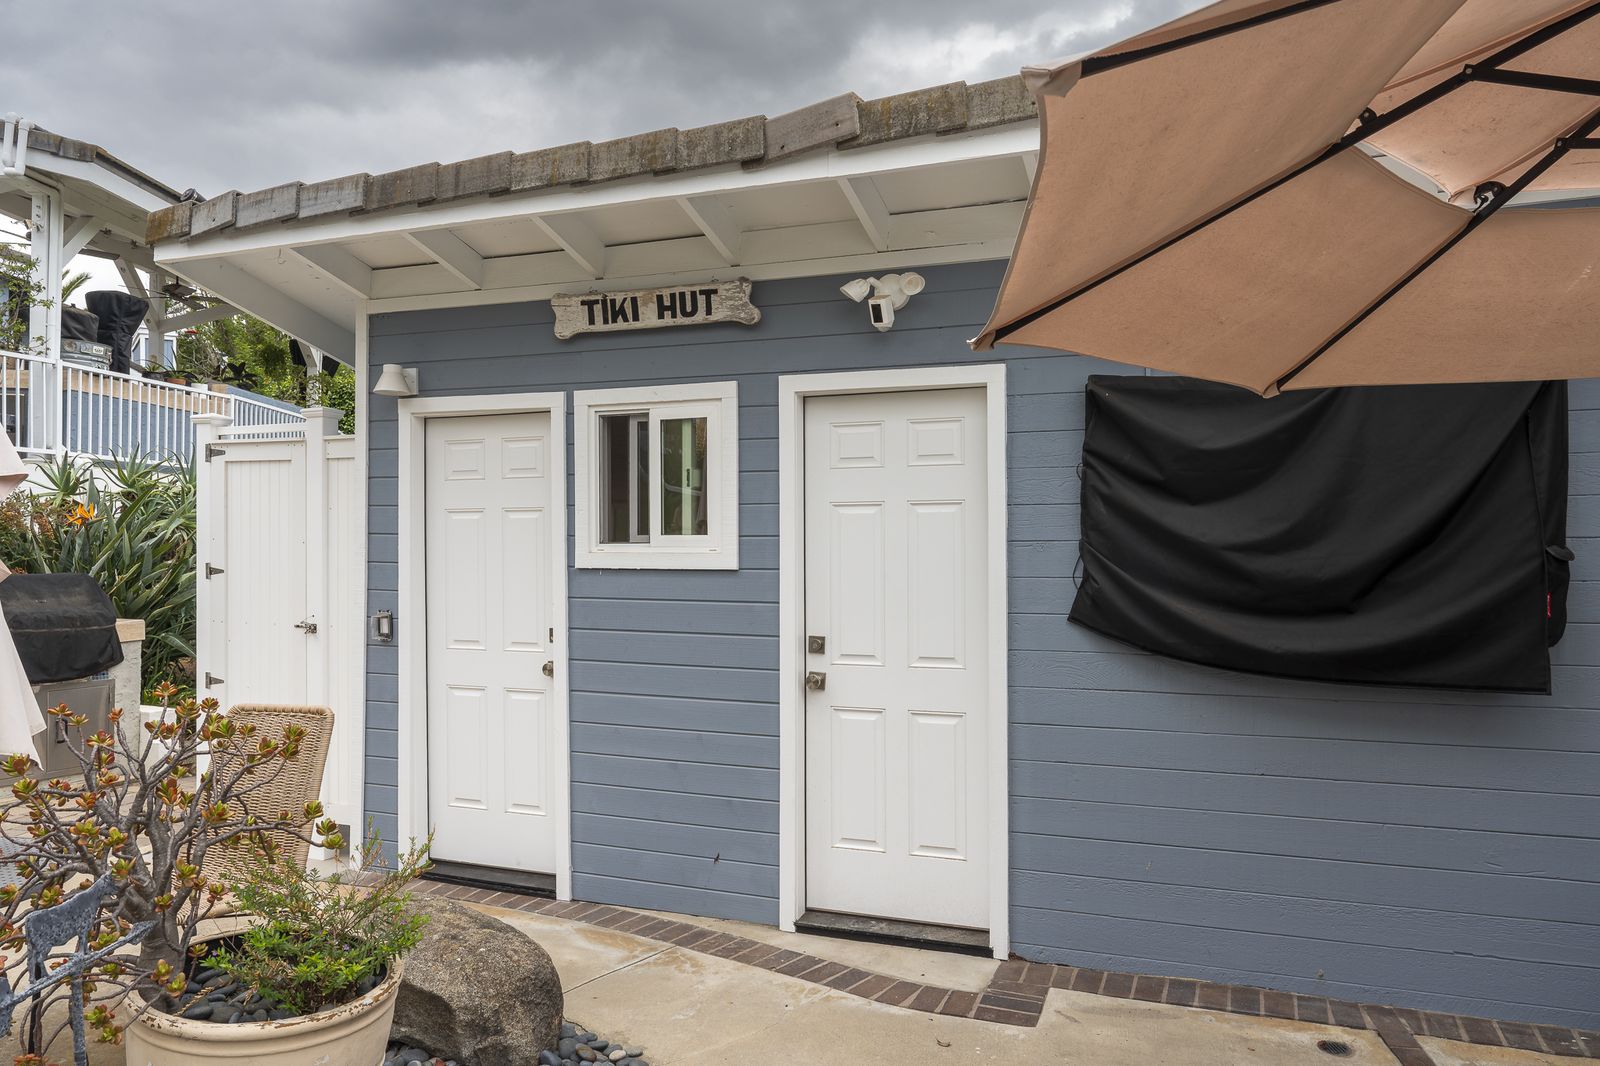 Rancho Bernardo pool houseA tiki hut pool house with a bath and an outdoor shower
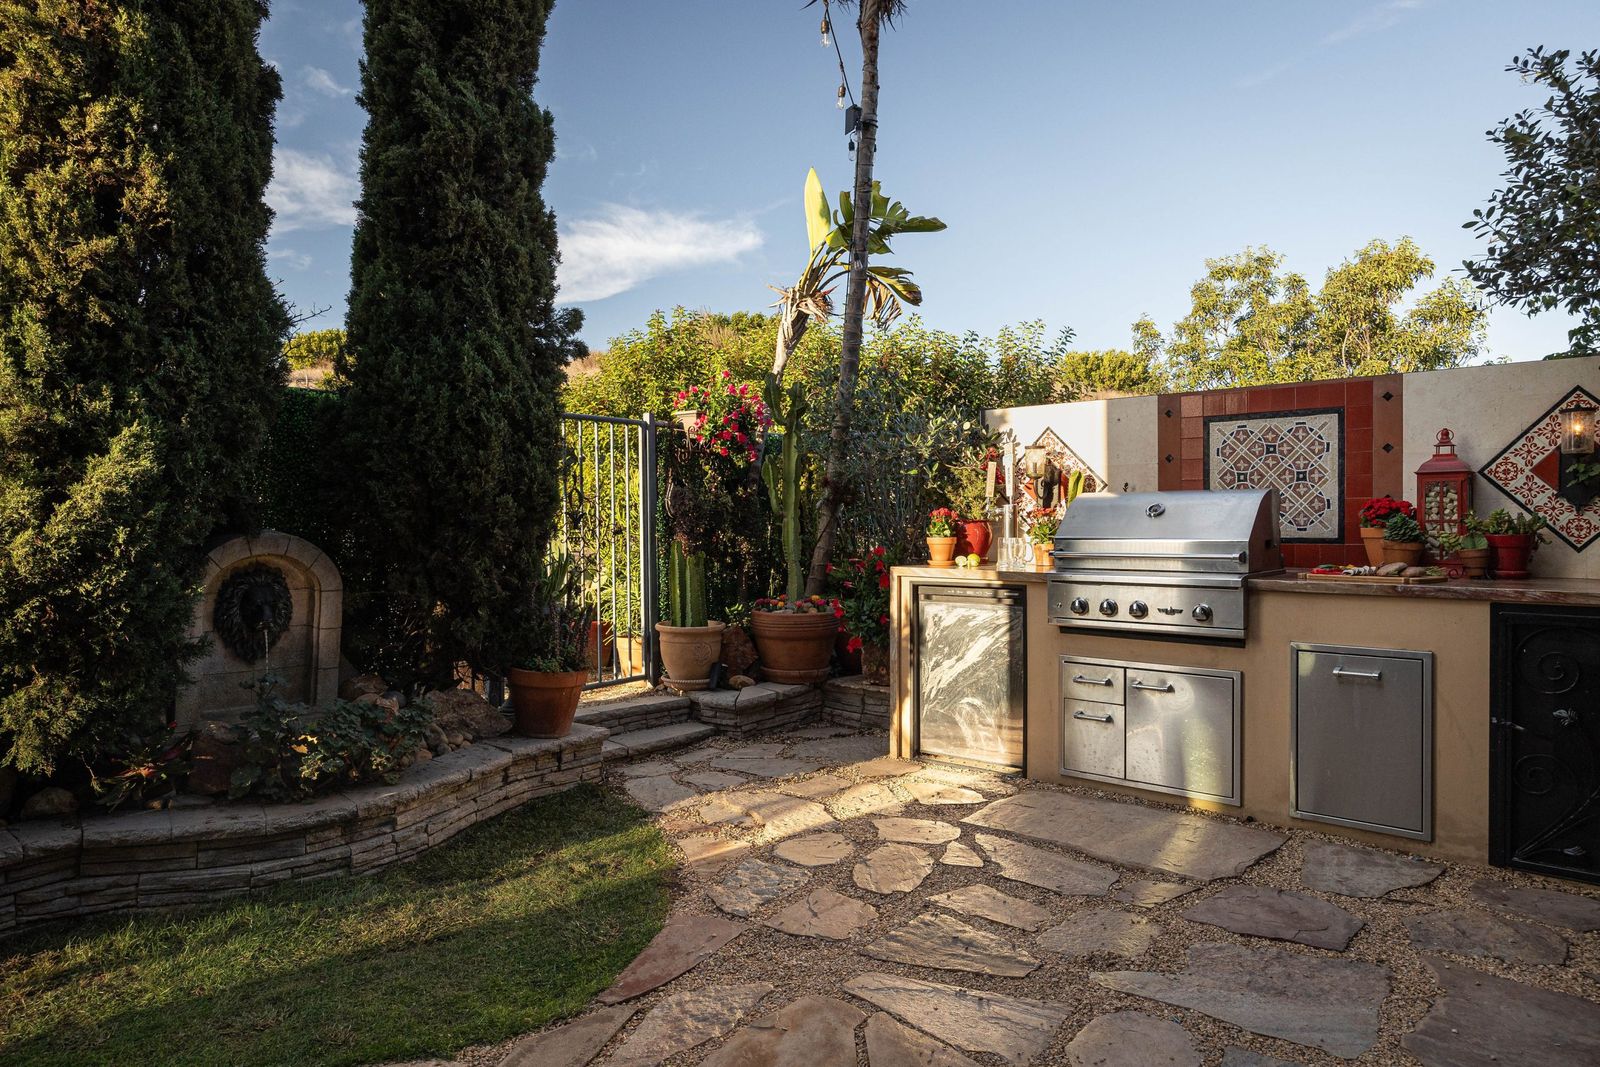 Chula Vista garden grillA grill and a Talavera tile wall in the garden
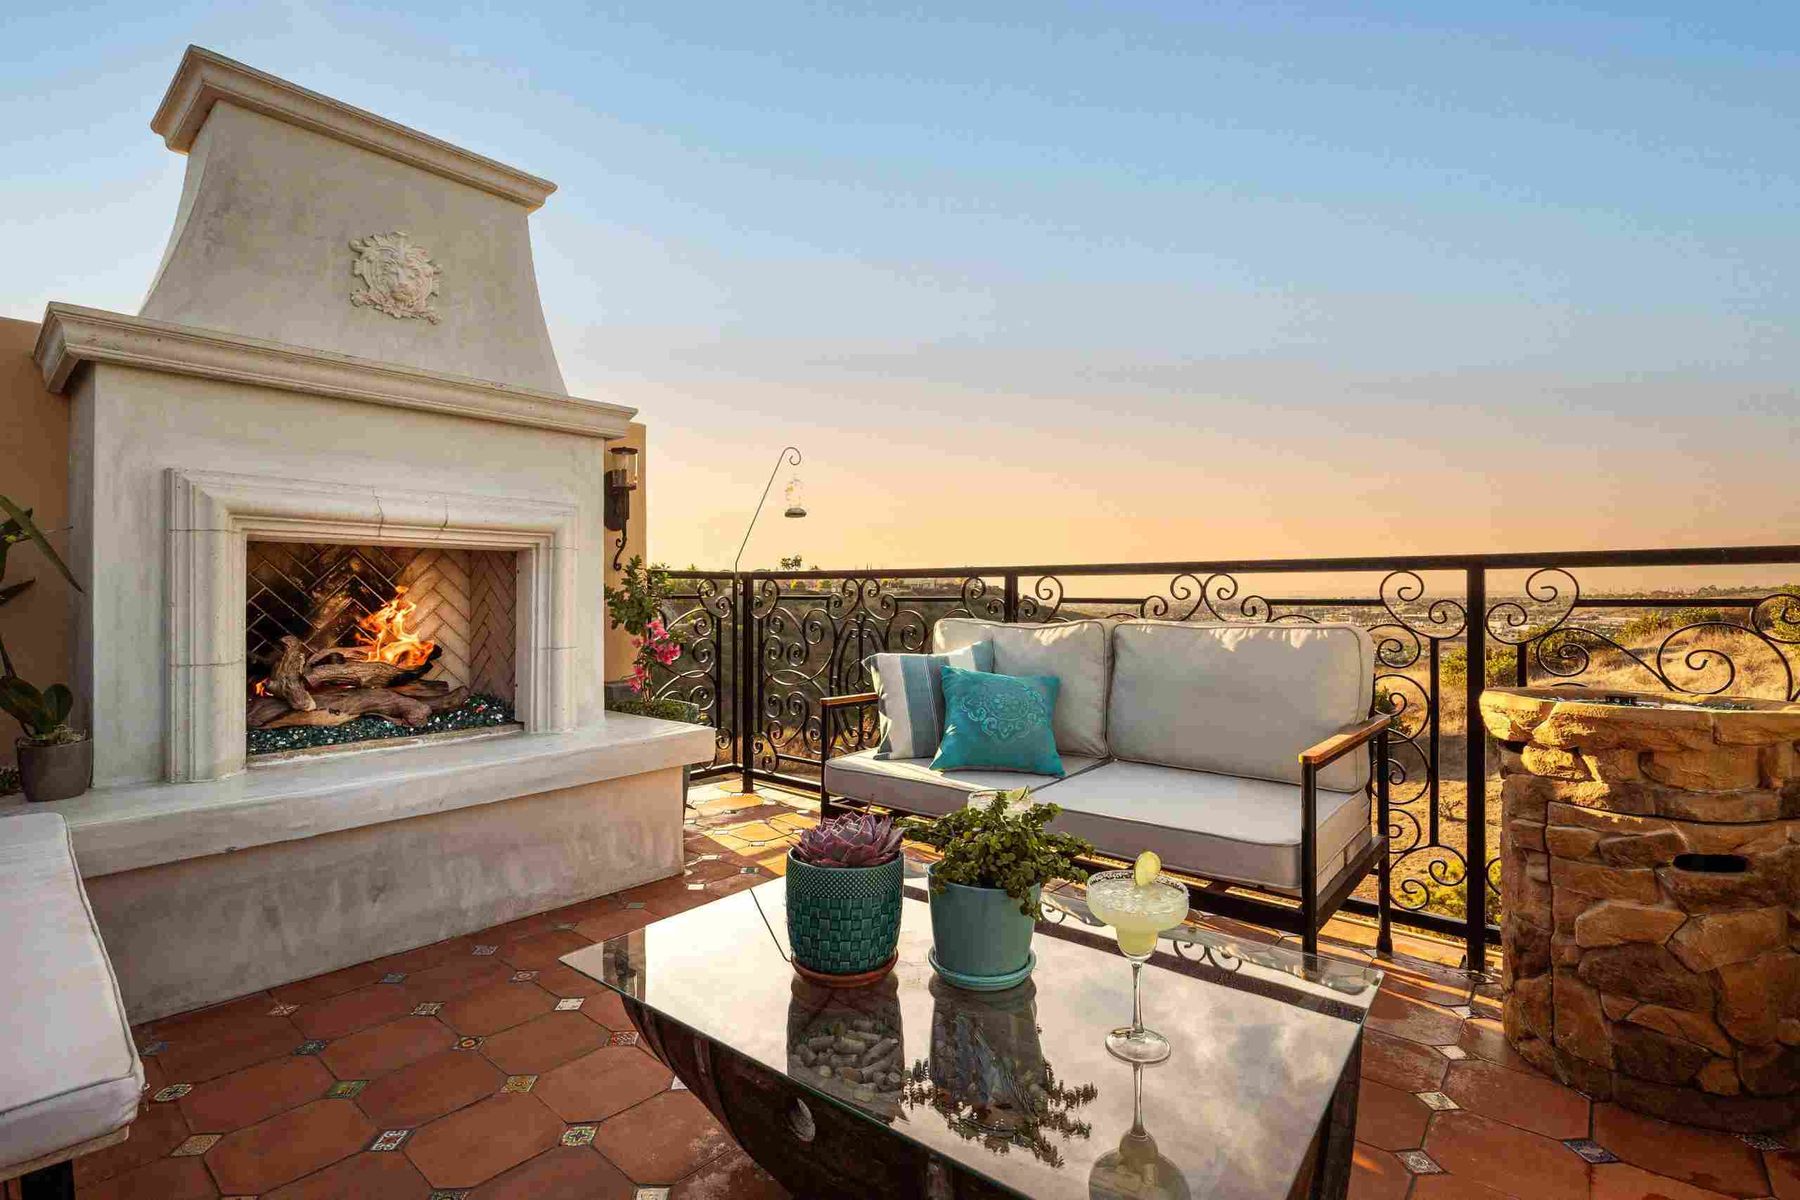 Rooftop outdoor livingFireplace, spa and the sunset
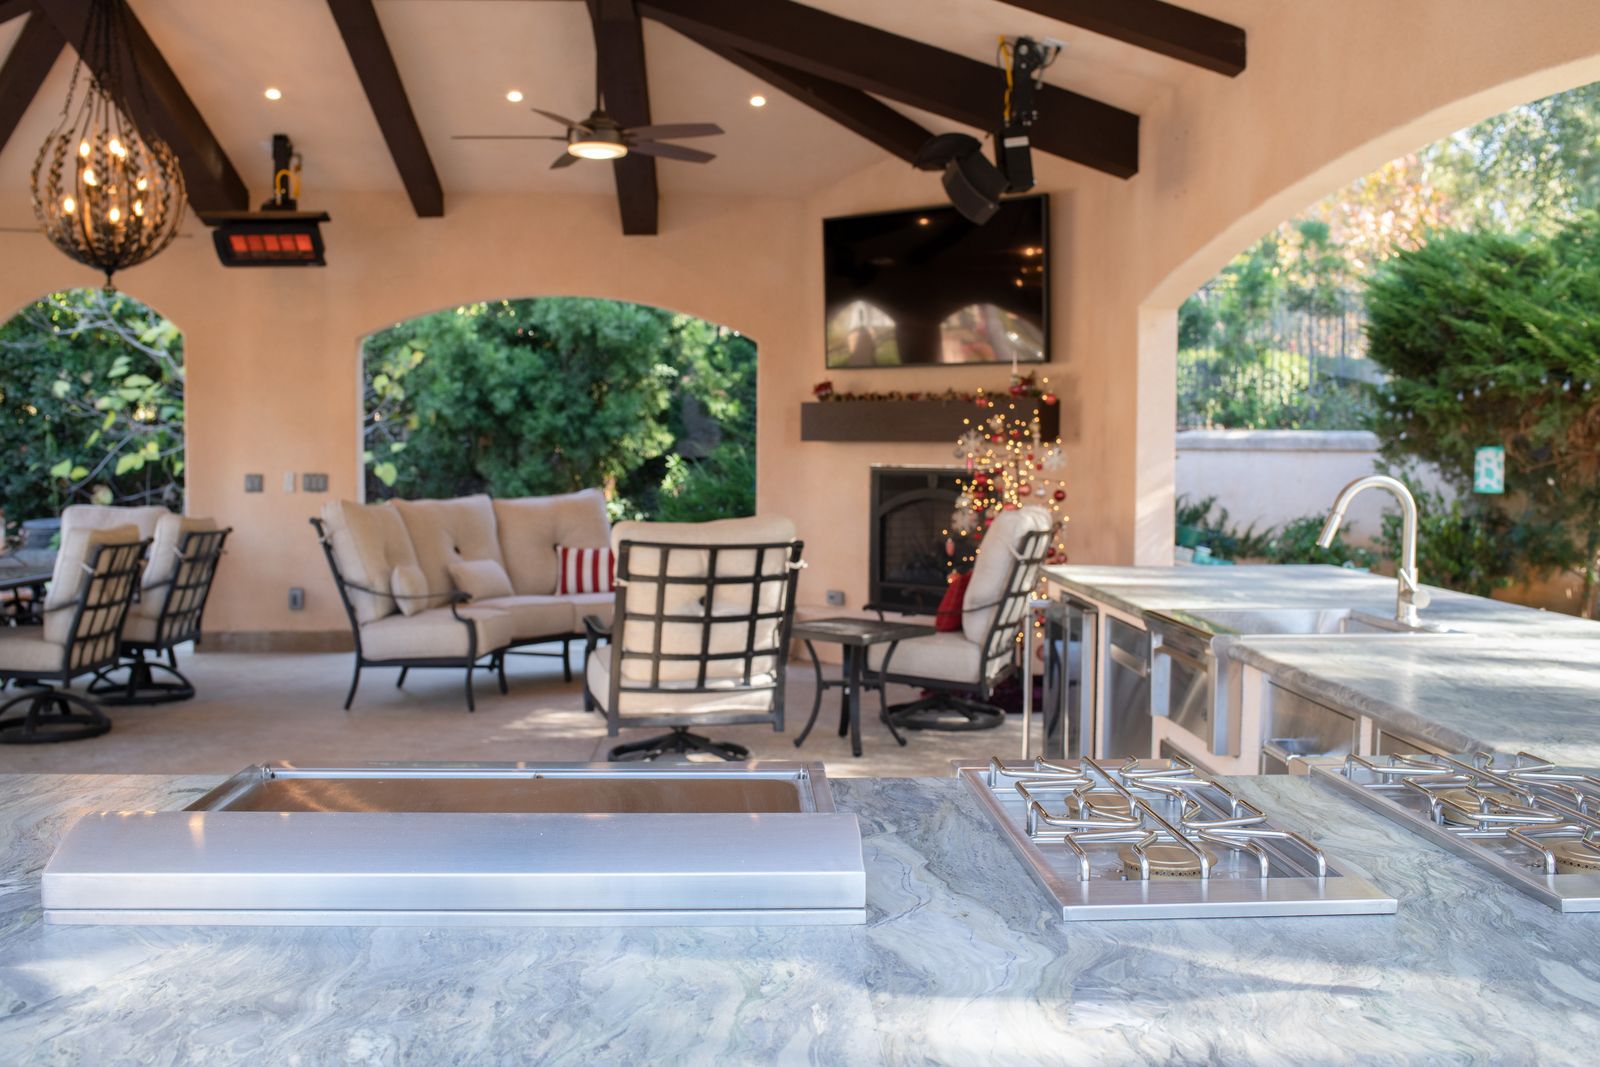 Covered outdoor kitchenHillside view
Chula Vista outdoor kitchenA grill run, a bar counter and a covered dining terrace
Eight outdoor projects
Outdoor living projects: eight San Diego yards, decks and rooftops.
From a Chula Vista rooftop with a fireplace and a spa over the canyon, to a Carmel Valley cabana with a full outdoor kitchen and a Point Loma deck on three levels. Each project page has the full gallery, the designers and what the homeowners asked for.

Chula Vista, a rooftop deck and a California room
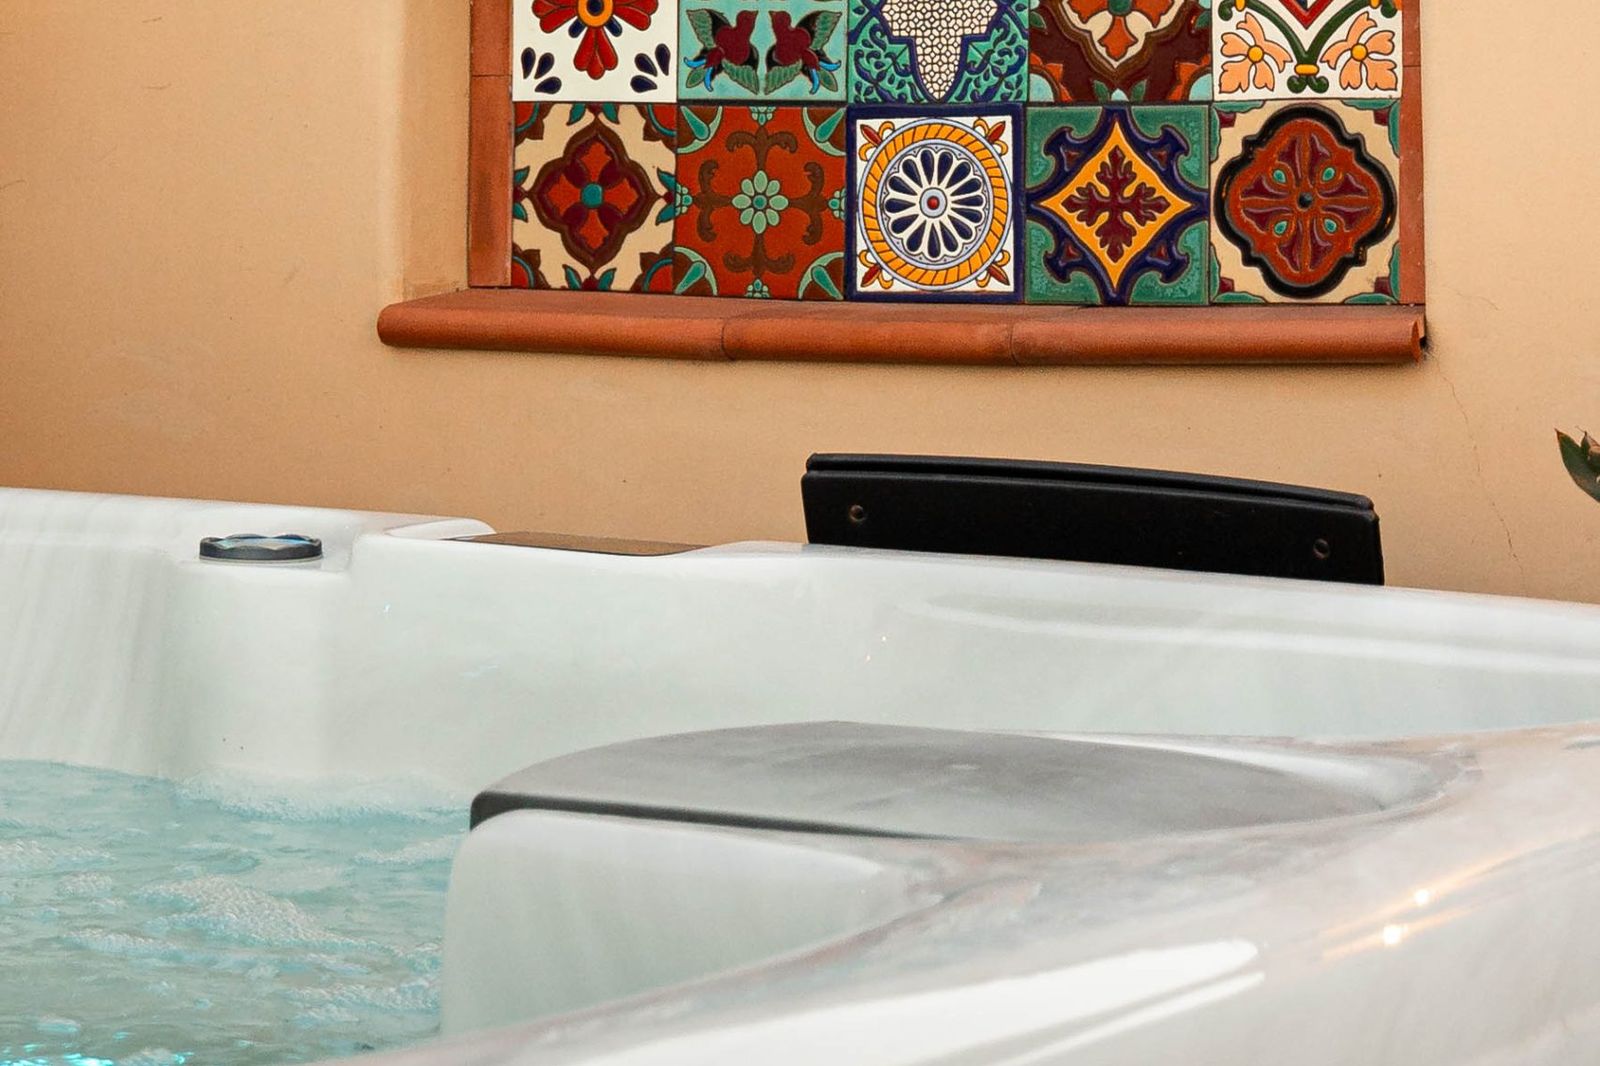
A deck laid in hacienda tile with Talavera accents, an open-air wood-burning fireplace, a spa with a seating area, a California room and a custom barbecue area.
See the project
Carmel Valley, a covered outdoor room
A spacious patio for entertaining and family meals in the open air, an outdoor kitchen under a beamed cover, and landscaping that blends hardscape and planting.
See the project
San Diego, a California room and an infinity pool
New curb appeal and a structured backyard: a California room with a pool table and a television, a warm tile floor that runs in from the dining room, an infinity pool, a fire pit and a barbecue.
See the project
Point Loma, a deck on three levels
A wood deck for relaxing and dining with outdoor lighting for the evening, a table under a white umbrella, and panoramic vistas from every level.
See the project
Encinitas, a cozy outdoor fireplace
A stone fireplace at the center of an inviting patio, a brick wall for enclosure and privacy, an outdoor kitchen and a table for gathering.
See the project
Poway, an outdoor patio retreat
A spacious covered patio with comfortable furniture and a fire pit, lighting placed to set the mood, and the pool a step away.
See the project
Poway, a poolside addition
A pool with a cascading waterfall, a patio, a fireplace with a television, and an upscale kitchen with granite counters that looks out over the water.
See the project
Poway, an outdoor remodel
A patio in wicker, a pool amid a manicured lawn, a glass door from the living room, a round fire pit table and a ceiling fan for the warm months.
See the projectCloser to home
Outdoor living in your San Diego neighborhood.
Seven San Diego neighborhoods have their own outdoor living page: the local projects, who issues the permits there, and the questions homeowners in that neighborhood ask most. Every other neighborhood has a home remodeling page of its own.
The design-build difference
One design-build team. One contract. No finger-pointing.
Most remodels fail between the designer and the builder. Here they are the same company, in the same building, on the same schedule.
Designed in-house, built in-house
Our designers, architectural team and project managers work together every day. One set of drawings, one price, one point of contact.
Your project, live
Schedule, daily photos, selections and payments in Buildertrend. Homeowners who live out of state follow along the same way local ones do.
Fixed scope, written down
A detailed scope of work, payment schedule and timeline before anything is demolished. A two-year warranty after it is done.
A Design Center, not a catalog
Cabinets, tile, stone, fixtures and lighting selected with your designer in our showroom. One trip, not twelve.

Good questions
Outdoor living FAQ: a few straight answers before you call.
Value, cost, planning, decks and patios, outdoor kitchens, pools, fire and water-wise landscaping. More on the full FAQ page.
Read all FAQsThe short answer is yes. Official, permitted improvements to your home, inside and out, add a percentage of the project cost to its value, and the range tends to be between 12 and 15 percent. Other variables change the number, and the scope of the changes you make has the biggest influence. A deck addition can add as much as 72 percent of its building cost to the value of the home, and our rooftop deck guide puts a sky deck at 5 to 12 percent in San Diego's view neighborhoods. It is not only about value: a new or improved deck or patio adds space for entertaining, storage underneath, and the ambiance you want in the backyard.
It depends on the size and scope of the project. Because of the nearly infinite possibilities these projects have, a price without a plan is a guess. The size of the space, the improvements you want, the materials and their quality, and many other design decisions all set the cost. That is why Kaminskiy Design and Remodeling offers a complimentary in-home consultation: we want to understand your vision for the space while giving you accurate information on what your project will cost. The design and bid presentation puts every line of the scope, the contract and the schedule in writing before anything is built.
It comes down to the organization of the area. Decide on the focal points, the sitting areas, an outside kitchen, where the lawn goes and whether you want a water feature. That is difficult to do without help, and the best way to get the outdoor living space you have always wanted is a professional design-build team on your side. Your designer walks the yard with you, watches how the light and the wind move through it, and draws the plan around how you will use it: a kitchen near the door to the house, seating facing the view or the fire, a path that connects them.
If your home has a sloped yard or sits high off the ground, a deck or a platform deck is the natural choice. A deck is a platform of wood or composite that extends your living space with areas to dine, grill or simply enjoy the outdoors, and many decks step down to a patio on the flat. We make those steps safe with lights, sturdy rails and smooth, level treads, and a deck several feet off the ground can hide covered storage underneath for lawn equipment or the children's toys. We can separate the seating and socializing area from the grill and the entrance back into the house by extending the deck outward. The footings are sized to the local building code, which sets their depth and width from the deck's size and height, and a permit is pulled so the deck is legal.
Homeowners want more than grilling: the versatility to cook anything they can inside, just outside. An outdoor kitchen can have a built-in barbecue, a full-size refrigerator, a cooktop or even a brick pizza oven. The hot areas (the grill or stove), the cold areas (the refrigerator), the wet areas (the sink) and the dry areas (the counters) are kept separate yet cohesive so the kitchen works. A counter along the edge of the deck or patio gives prep and serving space; a U-shaped counter feels like a bar and lets guests socialize with the cook; an island becomes the prep or grilling center. The materials can match the house or combine into something your own, and they must be easy to clean and maintain, because they live outside. An open but covered structure over the kitchen protects guests and appliances and lets us add a fan, lighting for night cooking, speakers and a television.
Every pool is different, but the typical process runs like this. Design: a pool that makes the most of your space. Permitting: a project of this size needs city and often HOA permits and inspections, and we contact the utility companies to confirm there are no gas, power or water lines in the area; our team handles it. Excavation with a backhoe or an excavator, then grading to level the ground and create any slope the design needs. Framing the walls and floor, typically in rebar. Plumbing and electrical: the filtration system, the lines, the lighting and the power. The floor is poured and the walls built in concrete, smoothed and graded. Finishing: the walls, the floor and the pool deck in the materials you chose. Then fill it and enjoy. A pool cabana adds a restroom and a changing area for guests, and a water feature such as a stream, a pond or a waterfall brings the sound of running water; a large one needs permits, careful planning and excavation, which we handle.
A fireplace or a fire pit is the perfect finishing touch. Stone can be stacked into a rustic chimney, or a pit can be surrounded by brick; either one gives a warm setting for socializing or relaxing. The biggest decision is wood burning or gas. A gas fireplace or pit is more convenient, with ambiance at the flip of a switch, but it requires a gas line, which may mean a connection to the main line at the street. Wood-burning fireplaces are less expensive to build, but they are not allowed in every area and cannot be used on no-burn days. If you have young children, a gate or a barrier can be built so nobody is burned or starts a fire without an adult present.
Xeriscaping, sometimes called drought-tolerant landscaping, is landscaping that eliminates or greatly reduces the need for supplemental irrigation such as a sprinkler system. It does not remove the need for water entirely, but it reduces your usage significantly, it matches the surrounding California landscape, and it looks gorgeous. Careful selection and placement of plants keeps irrigation and runoff at their lowest: we watch how the water drains in your yard when it rains and where shade and wind create small ecosystems, and we plant there. The rest of the yard can still be grass, as long as it is irrigated properly, water use stays minimal and the grass is a variety native to the area. Rock landscaping with a stone path and desert plants such as cacti is the other way to go, and it blends the yard into the scenery with no concern for drought or shortage.

Open houses
Walk a finished Kaminskiy home before you start yours.
When a project is complete and our clients are kind enough to open their doors, we host an open house. Wine and cheese, the neighbors, and the home itself. Walk the finished rooms, run your hand over the materials, meet the designer and project manager who built it, and ask the homeowners what it was really like.
- Walk a completed project, room by room
- Speak to the clients firsthand
- Meet our designers, project managers and operations manager
- Wine, cheese and the neighbors
Start here
Schedule your complimentary in-home design consultation for your outdoor space.
- A designer comes to you, measures, listens and shares first ideas.
- No pressure and no obligation. We tell you if we are not the right fit.
- Our Client Care team calls back during the time slot you choose.