



















Outdoor living · Poway
Poway outdoor living, designed and built by one team.
Accredited, certified and held to accountCalifornia contractor #922807, in business in San Diego for 21 years









Outdoor living in Poway
The rooms beyond the walls.
San Diego has gorgeous weather nearly every day of the year, so you want a yard or an outdoor area in which to spend all those lovely days and nights. No matter the size of your space, the possibilities are nearly endless.
Kaminskiy designs and builds outdoor living spaces across San Diego County: outdoor kitchens, covered patios, decks, pools and fire features, on one contract. In San Diego the outdoor space is as much a part of the home as the rooms inside the walls. An outdoor living project can be a deck or a patio, an outdoor kitchen, a California room, a pool with its cabana, a fireplace or a fire pit, and the landscape that ties them together. It is where dinner moves and where friends and relatives gather. Our designers draw it, our architectural team permits it, and our own crews build it, from the first sketch to the final walkthrough on one contract, with a fixed price in writing before anything is built. Award-winning in San Diego, founded by Sergei Kaminskiy and still founder-led.
Poway's ranch homes on half-acre lots, Green Valley and Old Poway give room for additions, outdoor living and the kind of whole-home remodel families plan to grow old in. Permits for outdoor living spaces in Poway are issued by the City of Poway. Our design and architectural team drafts the construction documents, a licensed structural engineer stamps them where the scope calls for it, and we submit them and manage the whole process for you.
Start with a complimentary consultationOutdoor living in Poway
Outdoor living in Poway: three in our gallery, all built around the heat and the view.
Three of our Poway projects are outdoor living, built around pools and the view of the hills: an outdoor retreat, an outdoor remodel and a poolside addition. Poway yards have the room; the design is about the afternoon sun, the summer heat, and in the hills the defensible-space rules that decide what grows near the house.

Poway afternoons are hot, so the covered patio goes where the sun is: a deep roof off the family room or the kitchen, ceiling fans, misters where you want them, and lighting for the evening when the yard finally cools. A patio cover attached to the house needs a building permit from the City of Poway.
Source: City of Poway
Most Poway outdoor projects start from a pool, existing or new. The hardscape, the outdoor kitchen, the fire feature and the seating are one design with it, not three contractors. A new pool needs its own permit and setbacks from the house and the property line.
In the fire hazard zones the first thirty feet from the house are managed: hardscape, irrigated planting, nothing that carries fire to the eaves. A fire feature is placed and built to the rules. The view is the reason to live up there, and we design the outdoor room to keep it.
Families who live outside from May to October, owners with a pool that never had a real patio, and hillside homeowners who want the view and the rules handled together. The first meeting is in your yard.
Three Poway outdoor living projects are below. Finishes are chosen at our Design Center in Rancho Bernardo, about 12 minutes away.
Our work in Poway
Poway remodels. Real homes. Real families.
Every photo below is a Kaminskiy project in Poway, designed and built by our own team. Open any project for the full gallery, and follow the galleries to see hundreds more across the county.


Remodeling in Poway
Every service in Poway. One local team.
This page is about outdoor living in Poway. Every other Kaminskiy service has its own Poway page too, and the neighborhoods around Poway have theirs: the same designers, project managers and crews, from one Design Center.
Nearby neighborhoods
We design and build outdoor living spaces in every neighborhood of San Diego County. See the San Diego outdoor living page or schedule a consultation.
The Poway outdoor living guide
Outdoor living in Poway, in detail.
How an outdoor living project goes in Poway.
On the west side, deep enough to shade the room behind it, with fans, lighting and power. The City of Poway permits it.
Gas and water from the house, materials chosen for sun and heat, and a fire feature placed to the fire zone's rules where they apply.
One design for the pool, the deck, the seating and the planting, so the yard works as a whole.
A City of Poway permit for structures and utilities and a separate pool permit. Three to six months from the first visit to completion. Enclosed space becomes a room addition, like our poolside addition in the gallery.
Room additions in PowayGood questions
Poway outdoor living FAQ: a few straight answers before you call.
Permits with the City of Poway, value, cost, planning, decks and patios, outdoor kitchens, pools, fire and water-wise landscaping. More on the full FAQ page.
Read all FAQsNothing. The in-home design consultation is complimentary anywhere in Poway. A designer comes to your home, listens to what you want to change, takes measurements and photos, and tells you honestly whether we are the right fit for the project.
We do. Permits for outdoor living spaces in Poway are issued by the City of Poway. Our design and architectural team drafts the construction documents, a licensed structural engineer stamps them where the scope calls for it, and we submit them and manage the whole process for you.
Yes. A patio cover attached to the house needs a building permit from the City of Poway, and a new pool needs its own permit. We handle both.
Within the first thirty feet, hardscape and irrigated, low-growing plants; nothing that carries fire to the eaves. We design the planting with the defensible-space rules.
Three to six months from the first visit to completion, longer if a pool is part of the project.
The short answer is yes. Official, permitted improvements to your home, inside and out, add a percentage of the project cost to its value, and the range tends to be between 12 and 15 percent. Other variables change the number, and the scope of the changes you make has the biggest influence. A deck addition can add as much as 72 percent of its building cost to the value of the home, and our rooftop deck guide puts a sky deck at 5 to 12 percent in San Diego's view neighborhoods. It is not only about value: a new or improved deck or patio adds space for entertaining, storage underneath, and the ambiance you want in the backyard.
It depends on the size and scope of the project. Because of the nearly infinite possibilities these projects have, a price without a plan is a guess. The size of the space, the improvements you want, the materials and their quality, and many other design decisions all set the cost. That is why Kaminskiy Design and Remodeling offers a complimentary in-home consultation: we want to understand your vision for the space while giving you accurate information on what your project will cost. The design and bid presentation puts every line of the scope, the contract and the schedule in writing before anything is built.
It comes down to the organization of the area. Decide on the focal points, the sitting areas, an outside kitchen, where the lawn goes and whether you want a water feature. That is difficult to do without help, and the best way to get the outdoor living space you have always wanted is a professional design-build team on your side. Your designer walks the yard with you, watches how the light and the wind move through it, and draws the plan around how you will use it: a kitchen near the door to the house, seating facing the view or the fire, a path that connects them.
If your home has a sloped yard or sits high off the ground, a deck or a platform deck is the natural choice. A deck is a platform of wood or composite that extends your living space with areas to dine, grill or simply enjoy the outdoors, and many decks step down to a patio on the flat. We make those steps safe with lights, sturdy rails and smooth, level treads, and a deck several feet off the ground can hide covered storage underneath for lawn equipment or the children's toys. We can separate the seating and socializing area from the grill and the entrance back into the house by extending the deck outward. The footings are sized to the local building code, which sets their depth and width from the deck's size and height, and a permit is pulled so the deck is legal.
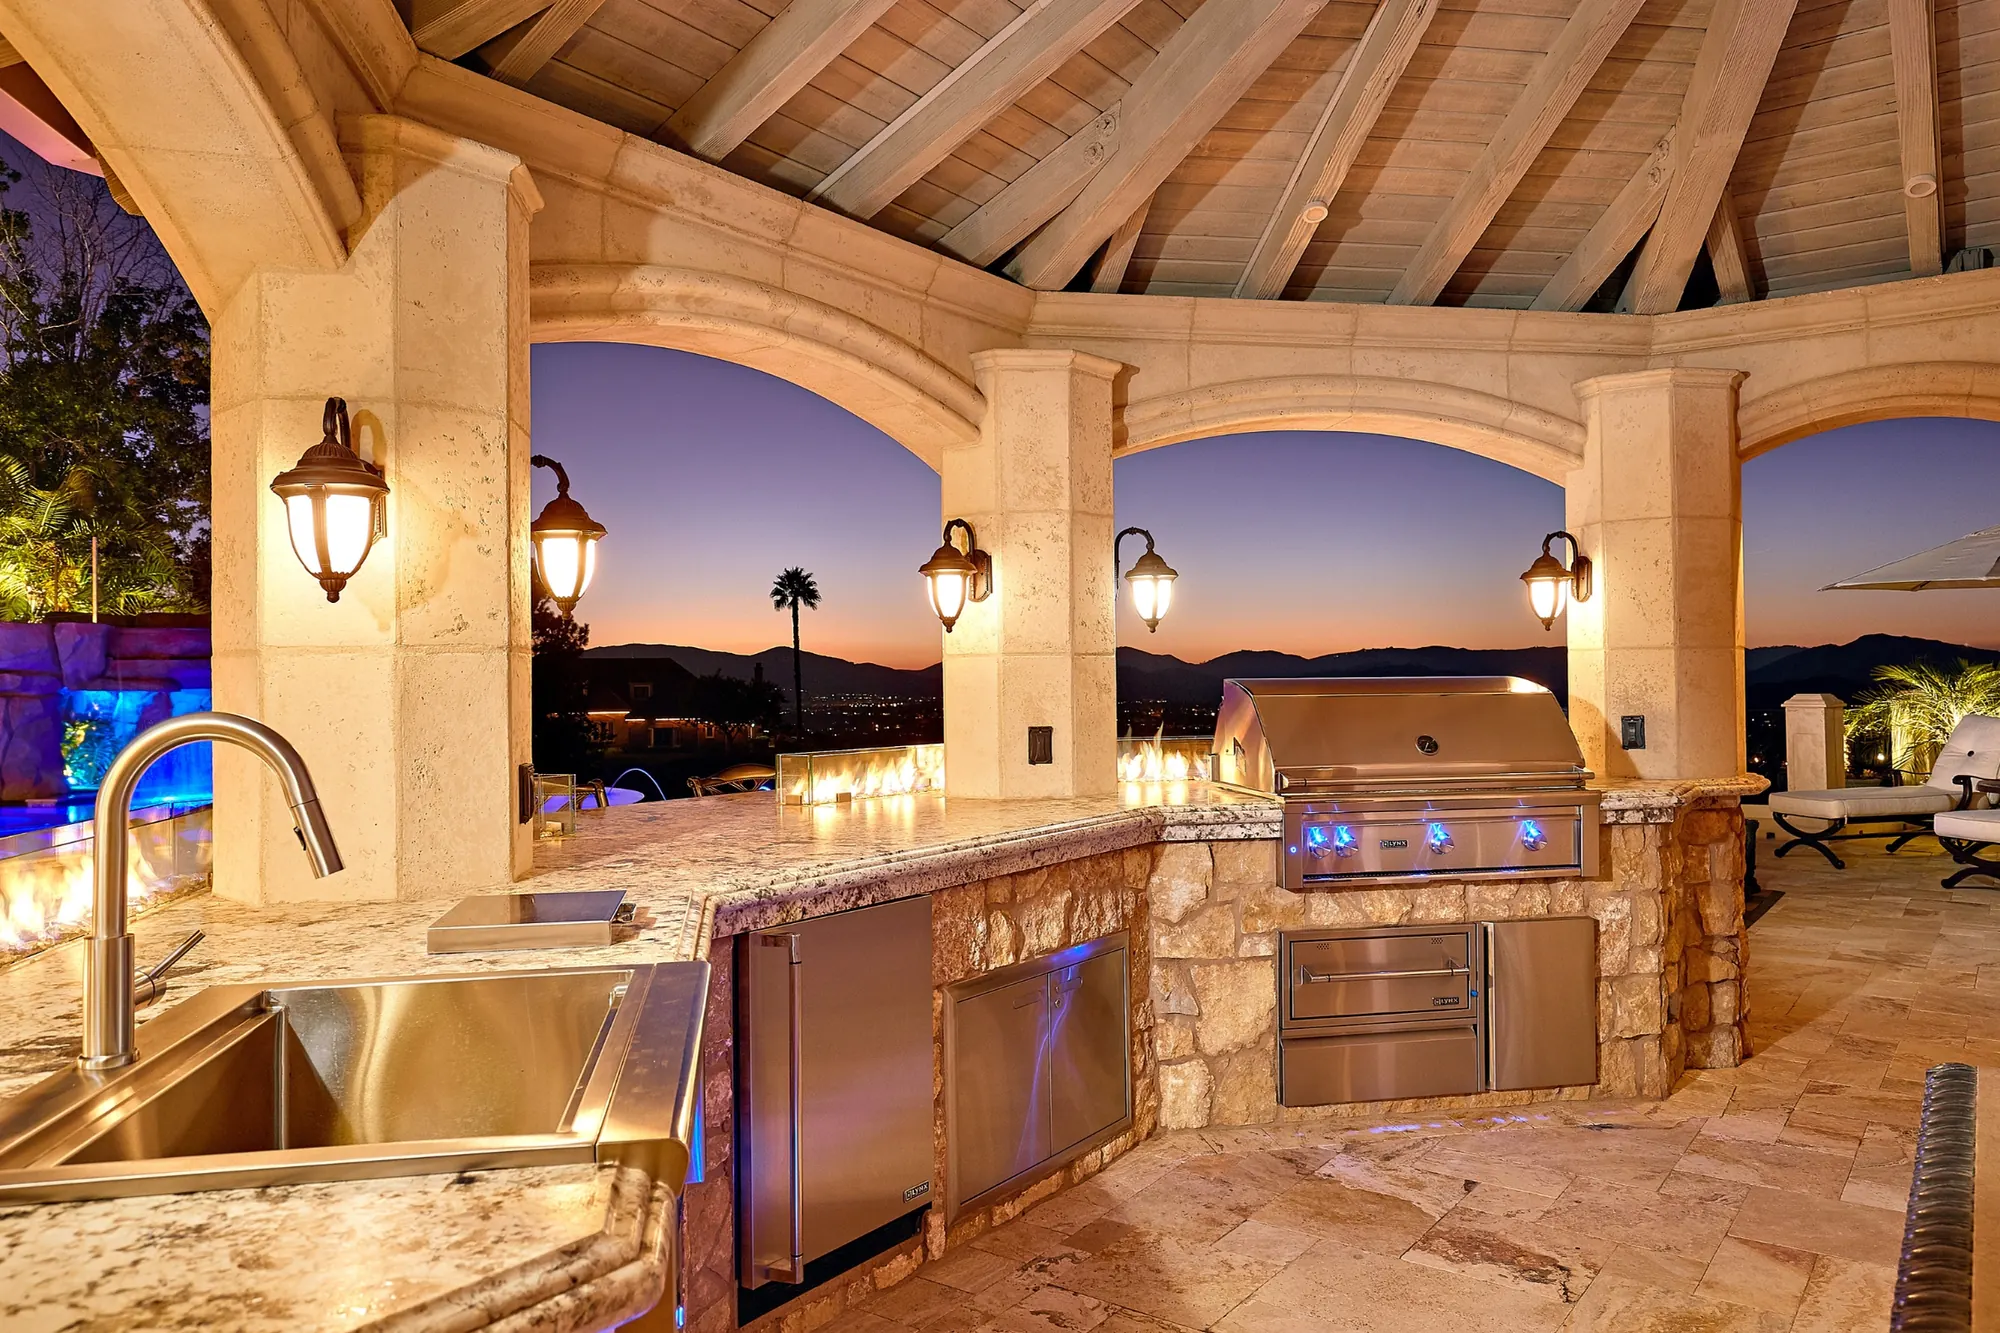
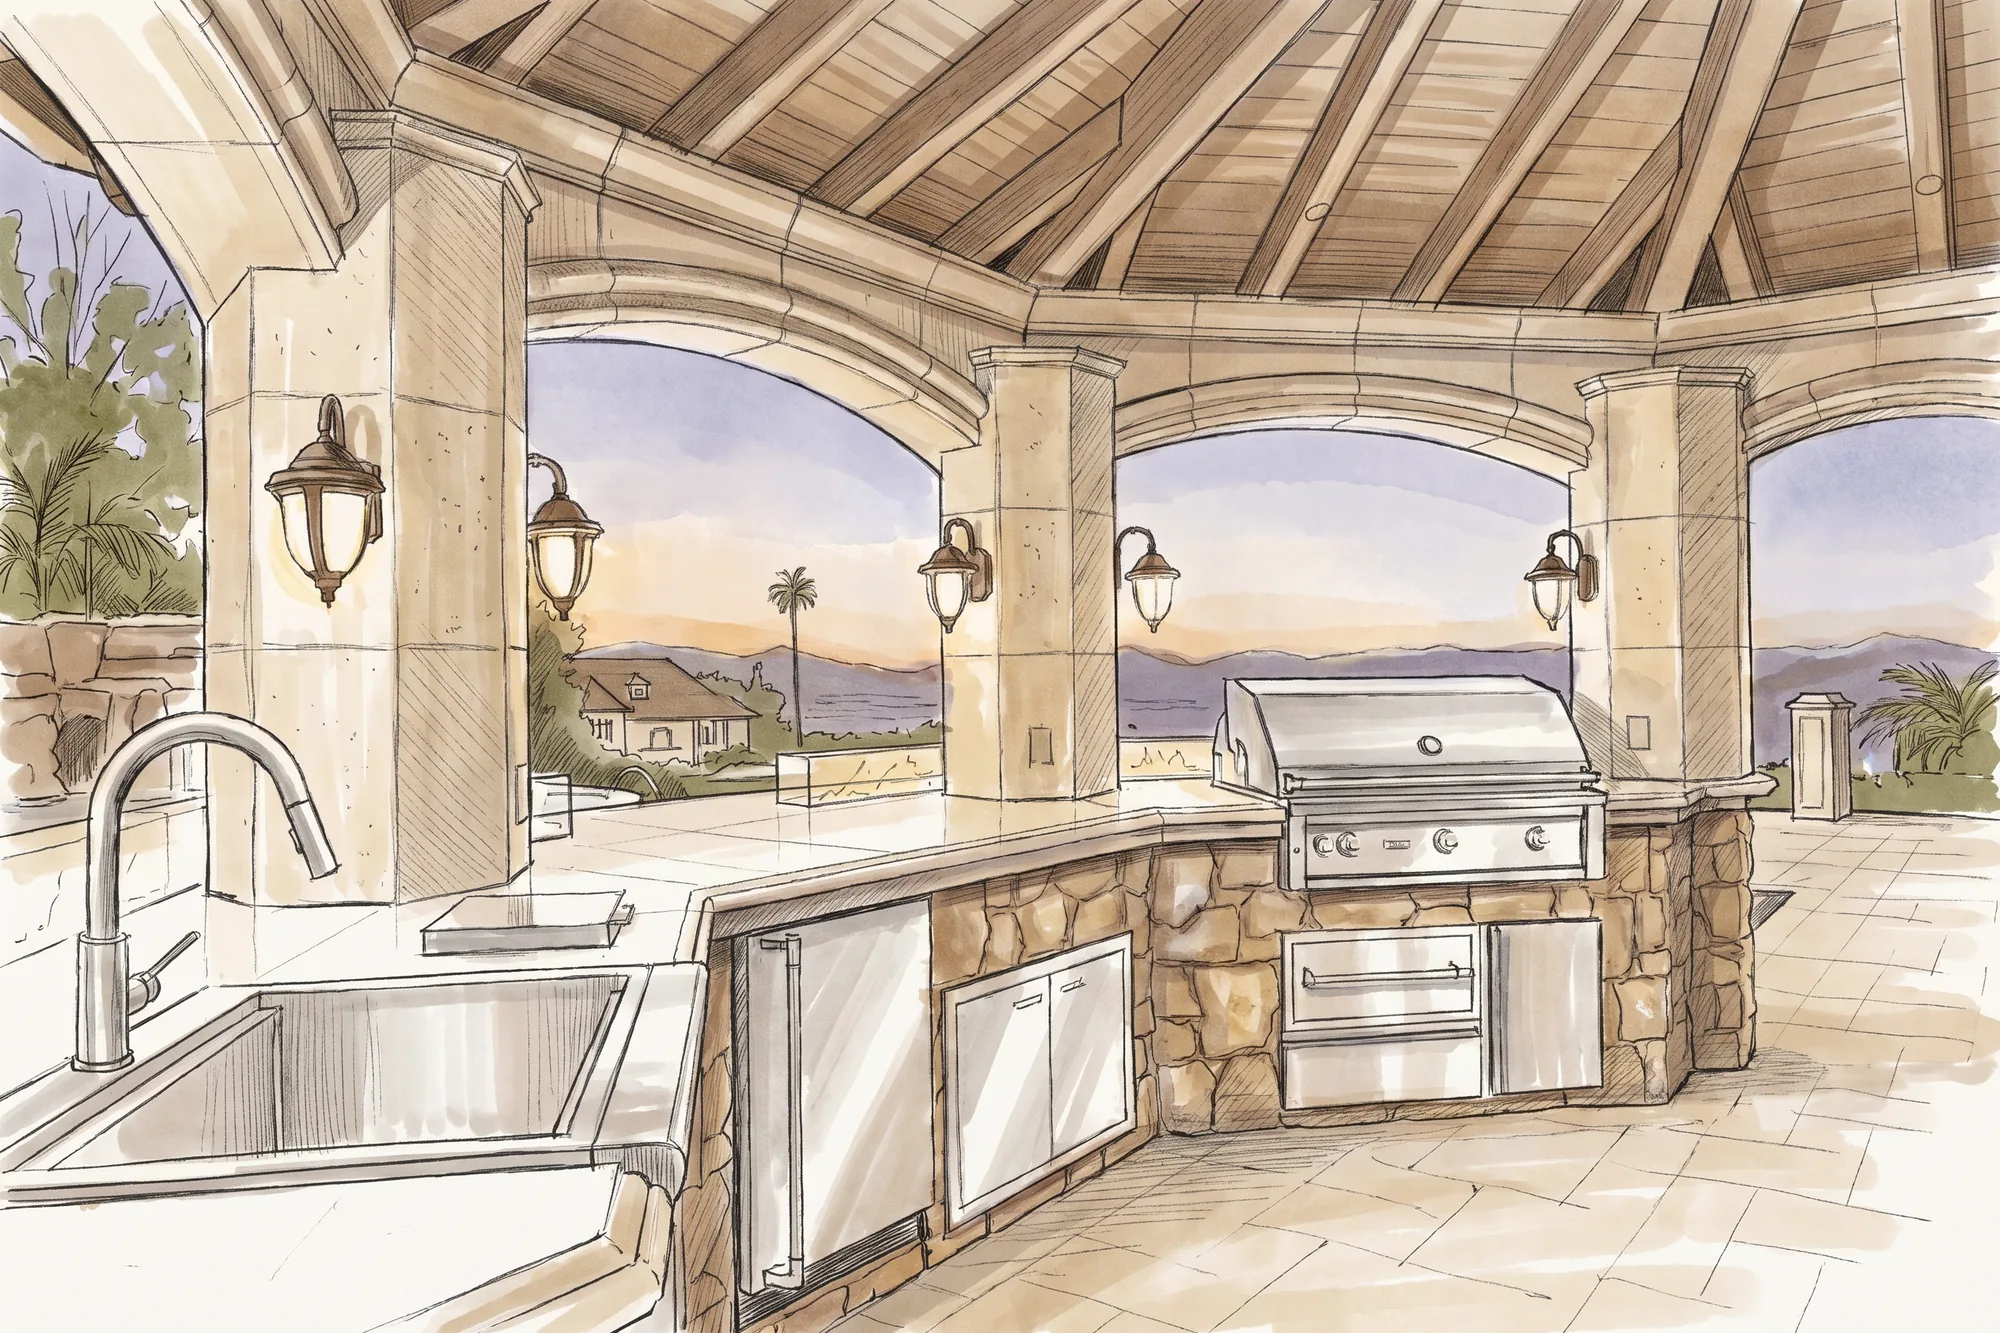
Homeowners want more than grilling: the versatility to cook anything they can inside, just outside. An outdoor kitchen can have a built-in barbecue, a full-size refrigerator, a cooktop or even a brick pizza oven. The hot areas (the grill or stove), the cold areas (the refrigerator), the wet areas (the sink) and the dry areas (the counters) are kept separate yet cohesive so the kitchen works. A counter along the edge of the deck or patio gives prep and serving space; a U-shaped counter feels like a bar and lets guests socialize with the cook; an island becomes the prep or grilling center. The materials can match the house or combine into something your own, and they must be easy to clean and maintain, because they live outside. An open but covered structure over the kitchen protects guests and appliances and lets us add a fan, lighting for night cooking, speakers and a television.
Start here
Schedule your complimentary in-home design consultation for your outdoor space, anywhere in Poway.
- A designer comes to you, measures, listens and shares first ideas.
- No pressure and no obligation. We tell you if we are not the right fit.
- Our Client Care team calls back during the time slot you choose.