













Rancho Santa Fe design-build · Since 2005
Rancho Santa Fe home remodeling, designed and built by one team.
Accredited, certified and held to accountCalifornia contractor #922807, in business in San Diego for 21 years









Rancho Santa Fe · San Diego County
Whole home remodels, kitchens, bathrooms, additions and ADUs in Rancho Santa Fe.
Rancho Santa Fe's estates and the homes of Fairbanks Ranch and the Covenant call for a different scale of remodel, and for working with the Rancho Santa Fe Association's review process.
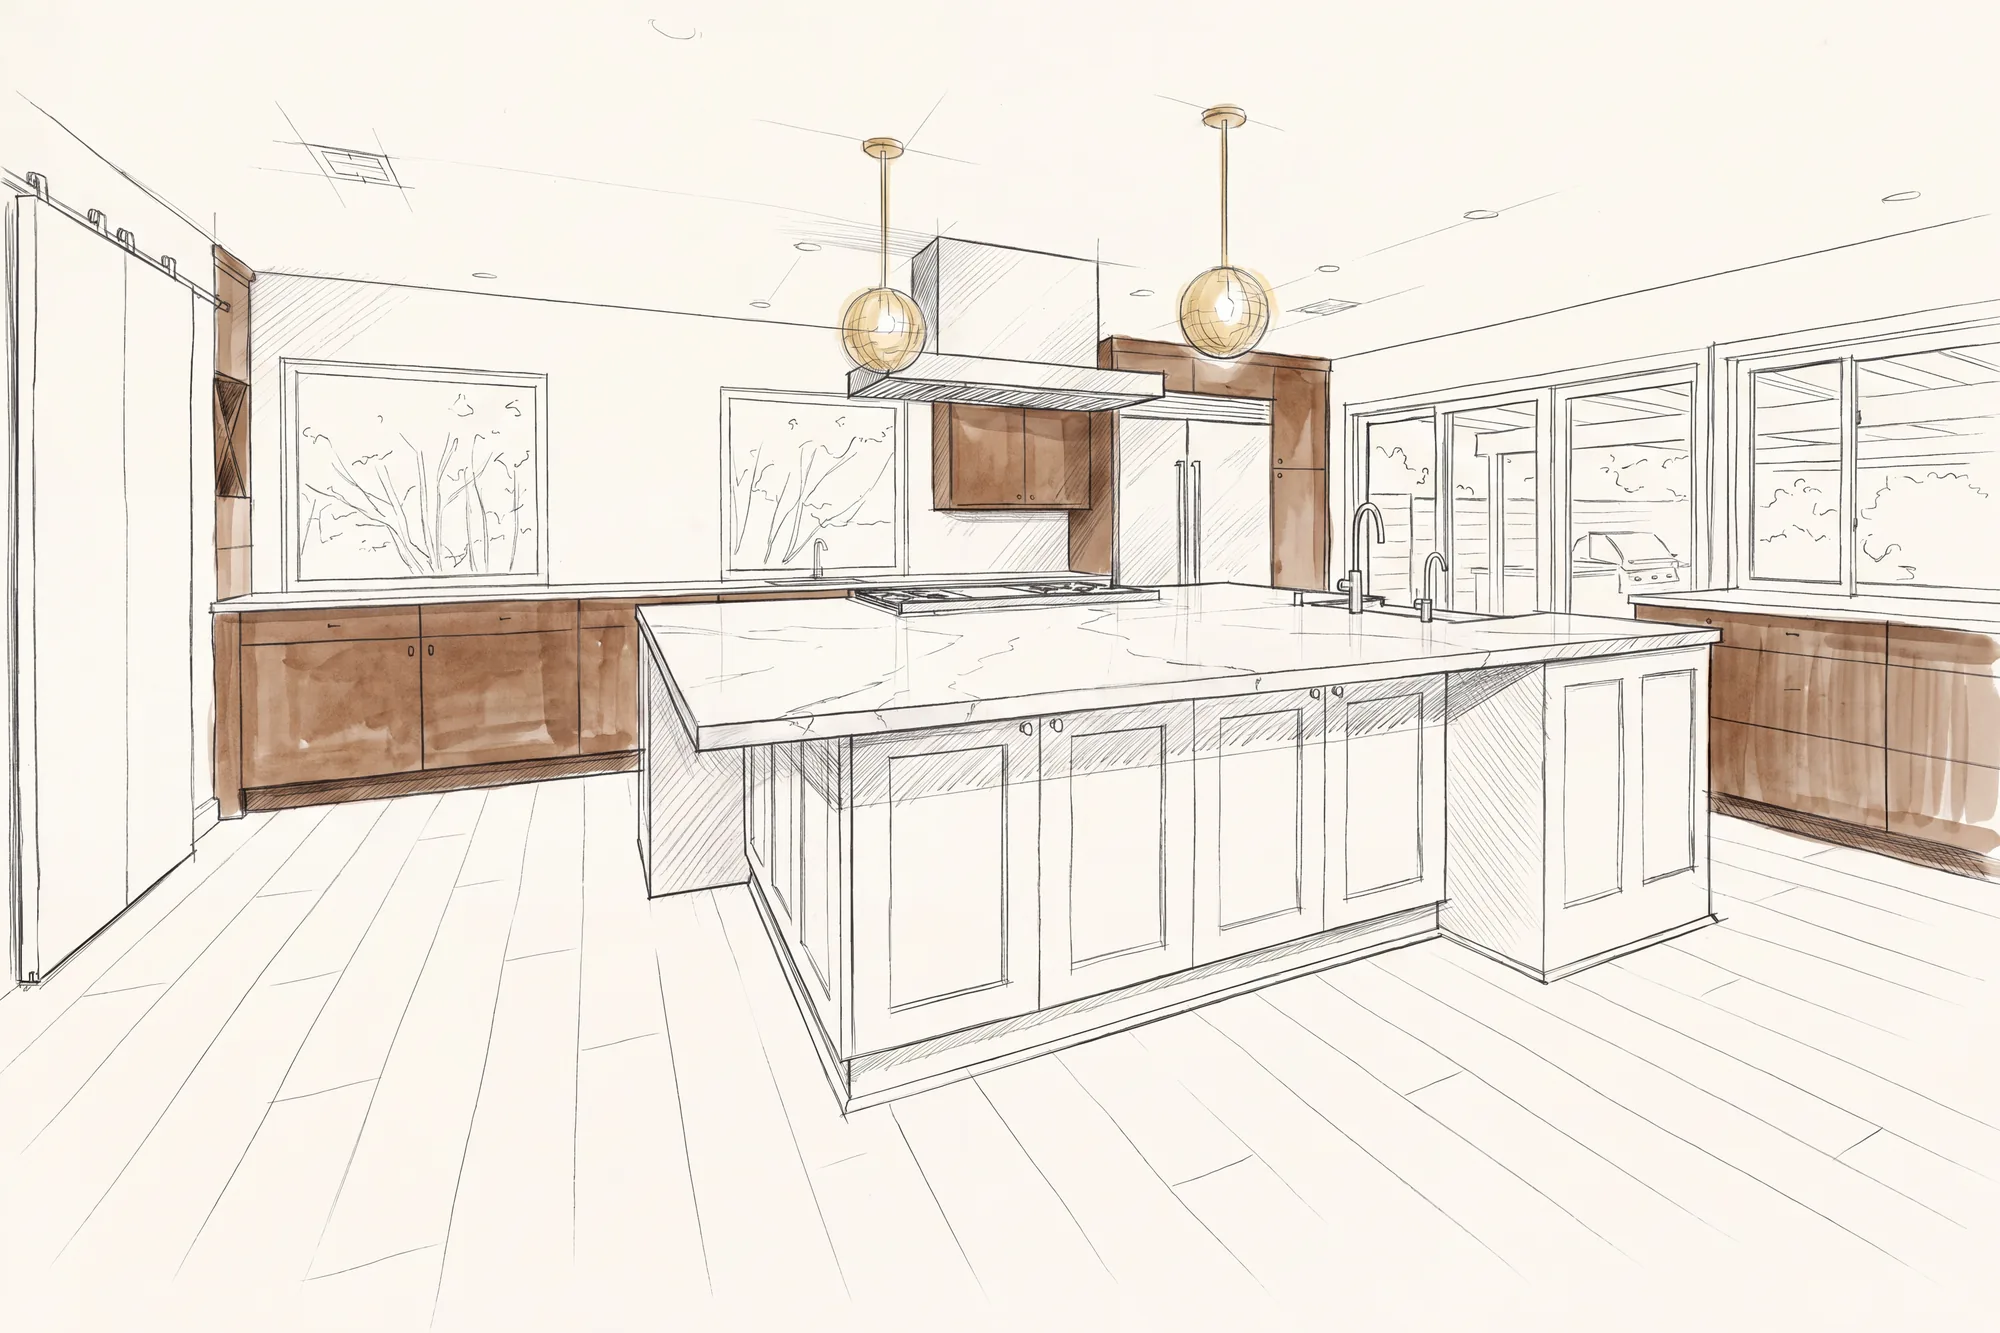
Kaminskiy Design and Remodeling was founded in San Diego by Sergei Kaminskiy in 2005 and is still founder-led. In Rancho Santa Fe our designers, architectural drafters and project managers take your home from the first sketch to the final walkthrough, on one contract, and we handle the plans and permits with the County of San Diego. No handoffs, no finger-pointing, no surprises.
Start with a complimentary consultationWhat to know first
Rancho Santa Fe is estates, acreage and an Art Jury. Here is what shapes a remodel.
Rancho Santa Fe is unincorporated, so the County of San Diego issues the building permits, and inside the Covenant the Rancho Santa Fe Association's Art Jury has reviewed every exterior change since the 1920s, when Lilian Rice drew the village and its first Spanish Revival estates. Lots run from two acres in the Covenant to the gated communities of Fairbanks Ranch, the Crosby and the Bridges; most homes are on septic; the hills sit in the higher fire hazard zones. The scale is different, and so is the review. We serve homeowners across 92067 and 92091.
Rancho Santa Fe, San Diego County. Our Design Center in Rancho Bernardo is about 25 minutes away off peak; the first meeting is at your home.
Rancho Santa Fe is not a city, so permits come from the County of San Diego's Planning & Development Services, not from any City Hall. Inside the Covenant, the Association's Art Jury reviews exterior work before the County permit; in Fairbanks Ranch, the Crosby, the Bridges and Cielo, each community's own architectural committee does. Interior remodels need only the County permit.
We prepare the drawings, present to the Art Jury or the committee, and carry the County review.
The Rancho Santa Fe Protective Covenant of 1928 gave the Association's Art Jury authority over the look of every building in it, from a new window to a new wing, with a preference for the Spanish and California ranch character Lilian Rice set. The review is thorough and it takes time. We design to the Covenant's standards from the first sketch and bring the Art Jury complete submissions, which is how the review goes quickly.
Source: Rancho Santa Fe Association
Most Rancho Santa Fe homes are on septic, and the County checks the system's capacity against the bedroom count when a permit adds bedrooms, a casita or a guest house. On two acres there is usually room to expand the system, and we size it with the project rather than after.
The Rancho Santa Fe Fire Protection District covers the community, and much of it sits in Cal Fire's higher fire hazard severity zones; the 2007 Witch Creek fire burned through the area. Additions, casitas and outdoor structures are built to the ignition-resistant rules, with defensible space around them and access for the district's engines. We design to those rules from the start.
Rancho Santa Fe has had guest houses for a century, and state ADU law now applies as well: an ADU and a junior ADU on a single-family lot, which the County permits and the Art Jury reviews for its appearance. On estate lots the casita is a real second house with its own courtyard; septic capacity and fire access shape where it goes.
A Rancho Santa Fe kitchen has a butler's pantry and a catering entrance; a primary suite has two closets and a sitting room; an addition is a wine cellar, a guest wing or a pool house. Our two gallery projects here, an elegant primary bath and a home wine cellar addition, are the scale we mean. The process is the same ten steps as a kitchen in Poway; the drawings are longer.
To orient yourself: the Village sits at Paseo Delicias and Via de Santa Fe with the Inn at Rancho Santa Fe beside it, Del Dios Highway runs east toward Lake Hodges and Escondido, and the Covenant's equestrian trails thread through the whole community. Finishes are chosen at our Design Center in Rancho Bernardo, about 25 minutes by Del Dios Highway; for an estate project the designer also brings samples to the house.
What we design and build in Rancho Santa Fe
Rancho Santa Fe remodeling services: five ways to fall back in love with your home.
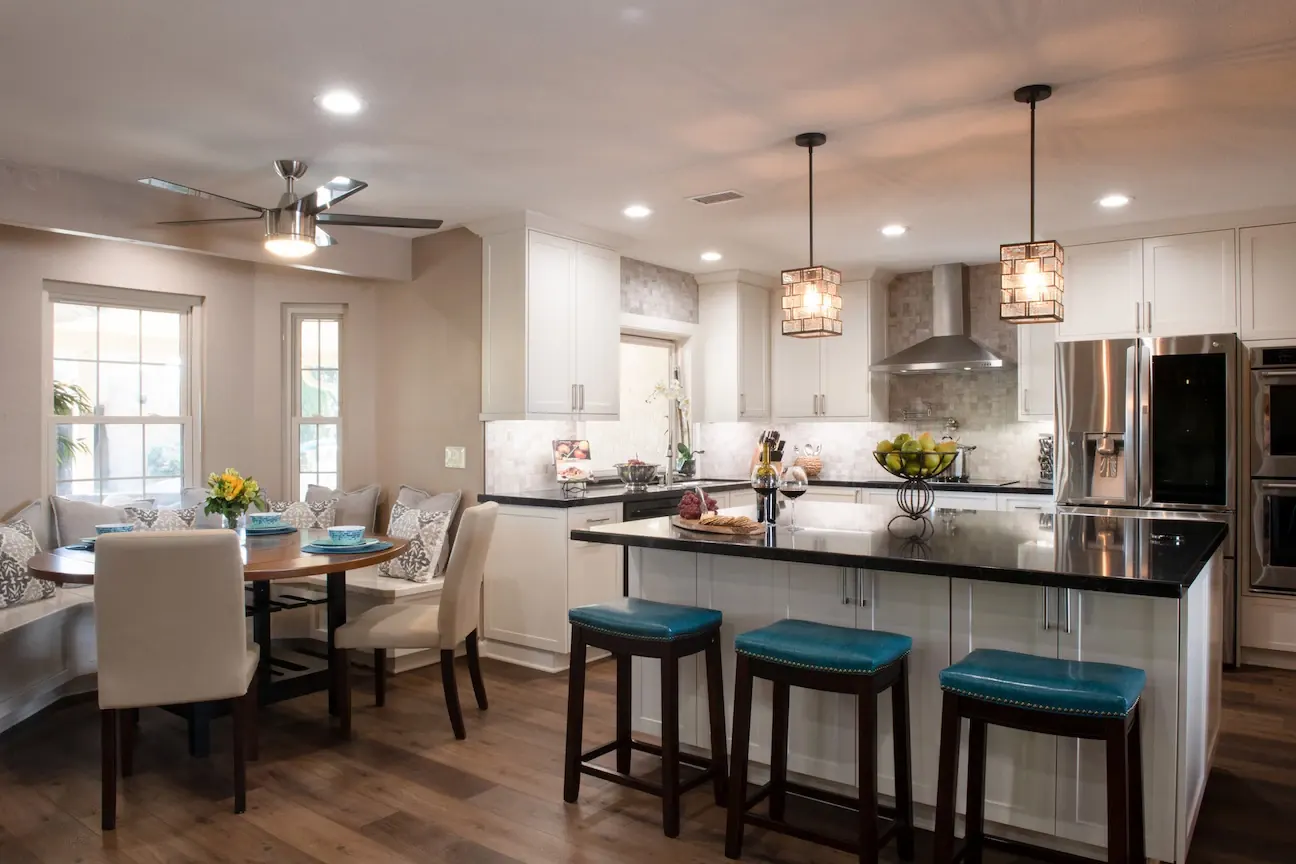
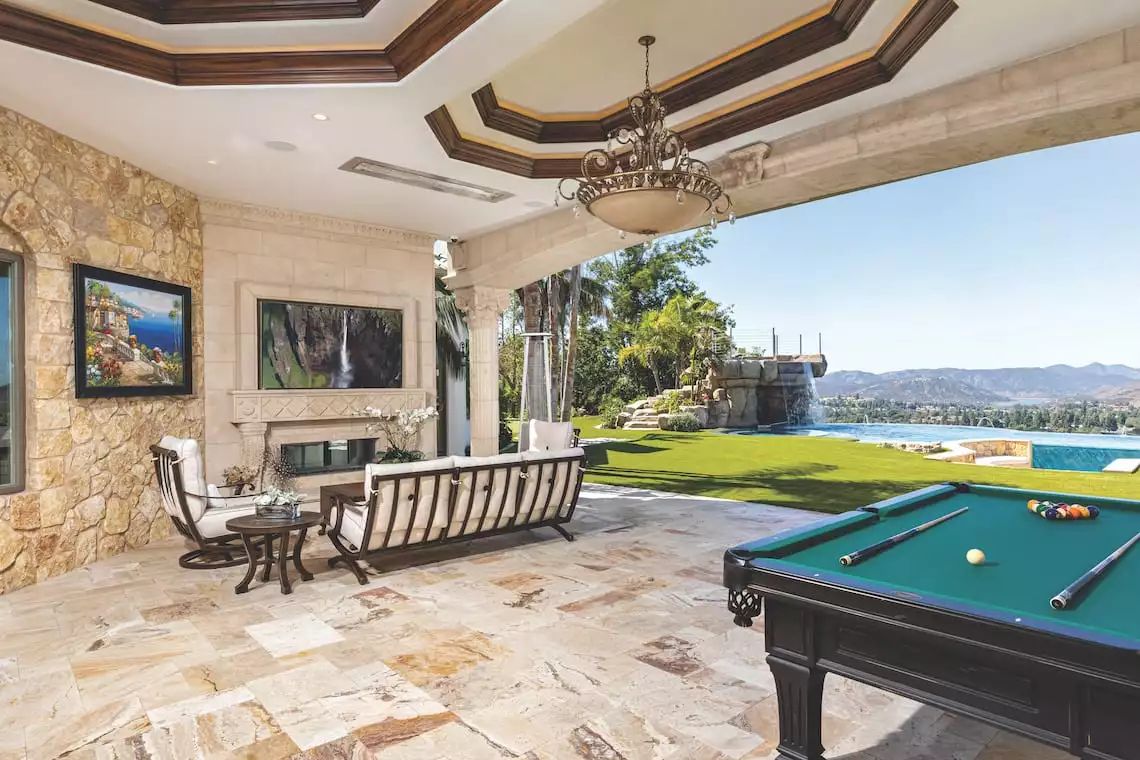 01 · Most requested
Whole Home Remodeling
Two rooms or the entire floor plan, designed as one cohesive home instead of a collection of projects.
Whole home remodels
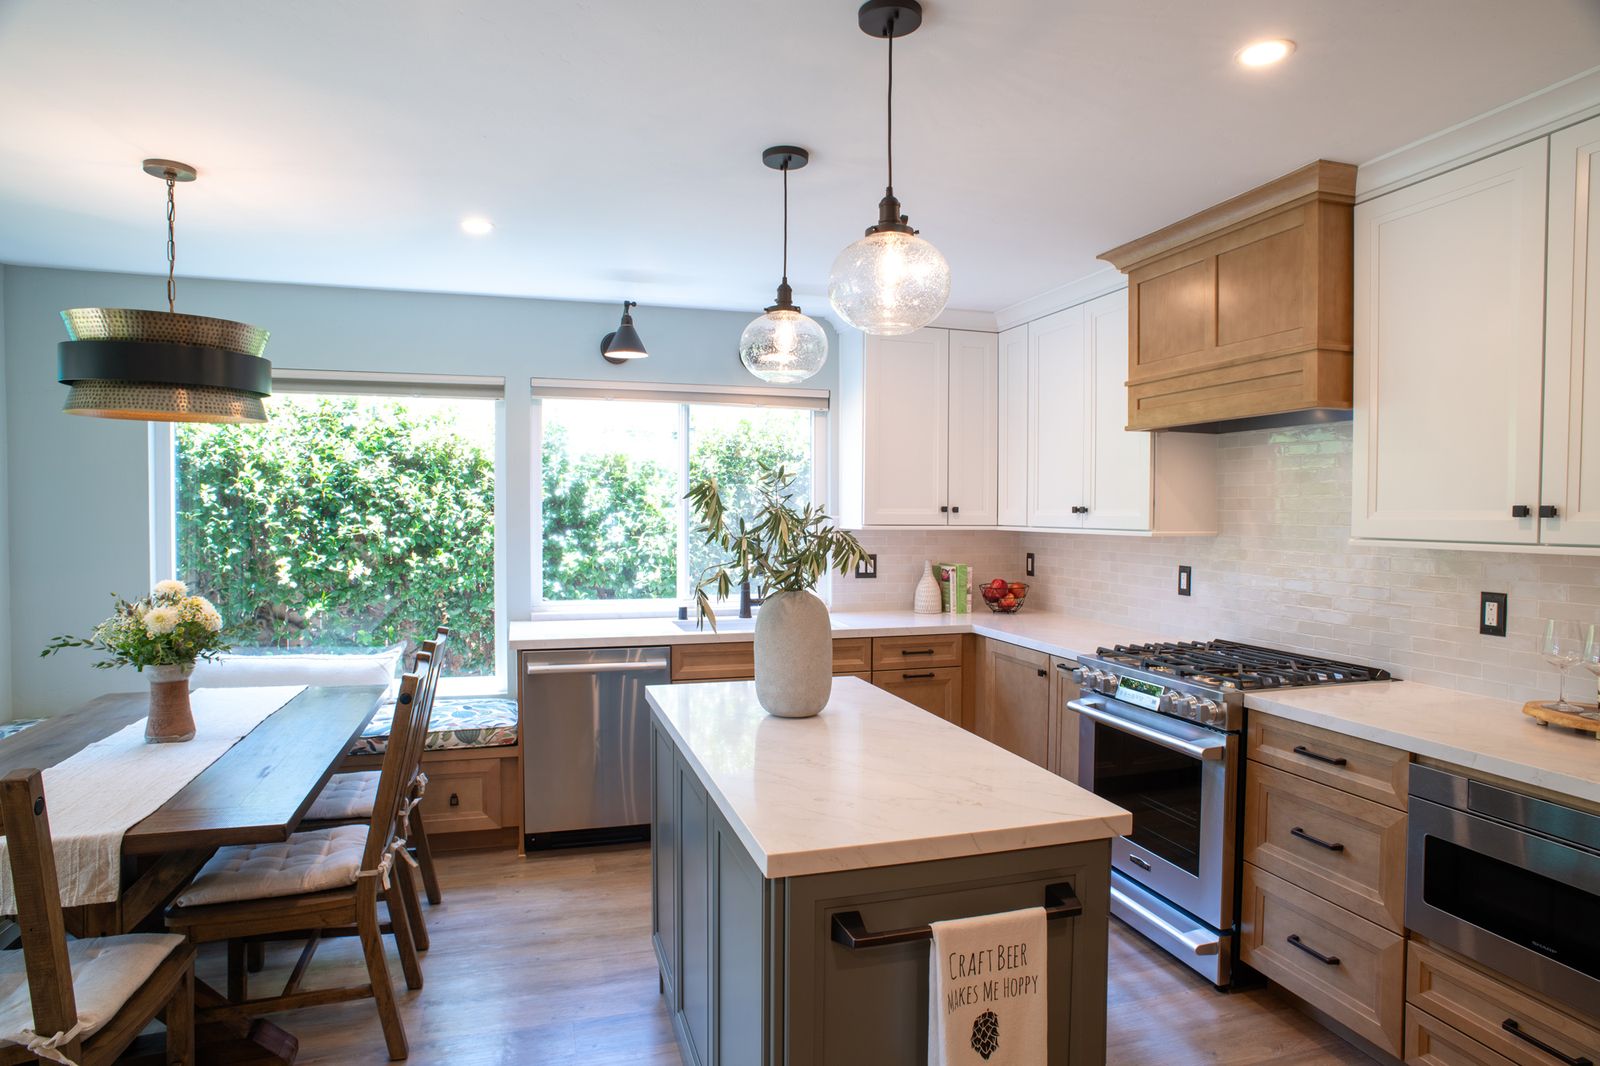 02
Kitchen Remodeling
Custom cabinetry, islands that work, lighting in layers. Designed around how you cook and gather.
Kitchens
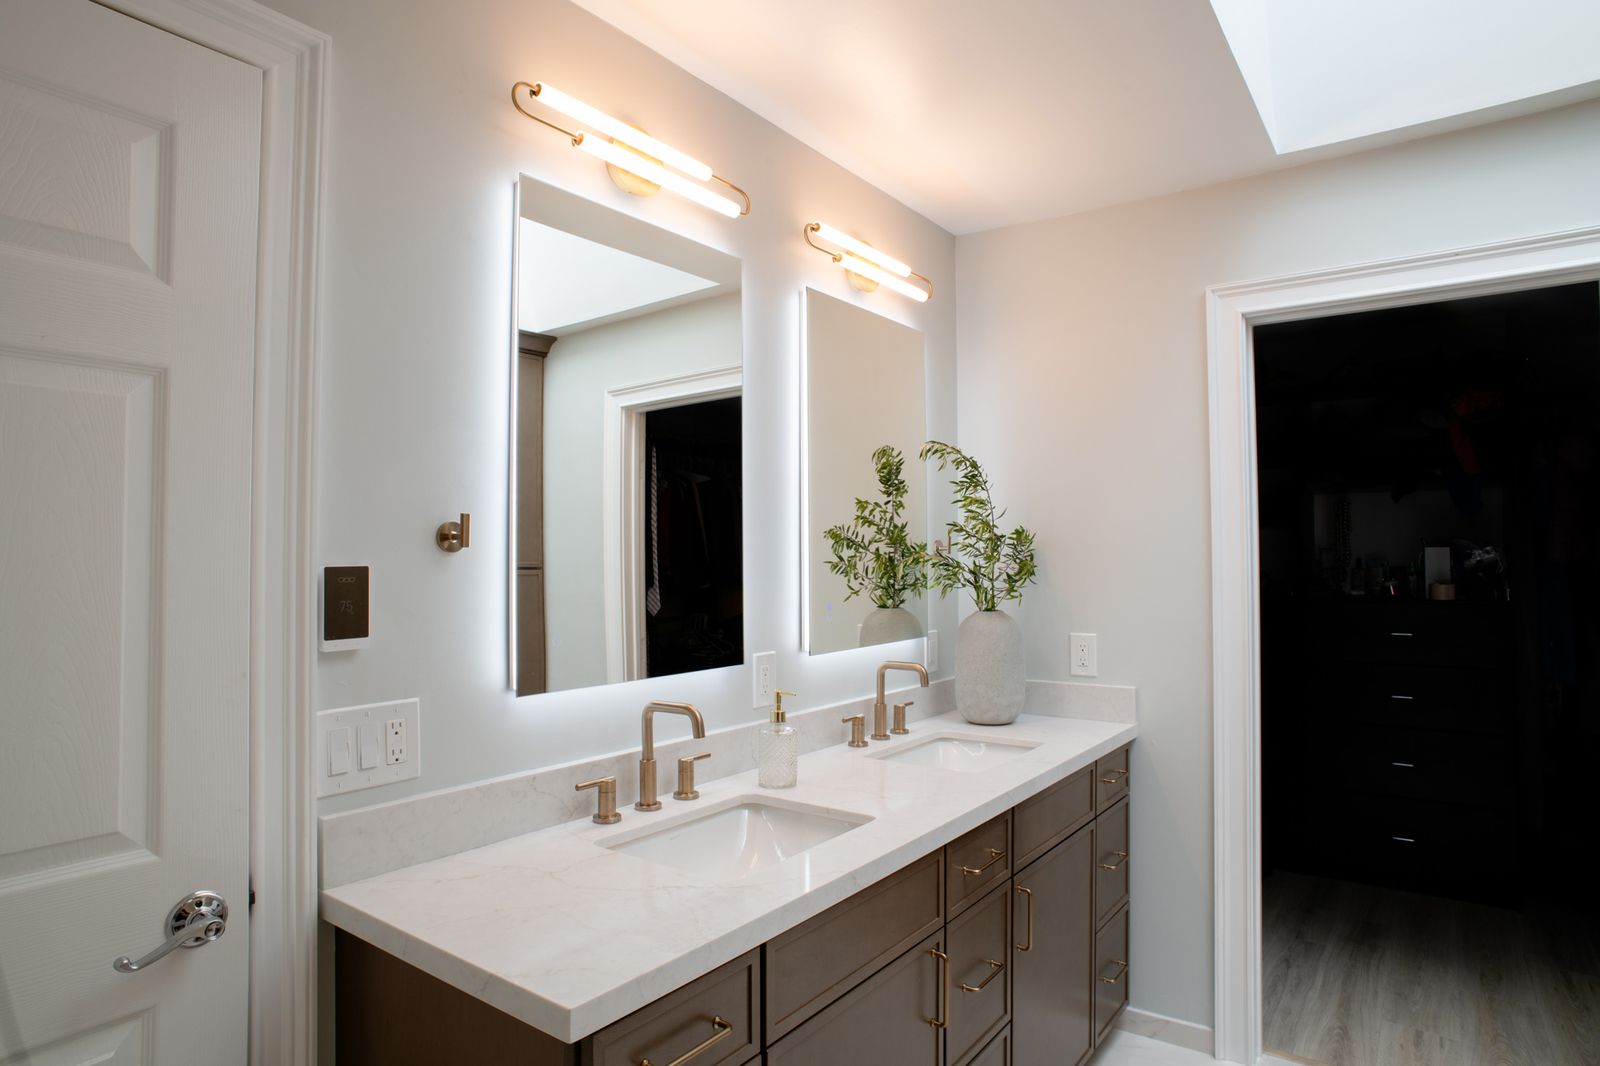 03
Bathroom Remodeling
Spa primaries, hall baths, universal design.
Bathrooms
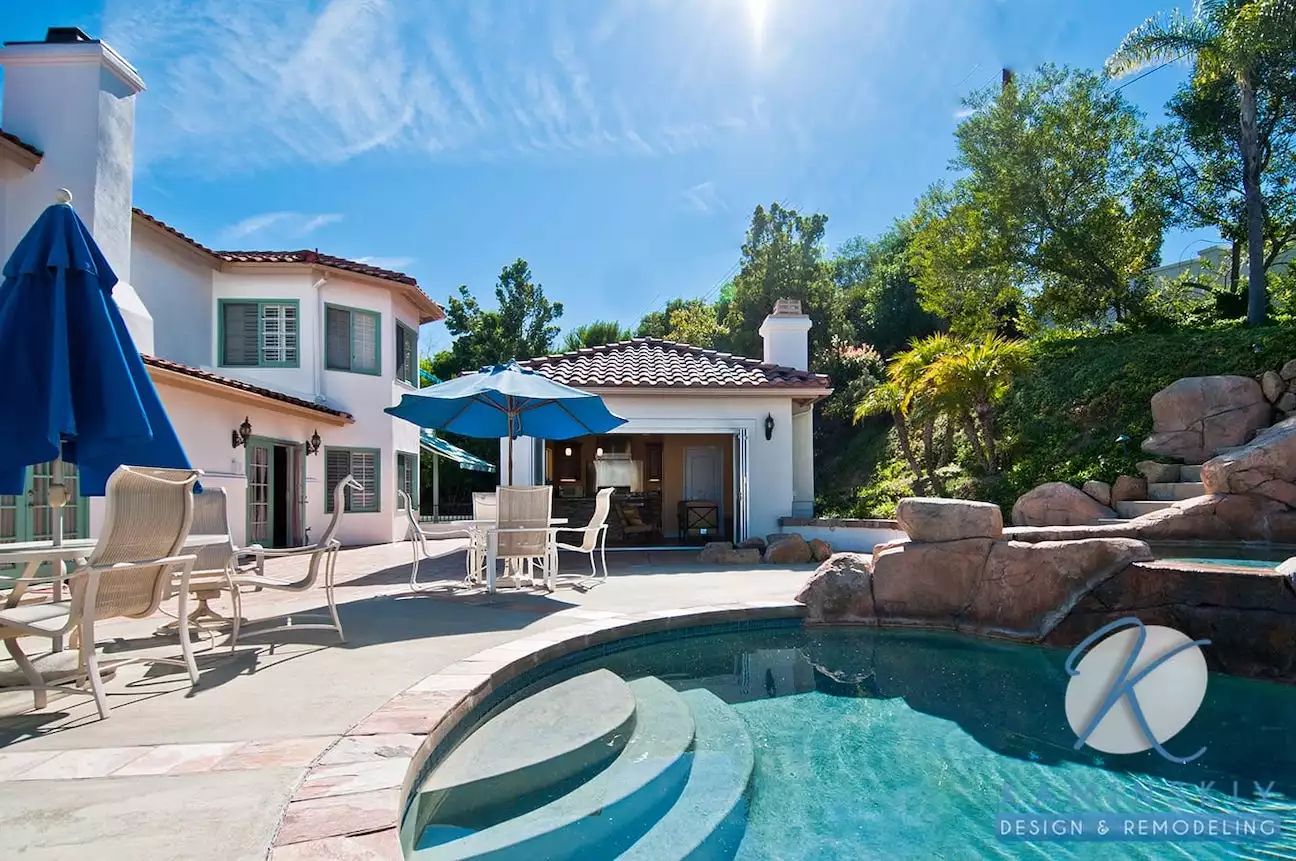 04
Room Additions
Build out or build up. Additions that look original.
Additions
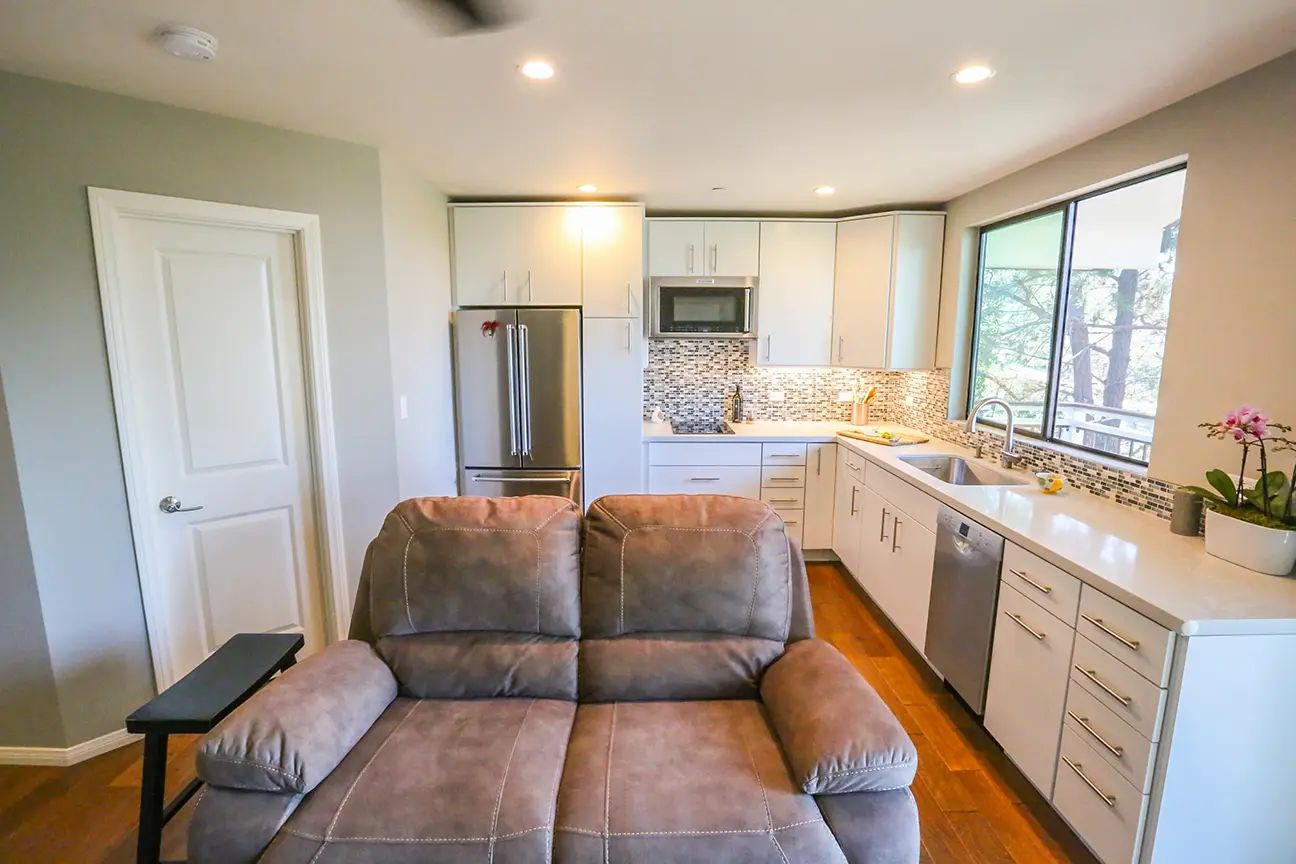 05
ADUs and Conversions
Detached casitas, attached suites, garage conversions.
ADUsRemodeling in Rancho Santa Fe
Every service. One local team.
Every Kaminskiy service has its own Rancho Santa Fe page, with the local projects and the questions homeowners here ask most.
Nearby neighborhoods
We work in every neighborhood of San Diego County. See all thirty-seven neighborhood pages or schedule a consultation.
Our work in Rancho Santa Fe and nearby
Rancho Santa Fe remodels, and the neighbors next door.
Two projects in Rancho Santa Fe, then recent projects in Encinitas. Every photo is a Kaminskiy home, designed and built by our own team.


The Rancho Santa Fe remodeling guide
What we remodel in Rancho Santa Fe, room by room.
What Rancho Santa Fe homeowners ask us for, room by room. Every service below has its own Rancho Santa Fe page.
A 1970s or 1980s ranch estate brought to today without losing the Covenant's character, or a 1990s Mediterranean in Fairbanks Ranch rebuilt room by room. The County permits the interior; the Art Jury or the community's committee reviews any change to the outside; septic and fire rules sit under everything.
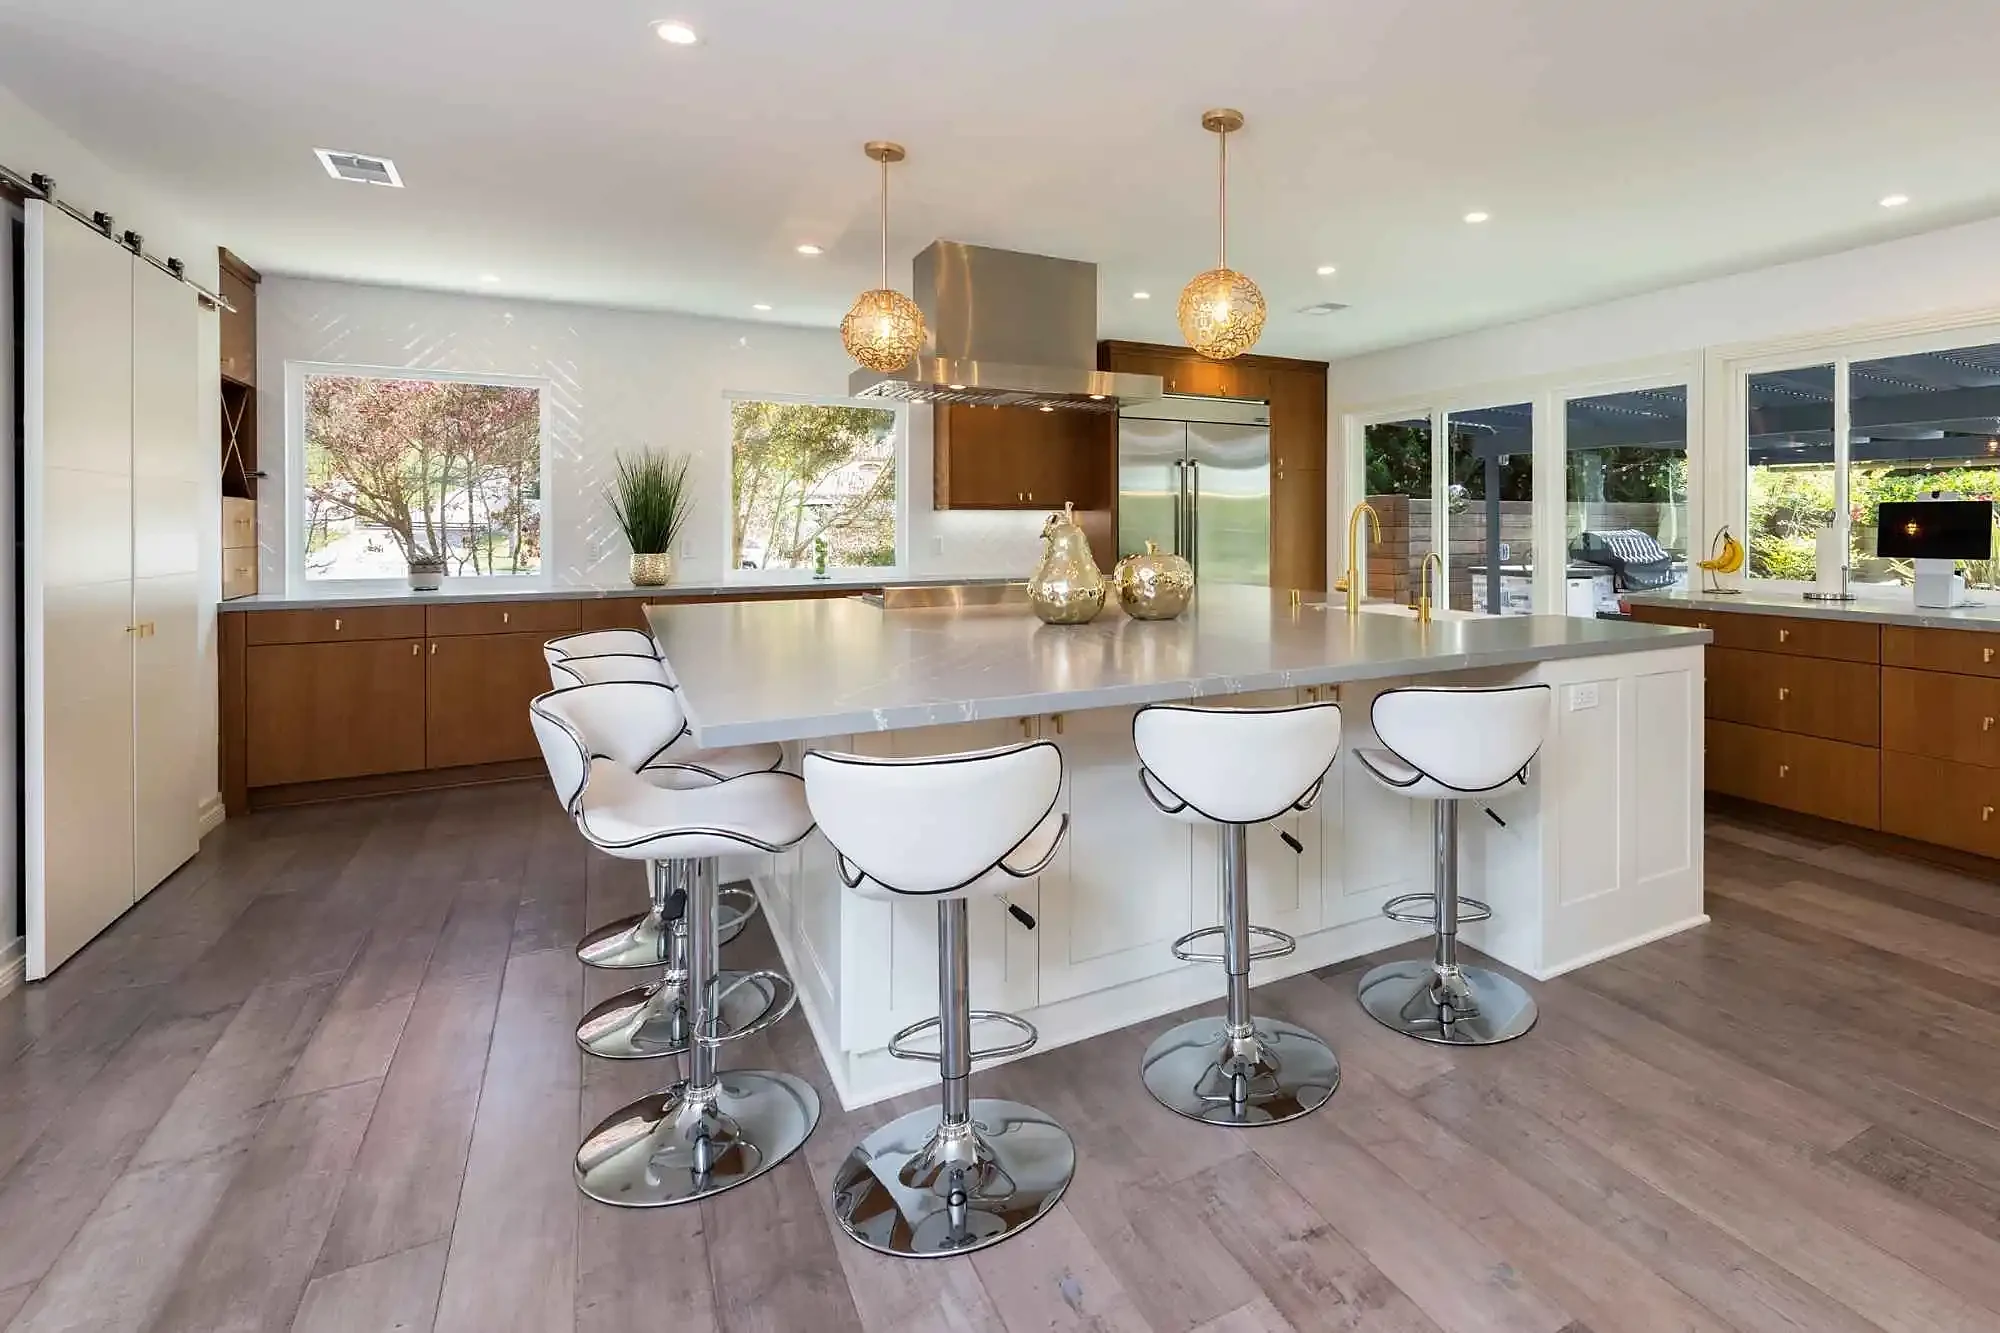
Whole home remodeling in Rancho Santa FeEstate kitchens with a butler's pantry, a second dishwasher, a catering entrance and a view to the courtyard. The Rancho Santa Fe kitchen page covers the scale, the appliances and the propane and septic questions that come with acreage.
Kitchen remodeling in Rancho Santa FeWhat a kitchen costs in San Diego in 2026
Our Rancho Santa Fe elegant primary bath in the gallery is the template: a suite with two closets, a wet room and natural stone chosen in slabs. Guest baths and pool baths follow.
Bathroom remodeling in Rancho Santa FeOur Rancho Santa Fe wine cellar addition shows one kind; guest wings, studios and pool houses are the others. Two acres give the room; the Art Jury, the septic system and the fire rules give the shape.
Room additions in Rancho Santa FeA real second house on the estate, reviewed by the Art Jury, permitted by the County, placed for septic capacity and fire access.
ADUs and conversions in Rancho Santa FeLoggias, pools, outdoor kitchens and courtyards at estate scale, with defensible space and the fire district's access built into the plan.
Outdoor living in Rancho Santa FeMany Rancho Santa Fe owners intend to stay on the land. A single-level primary suite, a no-step path from the garage and a curbless wet room are designed in so nothing reads as a concession.
Universal designGood questions
Rancho Santa Fe remodeling FAQ: a few straight answers before you call.
Permits with the County of San Diego, timelines, where you choose materials, and what the first meeting costs. More on the full FAQ page.
Read all FAQsThe County of San Diego's Planning & Development Services. Rancho Santa Fe is unincorporated. Inside the Covenant the Association's Art Jury reviews exterior changes first, and the gated communities have their own architectural committees. We handle all of it.
It depends on the scope and on how complete the submission is. We bring the Art Jury finished drawings, materials and a presentation that answers the Covenant's standards, which is what keeps the review to one or two meetings rather than a season.
It sets a step. The County checks the system's capacity when a permit adds bedrooms, a casita or a guest house, and on two acres there is usually room to expand it. We size the system with the project.
Nothing. The in-home design consultation is complimentary anywhere in Rancho Santa Fe. A designer comes to your home, listens to what you want to change, takes measurements and photos, and tells you honestly whether we are the right fit for the project.
We do. Rancho Santa Fe is unincorporated, so plans go to the County of San Diego, and homes inside the Covenant also go through the Rancho Santa Fe Association's review. Our design and architectural team drafts the construction documents, a licensed structural engineer stamps them where the scope calls for it, and we manage the whole permit process for you.
Yes. Two projects in Rancho Santa Fe are in our online gallery, along with projects in Encinitas and hundreds more across San Diego County. Your designer can show you work near you at the first meeting.
All of Rancho Santa Fe, zip codes 92067 and 92091, and the neighborhoods around it: Encinitas, Solana Beach, Del Mar, Carmel Valley and Escondido. If your street is not on our list, call us anyway. We serve every city in San Diego County.
A kitchen remodel usually takes about 4 to 8 months from the first consultation to completion. A bathroom typically takes 3 to 5 months. The design and permit phases come first, and construction is the shorter part. Permit review times vary with the County of San Diego, and we plan around them.
At the Kaminskiy Design Center, 12396 World Trade Dr, Suite 108, San Diego, CA 92128, with your designer. Most clients visit once or twice during the design phase. The first meeting, though, happens at your Rancho Santa Fe home.
Yes. Kaminskiy Design and Remodeling is a fully licensed and insured California contractor, license #922807, in business in San Diego since 2005.
Start here
Schedule your complimentary in-home design consultation anywhere in Rancho Santa Fe.
- A designer comes to you, measures, listens and shares first ideas.
- No pressure and no obligation. We tell you if we are not the right fit.
- Our Client Care team calls back during the time slot you choose.