



















Bathroom remodeling · San Diego County
Bathroom remodeling in San Diego, designed and built by one team.
A Kaminskiy bathroom remodel starts with how you use the room, not with a catalog. Our designers draw the layout, our drafters handle the plumbing, the structure and the permits, and our own crews build it, on one contract with the price in writing before demolition. Award-winning in San Diego.
Accredited, certified and held to accountCalifornia contractor #922807, in business in San Diego for 21 years









Bathroom remodeling
The room that starts and ends your day, designed around how you use it.
A bathroom remodel is the project San Diego homeowners put off the longest and enjoy the most: a shower you can walk into, a vanity with storage that works, light where you need it, and tile that will still be dry behind the wall in twenty years.
Kaminskiy designs and builds bathroom remodels across San Diego County, from hall baths to master bathroom suites, on one fixed-price contract,. A freestanding tub under the window, a walk-in shower with a bench and a niche, a double vanity with drawers instead of doors, a linen tower where a blank wall stood, ventilation that actually clears the steam. Our designers, architectural drafters and project managers take your bathroom from the first sketch to the final walkthrough on one contract, with one fixed price before anything is demolished. Founded in San Diego by Sergei Kaminskiy, and still founder-led.
Start with a complimentary consultationBefore and after
Before and after remodels. Drag the line, watch the home change.
A primary bath rebuilt as a spa, a 1990s corner-tub bath opened up around the window, a 1980s tub-and-tile bath turned into a marble retreat, and an estate bath turned into a luxury spa, from lived-in to finished. Pick one, then drag the line across the photo.
Four bathroom transformations. Tap one to switch.


In their own words
Client video testimonials.
Seven bathrooms first, then eight more families.
Real clients, filmed in the homes we designed and built for them. Press play on any story.

The spa-like feel, you guys really captured that. Sitting in the bathtub with the view is amazing.
Designed around how you use it
What a bathroom remodel can include: the shower, the vanity, the tile, the light and the plan behind the wall.

 01
The primary bath,
rebuilt as a retreat
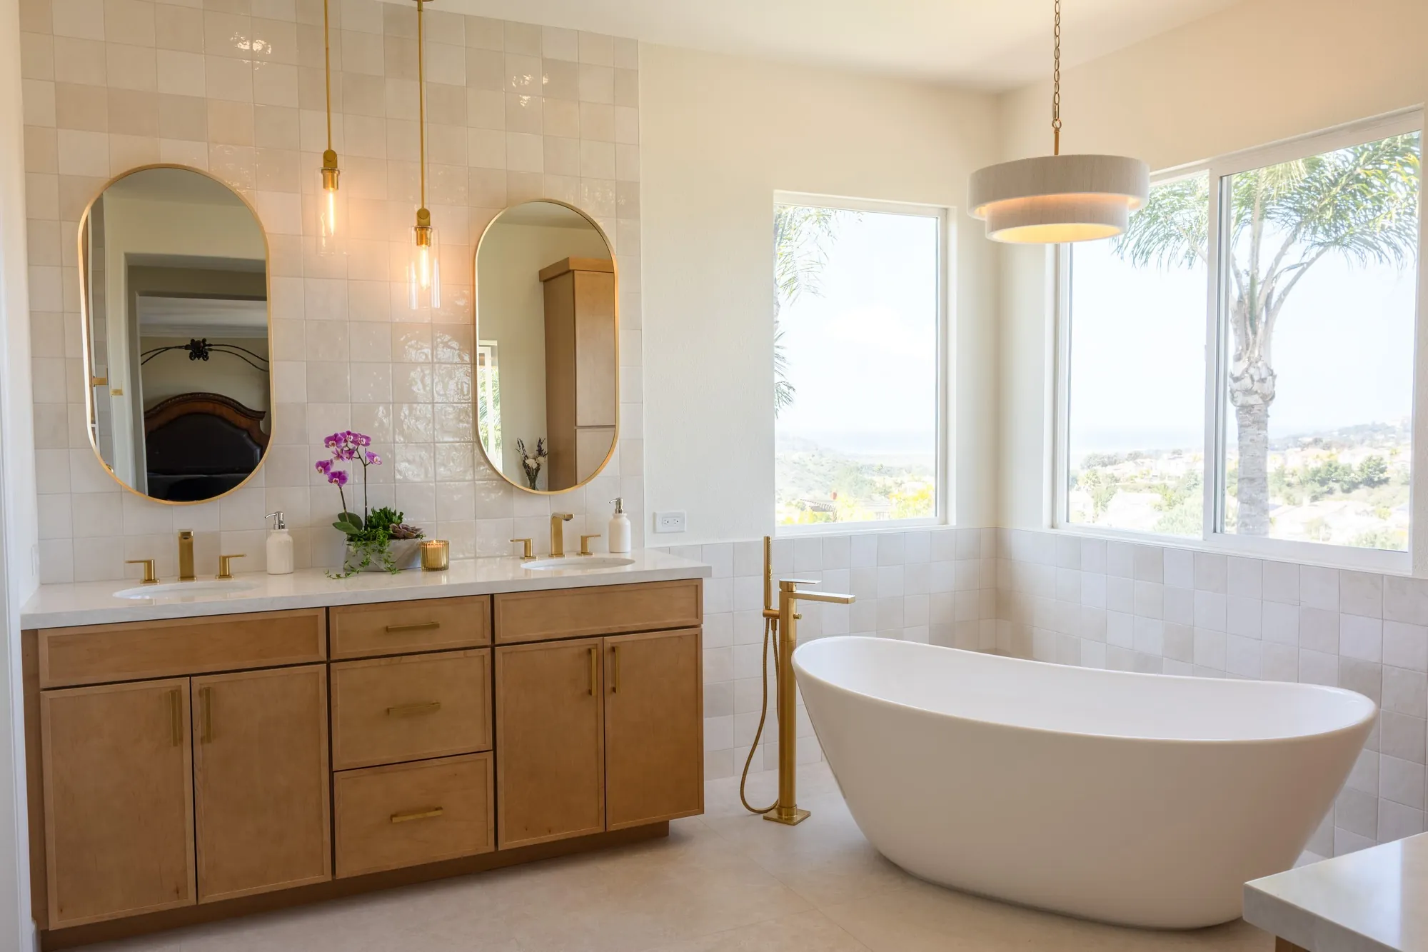
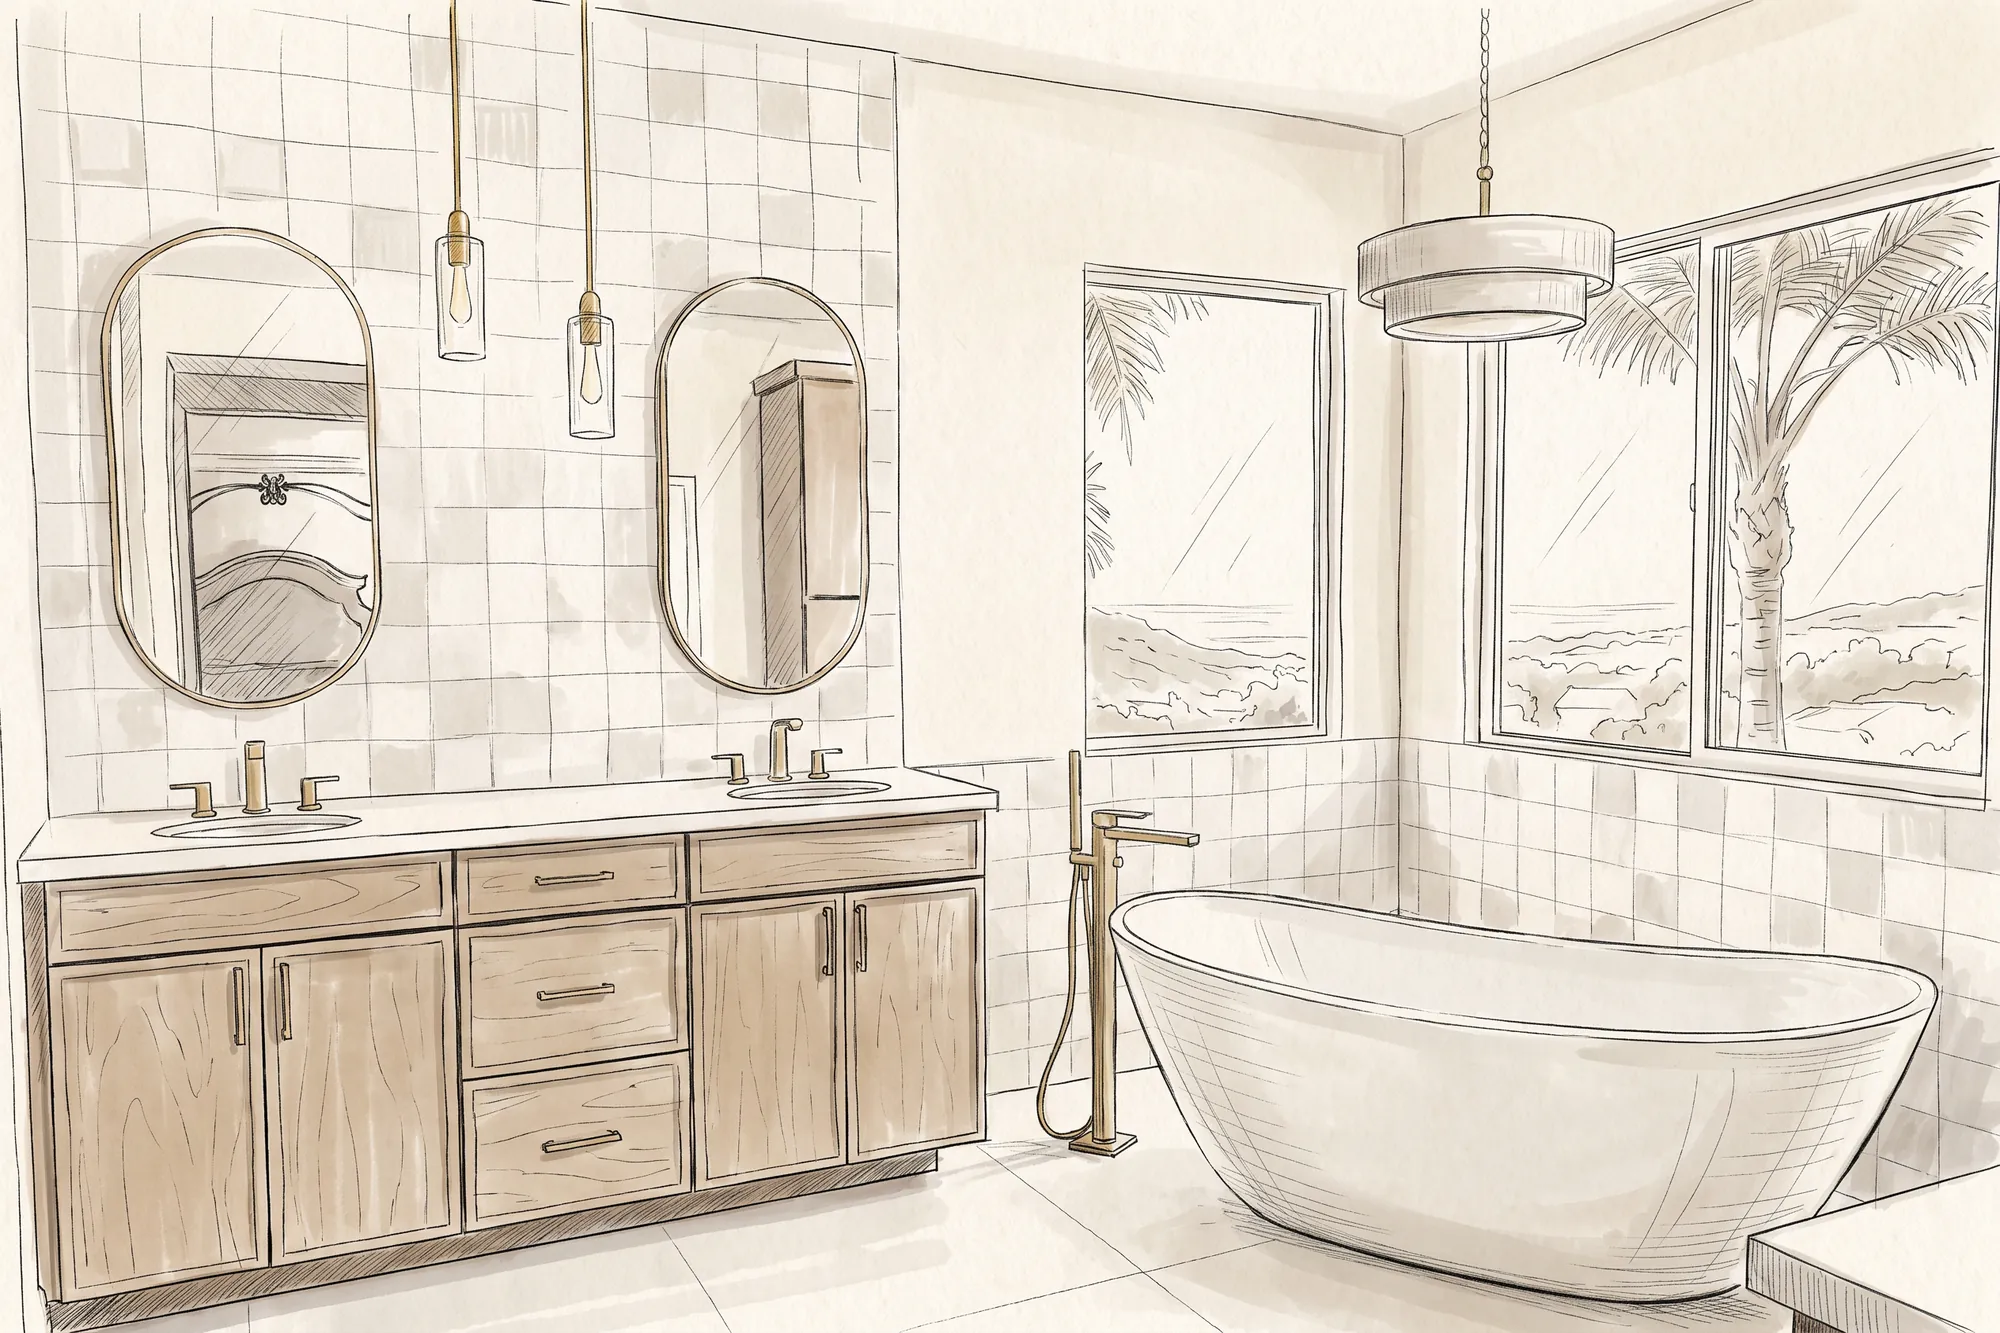
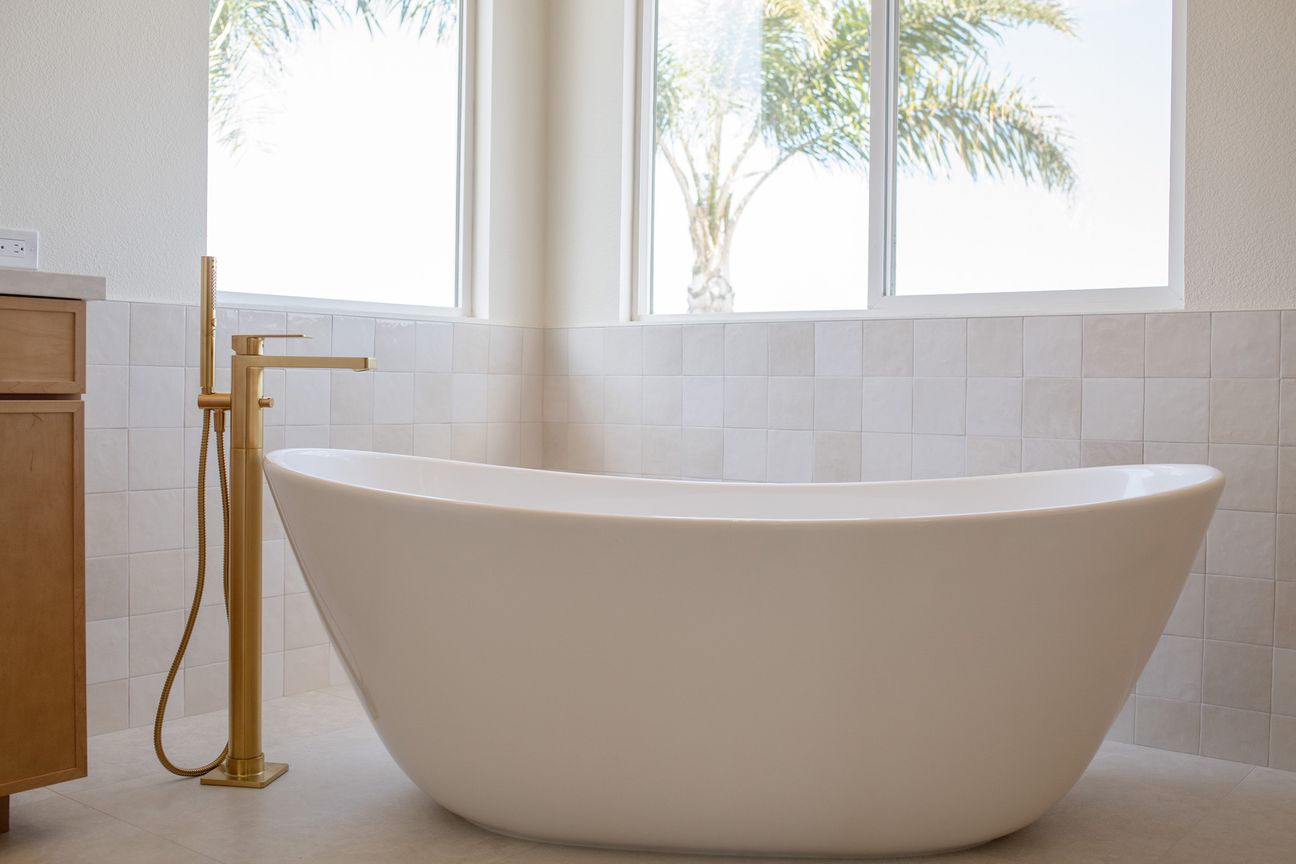
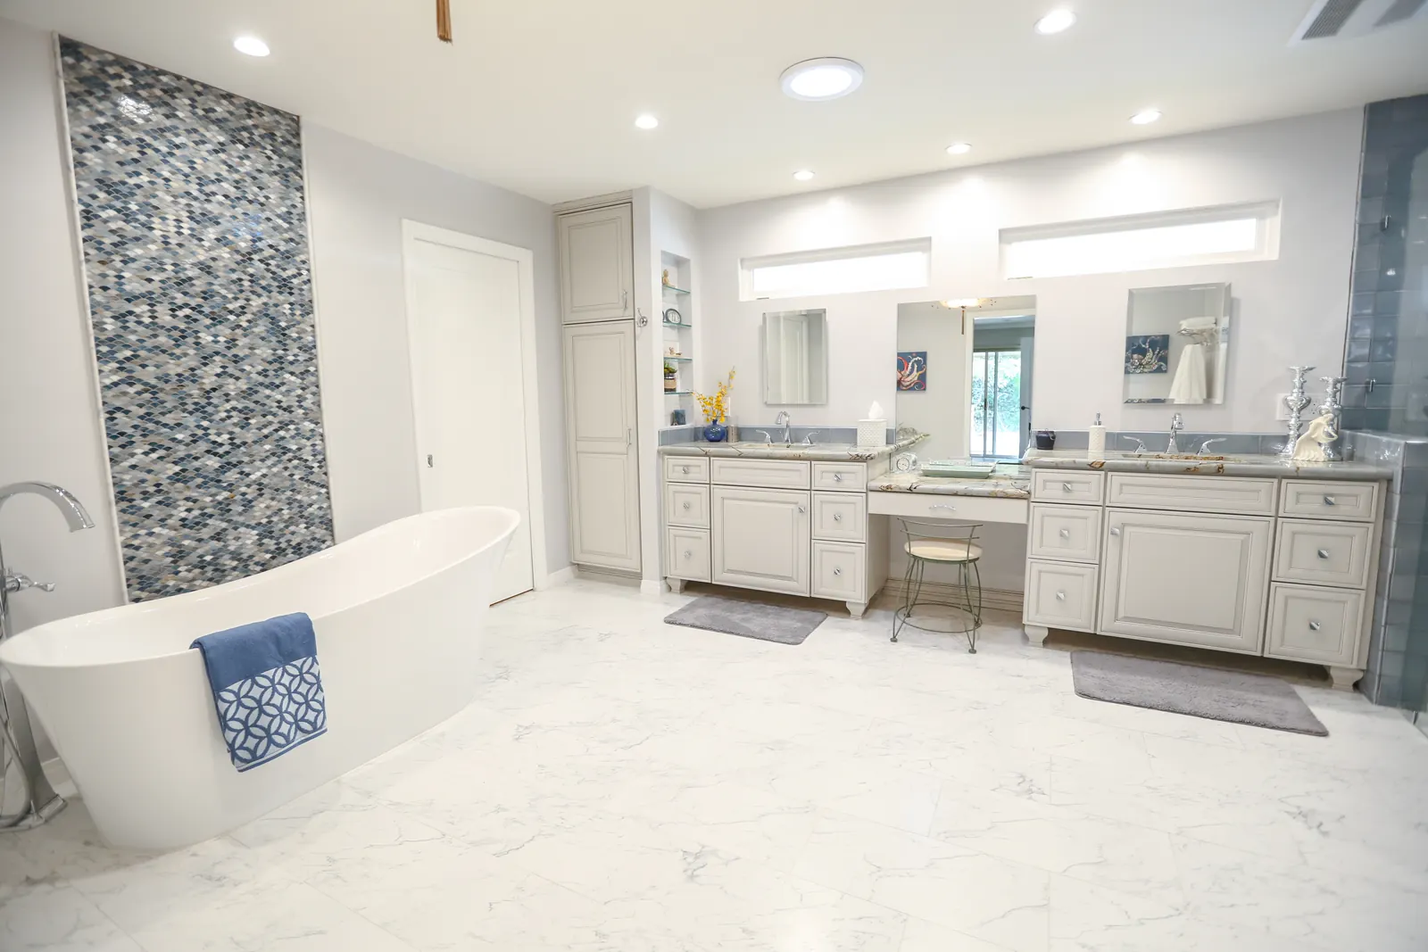
A freestanding tub under the window, a walk-in shower with a bench, a double vanity with real storage and a water closet with a door. The Carmel Valley spa retreat shows every decision.
Carmel Valley project
 02
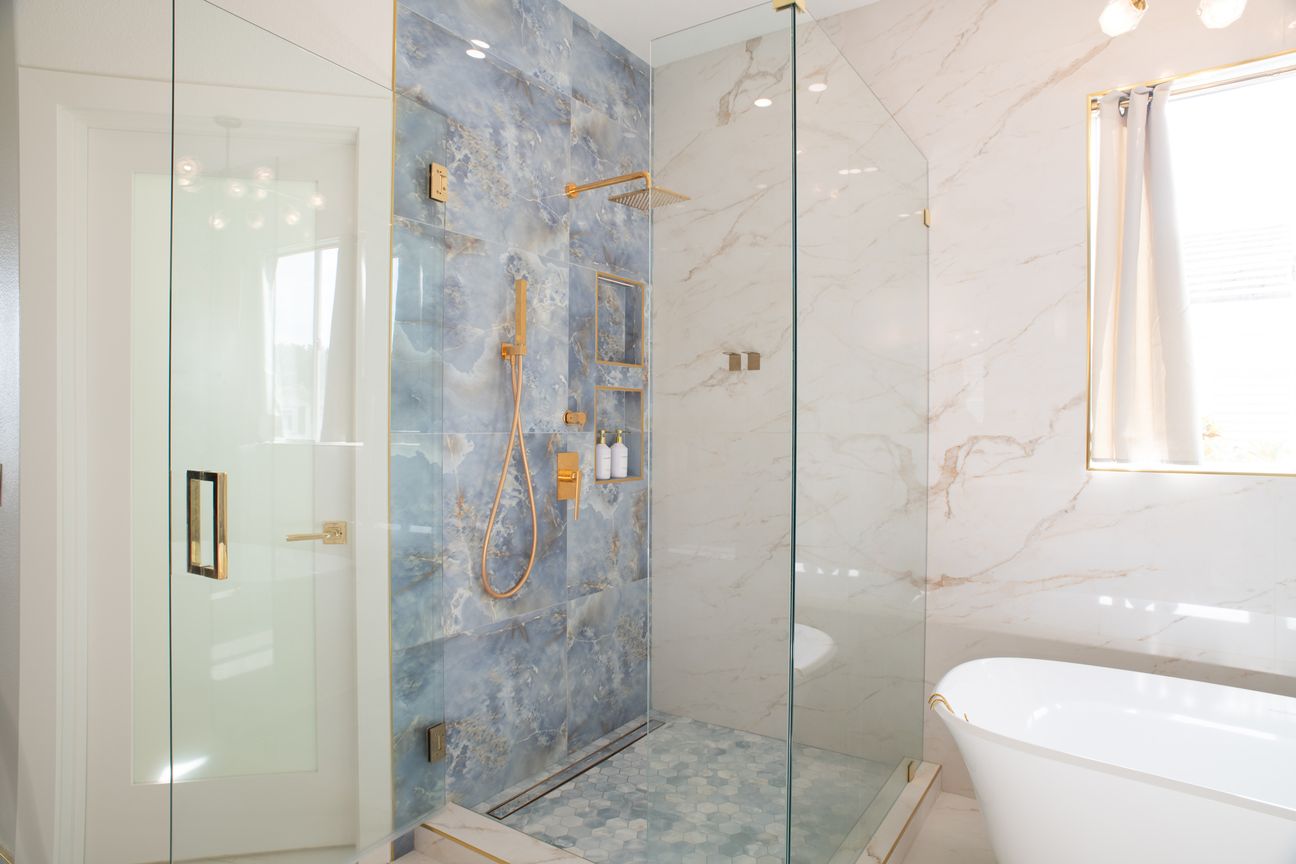
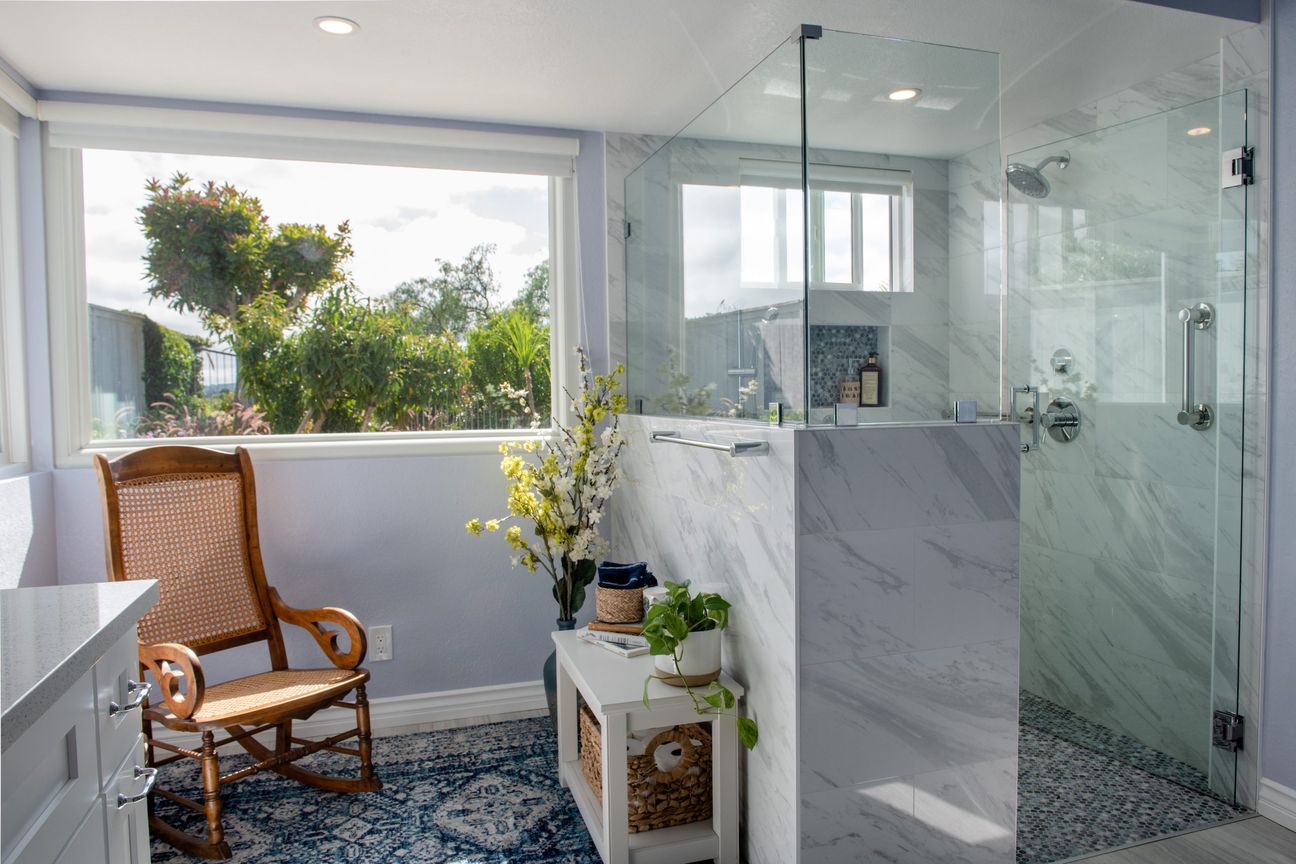
Walk-in showers and tub-to-shower conversions
A tub and curtain combination becomes a glass walk-in shower with a niche, a bench and a pebble floor, in the same footprint. The Mira Mesa hall bath.
Mira Mesa project
 03
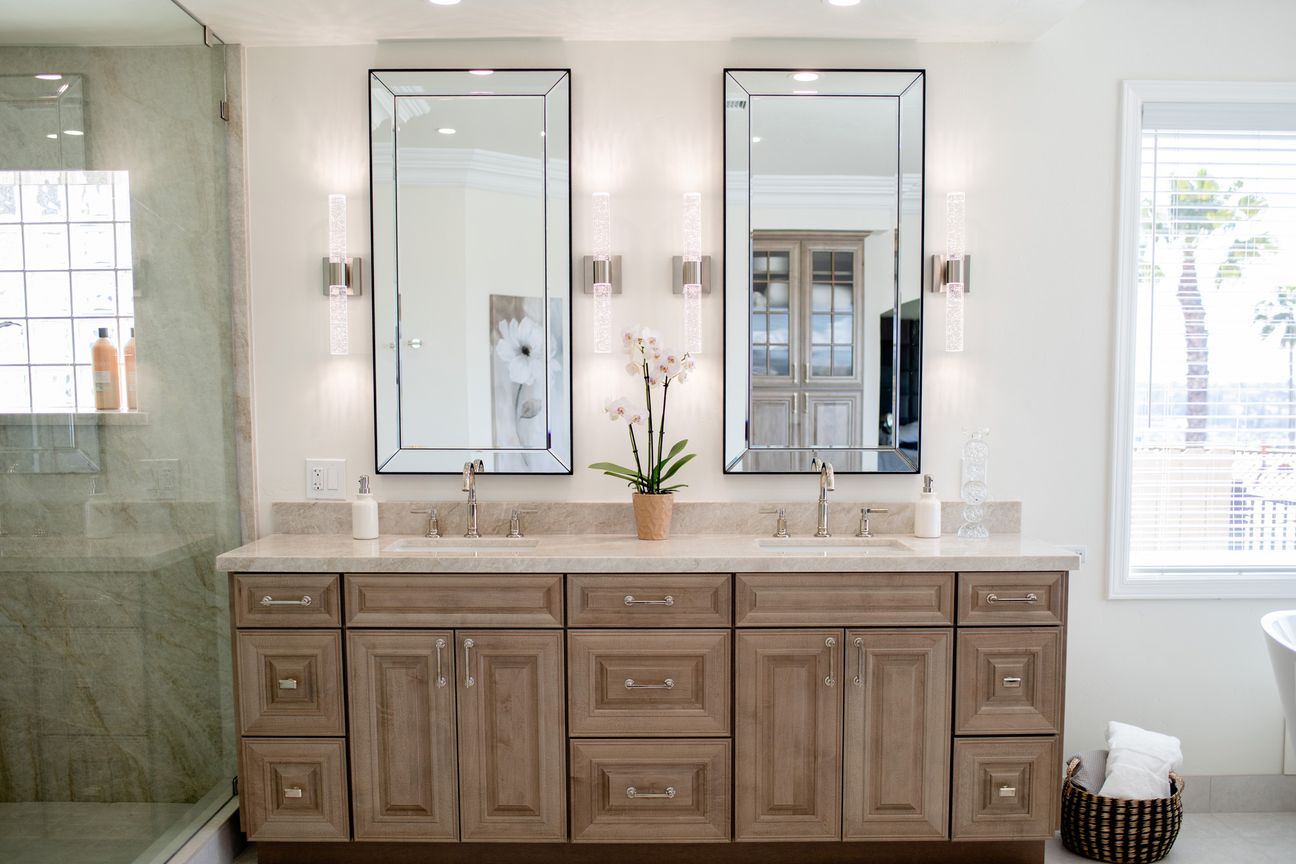
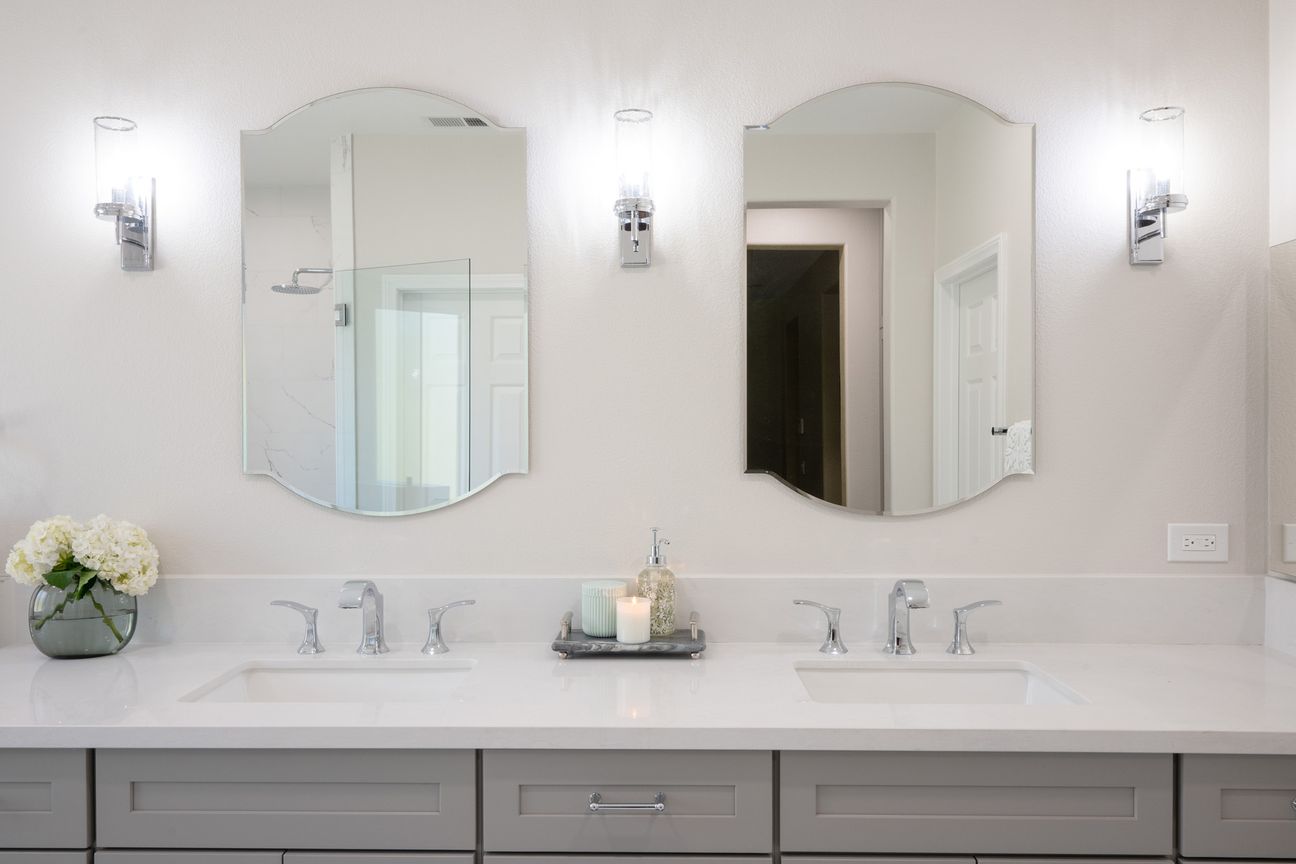
Vanities, tile, storage and light
Double vanities with drawers that work, tile from the floor to the ceiling, lit mirrors, sconces on dimmers and a linen tower where a blank wall stood. Browse the bathroom gallery.
Bathroom gallery
 04
Express bathroom
remodel
The layout stays and everything else is new: curated materials, a clear set-price contract and a faster schedule.
Express remodel
 05
Universal design and aging in place
Curbless showers, wider doors, comfort-height fixtures and grab bars that look like they belong, designed by Certified Aging in Place Specialists for the years ahead.
Universal designWhy bathrooms
Why San Diego homeowners remodel the bathroom: six things the old bathroom gets wrong.
Twenty-one years of first consultations come down to the same handful of problems. A bathroom remodel fixes them together, and then you choose how far to take it: a full remodel, or the Express service when the layout already works.
A tub nobody uses
The most common reason, by far. A tub and curtain combination that gets used as a shower, a corner tub that holds towels. A glass walk-in shower with a bench and a niche, in the same footprint, changes the room.
Storage that never worked
A vanity with two doors and a pile underneath. Drawers instead of doors, a medicine cabinet that is actually deep enough, a linen tower, and a niche in the shower so nothing sits on the floor.
A layout that fights you
The toilet is the first thing you see, the door hits the vanity, two people cannot be in the room at once. The plan is drawn around how you use the room before a single tile is chosen.
One light, no window
Many San Diego bathrooms still run on one fixture over the mirror. Light at the mirror from both sides, light in the shower, a dimmer for the morning, and a skylight or a bigger window where the wall allows it.
Steam, mold and a slow leak
Grout that will not stay clean, a fan that does nothing, a soft spot in the floor. New waterproofing behind the tile, a quiet exhaust fan sized to the room, and plumbing that is replaced while the wall is open, not patched.
Outdated, all at once
Tile, vanity, fixtures and lighting that aged together get replaced together. One plan, so the materials match, the permits are pulled once and nothing is redone twice.
Two ways to a new bathroom
| Express bathroom remodel | Full bathroom remodel | |
|---|---|---|
| Layout | Stays as it is, with minor modifications | Walls, plumbing and electrical move where the design calls for it |
| Design | One or two design visits with your designer | Full plans and 3D design, a permit set, and a selections trip with a senior designer |
| Materials | A curated range of national brands, selected for you in our showroom | Anything, selected with your designer, from stock vanities to custom tile work |
| Price | A clear set-price contract, no design retainer | One fixed scope, priced in writing before demolition |
| Timeline | Faster, because nothing structural changes | 3 to 5 months from the first consultation to completion |
| Best for | A bathroom that works but looks dated | A new layout, a tub-to-shower conversion, a primary bath built around how you use it |
How a remodel works here
Our bathroom remodeling process: eight steps, zero surprises.
Every Kaminskiy bathroom runs on the same eight steps, in the same order, with the same team from the first visit to the final walkthrough. Here is exactly what happens at each one, where it happens, and who is in the room.
Design
Design consultation
Scroll, use the arrows, or press → ← on your keyboard.
- Design · Steps 01 to 02
- 01
Design consultation
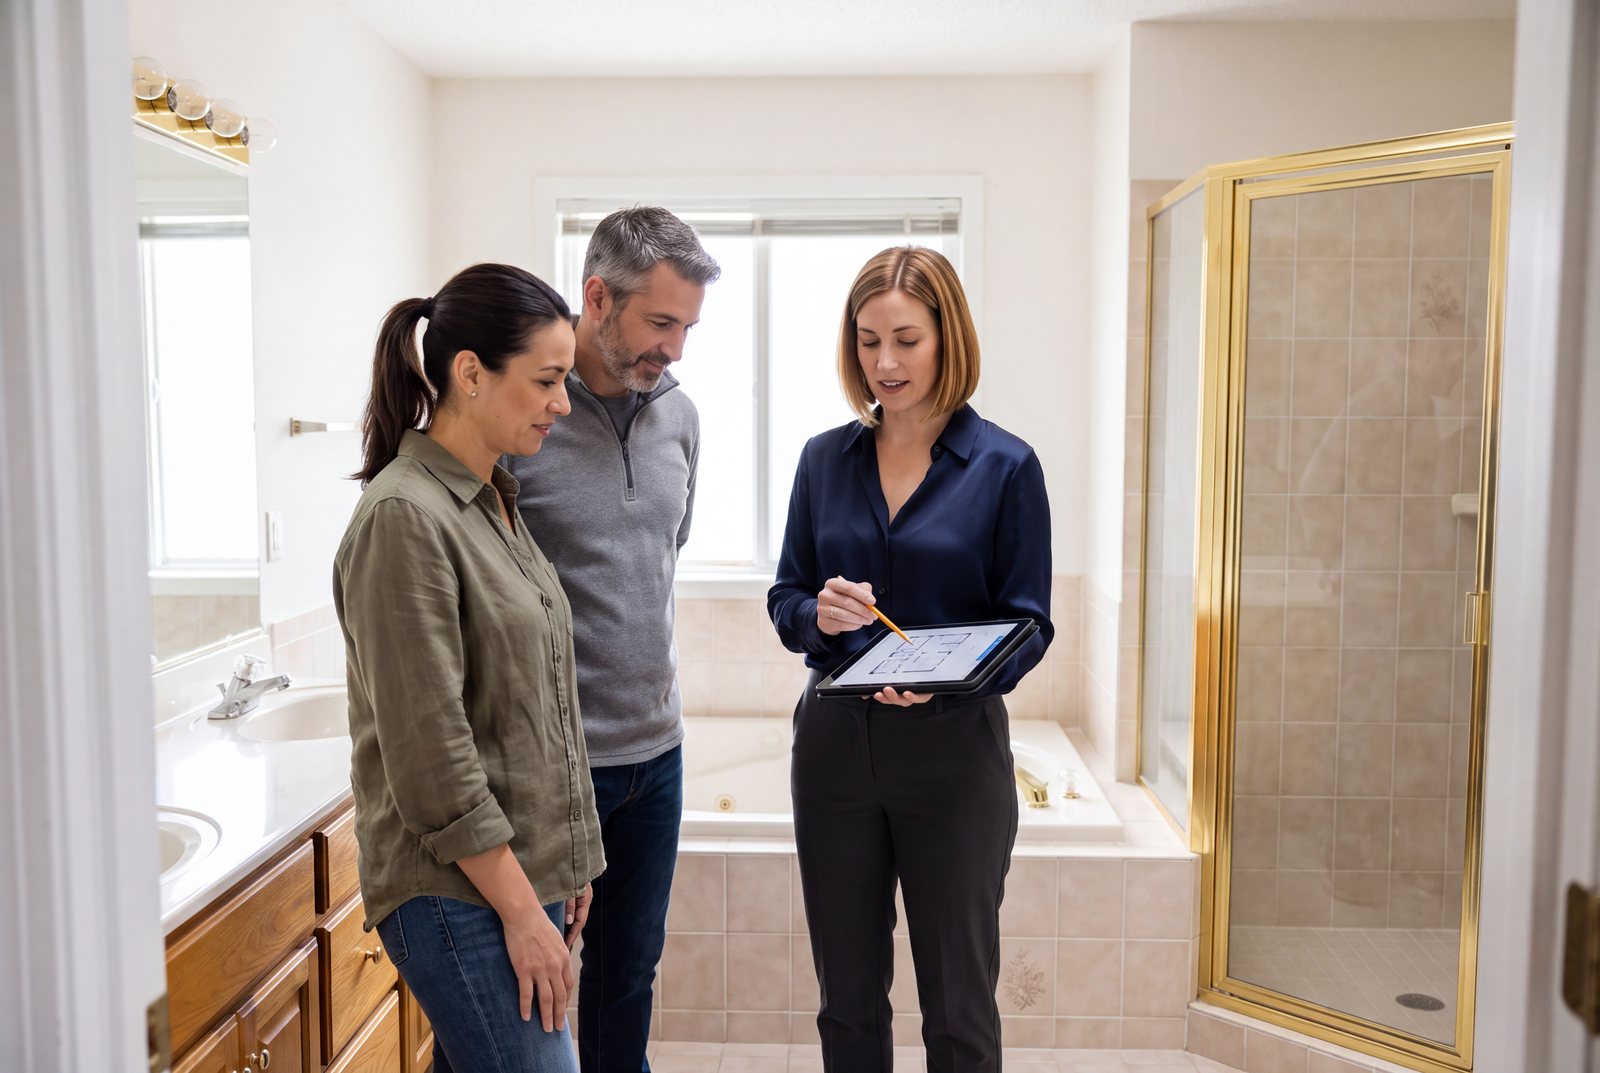
We come to you. Your designer listens, measures and photographs the bathroom, and talks through what is not working: the shower, the storage, the layout, the light. You get first ideas on the spot, and an honest word on whether we are the right fit for the project.
- Where
- Your home
- Who is in the room
- A Kaminskiy kitchen and bath designer
- You leave with
- First ideas, real measurements and a clear next step
- Cost
- Complimentary
- 02
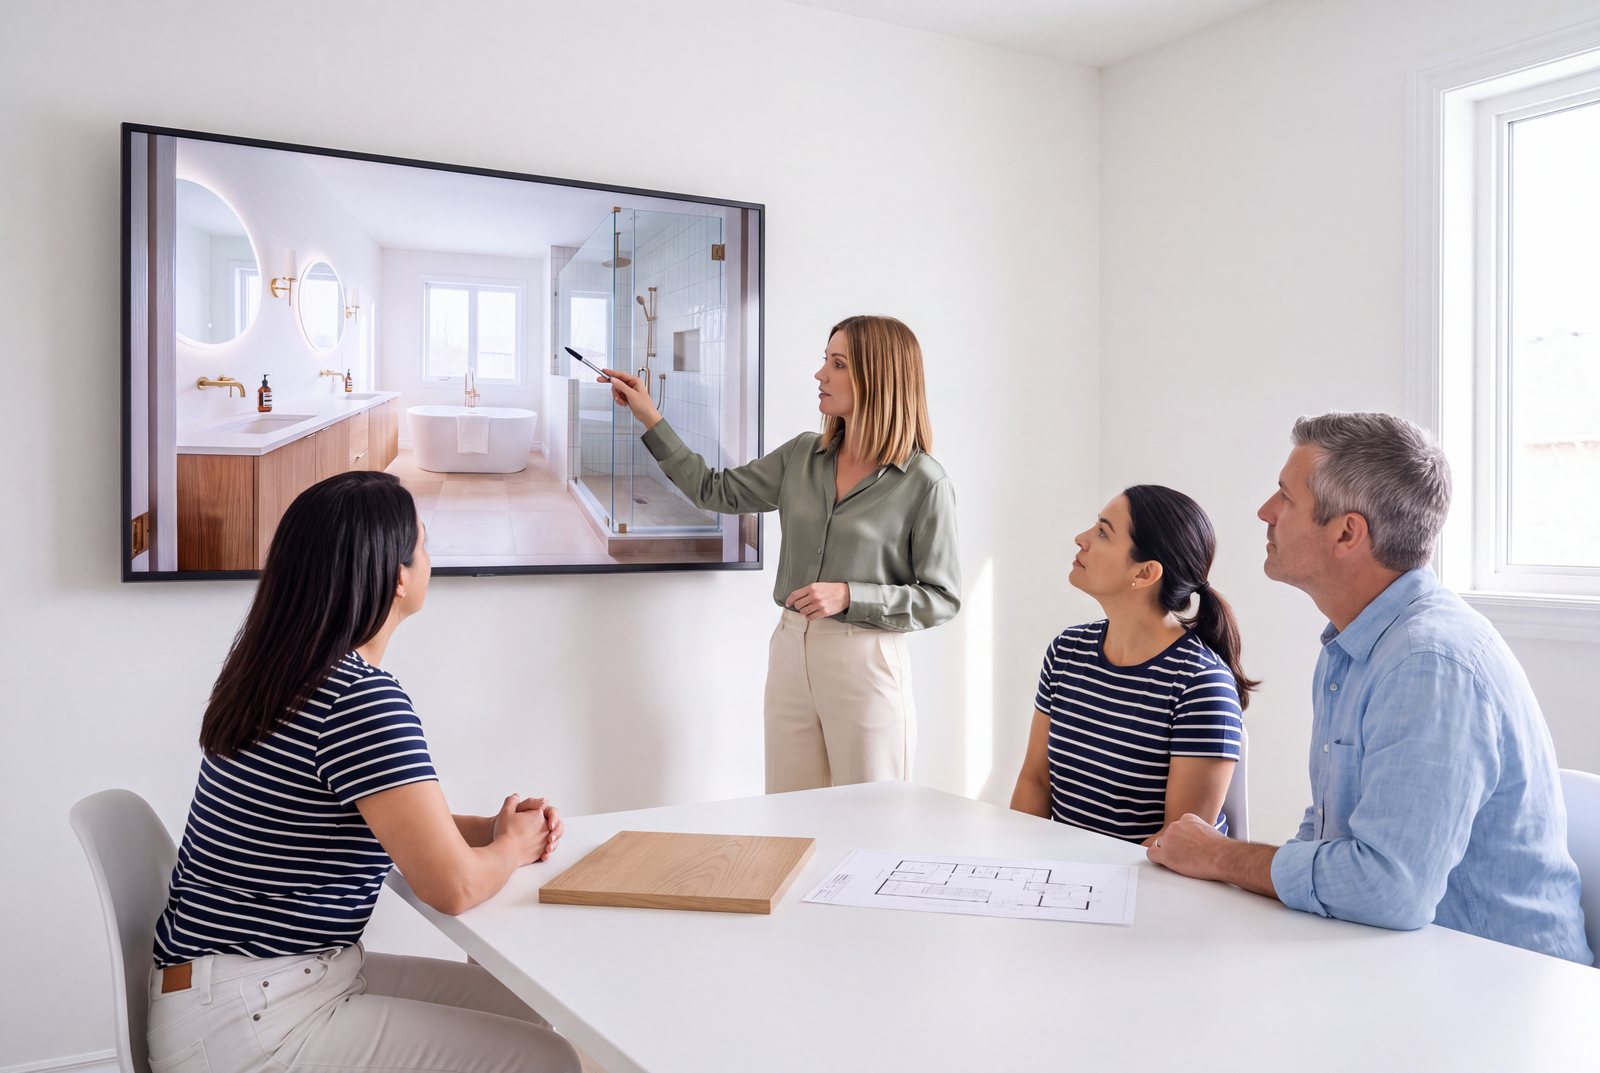
Design concept and proposal review
At our Design Center your designer presents the concept for your bathroom: the layout, the look, and a proposal with the scope it carries. We review it together, line by line. Agree on the direction and a design retainer starts the detailed design.
- Where
- Kaminskiy Design Center
- Who is in the room
- Your designer and our operations manager
- You leave with
- A design concept and a proposal you have reviewed line by line
- Timing
- One visit
- Plan · Steps 03 to 05
- 03
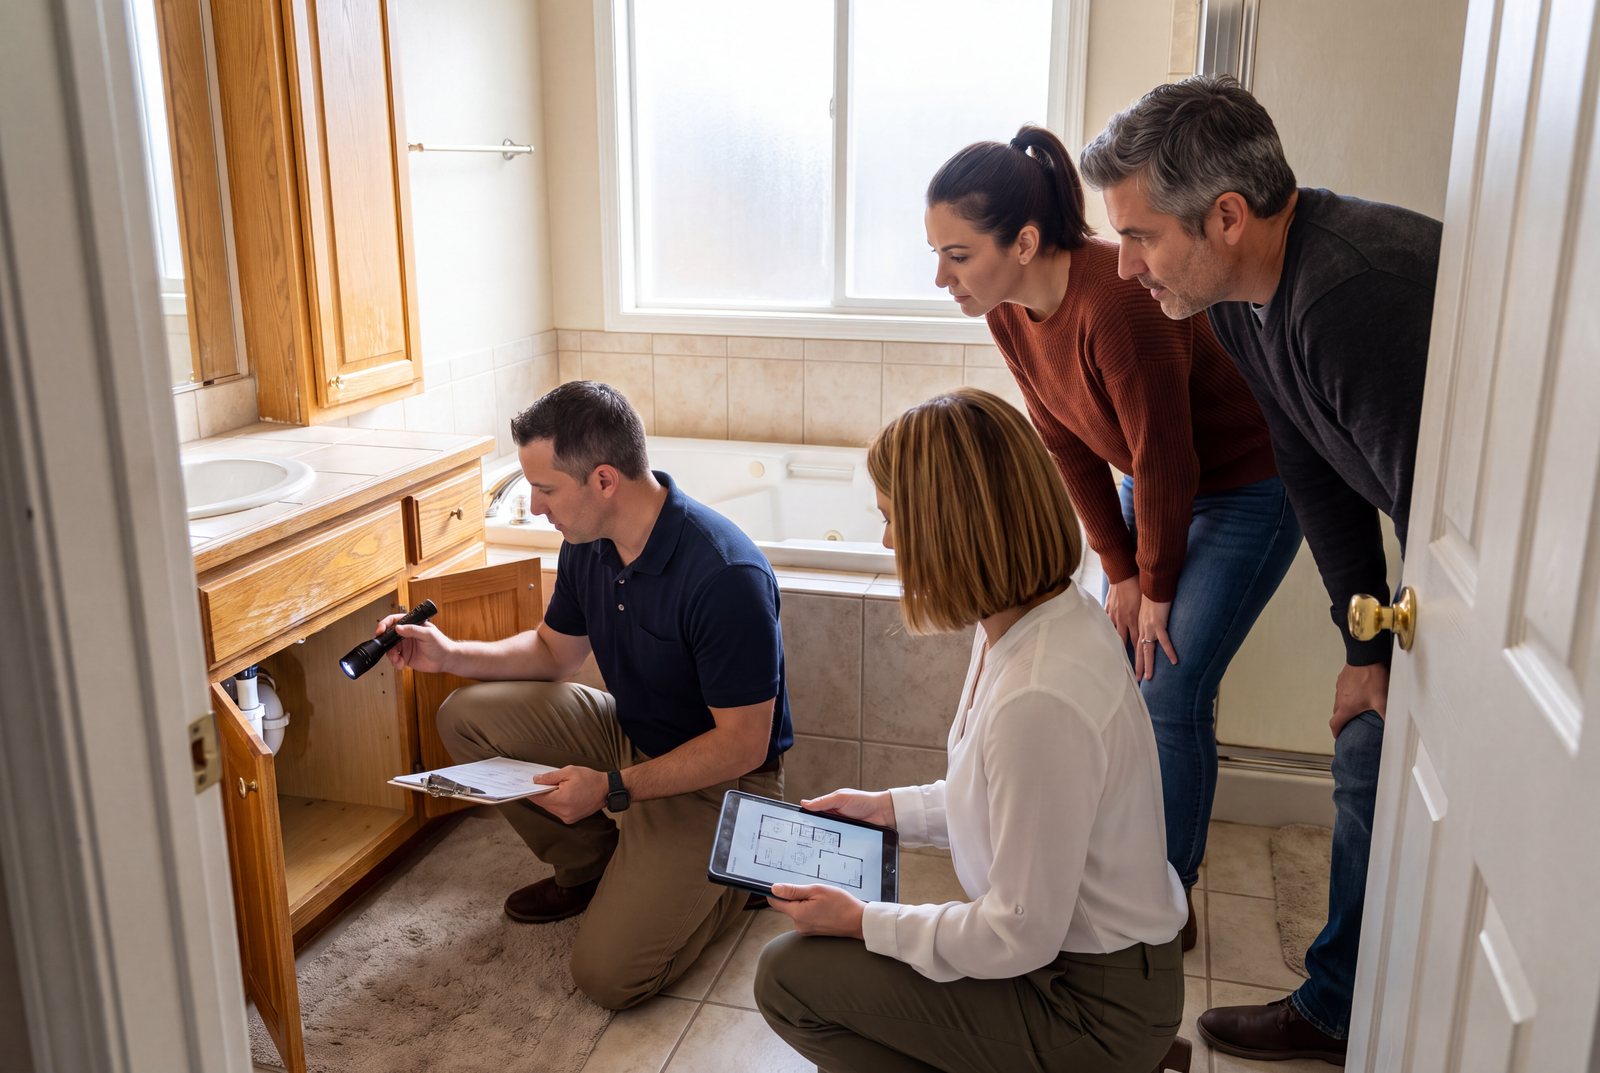
VEC meeting: viewing existing conditions
Back in your bathroom, your project manager documents the existing conditions: the drain and the vent, the water lines, the electrical, the fan, and whether the subfloor has been wet. Your designer checks the concept against every measurement. Surprises get found now, on paper, not later behind the tile.
- Where
- Your home
- Who is in the room
- Your designer and your project manager
- You leave with
- Documented existing conditions and a confirmed design
- Why it matters
- No change orders for things we should have seen
- 04
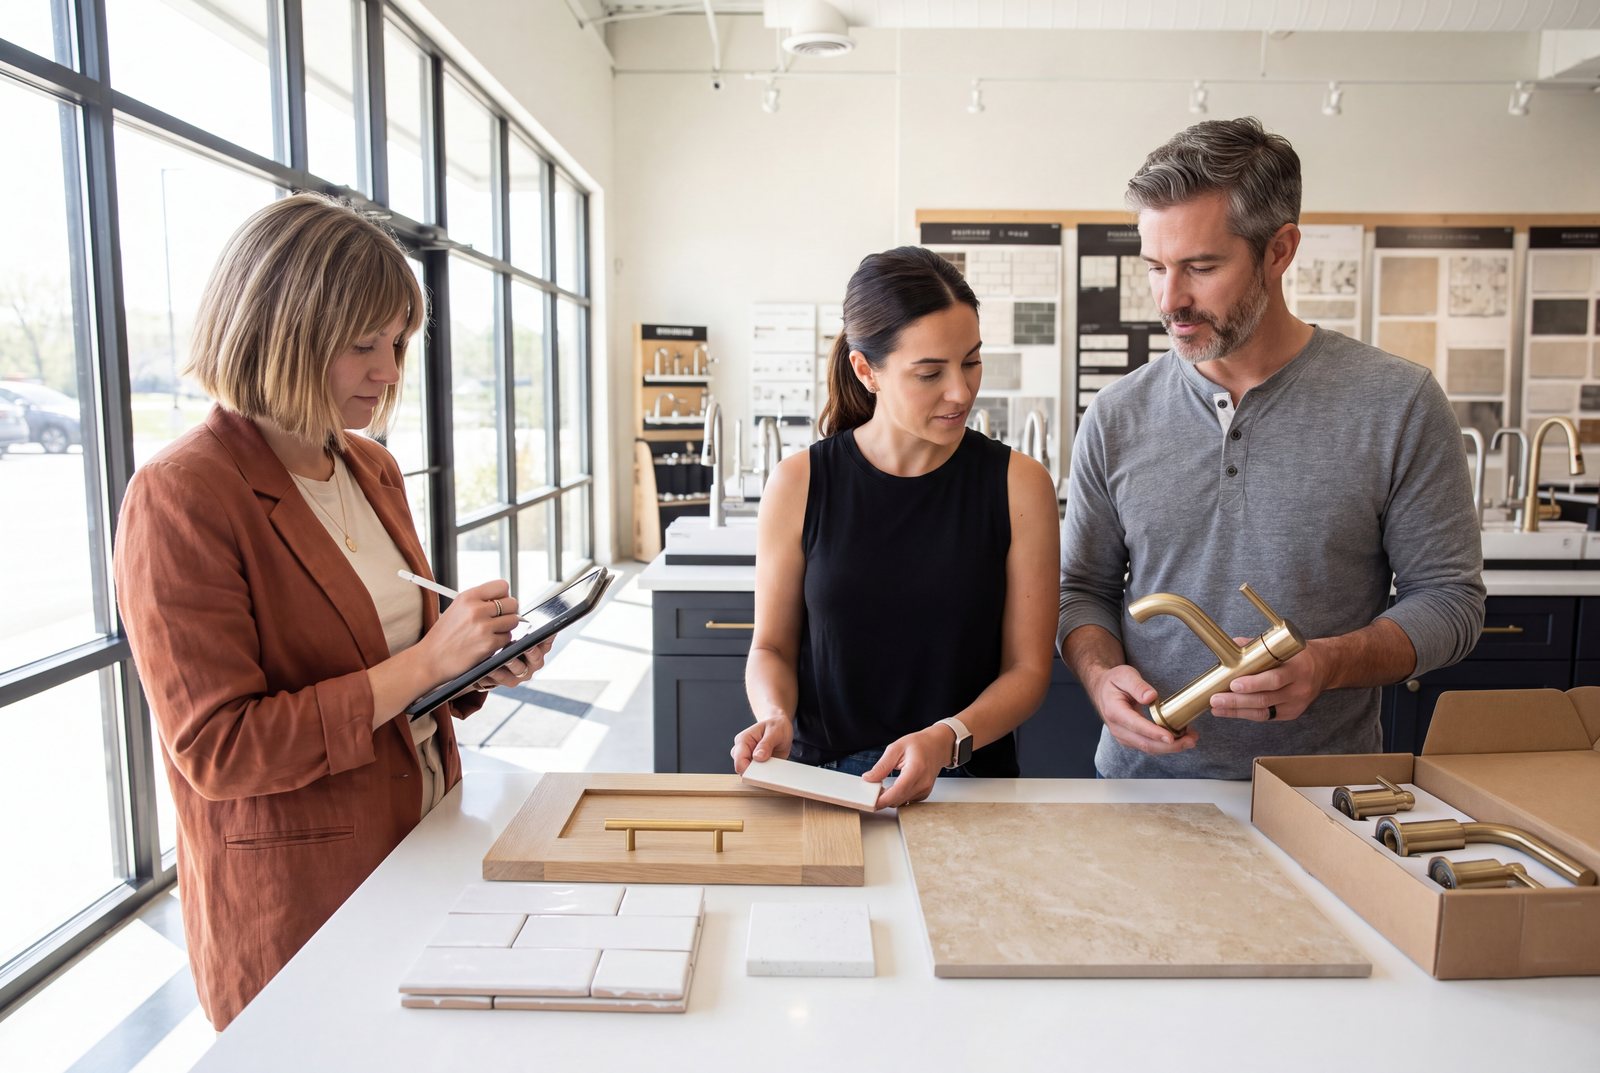
Product selection
Tile, the vanity and its top, the shower glass, the plumbing fixtures, the lighting, the mirror and the paint, chosen with your designer, then the toilet, the fan and the hardware. Every selection is recorded so the bathroom that gets built is the bathroom you picked.
- Where
- Showrooms and our Design Center
- Who is in the room
- You and your designer
- You leave with
- Every finish and fixture selected and documented
- Timing
- Usually one or two outings
- 05
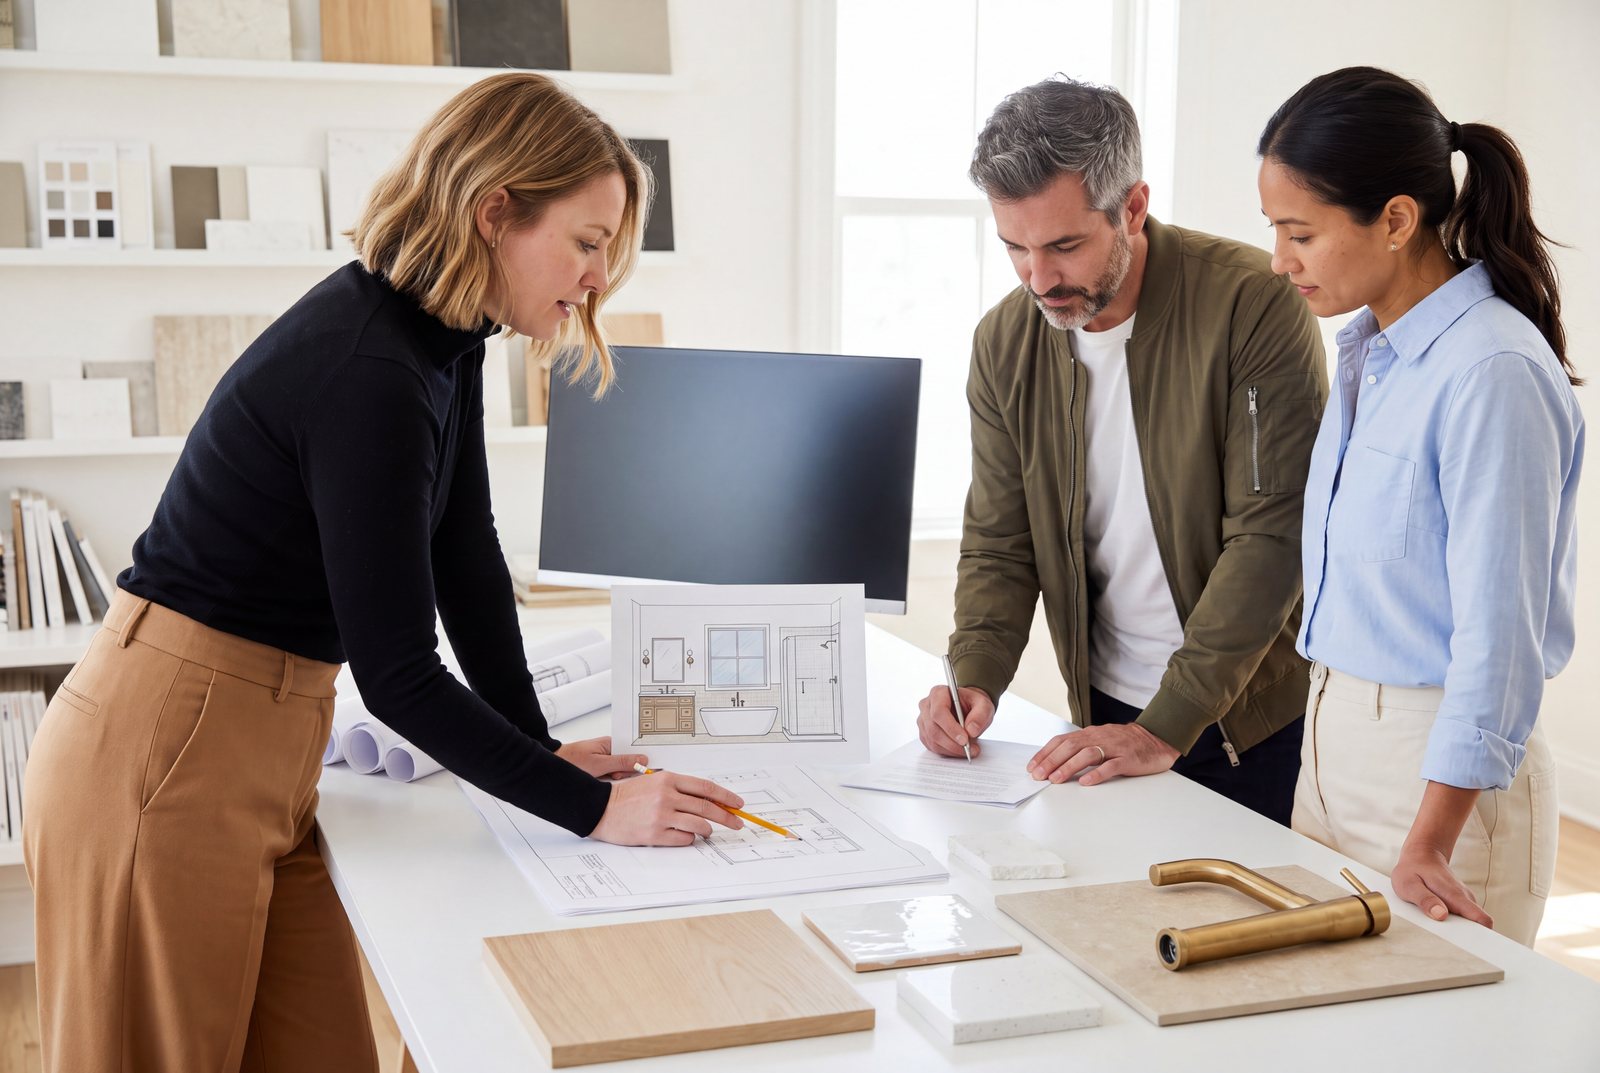
Final planning and permitting
The final set: the tile layout, the plumbing and electrical plan, the shower glass and any wall that moves. The price is fixed in writing and the contract is signed. Then we submit to the city and handle every correction ourselves. Your start date goes on the calendar.
- Where
- Kaminskiy Design Center, then the city
- Who does the work
- Our architectural team and permit coordinator
- You leave with
- Final drawings, a fixed price in writing and a start date
- You do
- Nothing at the city. We handle it
- Build · Steps 06 to 08
- 06
Pre-construction meeting
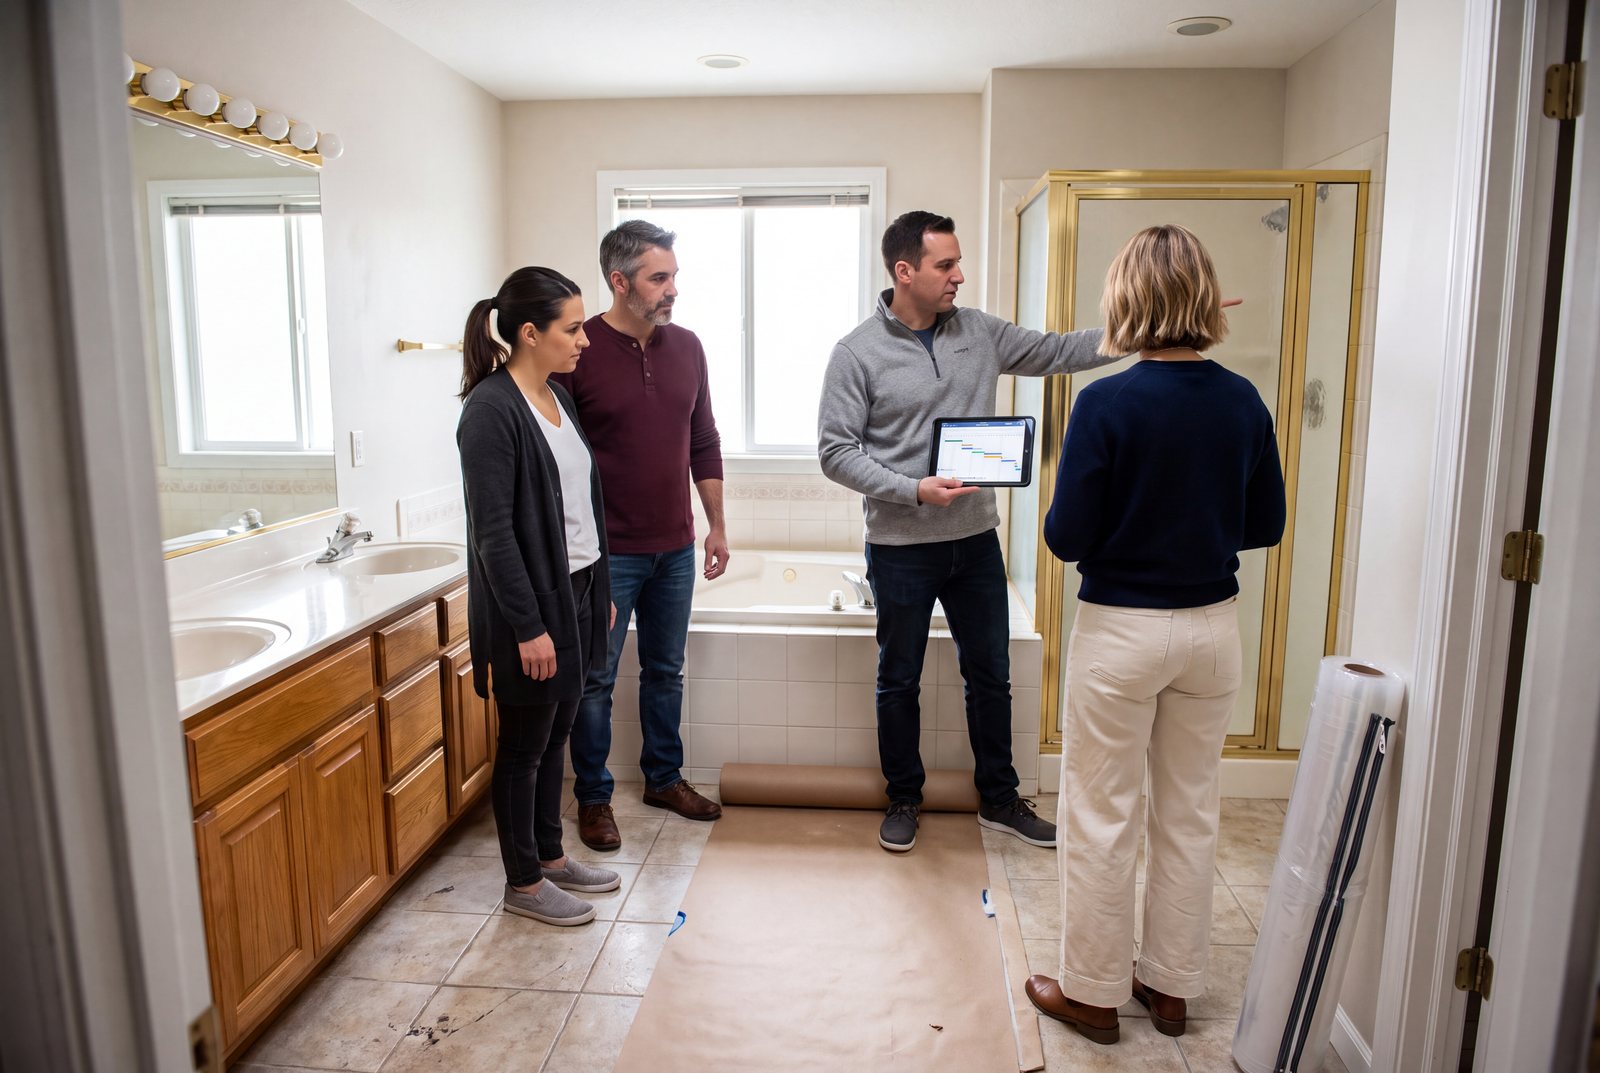
The week before construction, your project manager walks the approved plans through your bathroom with you: where the dust wall goes, how the hallway floors are protected, which bathroom you will use in the meantime, and your Buildertrend portal with the schedule, the daily log and every photo.
- Where
- Your home
- Who is in the room
- Your project manager and designer
- You leave with
- A live schedule and your Buildertrend portal
- Timing
- The week before construction
- 07
Job and progress
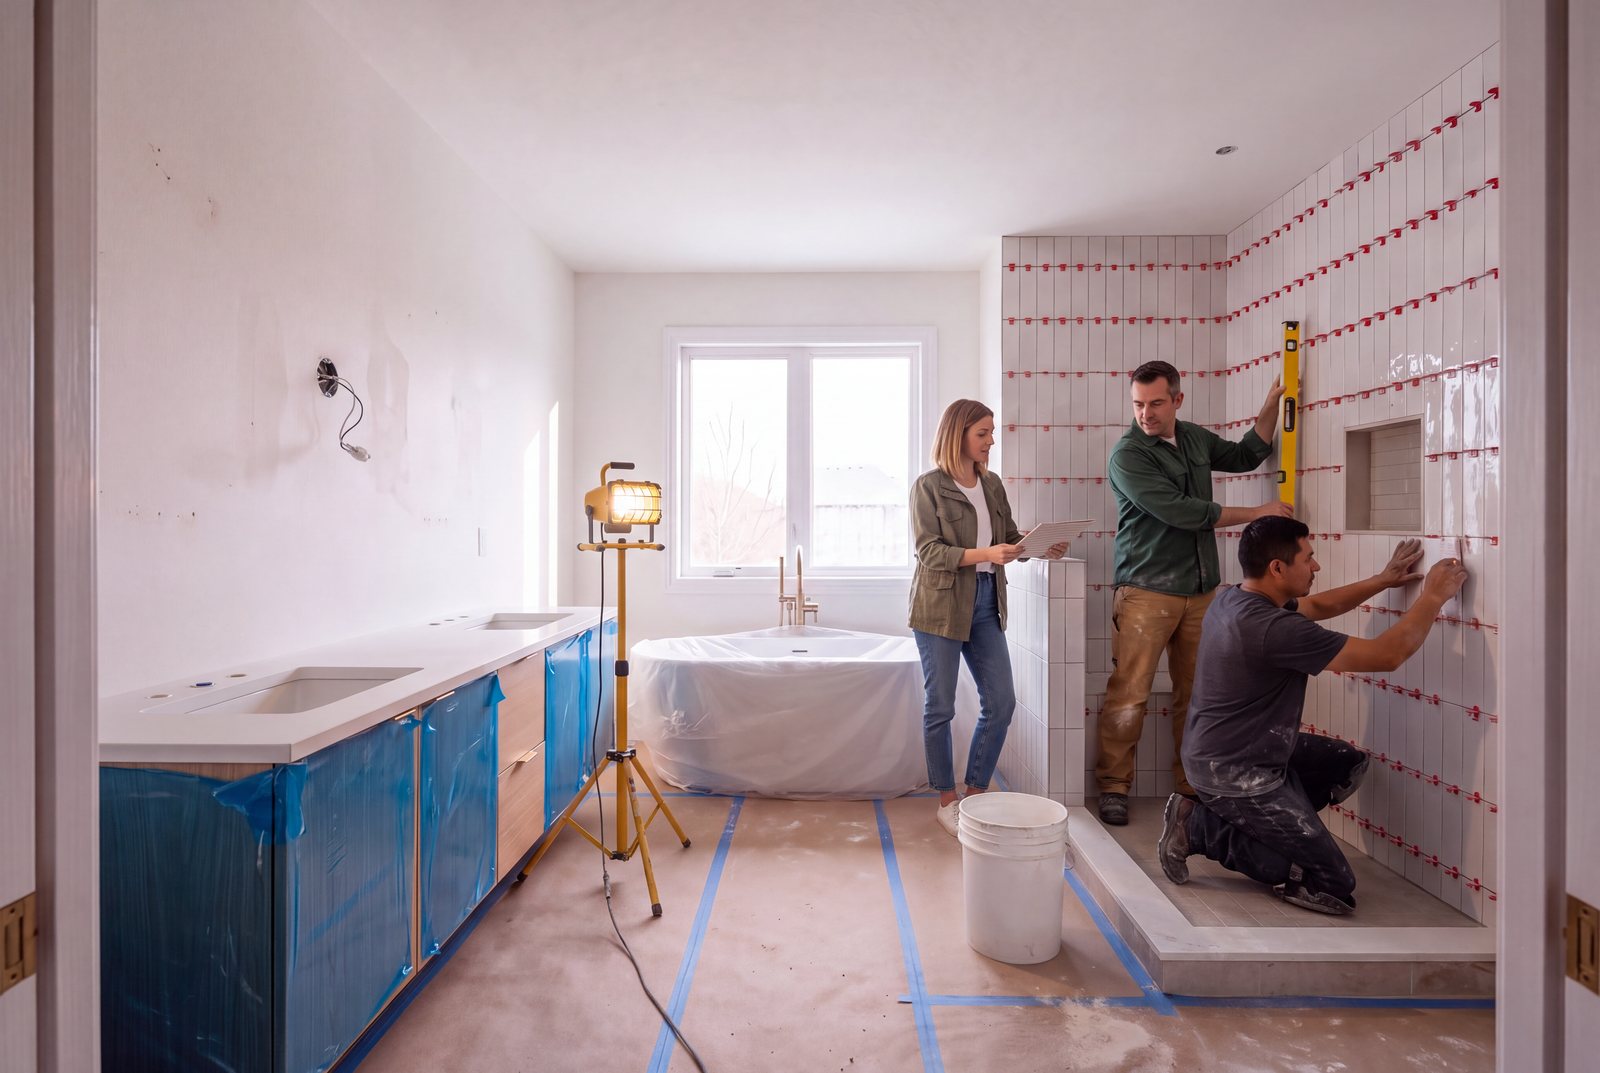
Demolition, rough plumbing and electrical, waterproofing, tile, the vanity, the glass and the finish. Our own crew and vetted trades do the work. You hear from your project manager every day, and your designer is on site for the tile layout and the installs that matter.
- Where
- Your home
- Who is in the room
- Project manager, lead tile setter, our trades
- You get
- Daily communication and a schedule you can see
- Standard
- Clean site, every day
- 08
Project completed
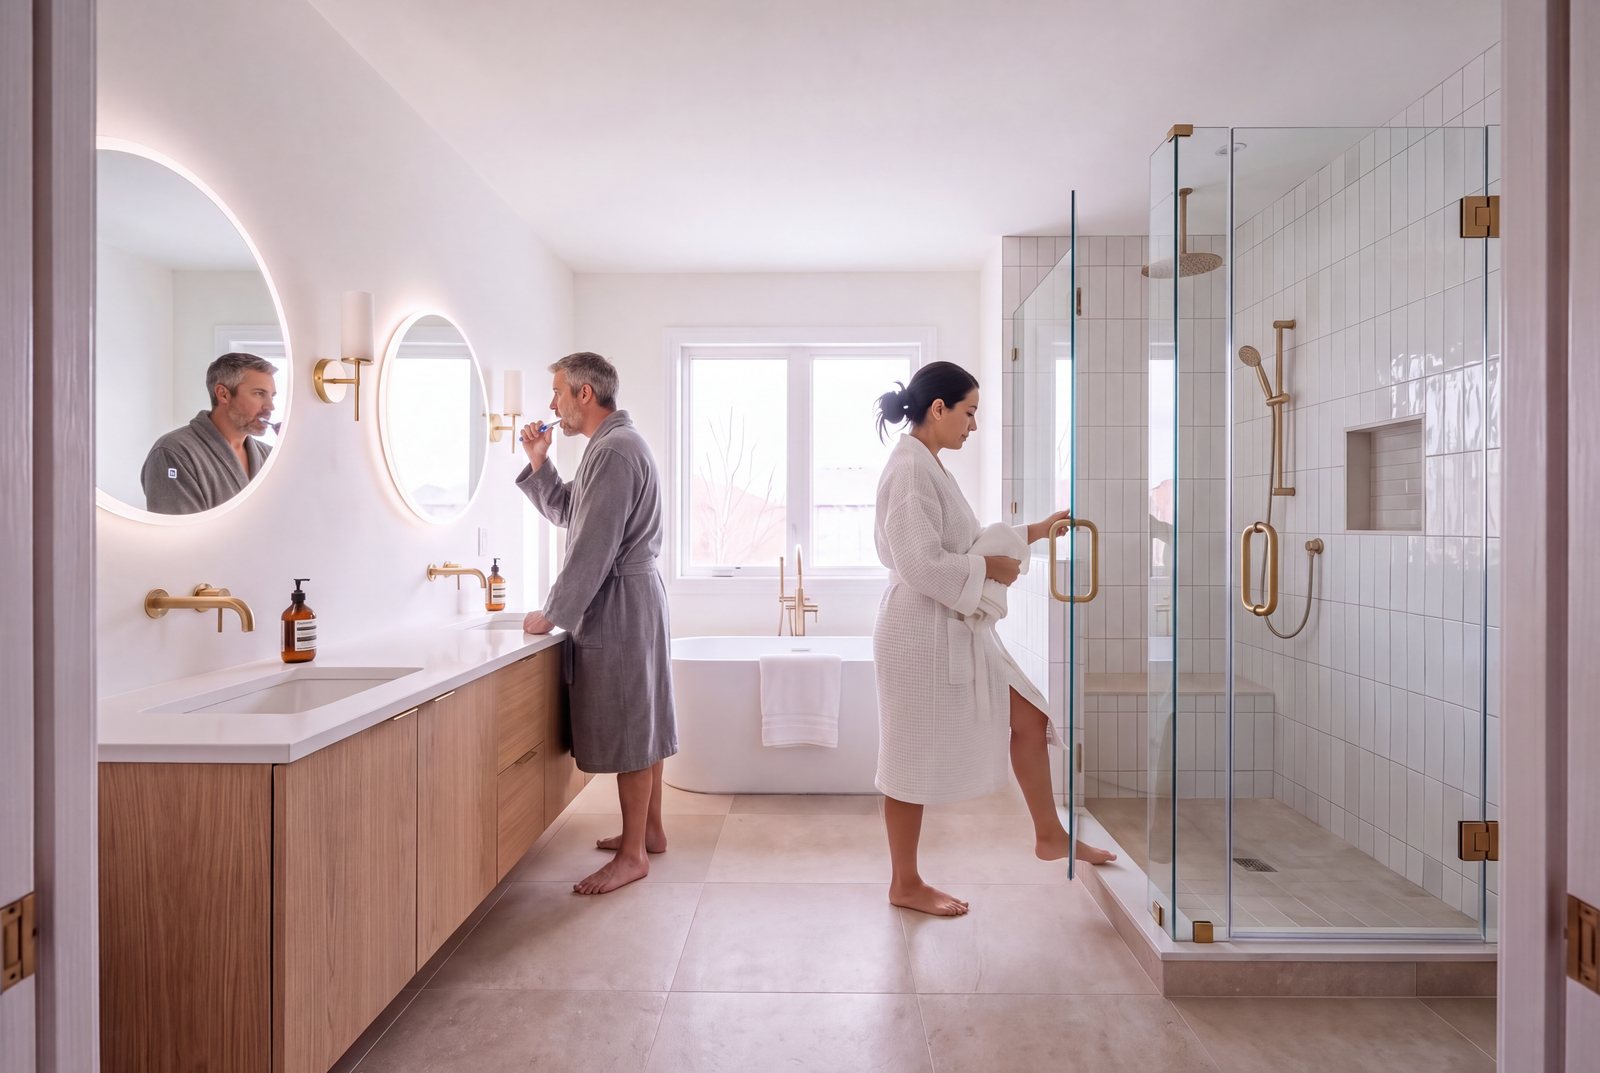
The reveal and a final walkthrough together, drawer by drawer and valve by valve. Then a two-year workmanship warranty on everything we built, and a team that still picks up the phone.
- Where
- Your home
- Who is in the room
- You, your designer and your project manager
- You leave with
- A finished bathroom and a two-year workmanship warranty
- And then
- The first long bath


A note from your designer
Andrea Short. Kitchen and bath designer.
I am usually the one who comes to your door. So before we ever talk about tile, let me tell you how I think about your bathroom.
It is the most private room in the house and the most used, and almost nobody designs it that way. It is where the day starts, in a hurry, and where it ends, slowly if you are lucky. Most of the bathrooms I walk into were built for a different family and a different decade: a tub nobody uses, a vanity with no drawers, one light over the mirror, a fan that does nothing. My job is to design the room for the way you actually live in it.
At our first visit I will ask more questions than you expect. Do you bathe or shower? Do two people get ready at once? Where do the towels live, and the hair dryer, and the things that end up on the counter? Then I measure everything and draw the layout around the answers: a walk-in shower where the tub was, a bench and a niche so nothing sits on the floor, a vanity with drawers that work, light at the mirror from both sides. A bathroom is small, so every inch has a job.
Then we make it beautiful, together. I came to remodeling from interior design and furniture, so the finishes matter to me as much as the layout: how the tile reads in your light, whether the vanity top can take water and a curling iron, where the sconces fall at the mirror. You will see the whole bathroom in drawings before anything is ordered, and nothing is demolished until the price is in writing. Our own architectural team handles the plumbing plan and the permits, and our own crews waterproof it and build it, so the room you approved is the room you get, and it stays dry behind the wall.
I have called San Diego home since the late eighties, and I have designed bathrooms in nearly every neighborhood of the county. What I love most is the walkthrough at the end, when a homeowner turns on the shower for the first time. If your bathroom is not working for you, I would love to come see it. The first conversation is complimentary, and it begins with listening.
Warmly,
Andrea Short, Kitchen and Bath Design Specialist





Bathroom work
San Diego bathrooms at a glance.
Every photo is a Kaminskiy project in San Diego County. Open any photo to see it full size; the full bathroom gallery has every project.
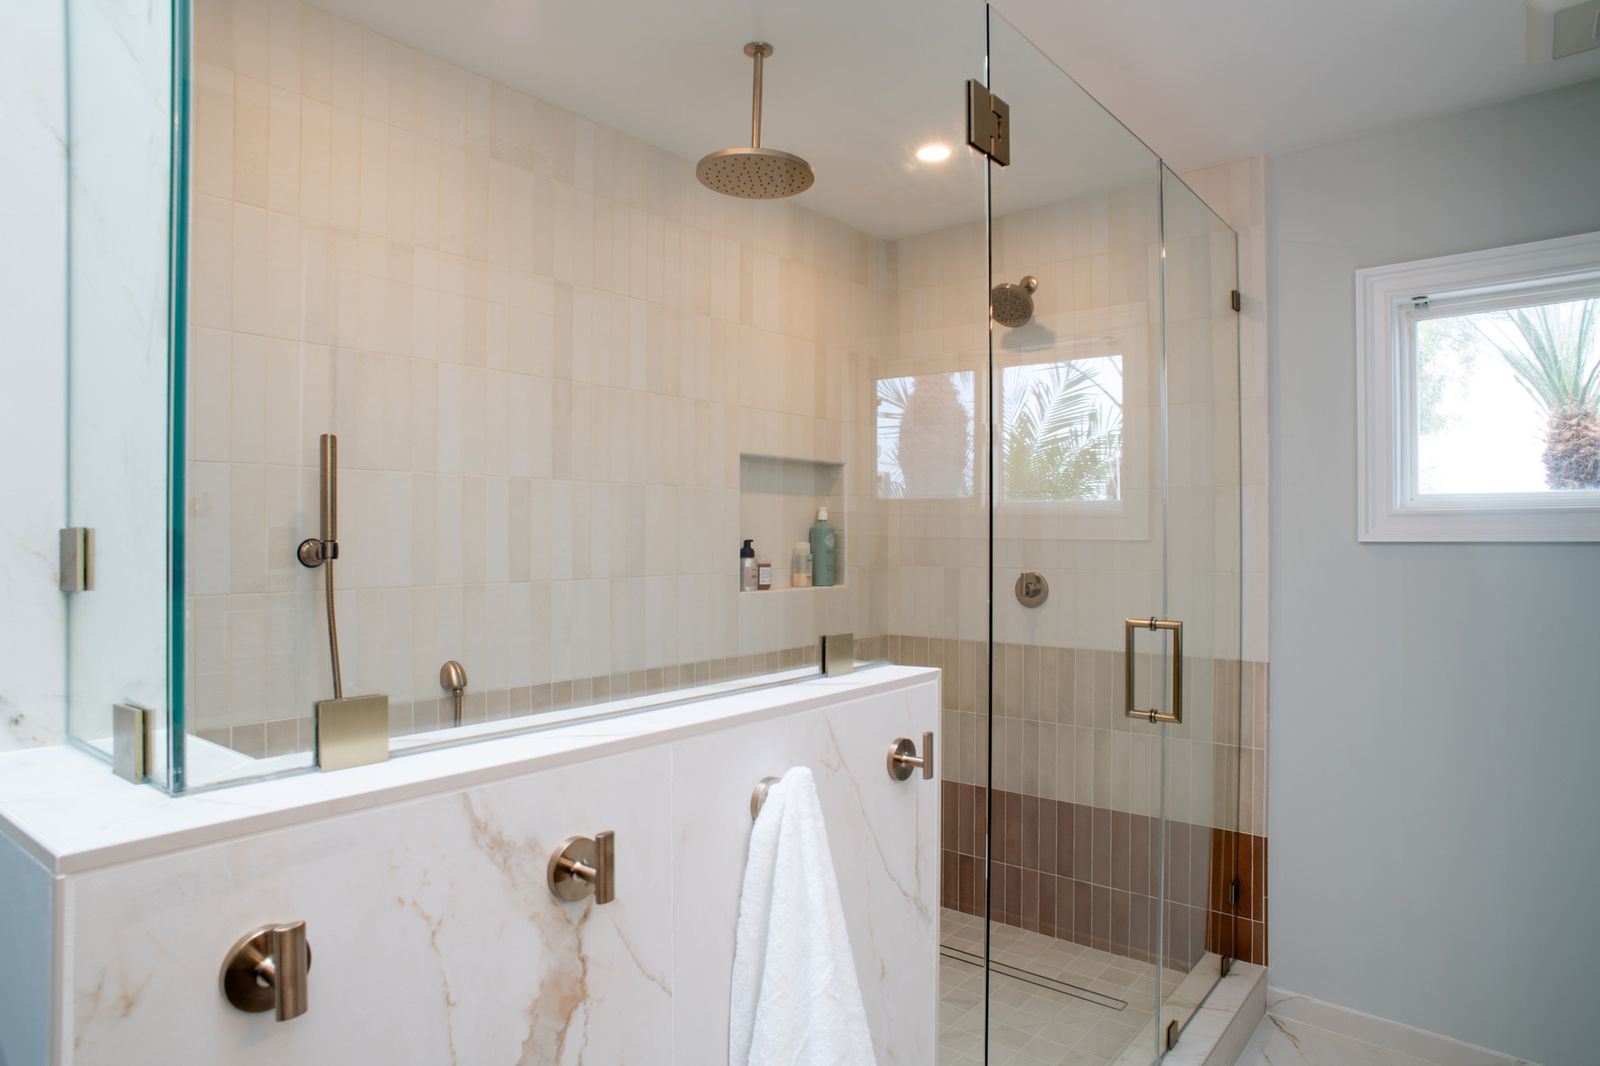 Del Mar walk-in showerA pony wall, a rain head, a niche and a linear drain behind frameless glass
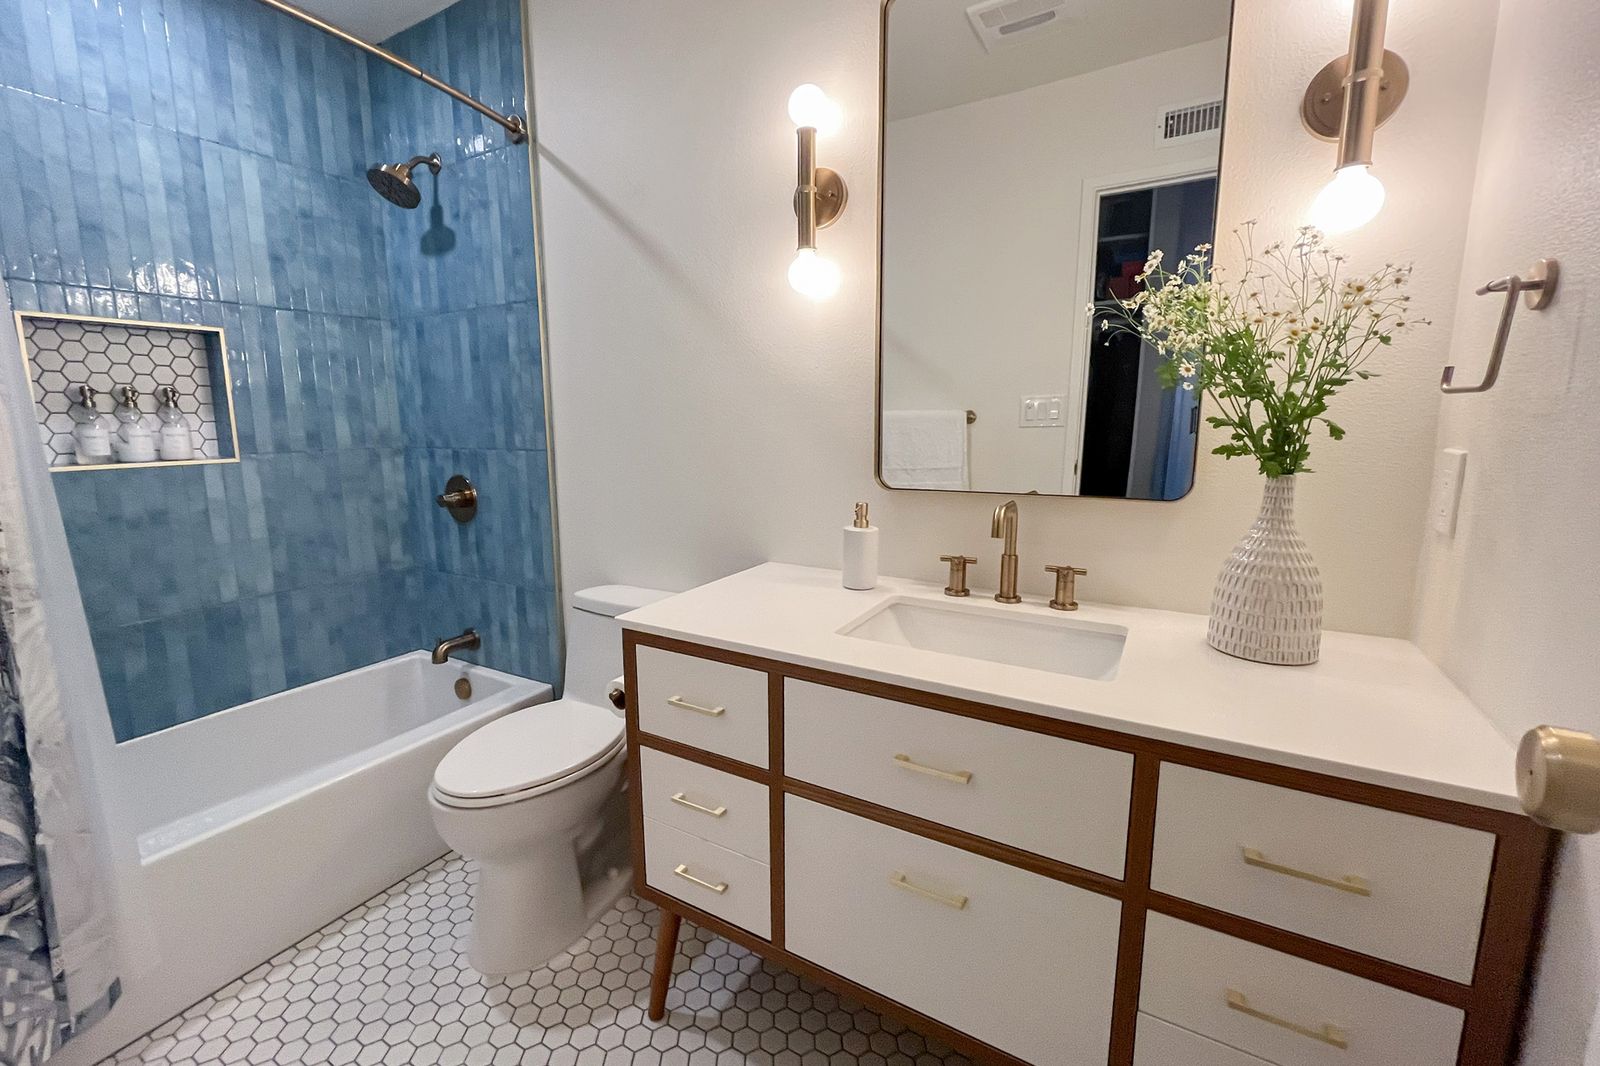 Mid-century hall bathBlue zellige tile, a walnut and white vanity, hex tile underfoot
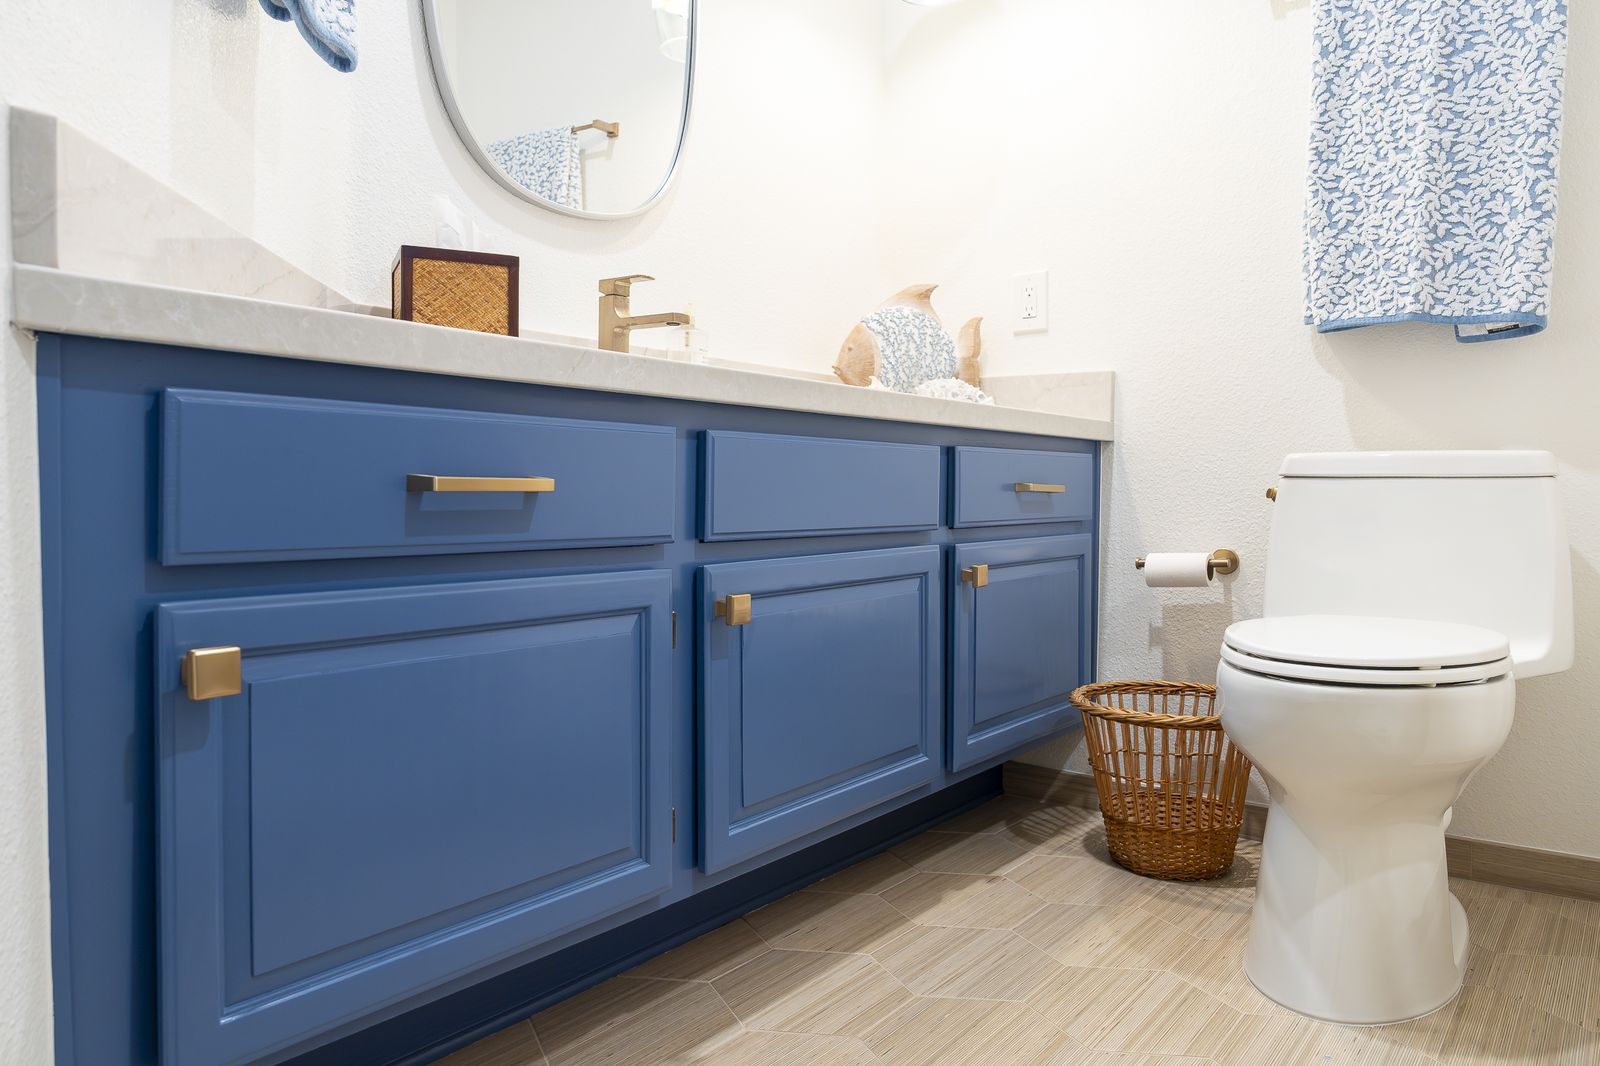 Coastal hall bathA blue vanity, a quartz top and brass pulls
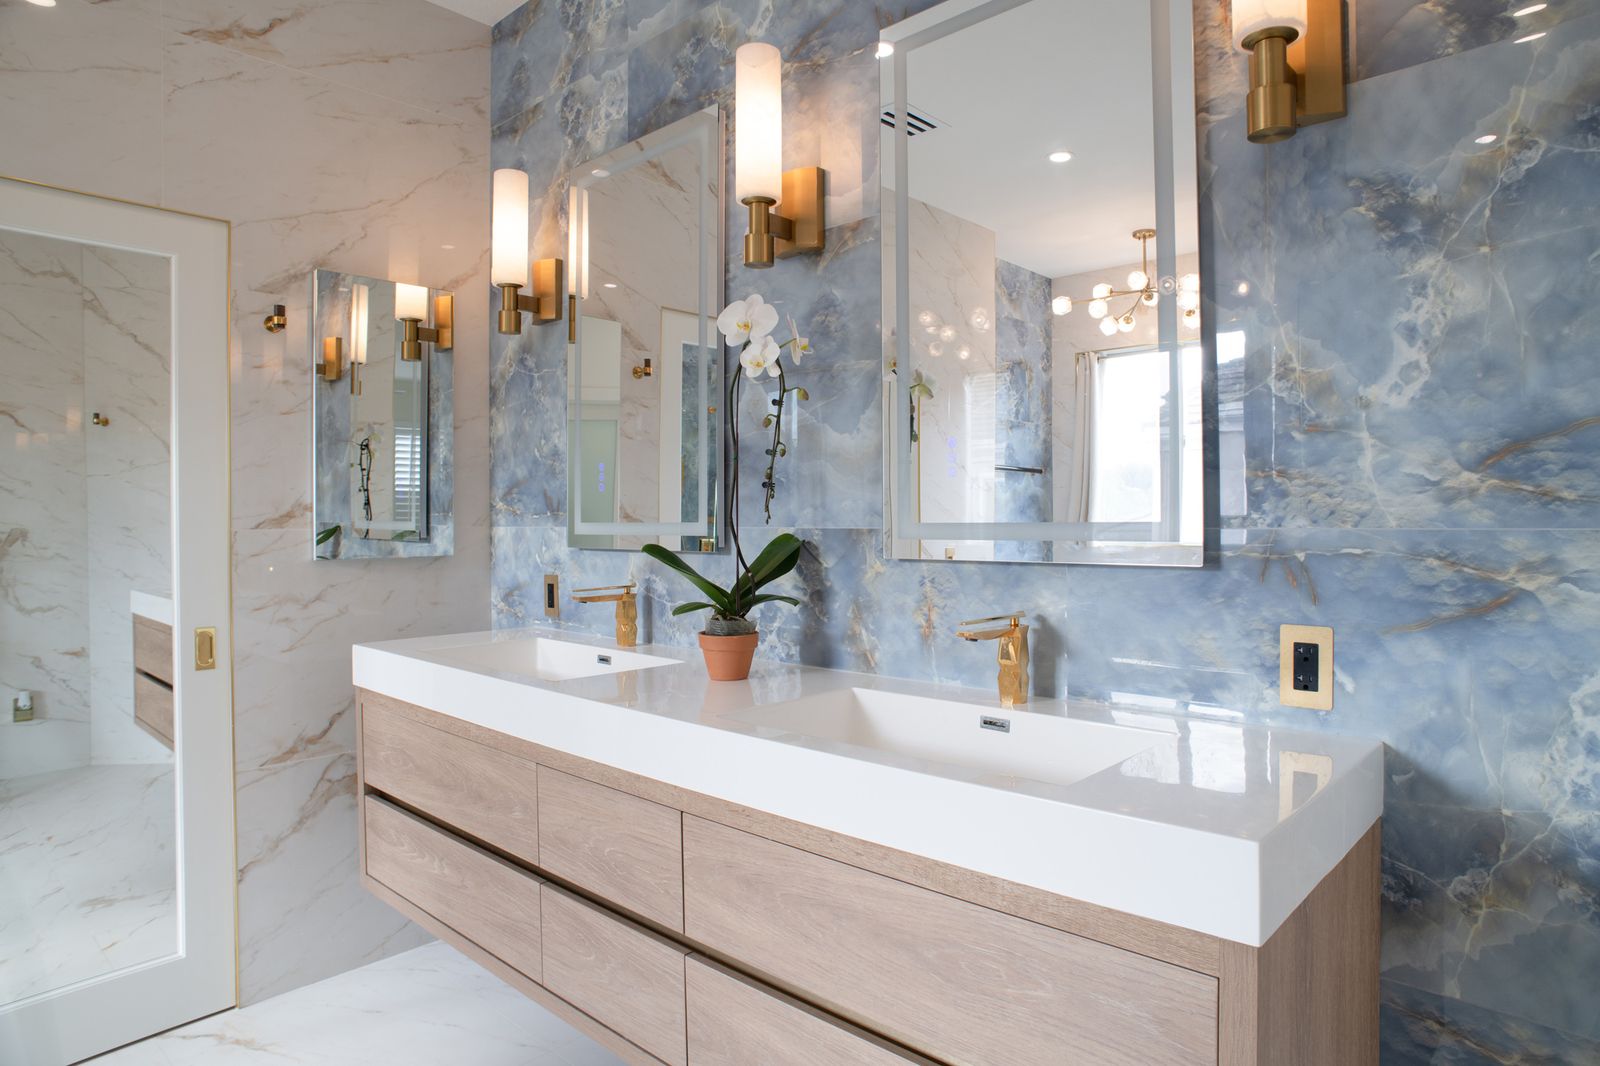 Chula Vista double vanityFloating oak, blue onyx tile and lit mirrors
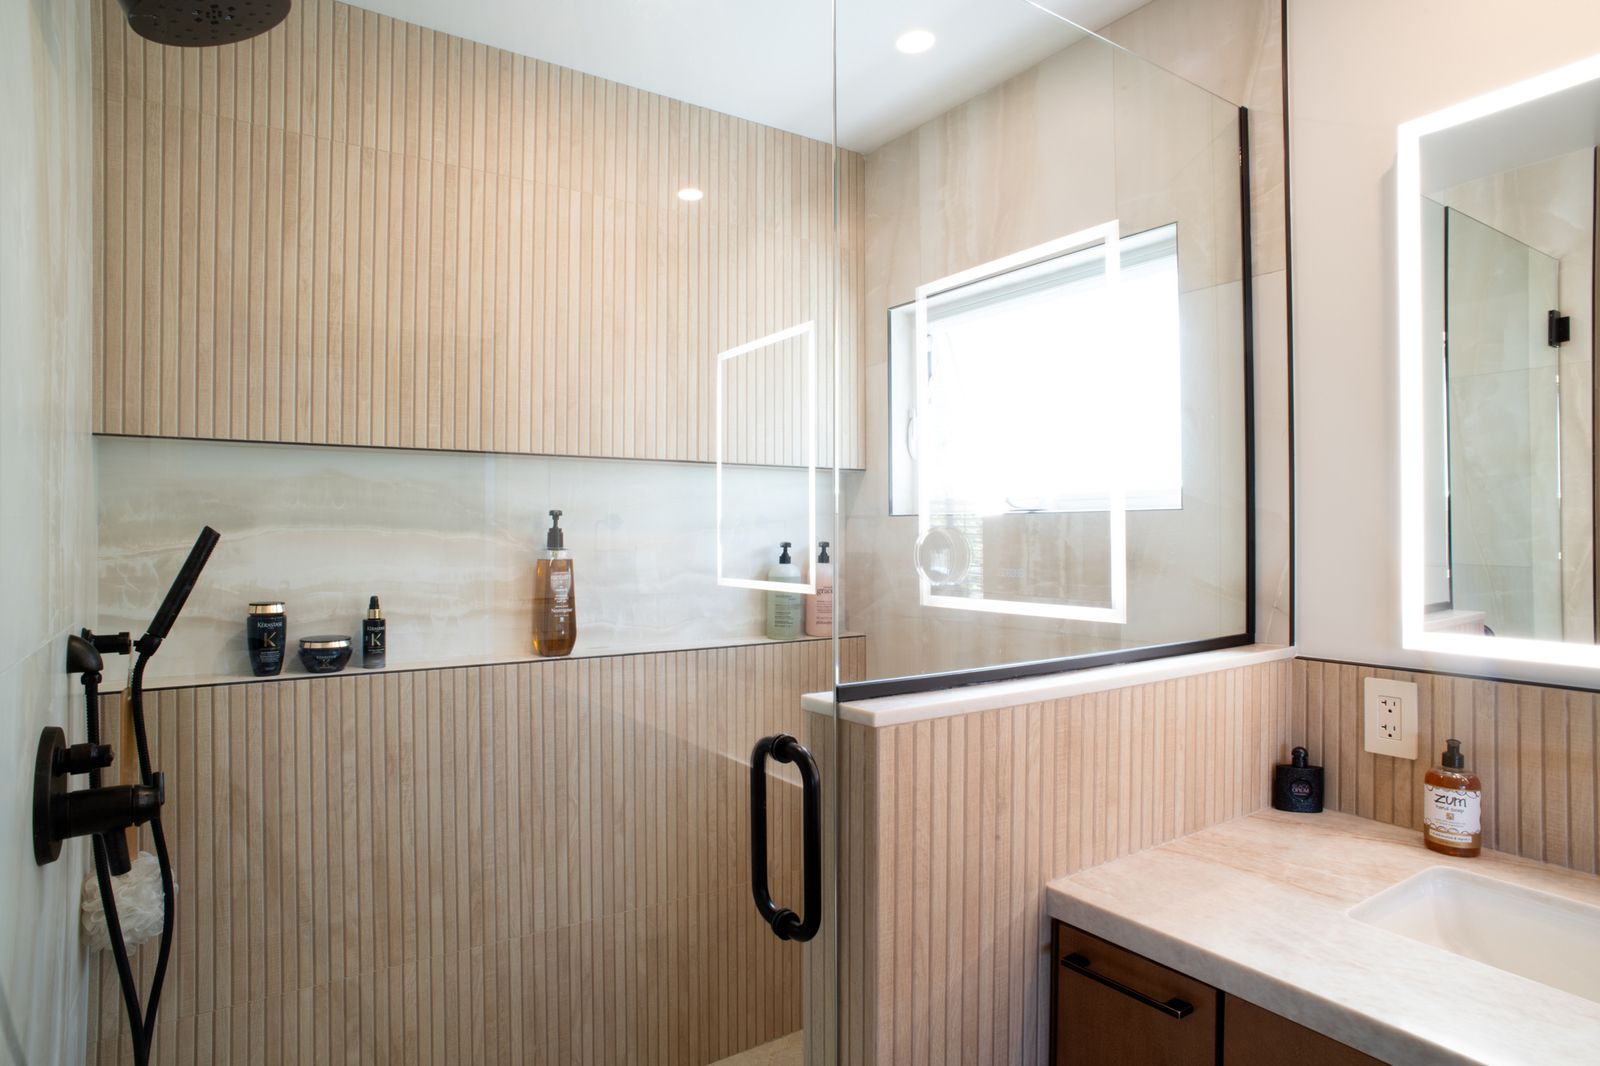 Point Loma showerFluted tile, a teak bench and a window in the shower
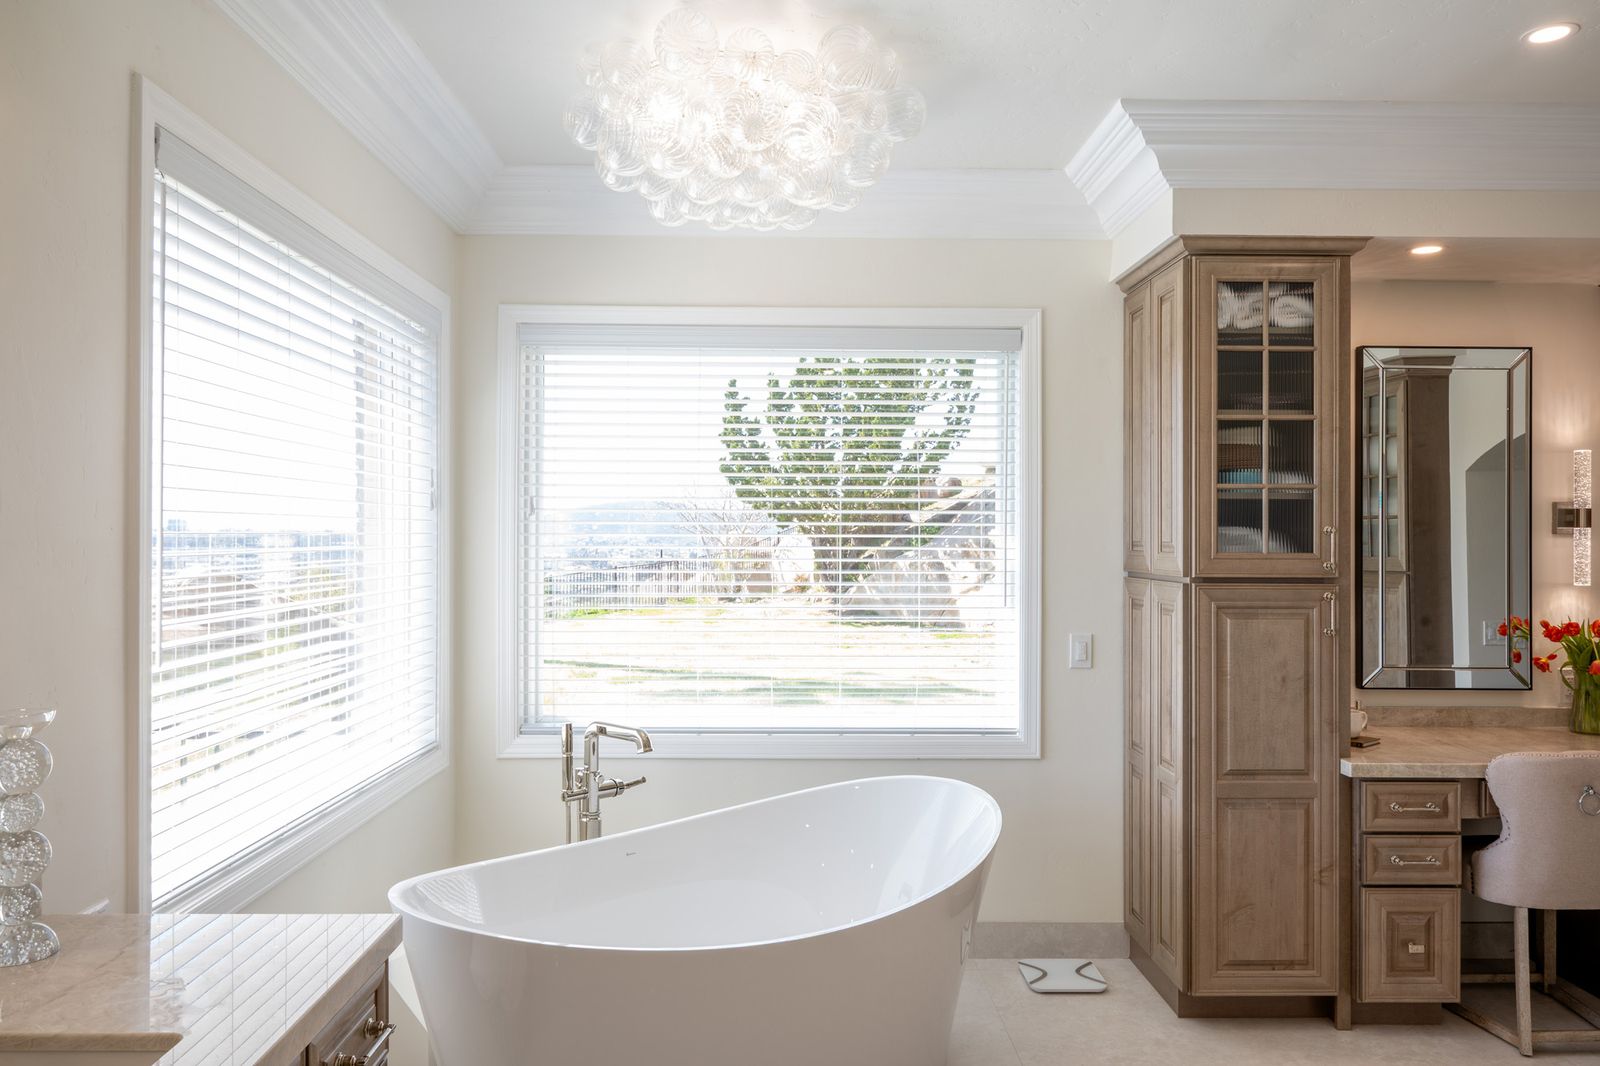 Poway soaking tubA heated tub under the corner windows
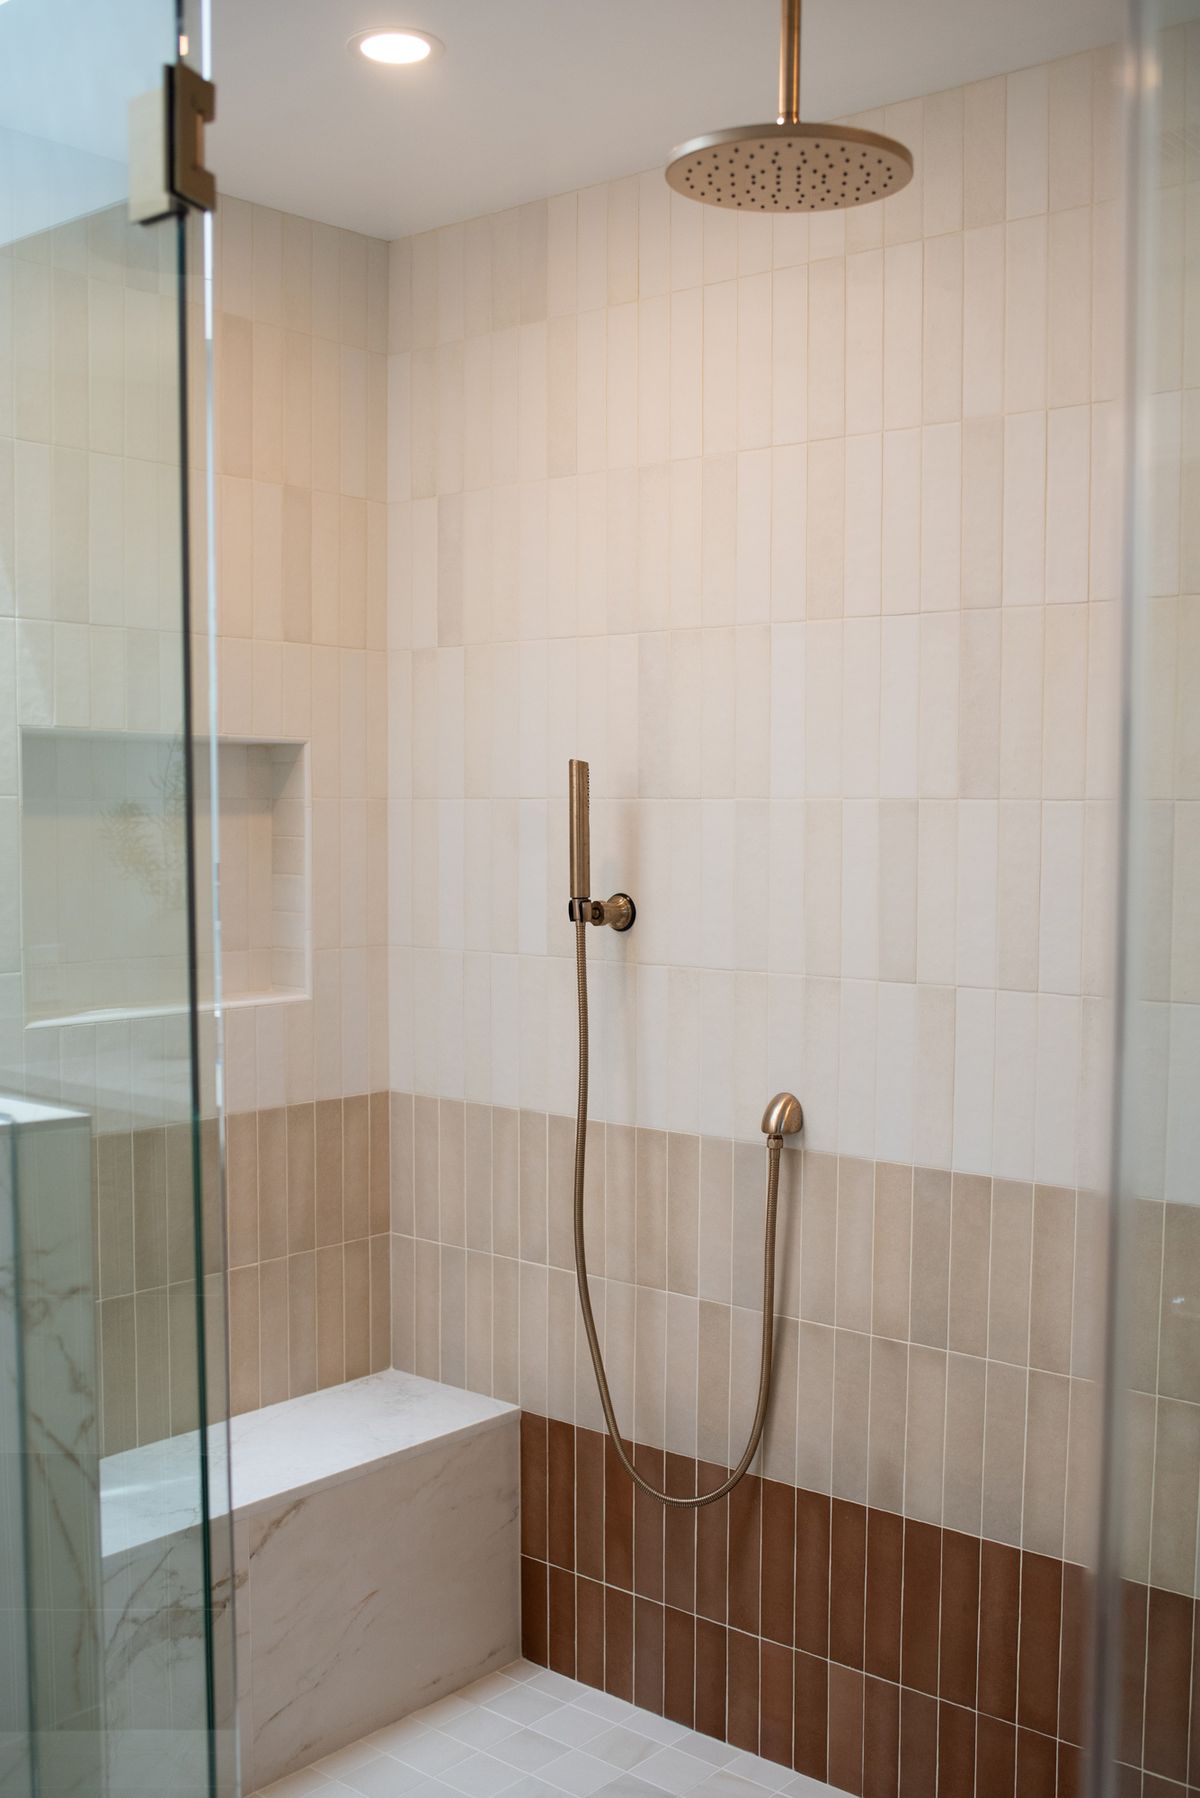 Del Mar primary bathOmbre tile shower, the first the team had ever built
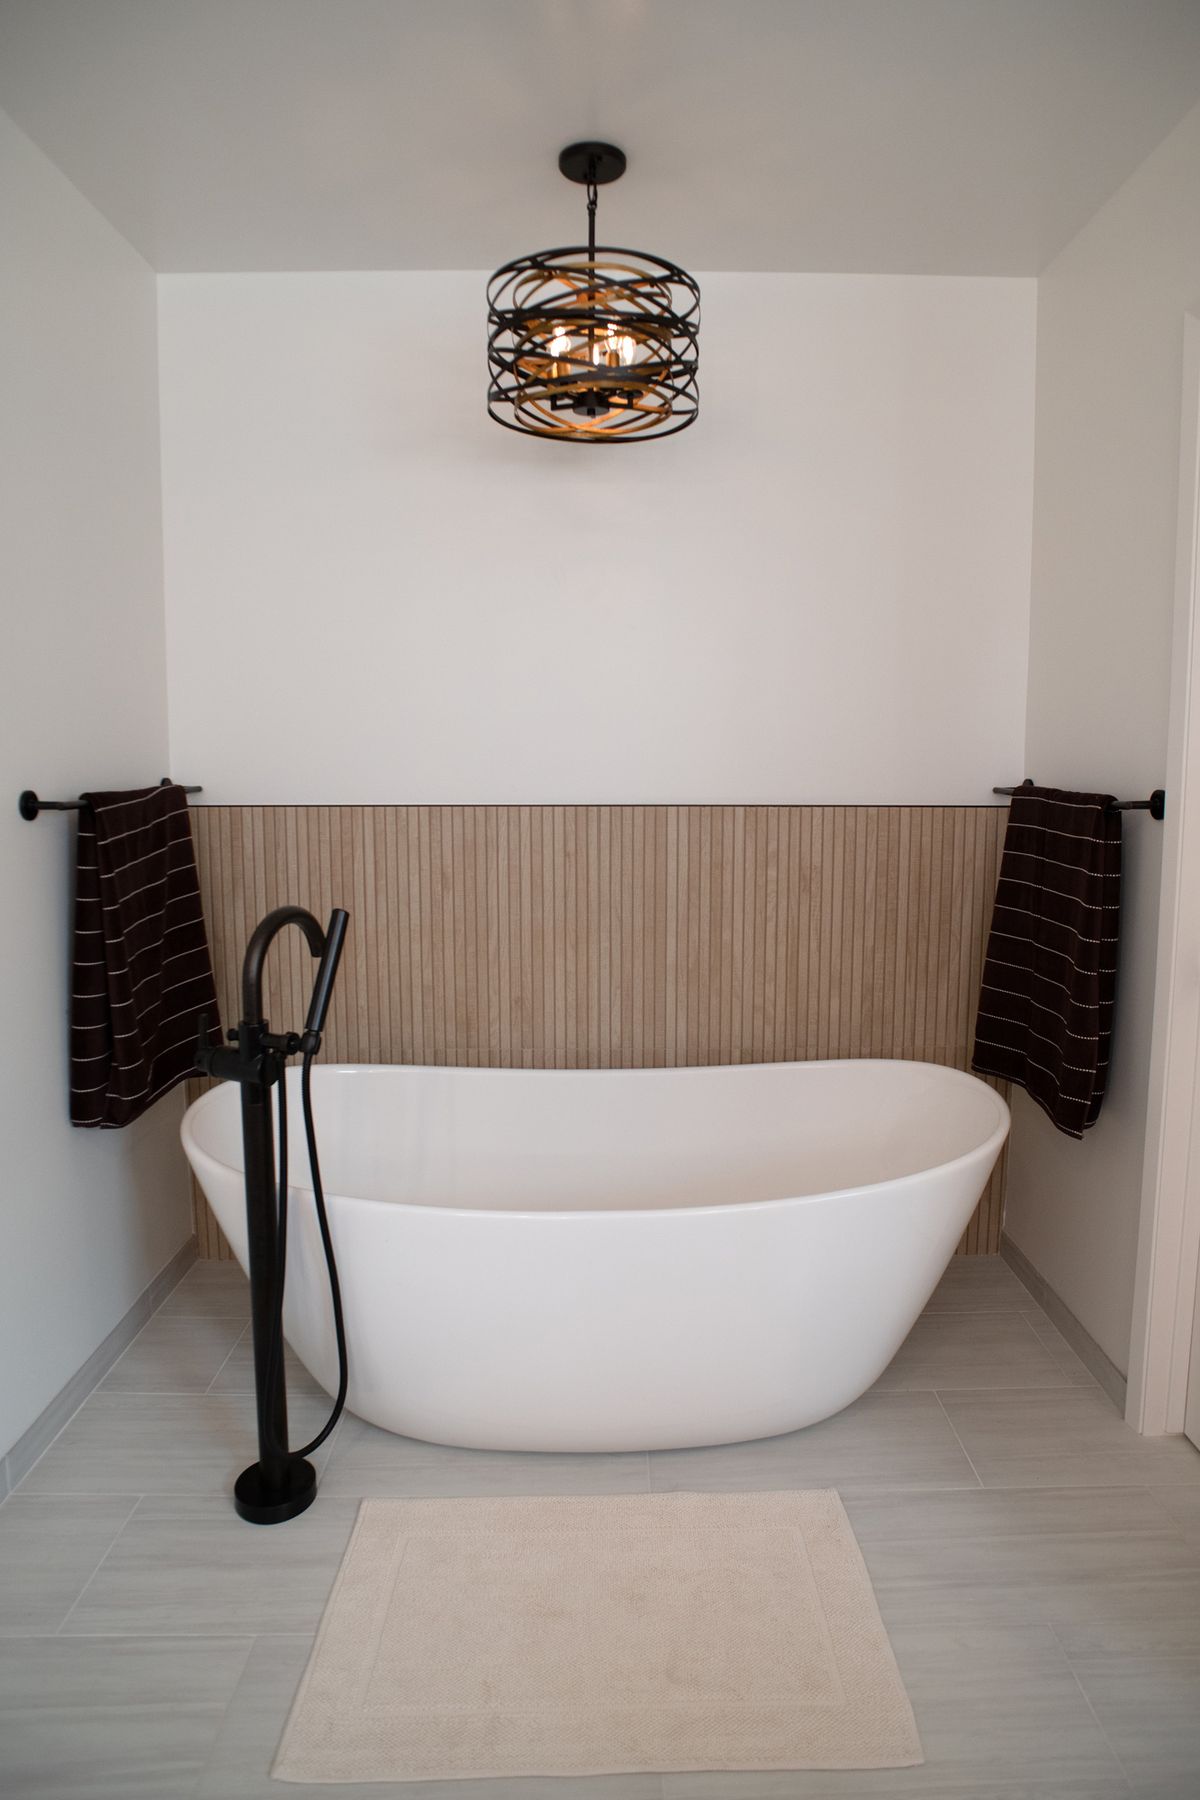 Point Loma spa bathBuilt from two closets
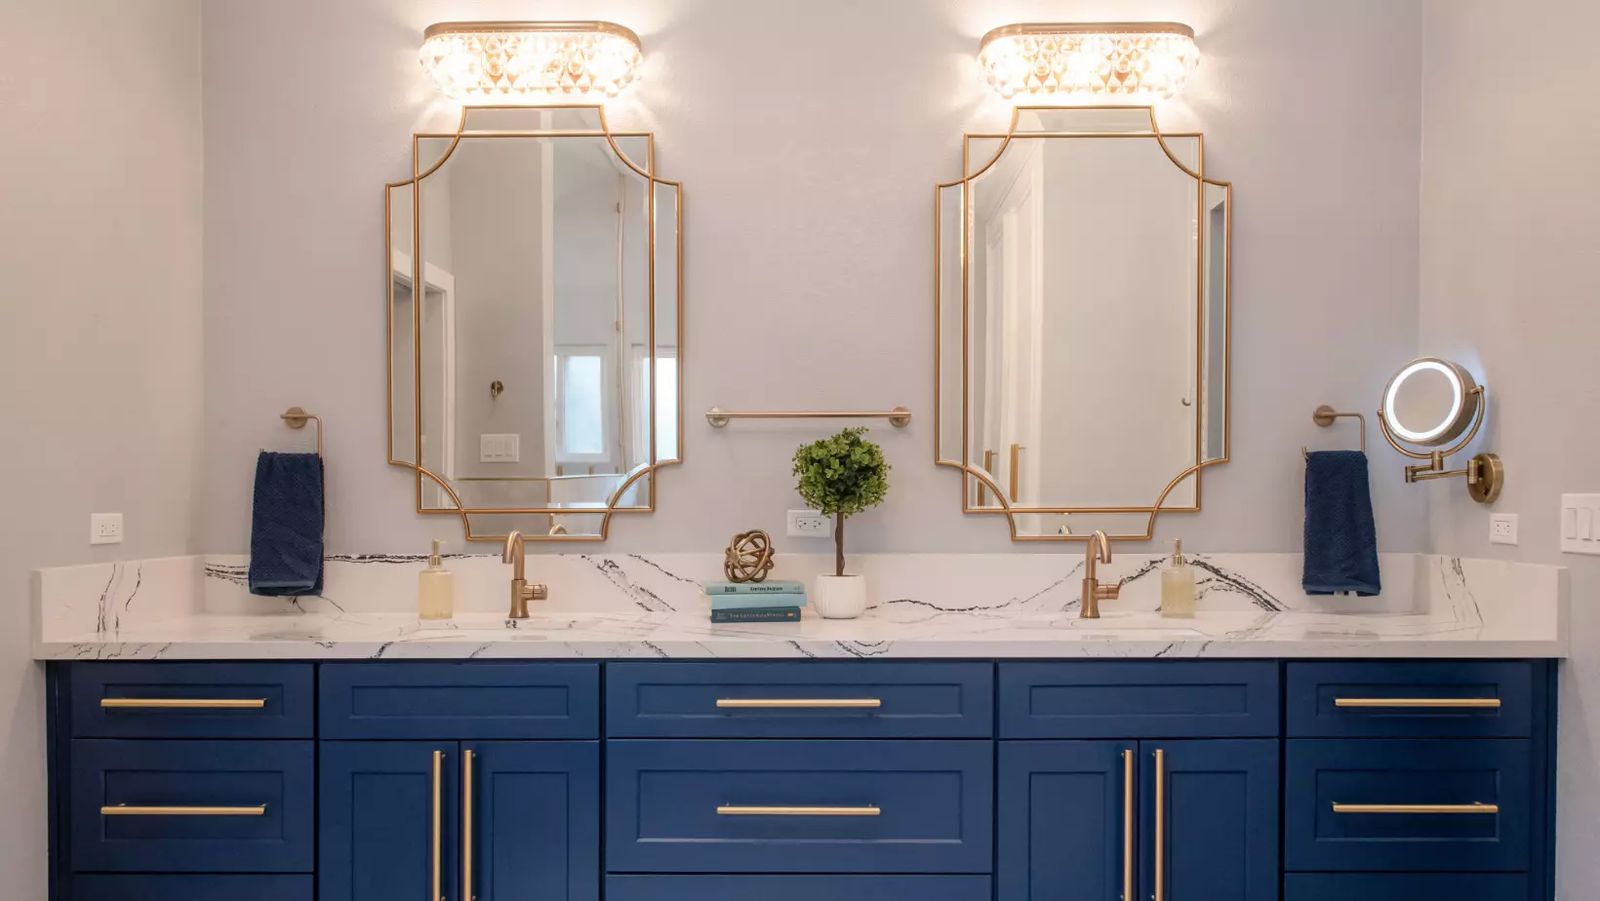 Blue and brass bathDouble vanity with gold mirrors
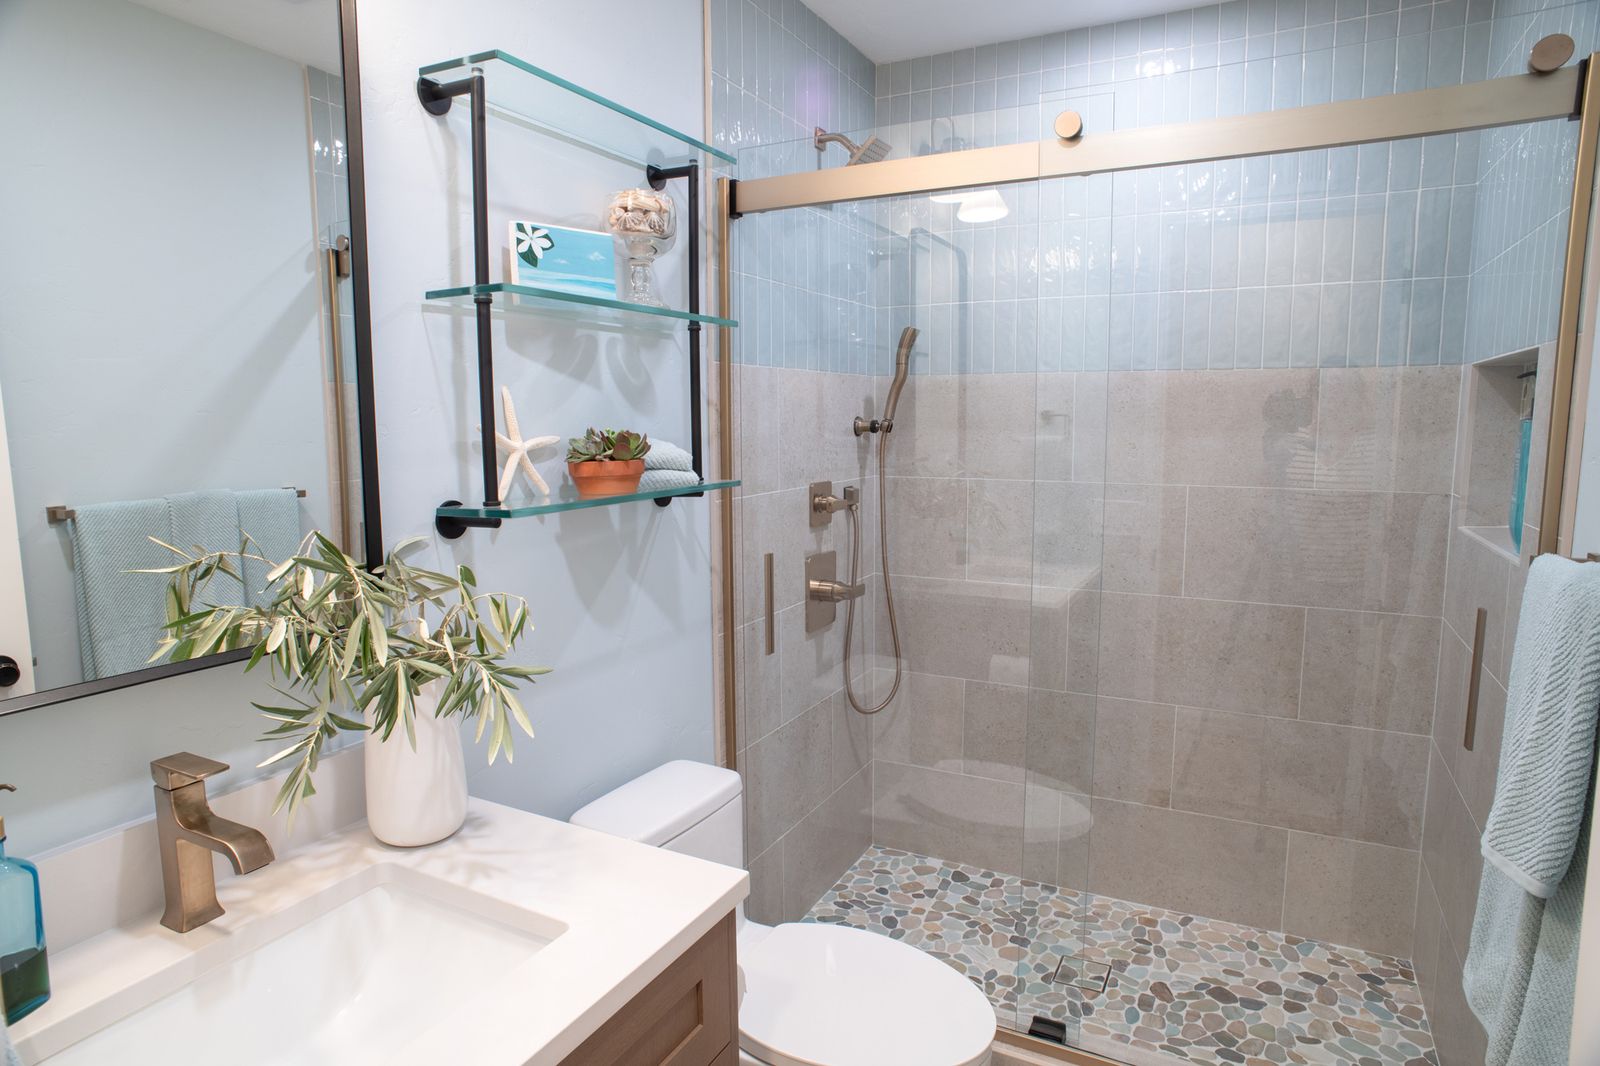 Mira Mesa hall bathWalk-in shower and floating vanity
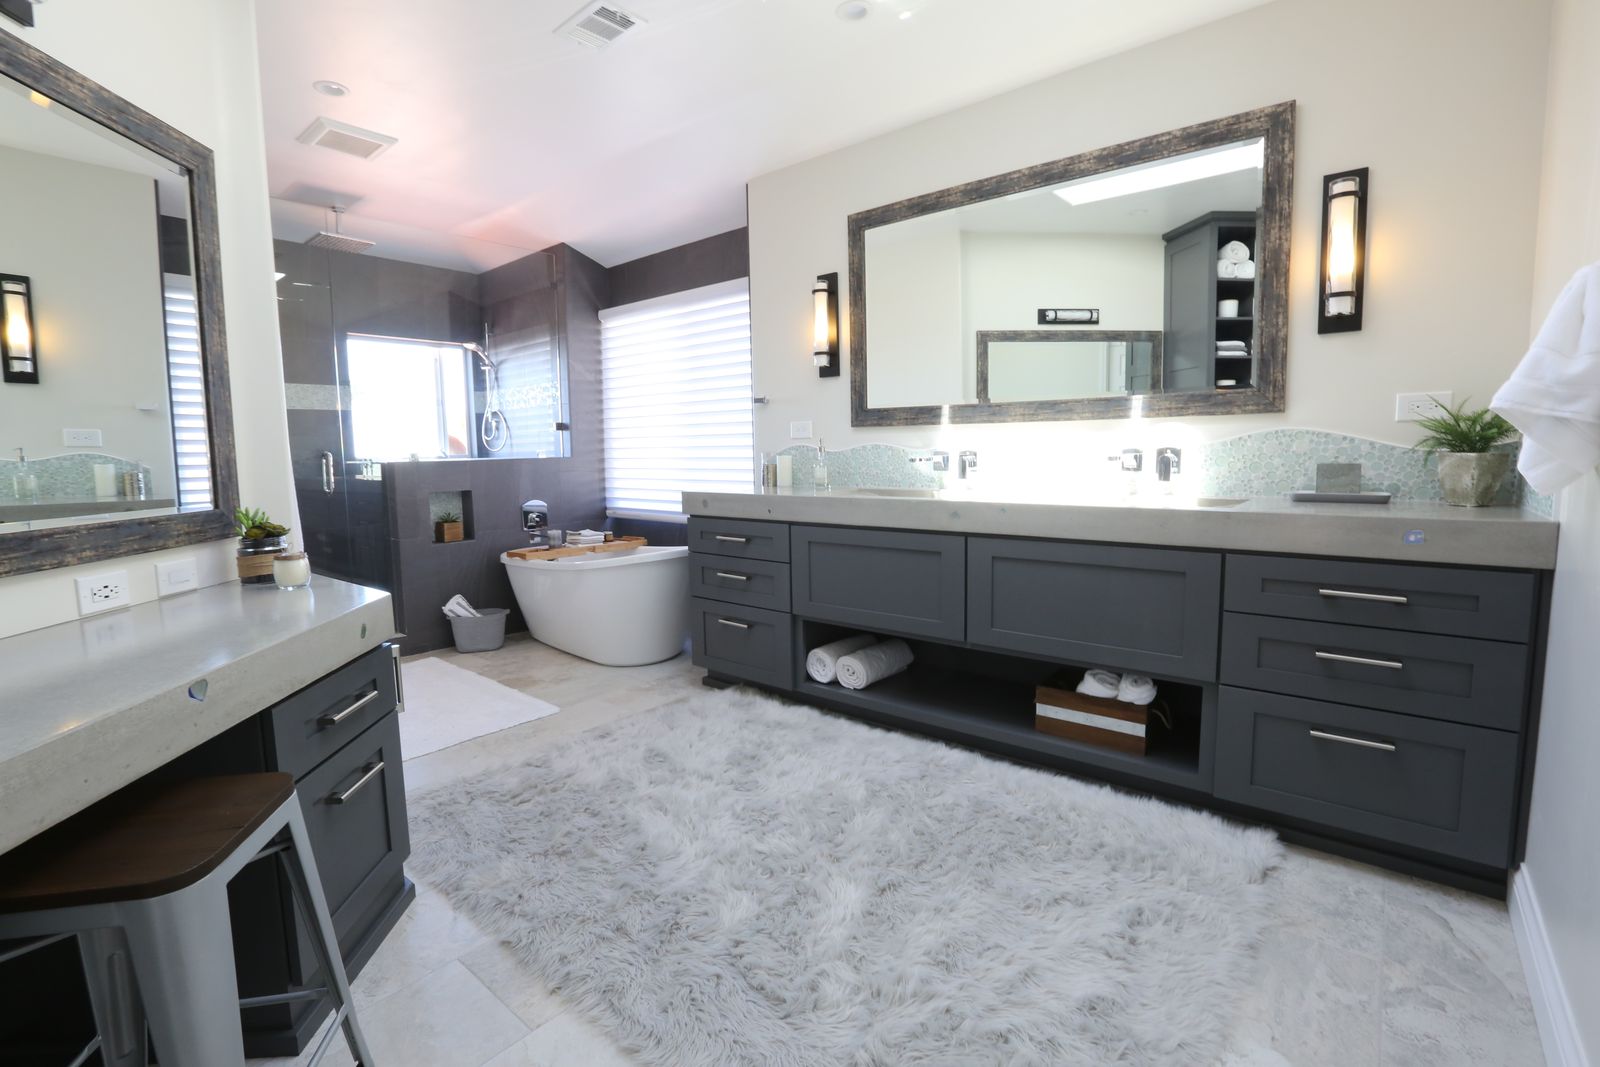 Double vanity bathGrey oak and white quartz
Twelve bathroom projects
Bathroom projects: twelve San Diego bathrooms, decision by decision.
From a Carmel Valley primary bath rebuilt as a spa to a Mira Mesa hall bath that traded its tub for a walk-in shower. Each project page has the full gallery, the designers and what the homeowners asked for.

Carmel Valley, a spa retreat
A 25-year-old primary bath rebuilt as a light-filled retreat: a sculptural tub at the windows, brushed gold fixtures, a makeup vanity and a linen tower.
See the project
Poway, spa-inspired luxury
Quartzite slab walls, a heated micro-bubble soaking tub, a frameless glass shower and custom maple cabinetry.
See the project
Chula Vista, defined by tile
A 20-year-old layout with a tub nobody used, rebuilt around blue onyx tile, a floating oak vanity and brass fixtures.
See the project
El Cajon, blue vanity and soaking tub
A partition wall came out, a blue double vanity and a freestanding tub went in, with a glass shower in lotus-shaped tile.
See the project
Del Mar, three bathrooms, one palette
Travertine, granite and maple in all three bathrooms traded for quartz, new vanities and one big shower in the primary suite.
See the project
Mira Mesa, tub to walk-in shower
A 1971 hall bath with a tub and curtain, rebuilt with a glass walk-in shower, a pebble floor and a white oak vanity.
See the project
San Diego, mid-century modern, twice
Two older bathrooms for a young family, connected through warm wood, brass and clean lines: a blue hall bath and a green primary.
See the project
San Diego, two coastal hall baths
Upstairs and downstairs hall baths retiled from floor to ceiling, with blue vanities, quartz tops and new plumbing and lighting.
See the project
Poway, serene and transitional
A grey double vanity, arched mirrors, a freestanding tub and a curbless shower in a calm, open primary bath.
See the project
Point Loma, a spa-style primary bath
A small, dark primary bath opened up with a walk-in shower, fluted tile, a teak bench and a double vanity, alongside the kitchen.
See the project
San Diego, classic blue and gold
A navy double vanity, gold fixtures, marble and a basketweave floor: a colorful bathroom that stays classic.
See the project
Oceanside, accessible and coastal
An ADA bathroom remodel with a curbless shower, a wide doorway and white Shaker cabinetry, designed to look like it belongs.
See the projectCloser to home
Bathroom remodeling in your San Diego neighborhood.
Seven San Diego neighborhoods have their own bathroom remodeling page: the local projects, who issues the permits there, and the questions homeowners in that neighborhood ask most. Every other neighborhood has a home remodeling page of its own.
The design-build difference
One design-build team. One contract. No finger-pointing.
Most remodels fail between the designer and the builder. Here they are the same company, in the same building, on the same schedule.
Designed in-house, built in-house
Our designers, architectural team and project managers work together every day. One set of drawings, one price, one point of contact.
Your project, live
Schedule, daily photos, selections and payments in Buildertrend. Homeowners who live out of state follow along the same way local ones do.
Fixed scope, written down
A detailed scope of work, payment schedule and timeline before anything is demolished. A two-year warranty after it is done.
A Design Center, not a catalog
Cabinets, tile, stone, fixtures and lighting selected with your designer in our showroom. One trip, not twelve.

Plan before you call
Bathroom remodel cost calculator: know your number before the first meeting.
Start with the bathroom: refresh or full remodel, layout and finish level in seven questions, and an honest range built from real Kaminskiy bathrooms. No sales call required to see the number.
Good questions
Bathroom remodeling FAQ: a few straight answers before you call.
Cost, timelines, permits, value, living with one bathroom and the Express option. More on the full FAQ page.
Read all FAQsIt depends on the size of the room, how much of the layout changes, and the tile, vanity and fixtures you choose. In San Diego a small hall bath refresh starts around fifteen thousand dollars, most full bathroom remodels run from twenty to thirty thousand, and a large primary suite with a walk-in shower and a freestanding tub runs well past seventy-five thousand. Cabinetry and tile labor are the biggest lines. What we promise is a fixed price in writing before anything is demolished: at the design and bid presentation you see every line of the scope, the contract and the schedule together. The bathroom cost calculator on this page gives an honest range in about sixty seconds.
Construction on one bathroom usually runs three to six weeks once it starts, and most of a project's time goes into design, selections and permits before that. A full primary bath remodel commonly runs three to five months from the first consultation to completion; an Express remodel that keeps the layout is faster. Tile and vanities on back order can add time. You get the schedule at the bid presentation, and your project manager keeps it live in Buildertrend from the pre-construction meeting on.
If the plumbing, the electrical or the structure changes, yes, and most real bathroom remodels touch at least one of those. Swapping a faucet, a toilet or a vanity in the same place, or new paint, generally does not need one. We draw the plans, submit them to the city or the county, and schedule the inspections, so the permits are never your problem.
It varies with the scope and the neighborhood. In the 2023 Pacific-region cost versus value data a midrange bathroom remodel recouped about 62 percent of its cost at resale, a universal design bathroom about 43 percent and an upscale bathroom about 33 percent. An updated bathroom is also one of the first rooms San Diego buyers look at. The bigger return is daily: a bathroom that works the way you start and end the day.
Cabinetry and tile, usually in that order. The vanity, its top and any linen tower are the largest material line, and tile is the most labor to install well: every wet area has to be waterproofed, flat and level before the first piece goes on. Moving the plumbing, a frameless glass shower and a freestanding tub are the next lines that move a budget. Our designers show you where a dollar changes the look and where it does not.
Not that bathroom. From demolition to the final cleanup the room is a job site, and the water to it is off for part of the work. Most families use a second bathroom; in a one-bathroom home we plan the schedule around it at the pre-construction meeting so the toilet and a shower are back as early as the work allows.
A faster, simpler way to get a new bathroom when the layout already works. There is no design retainer, your designer selects the finish materials from a curated range of national brands in our showroom, and you get a clear set-price contract. It fits bathrooms that need a new vanity, tile, fixtures and lighting without moving walls or plumbing. A full remodel is the right path when the layout changes or a tub becomes a walk-in shower.
Yes. Kaminskiy Design and Remodeling is a fully licensed and insured California contractor, license #922807, in business in San Diego since 2005.

Open houses
Walk a finished Kaminskiy home before you start yours.
When a project is complete and our clients are kind enough to open their doors, we host an open house. Wine and cheese, the neighbors, and the home itself. Walk the finished rooms, run your hand over the materials, meet the designer and project manager who built it, and ask the homeowners what it was really like.
- Walk a completed project, room by room
- Speak to the clients firsthand
- Meet our designers, project managers and operations manager
- Wine, cheese and the neighbors
Start here
Schedule your complimentary in-home design consultation for your bathroom remodel.
- A designer comes to you, measures, listens and shares first ideas.
- No pressure and no obligation. We tell you if we are not the right fit.
- Our Client Care team calls back during the time slot you choose.