

















Bathroom remodeling · Rancho Bernardo
Bathroom remodeling in Rancho Bernardo, designed and built by one team.
A Kaminskiy bathroom remodel starts with how you use the room, not with a catalog. Our designers draw the layout, our drafters handle the plumbing, the structure and the permits, and our own crews build it, on one contract with the price in writing before demolition. Award-winning in San Diego.
Accredited, certified and held to accountCalifornia contractor #922807, in business in San Diego for 21 years









Bathroom remodeling in Rancho Bernardo
The room that starts and ends your day, designed around how you use it.
A bathroom remodel is the project San Diego homeowners put off the longest and enjoy the most: a shower you can walk into, a vanity with storage that works, light where you need it, and tile that will still be dry behind the wall in twenty years.
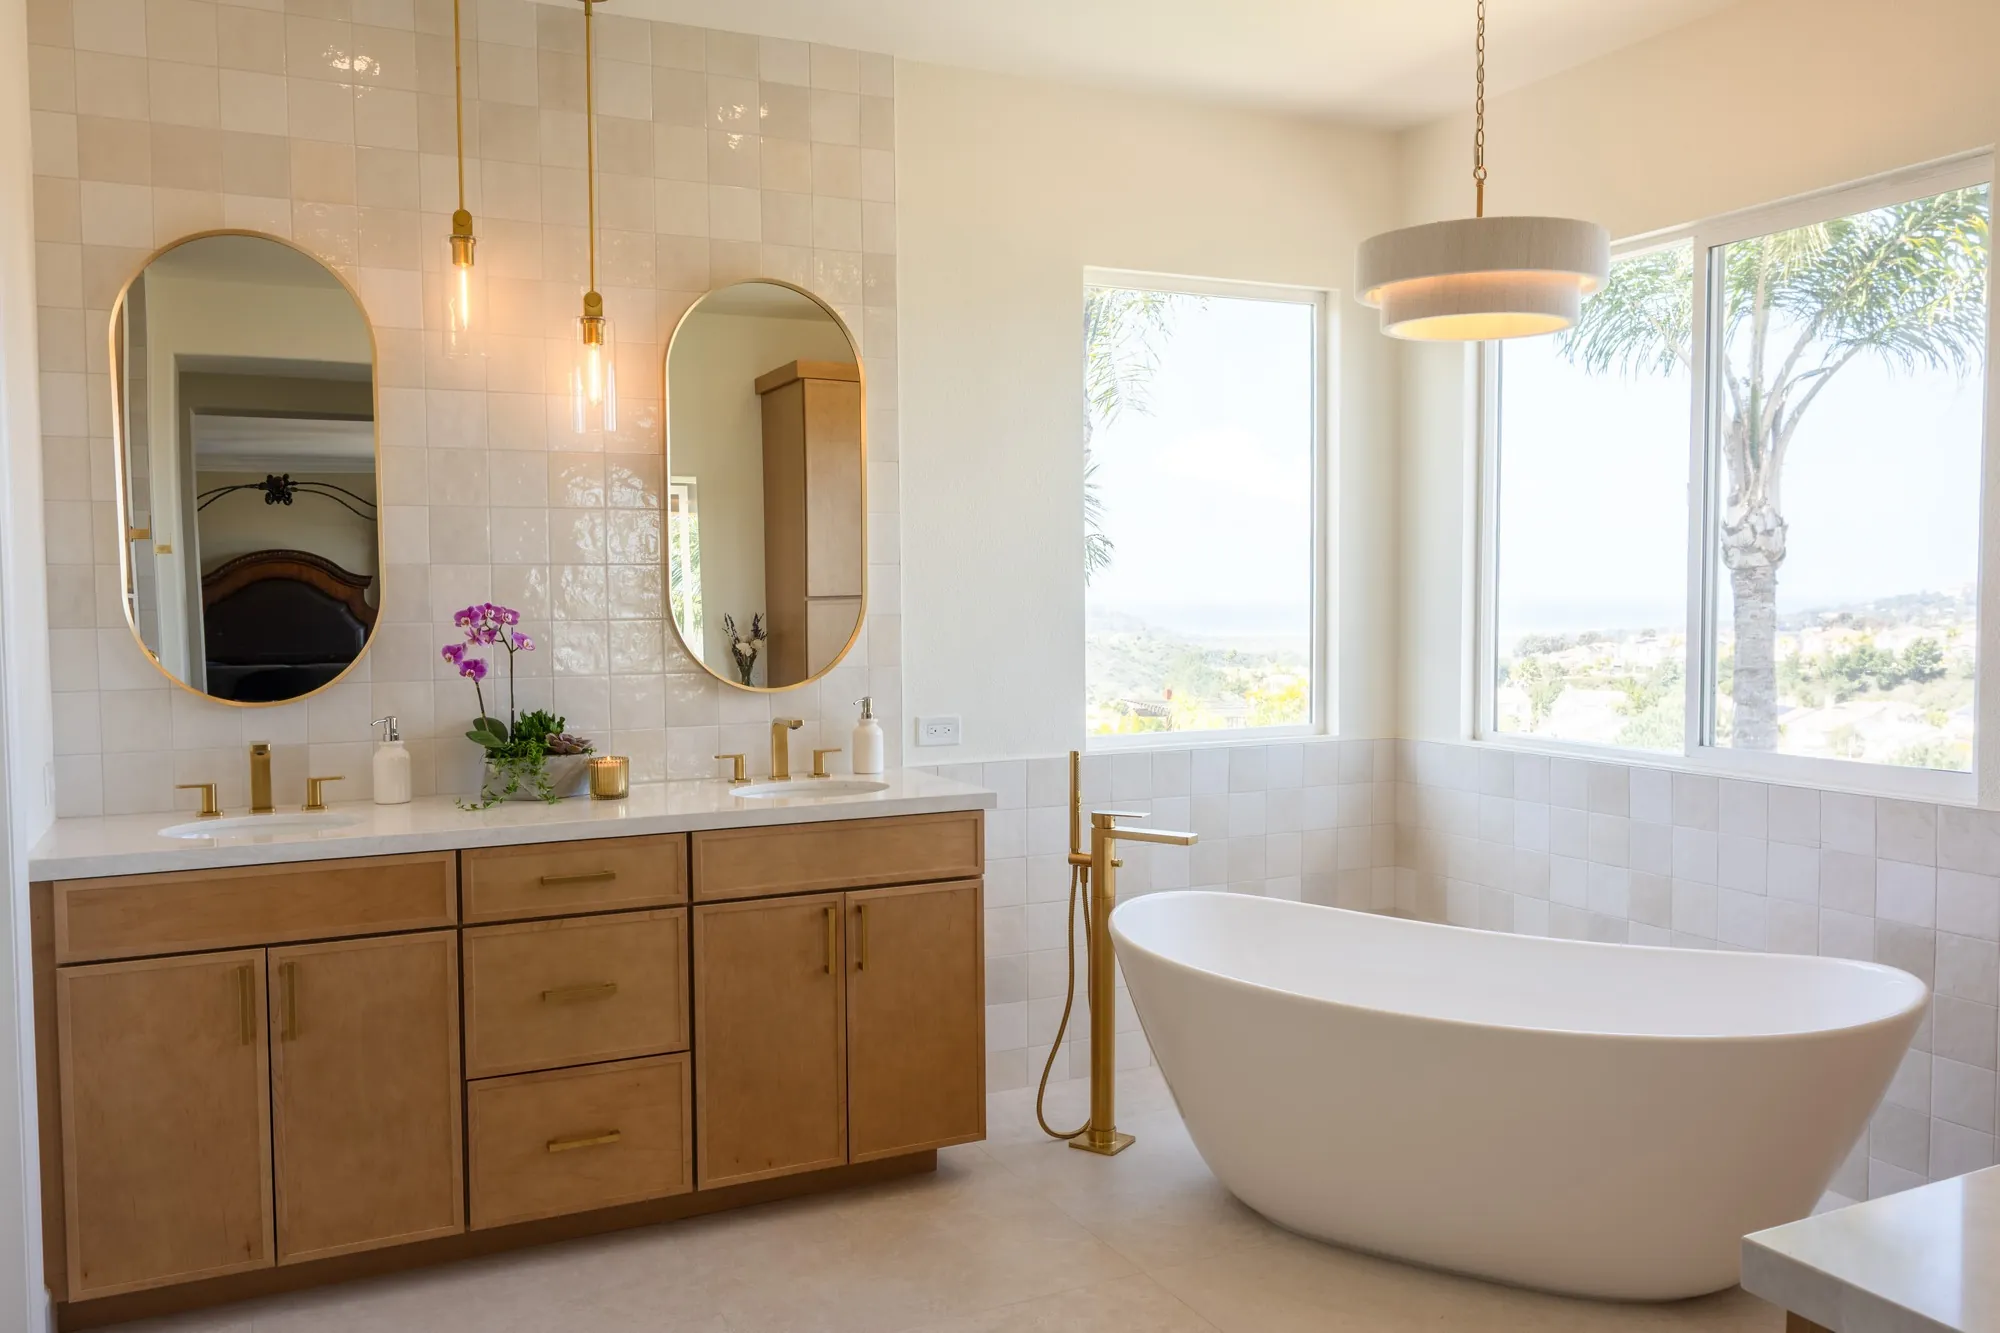
Kaminskiy designs and builds bathroom remodels across San Diego County, from hall baths to master bathroom suites, on one fixed-price contract,. A freestanding tub under the window, a walk-in shower with a bench and a niche, a double vanity with drawers instead of doors, a linen tower where a blank wall stood, ventilation that actually clears the steam. Our designers, architectural drafters and project managers take your bathroom from the first sketch to the final walkthrough on one contract, with one fixed price before anything is demolished. Founded in San Diego by Sergei Kaminskiy, and still founder-led.
Rancho Bernardo is home ground: the Kaminskiy Design Center sits in 92128, and the 1970s and 1980s homes of Bernardo Heights, Westwood and Seven Oaks are some of the ones we remodel most. Permits for bathroom remodels in Rancho Bernardo are issued by the City of San Diego. Our design and architectural team drafts the construction documents, a licensed structural engineer stamps them where the scope calls for it, and we submit them and manage the whole process for you.
Start with a complimentary consultationBathrooms in Rancho Bernardo
Rancho Bernardo bathrooms: three in our gallery, each from a small 1970s room.
Three of our Rancho Bernardo projects are bathrooms: a primary bath remodel, a roomy primary bath, and a primary bath built together with a laundry conversion. The 1970s Rancho Bernardo primary bath is small and the hall bath smaller; the suite comes from the adjacent closet or the old laundry, and the curbless shower is the request we hear most from owners who intend to stay.

Our Rancho Bernardo primary bath and laundry conversion in the gallery shows the move: the old laundry next to the primary bath becomes part of the suite, and the laundry moves to a closet or the garage. It is the most common way a small 1970s bath becomes a real one here.
A walk-in shower without a curb, with a bench and a hand shower, replaces the tub and shower combination in most Rancho Bernardo primary baths. In a slab house the drain moves within the slab, which we plan for. It is the single most requested feature from clients in Seven Oaks and Oaks North, and it looks like a design choice, not a concession.
A bathroom inside the existing walls needs a building permit from the City of San Diego and nothing from the HOA; the 45-year review applies only to exterior changes. The permit covers the plumbing and electrical, and we pull it.
Couples turning a 1970s primary bath into a suite, families giving two kids a hall bath that works, and long-time Rancho Bernardo residents who want to stay in the house and need the bathroom to let them. The first meeting is at your home.
Three Rancho Bernardo bathrooms are in the gallery below. Finishes are chosen at our Design Center on World Trade Drive, five minutes away.
Our work in Rancho Bernardo
Rancho Bernardo remodels. Real homes. Real families.
Every photo below is a Kaminskiy project in Rancho Bernardo, designed and built by our own team. Open any project for the full gallery, and follow the galleries to see hundreds more across the county.


Remodeling in Rancho Bernardo
Every service in Rancho Bernardo. One local team.
This page is about bathroom remodeling in Rancho Bernardo. Every other Kaminskiy service has its own Rancho Bernardo page too, and the neighborhoods around Rancho Bernardo have theirs: the same designers, project managers and crews, from one Design Center.
Nearby neighborhoods
We design and build bathrooms in every neighborhood of San Diego County. See the San Diego bathroom remodeling page or schedule a consultation.
The Rancho Bernardo bathroom remodeling guide
Bathroom remodeling in Rancho Bernardo, in detail.
How a bathroom remodel goes in a Rancho Bernardo house.
Borrow the closet, the laundry or a corner of the bedroom; plan the three rooms together; the small bath becomes a suite.
Curbless showers, blocking in the walls for future bars, a bench, good light. Designed in, nothing reads as medical.
A tub and shower that stays, a vanity with drawers, a fan vented outside and sized for the room.
A City of San Diego building permit and three to five months from the first visit to completion. A kitchen in the same project shares the permit.
Kitchen remodeling in Rancho BernardoGood questions
Rancho Bernardo bathroom remodeling FAQ: a few straight answers before you call.
Cost, timelines, permits with the City of San Diego, value, living with one bathroom and the Express option. More on the full FAQ page.
Read all FAQsNothing. The in-home design consultation is complimentary anywhere in Rancho Bernardo. A designer comes to your home, listens to what you want to change, takes measurements and photos, and tells you honestly whether we are the right fit for the project.
We do. Permits for bathroom remodels in Rancho Bernardo are issued by the City of San Diego. Our design and architectural team drafts the construction documents, a licensed structural engineer stamps them where the scope calls for it, and we submit them and manage the whole process for you.
Usually, yes, by taking the adjacent closet, the old laundry or a corner of the bedroom and planning the rooms together. Our Rancho Bernardo primary bath and laundry conversion in the gallery began that way.
Three to five months from the first visit to completion, with design and the City permit first.
Not for work inside the walls. Only exterior changes, such as a new window, go to the association's architectural committee.
It depends on the size of the room, how much of the layout changes, and the tile, vanity and fixtures you choose. In San Diego a small hall bath refresh starts around fifteen thousand dollars, most full bathroom remodels run from twenty to thirty thousand, and a large primary suite with a walk-in shower and a freestanding tub runs well past seventy-five thousand. Cabinetry and tile labor are the biggest lines. What we promise is a fixed price in writing before anything is demolished: at the design and bid presentation you see every line of the scope, the contract and the schedule together. The bathroom cost calculator on this page gives an honest range in about sixty seconds.
If the plumbing, the electrical or the structure changes, yes, and most real bathroom remodels touch at least one of those. Swapping a faucet, a toilet or a vanity in the same place, or new paint, generally does not need one. We draw the plans, submit them to the city or the county, and schedule the inspections, so the permits are never your problem.
It varies with the scope and the neighborhood. In the 2023 Pacific-region cost versus value data a midrange bathroom remodel recouped about 62 percent of its cost at resale, a universal design bathroom about 43 percent and an upscale bathroom about 33 percent. An updated bathroom is also one of the first rooms San Diego buyers look at. The bigger return is daily: a bathroom that works the way you start and end the day.
Cabinetry and tile, usually in that order. The vanity, its top and any linen tower are the largest material line, and tile is the most labor to install well: every wet area has to be waterproofed, flat and level before the first piece goes on. Moving the plumbing, a frameless glass shower and a freestanding tub are the next lines that move a budget. Our designers show you where a dollar changes the look and where it does not.
Not that bathroom. From demolition to the final cleanup the room is a job site, and the water to it is off for part of the work. Most families use a second bathroom; in a one-bathroom home we plan the schedule around it at the pre-construction meeting so the toilet and a shower are back as early as the work allows.
Start here
Schedule your complimentary in-home design consultation for your bathroom remodel, anywhere in Rancho Bernardo.
- A designer comes to you, measures, listens and shares first ideas.
- No pressure and no obligation. We tell you if we are not the right fit.
- Our Client Care team calls back during the time slot you choose.