

Kaminskiy, 21 years
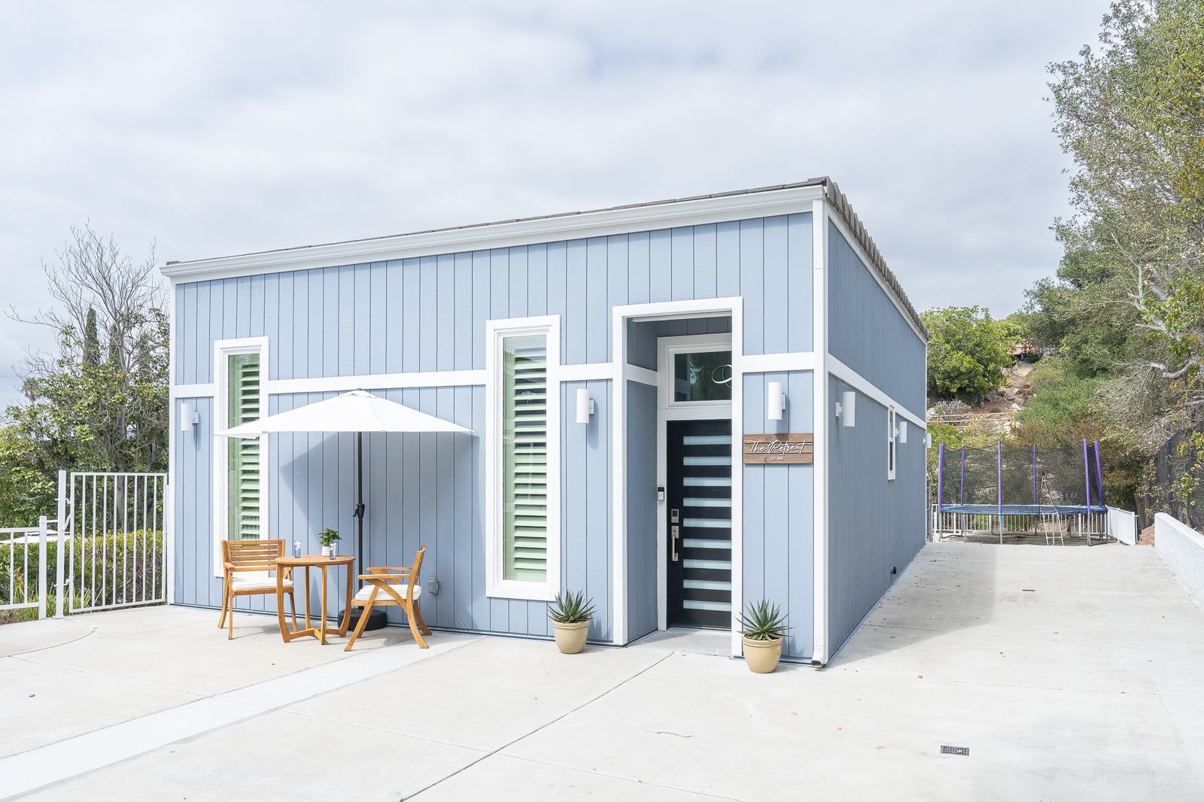
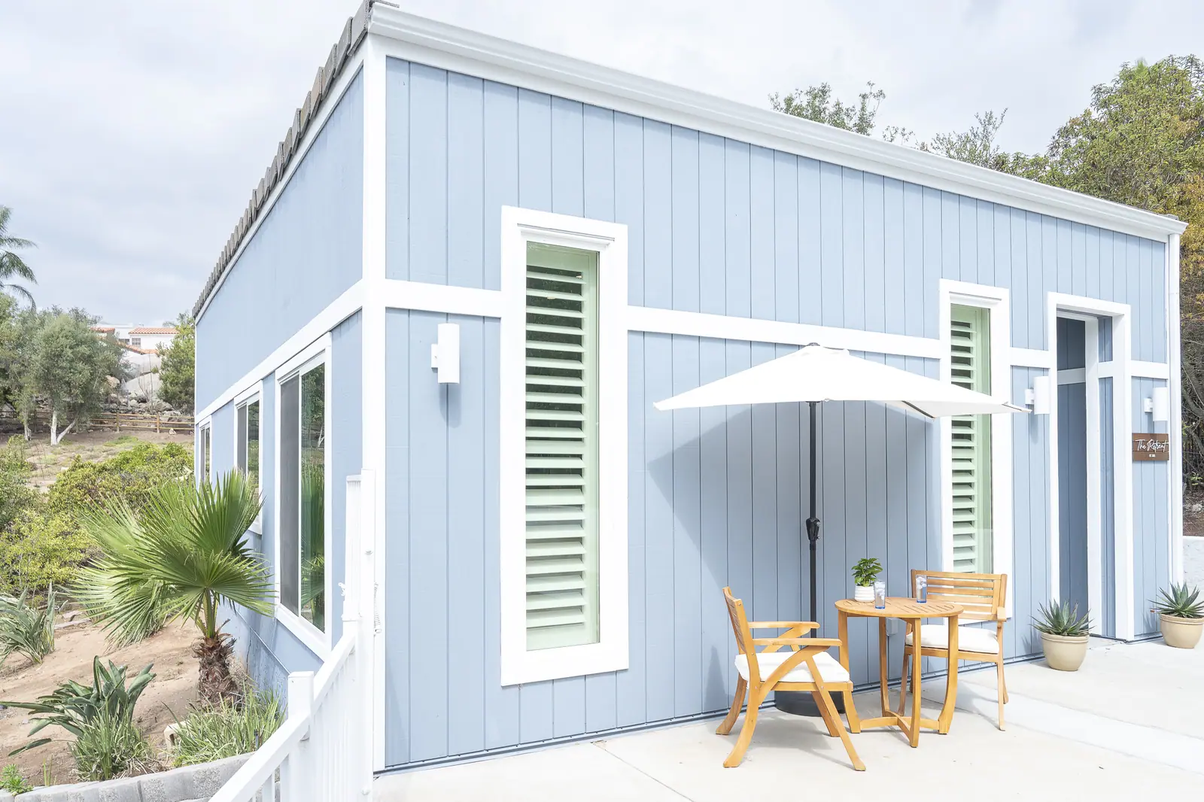
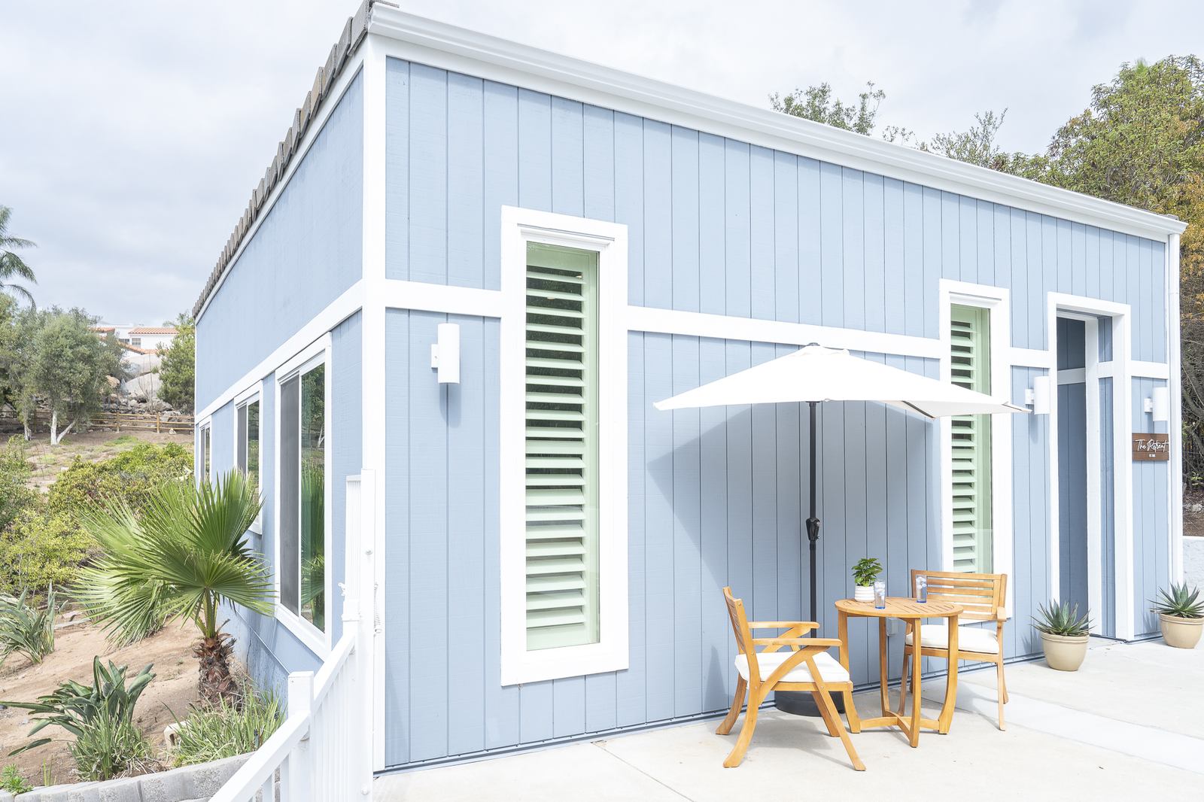
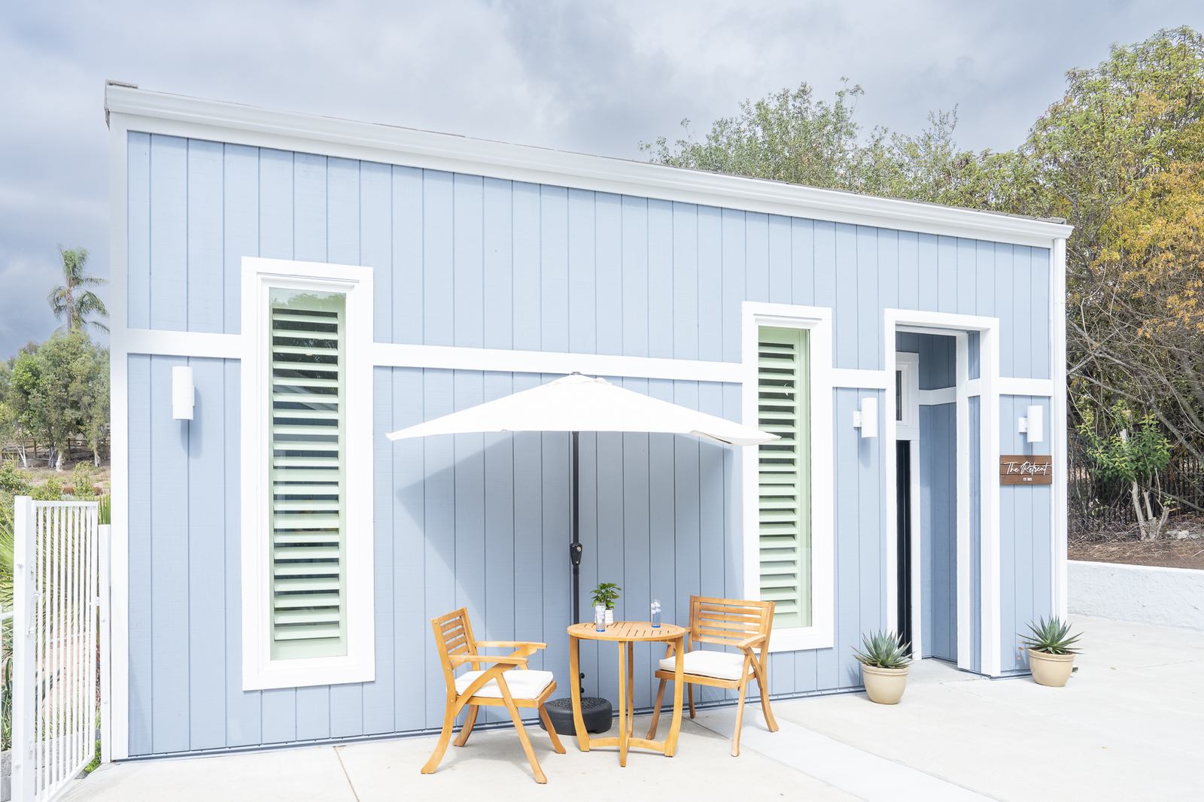
Angled ADU view and patio

Garage to ADU Conversion and Additions

Rancho Bernardo ADU + Man Cave + Pool Tiki House Remodel

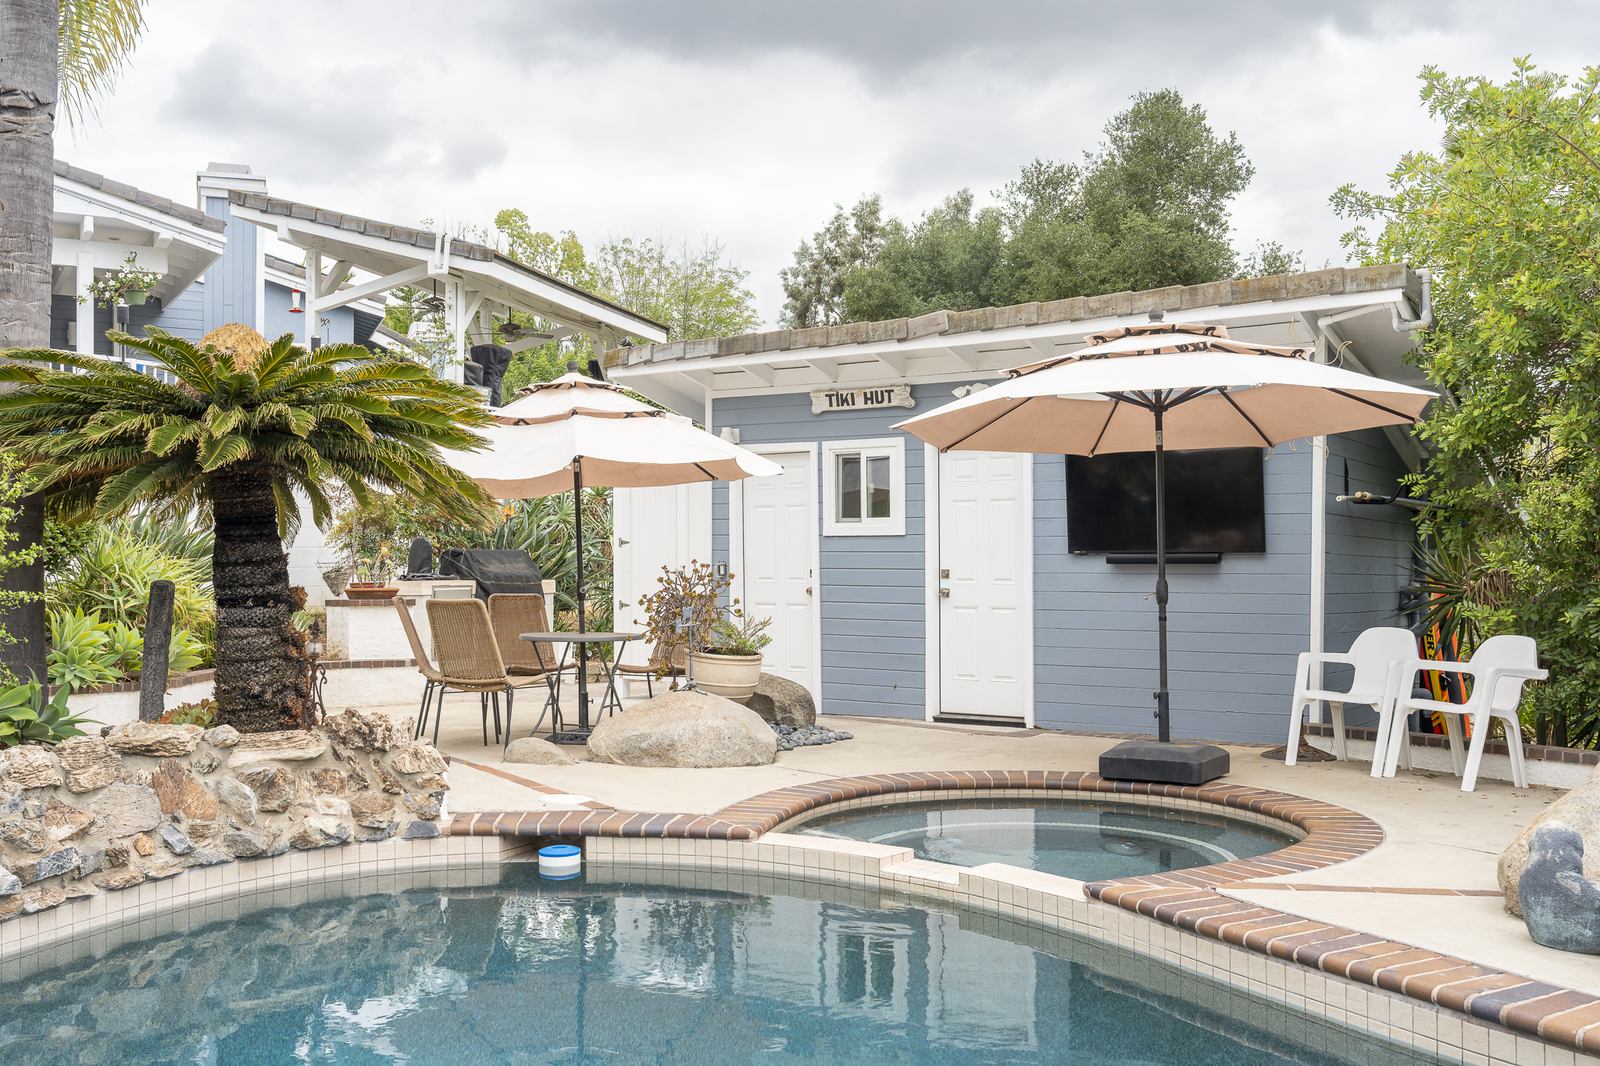
Light, connected living across three spaces, an all-new ADU, a refreshed game room, and a poolside Tiki house. We converted the garage to a 2-bed/1-bath ADU, modernized the “man cave” with a full bath and code-compliant upgrades, and reconfigured the pool Tiki room with a new bath and outdoor shower.

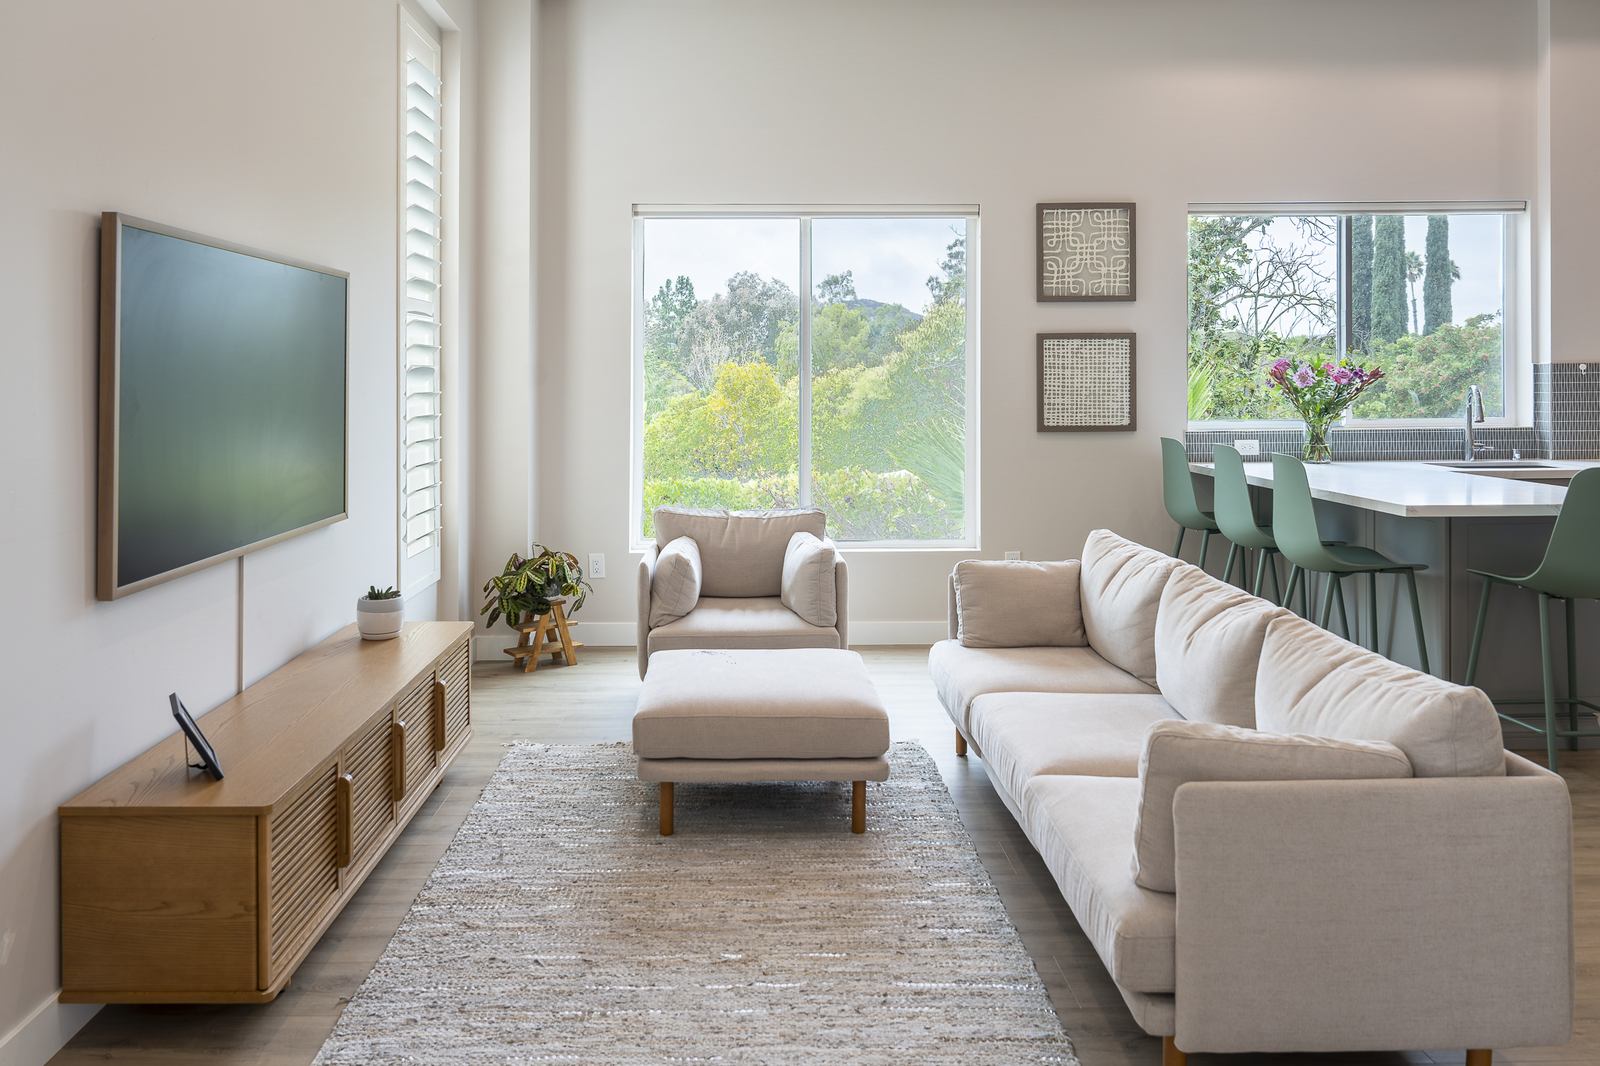
Durable LVP, quartz counters, and calm neutrals tie the whole property together.

ADU, Spaces

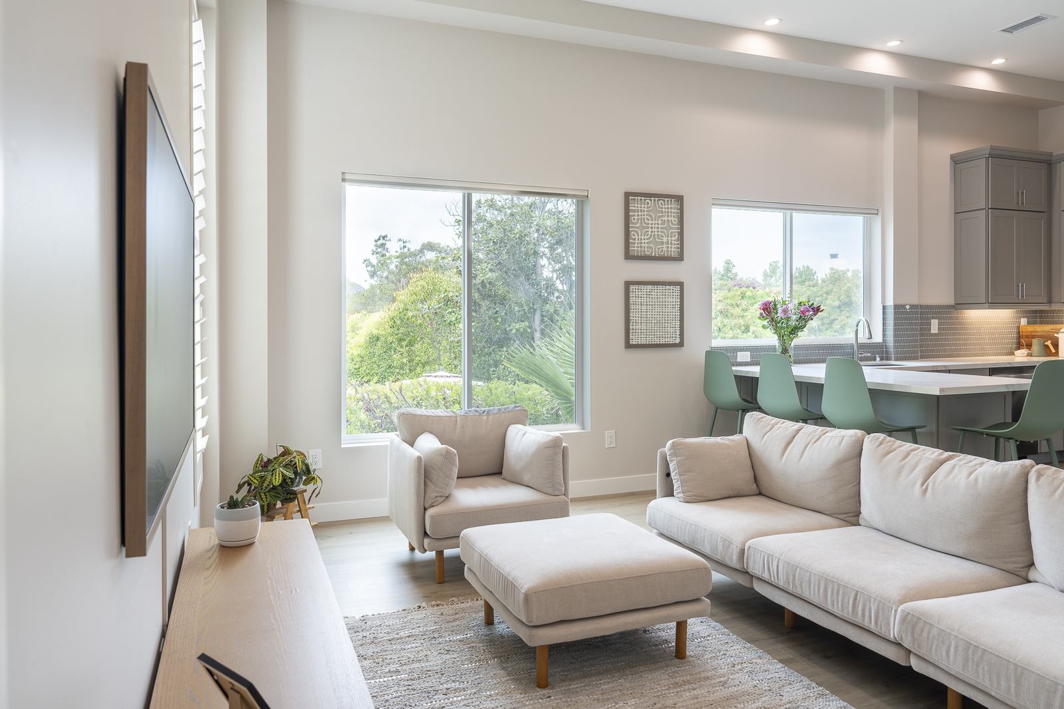
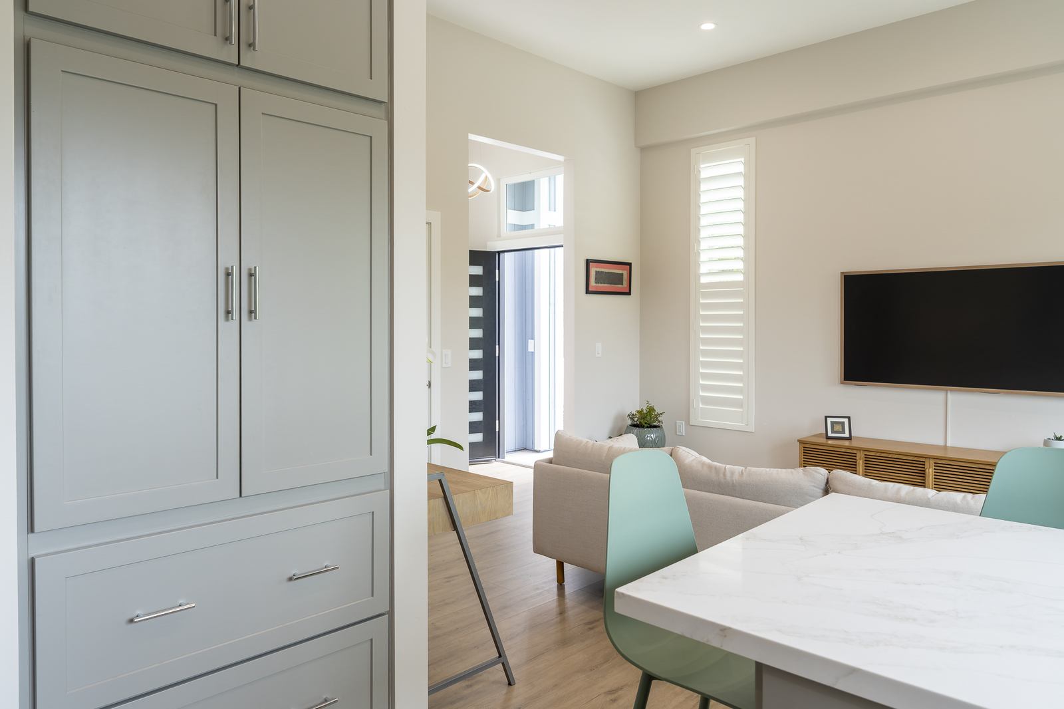
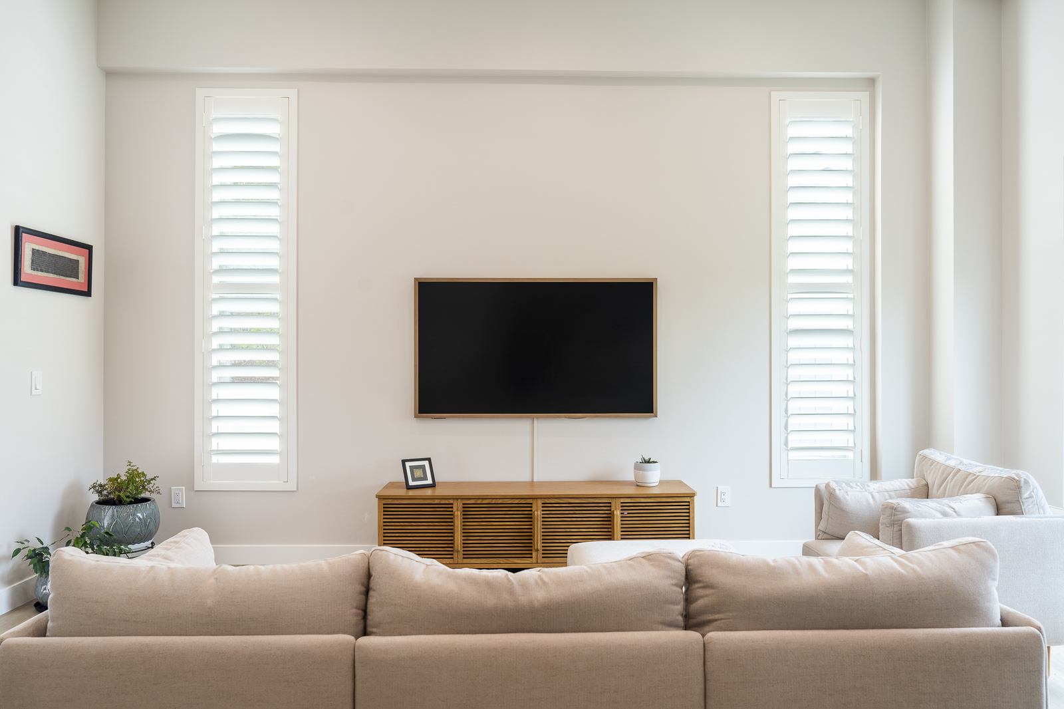
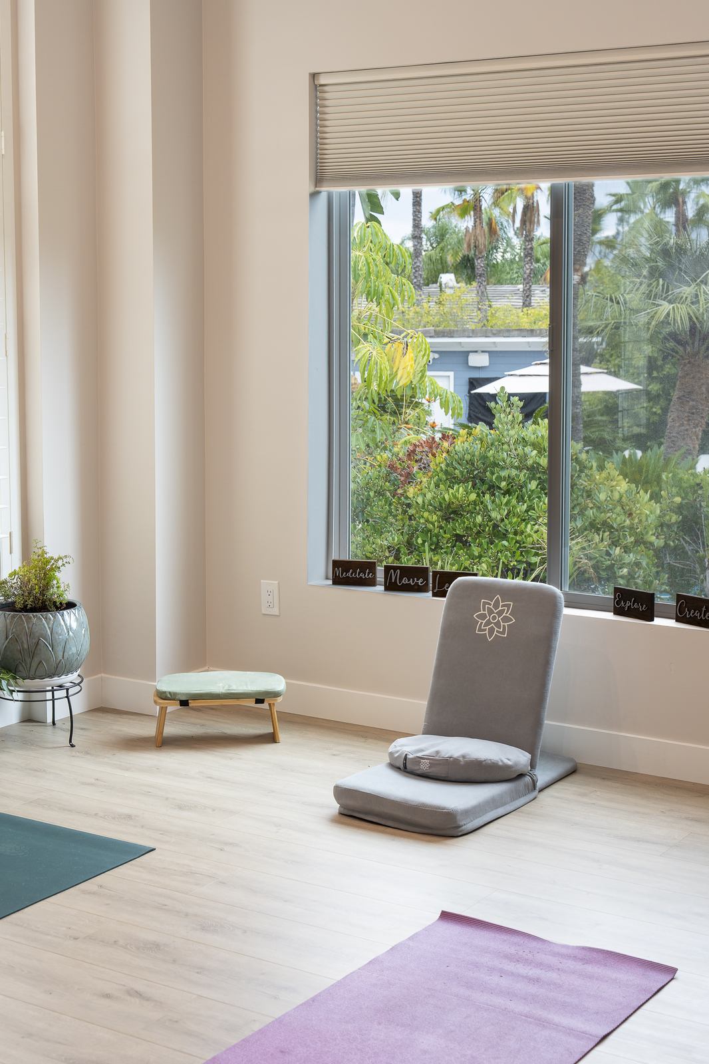
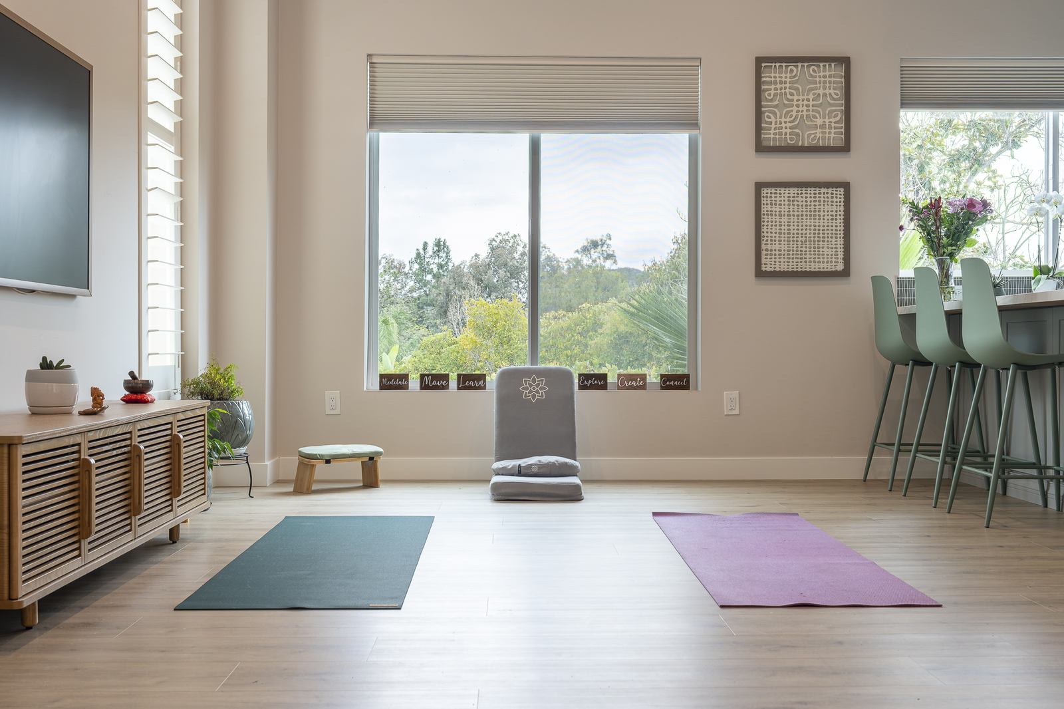
  • Living room that doubles as a yoga room
  • Two bedrooms (one functions as an office)
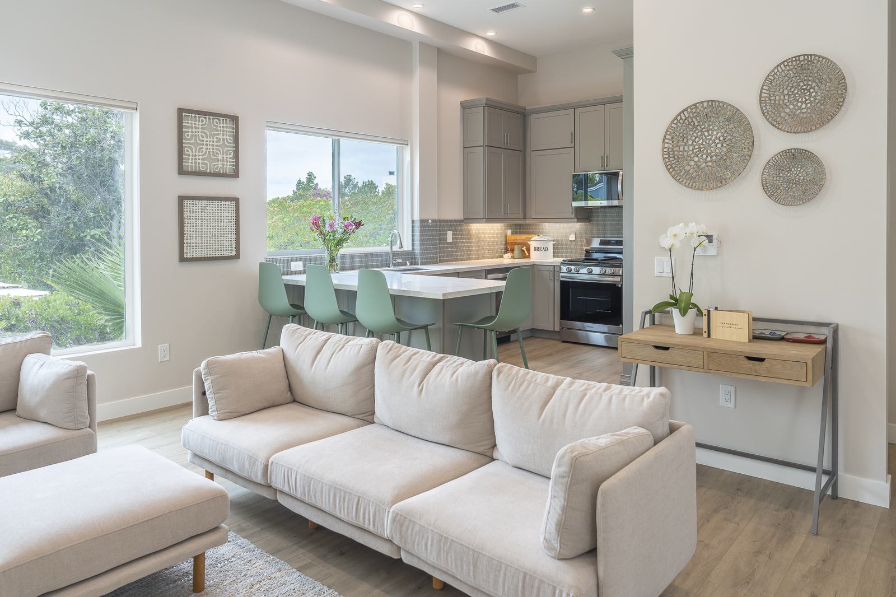
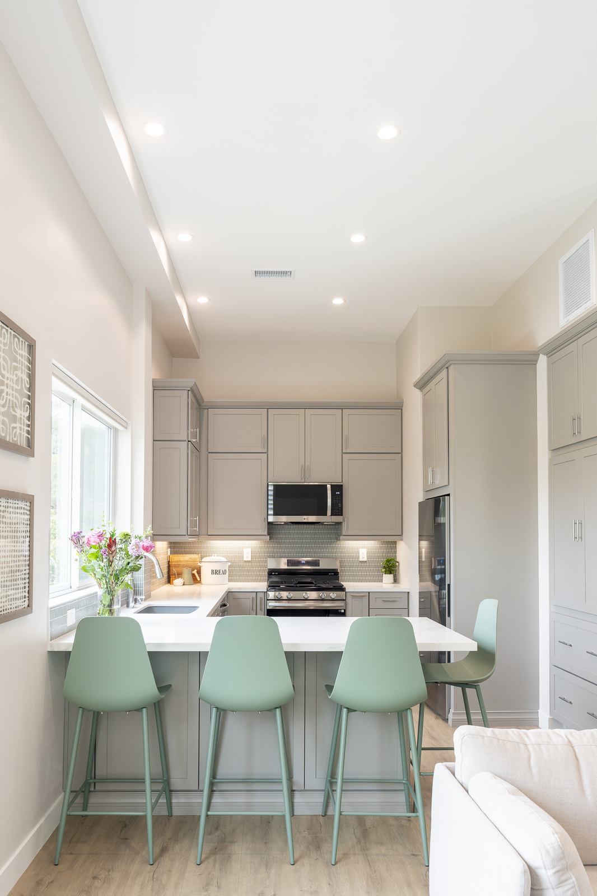
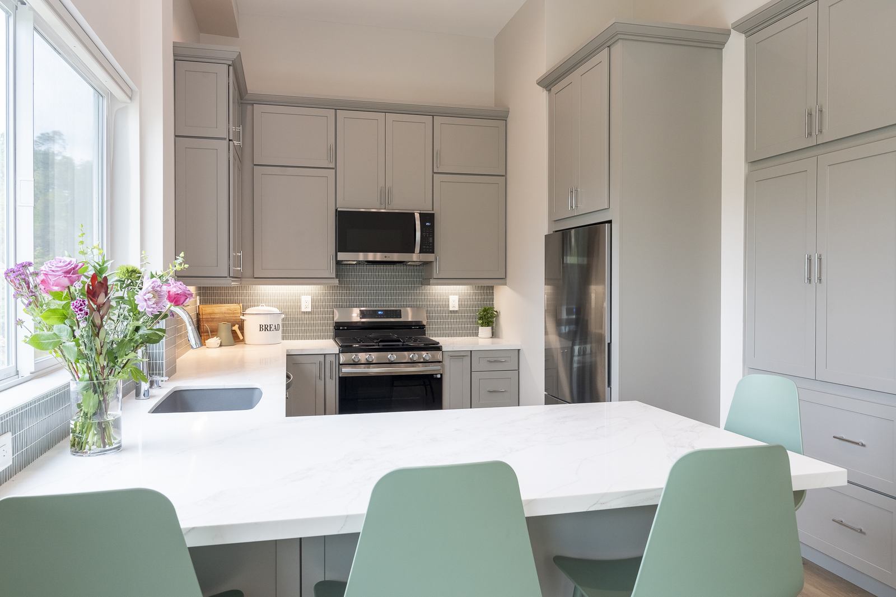
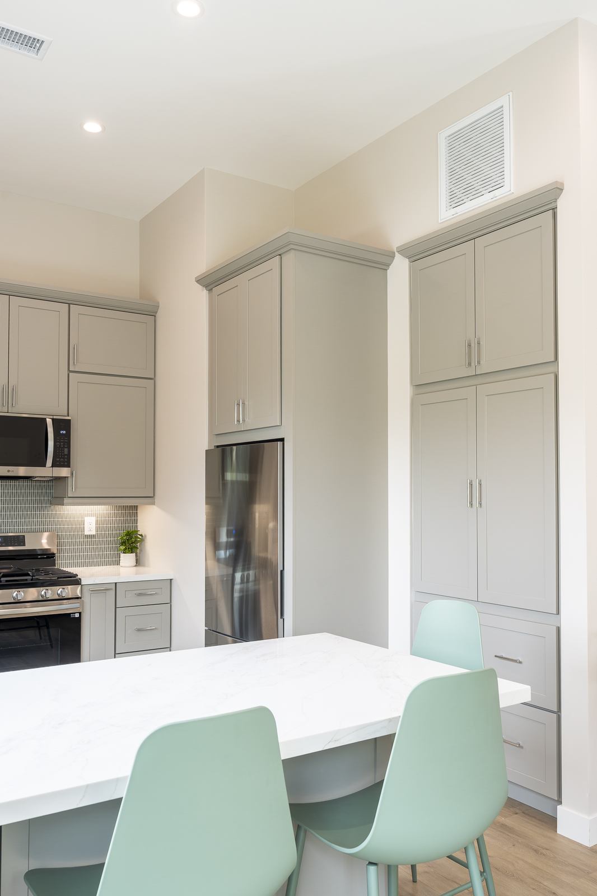
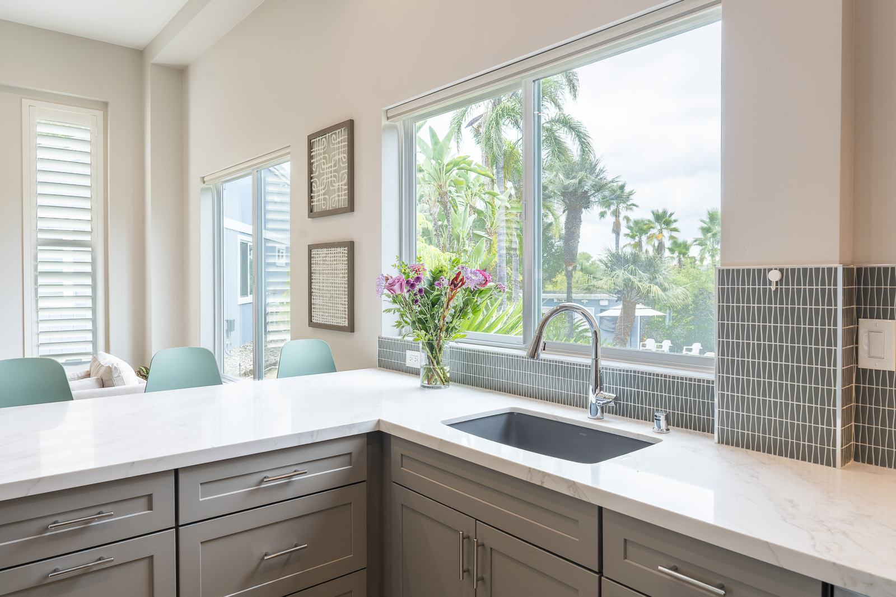
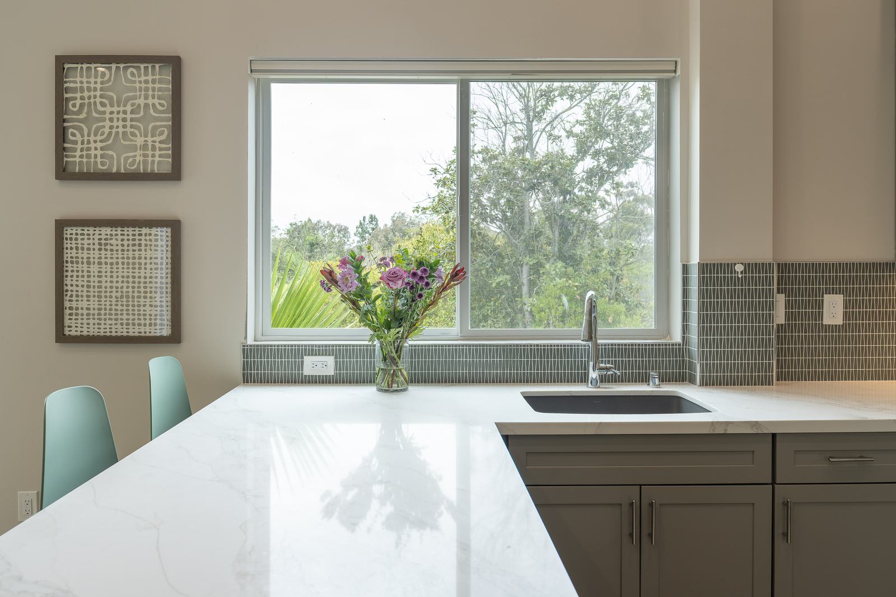
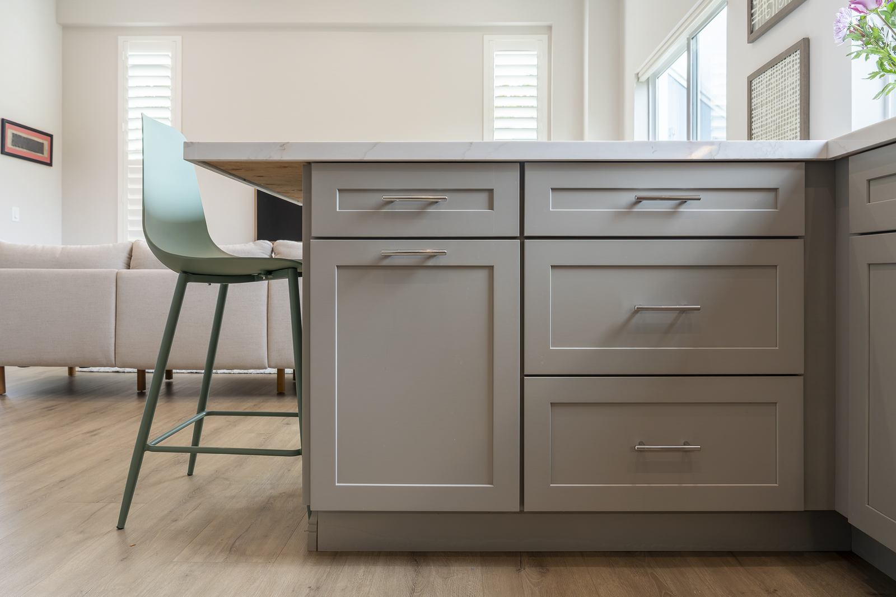
  • Kitchen with peninsula seating
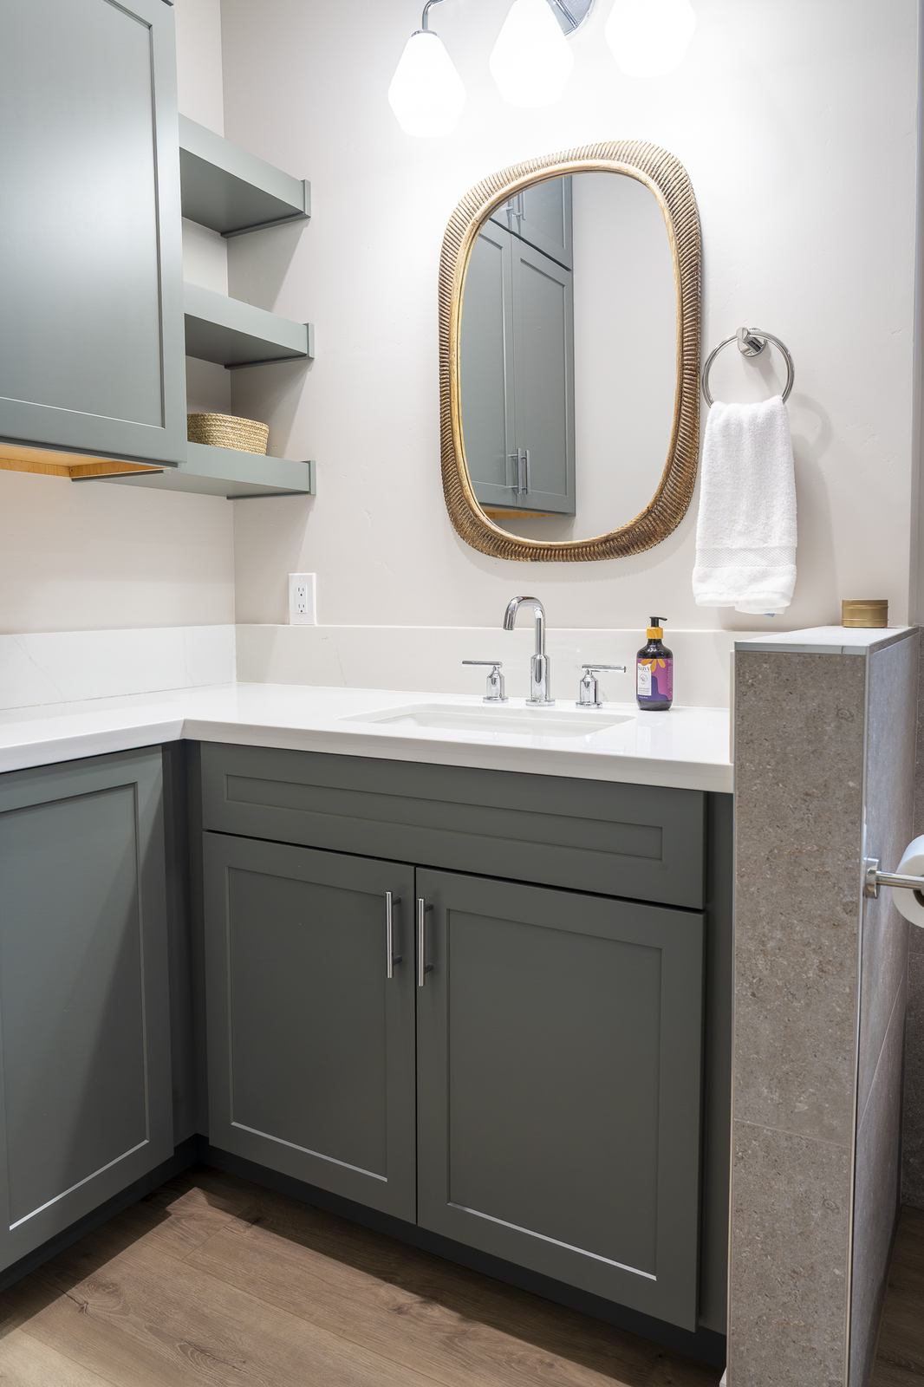
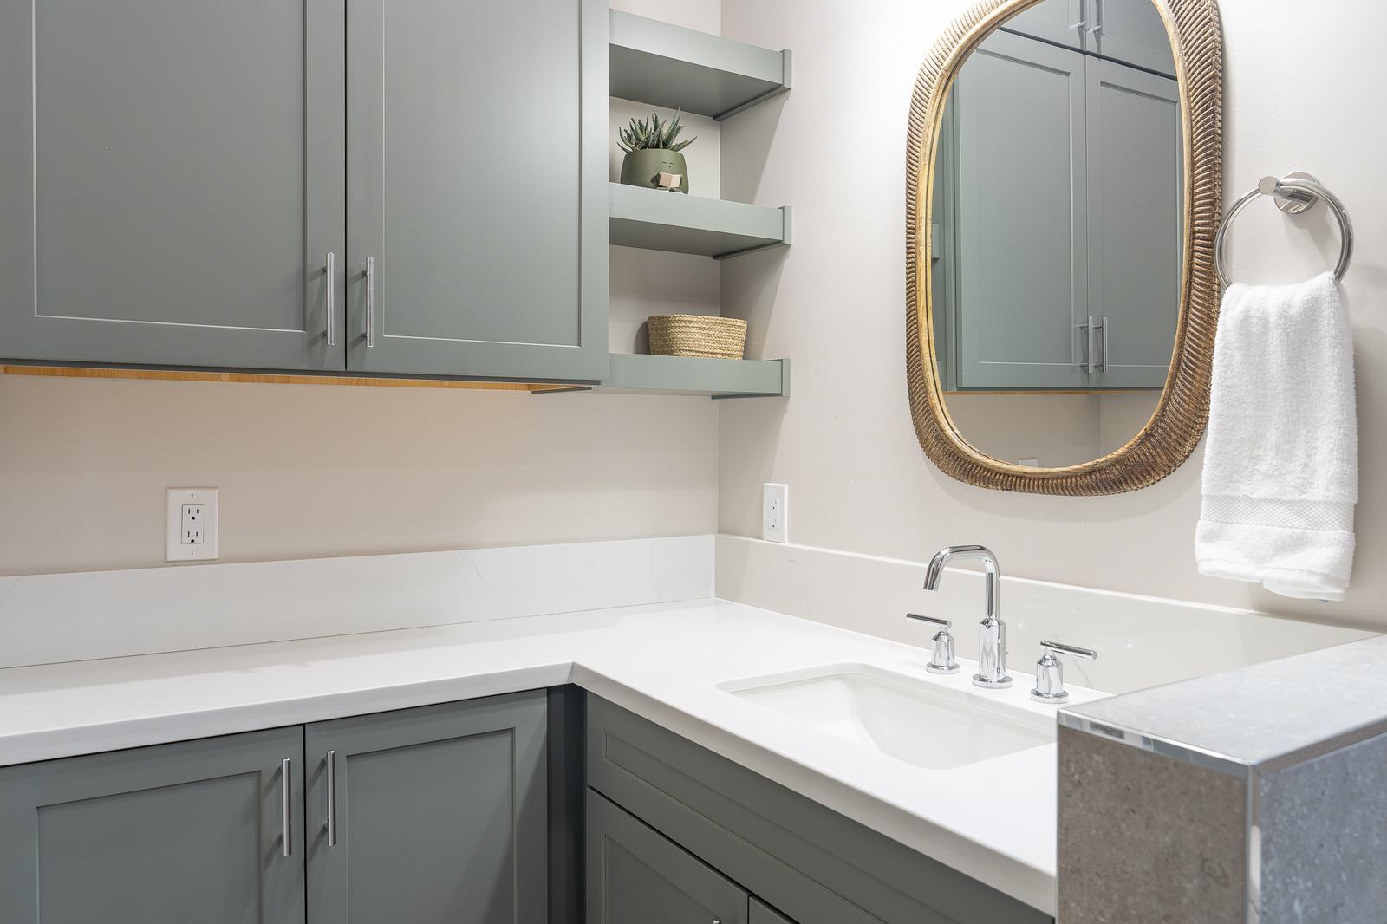
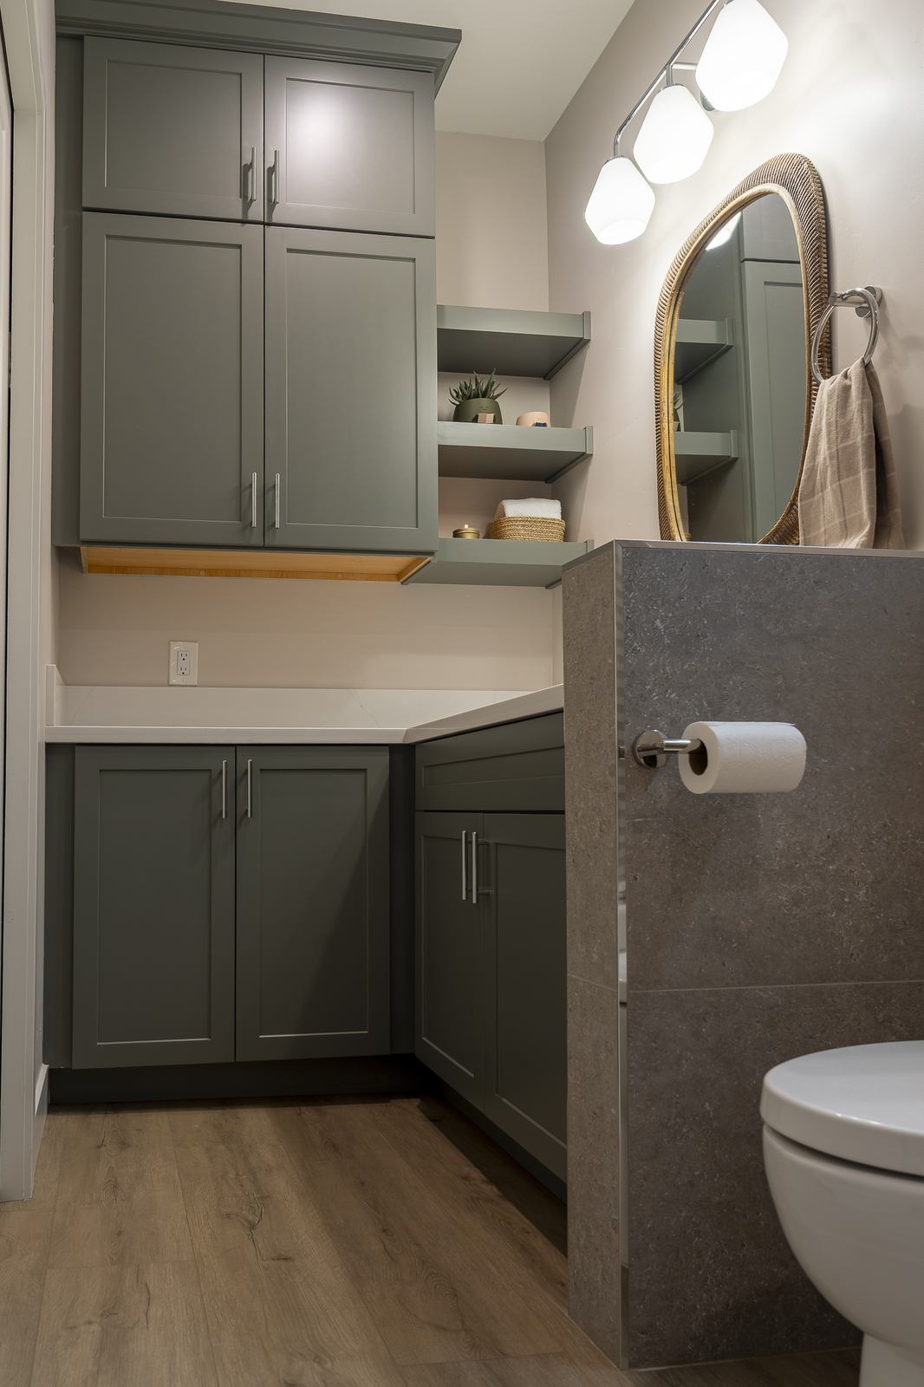
  • Full bathroom
  • Washer/dryer combo
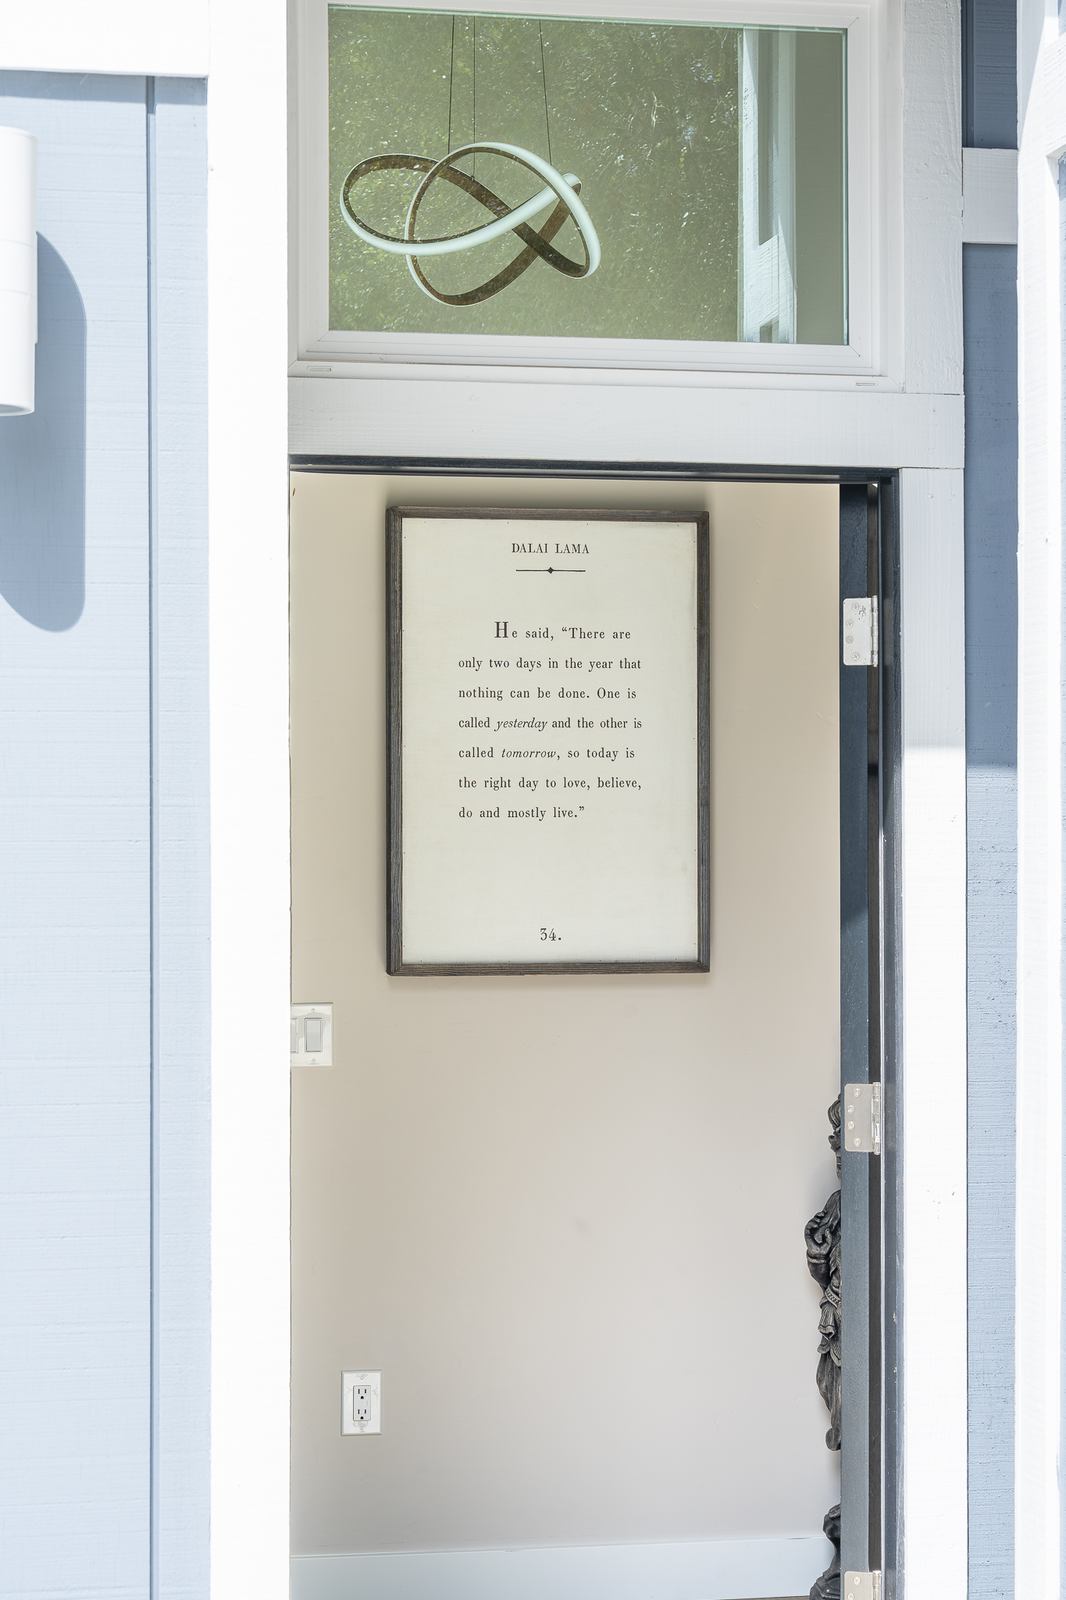
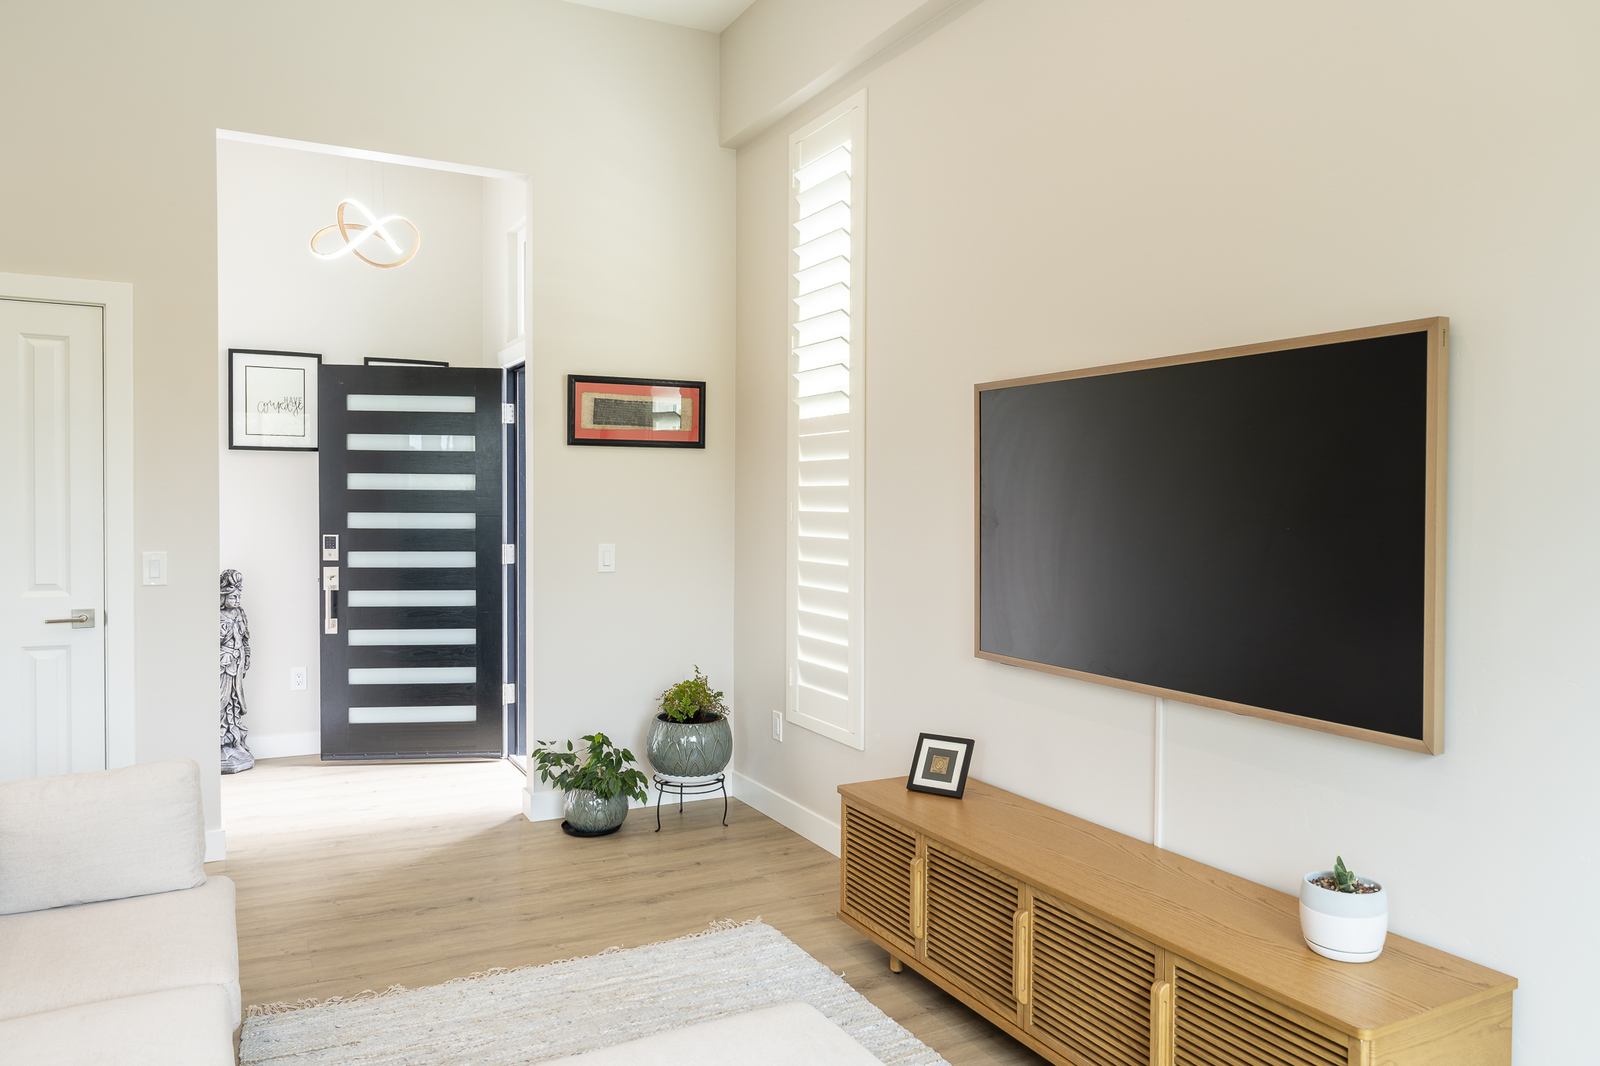
  • Defined entry

ADU, Design & Materials

Flooring

MSI Sandino Cyrus LVP

Kitchen Appliances

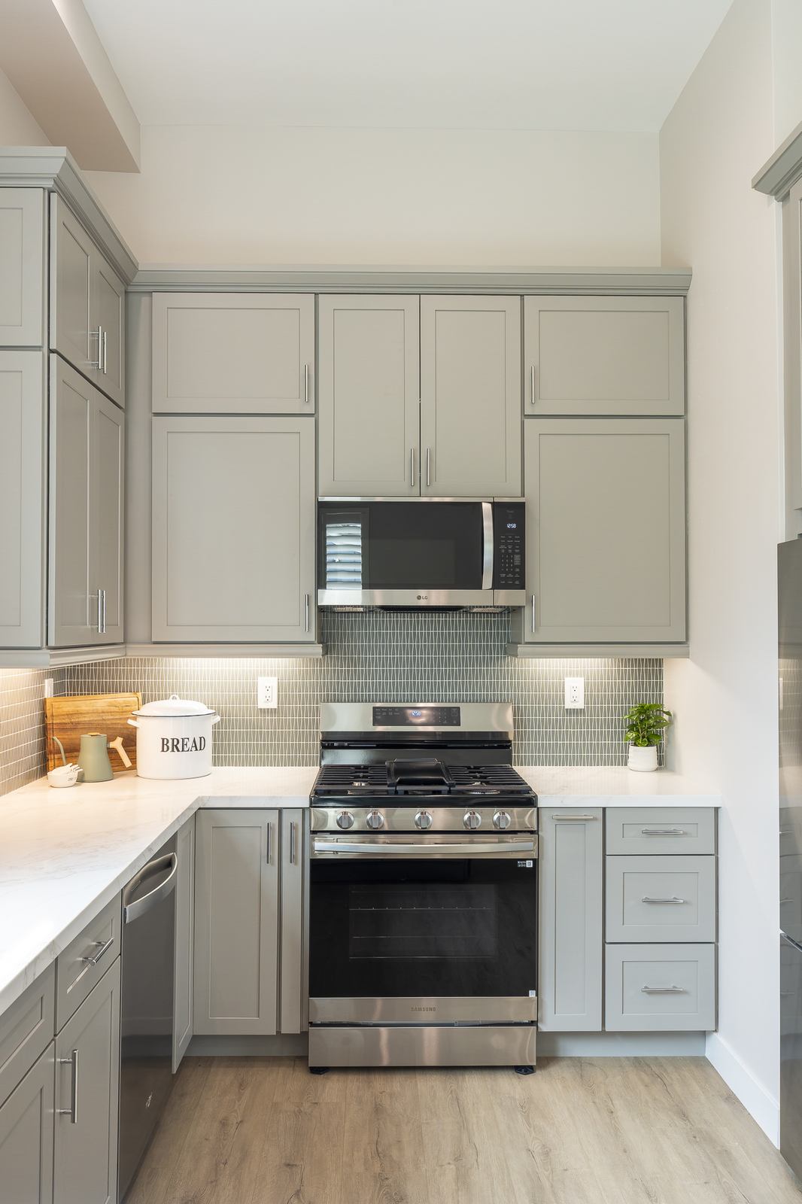
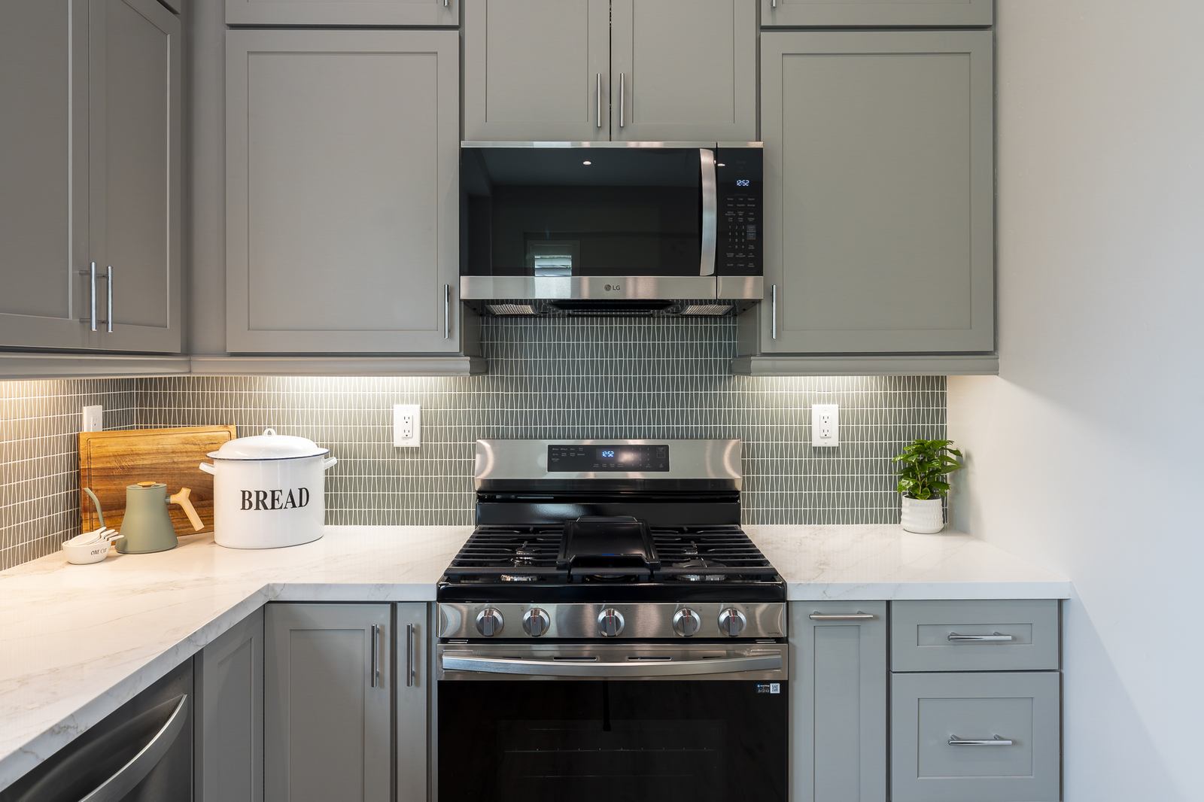
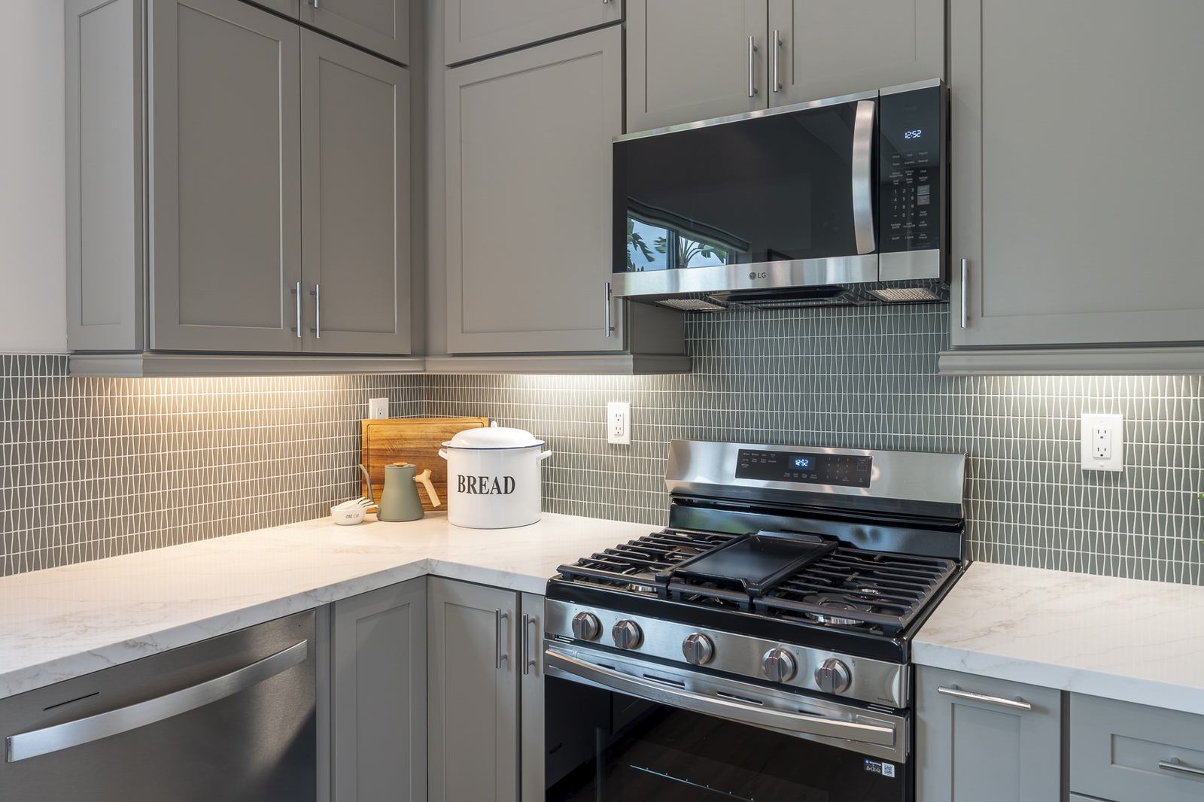
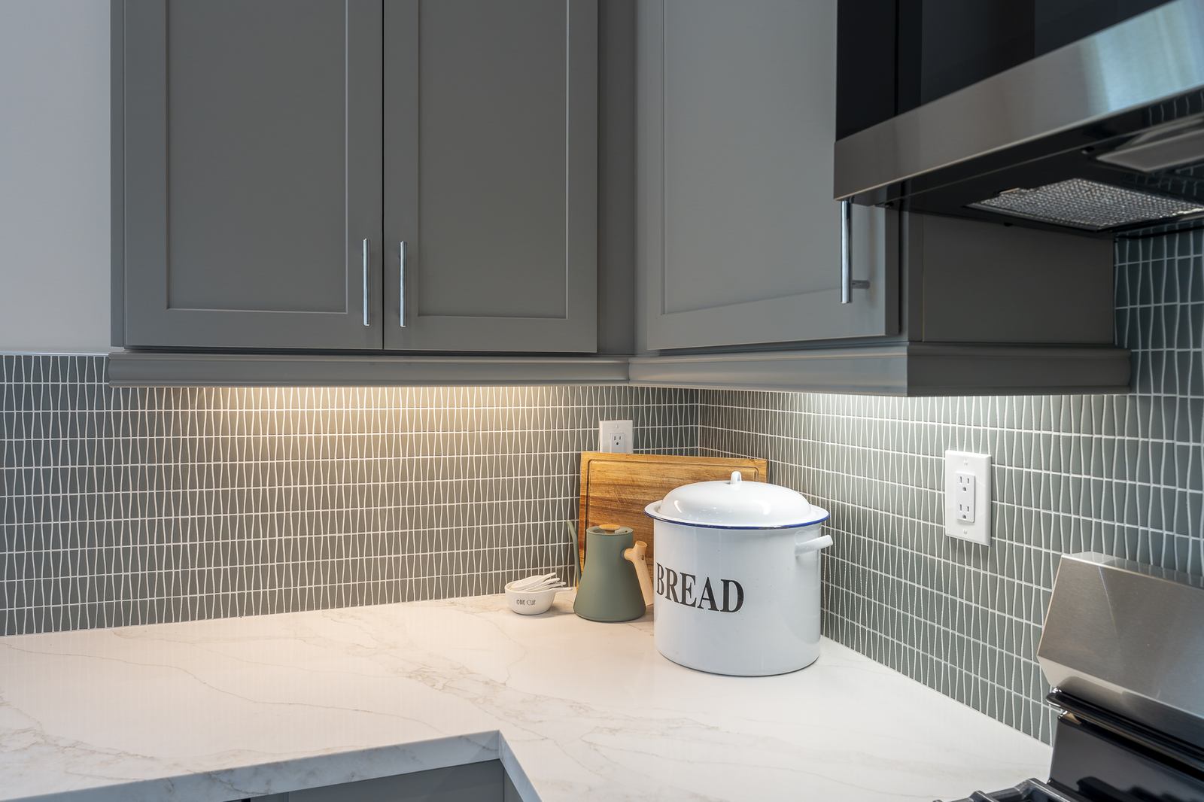
Samsung smart wi-fi gas range; whirlpool fingerprint-resistant dishwasher; lg otr smart microwave; insignia bottom-mount refrigerator; blanco valea silgranit undermount sink

Counters

Quartz Vadara, Sterling

Backsplash

Sonoma Hustle, Shimmie tile

Bath Fixtures

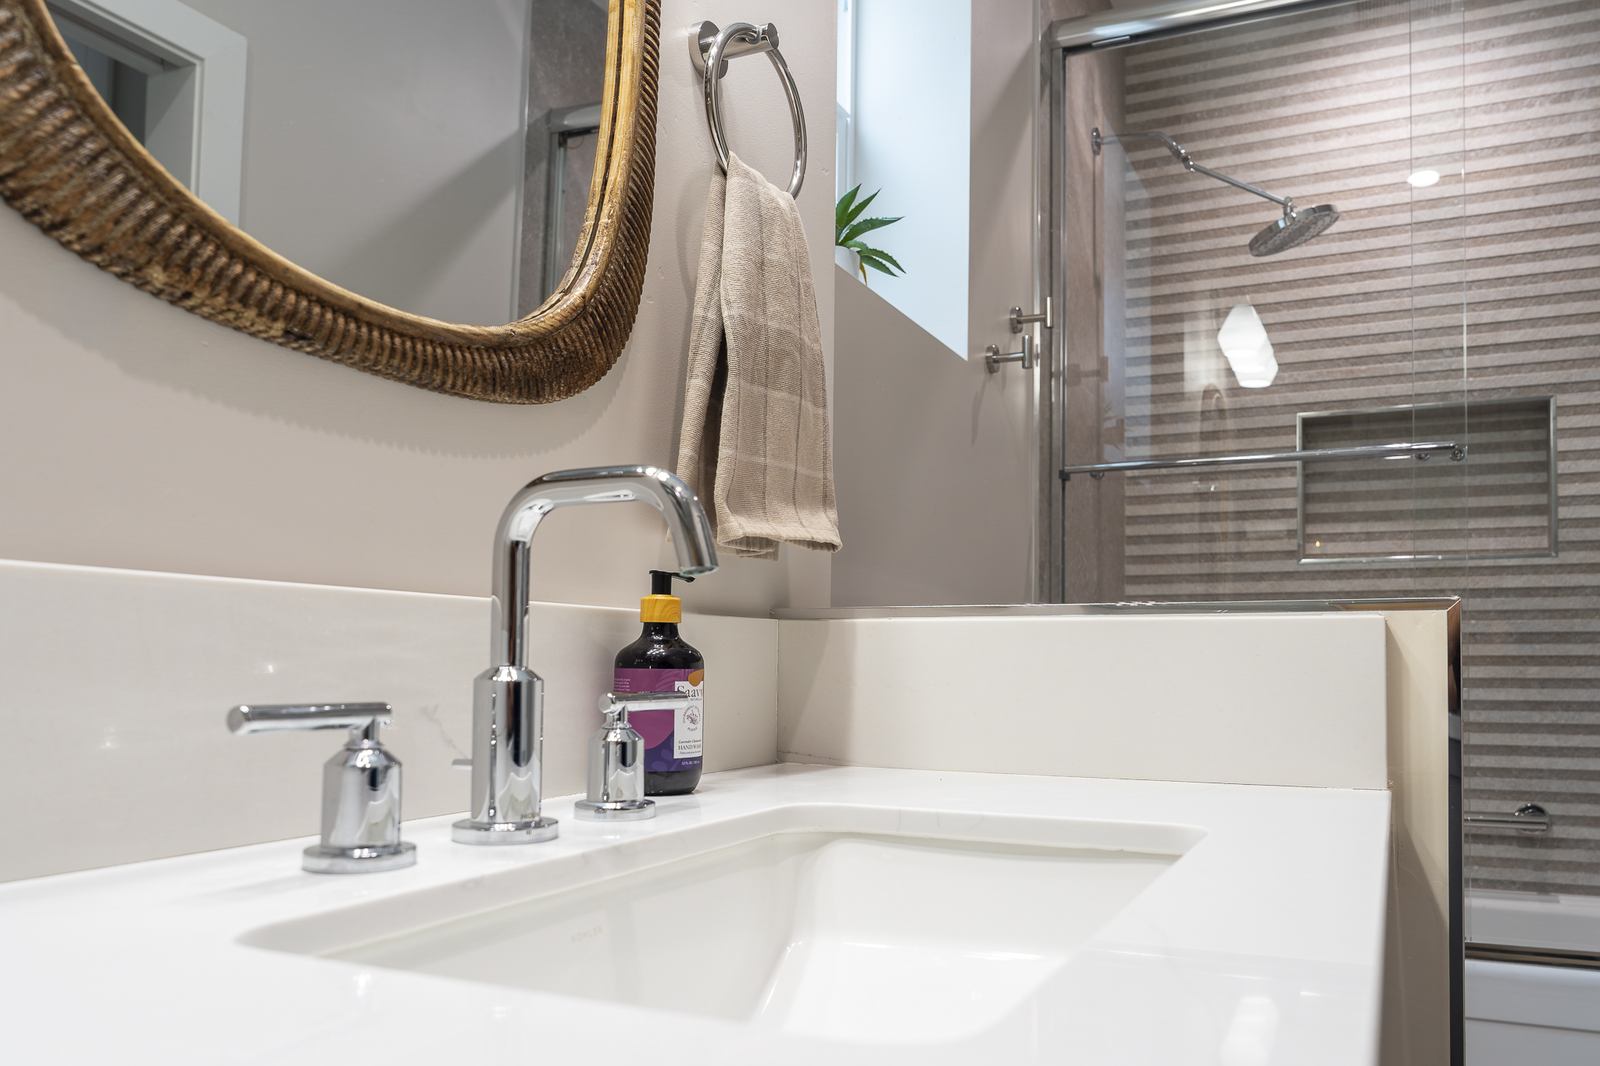
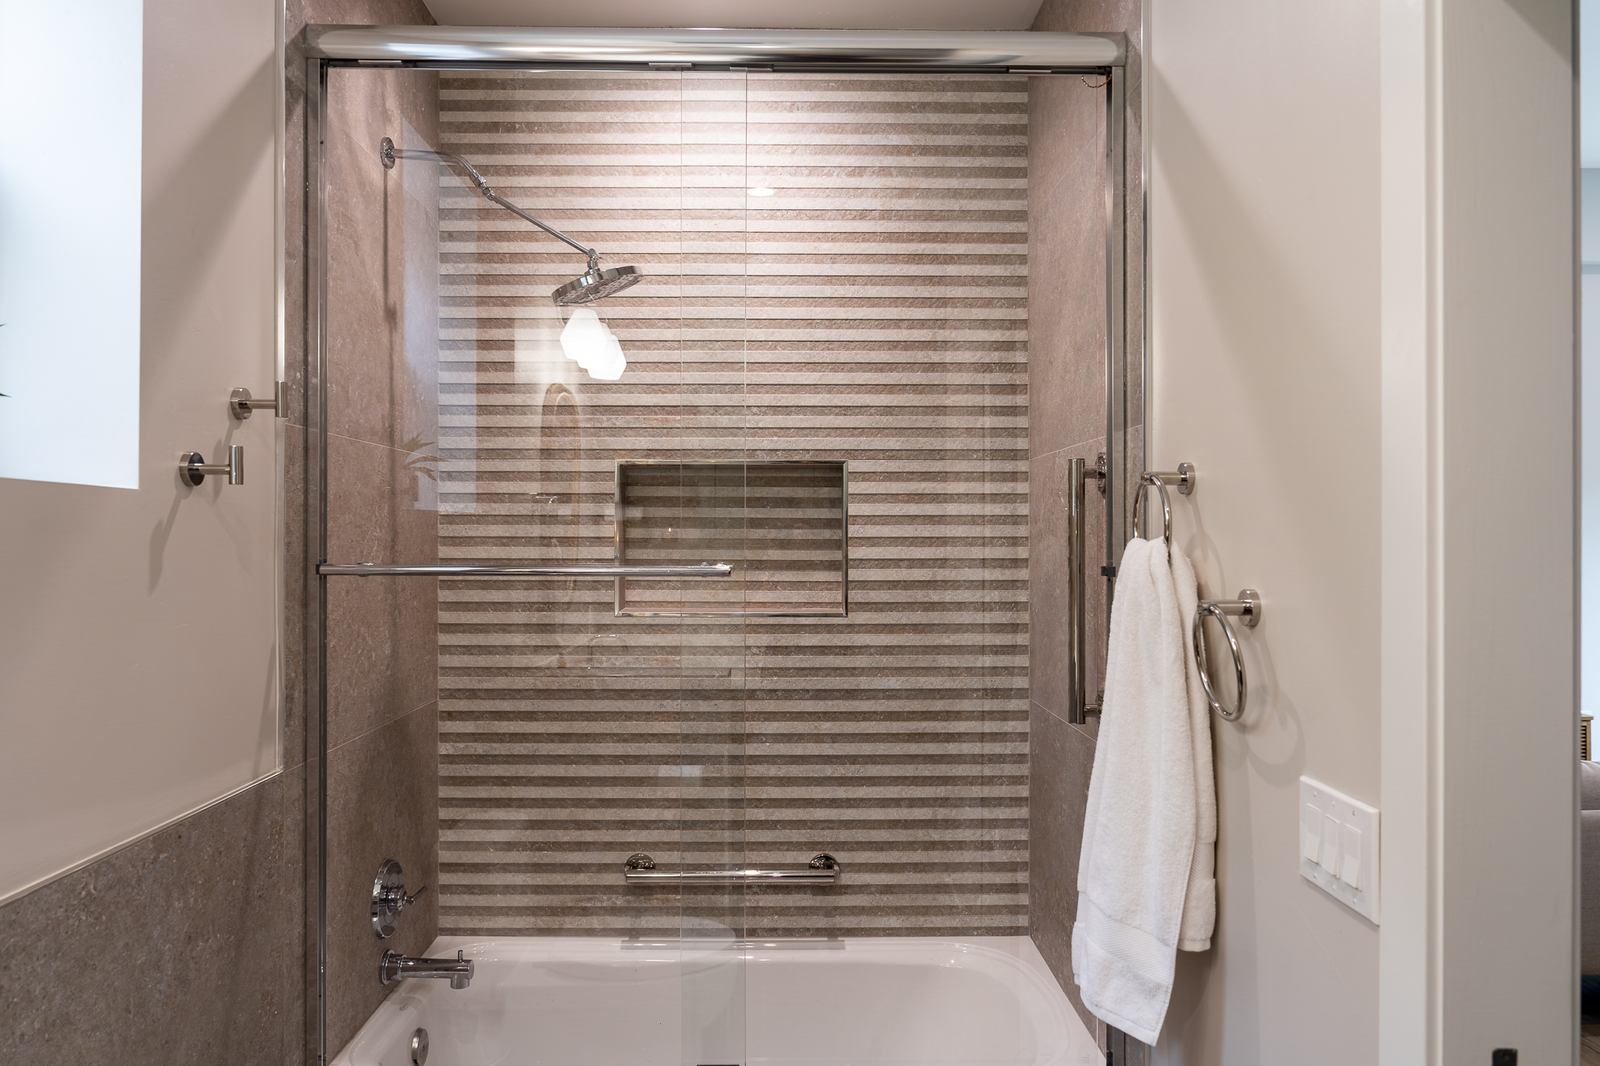
SparkPod round rain shower head; Moen Gibson handles & tub spout; Moen Gibson chrome 2-handle sink faucet

Bath Tile

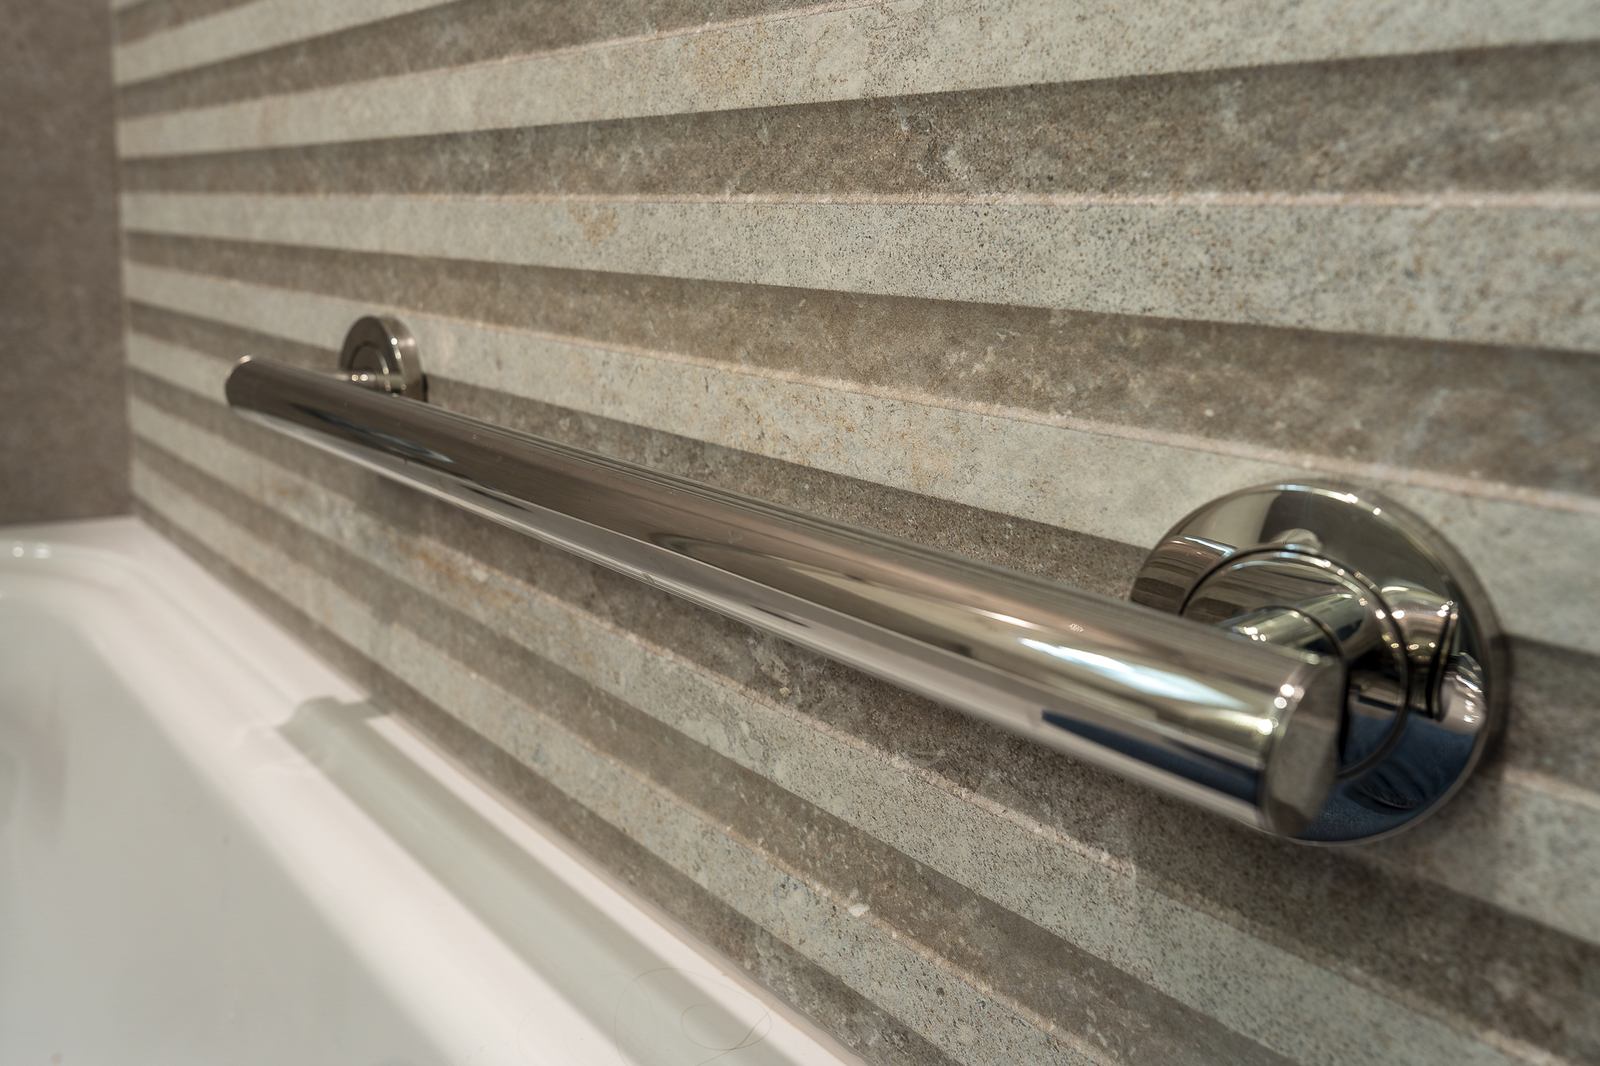
Porcelanosa liston hannover bone topo (back wall); porcelanosa hannover topo (sides/bench)

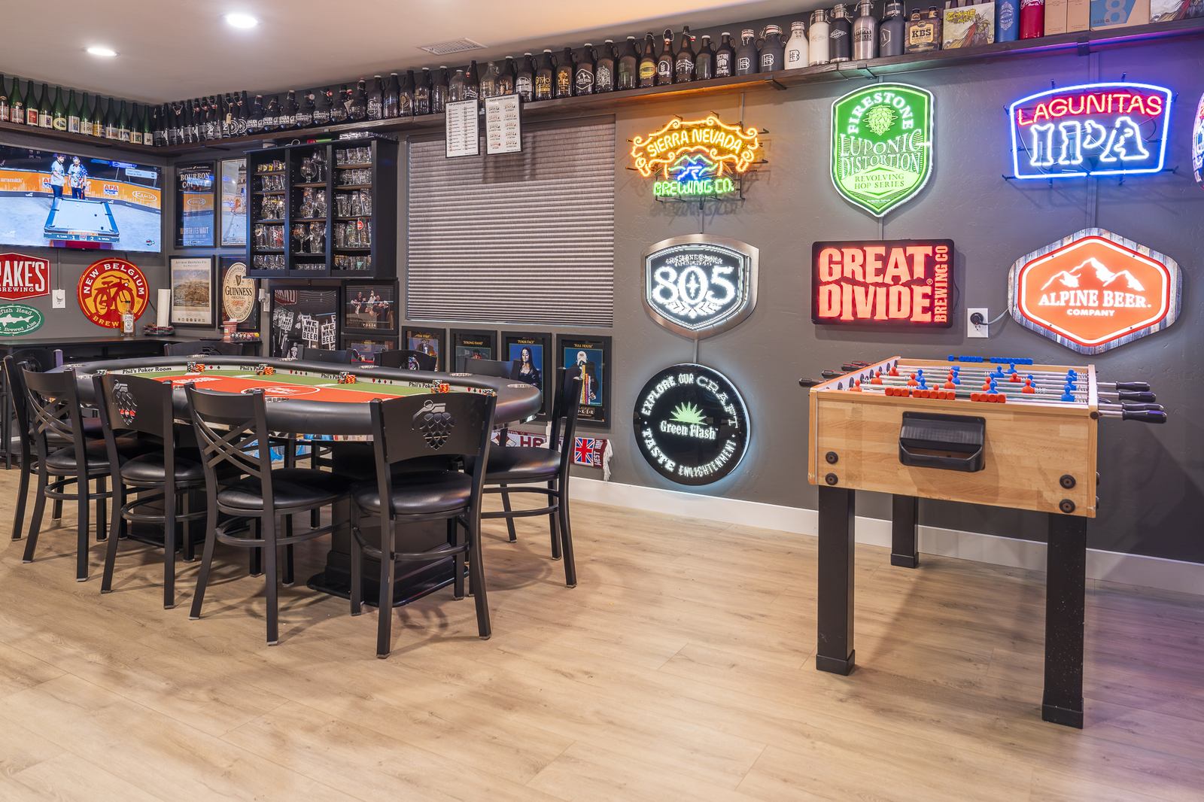
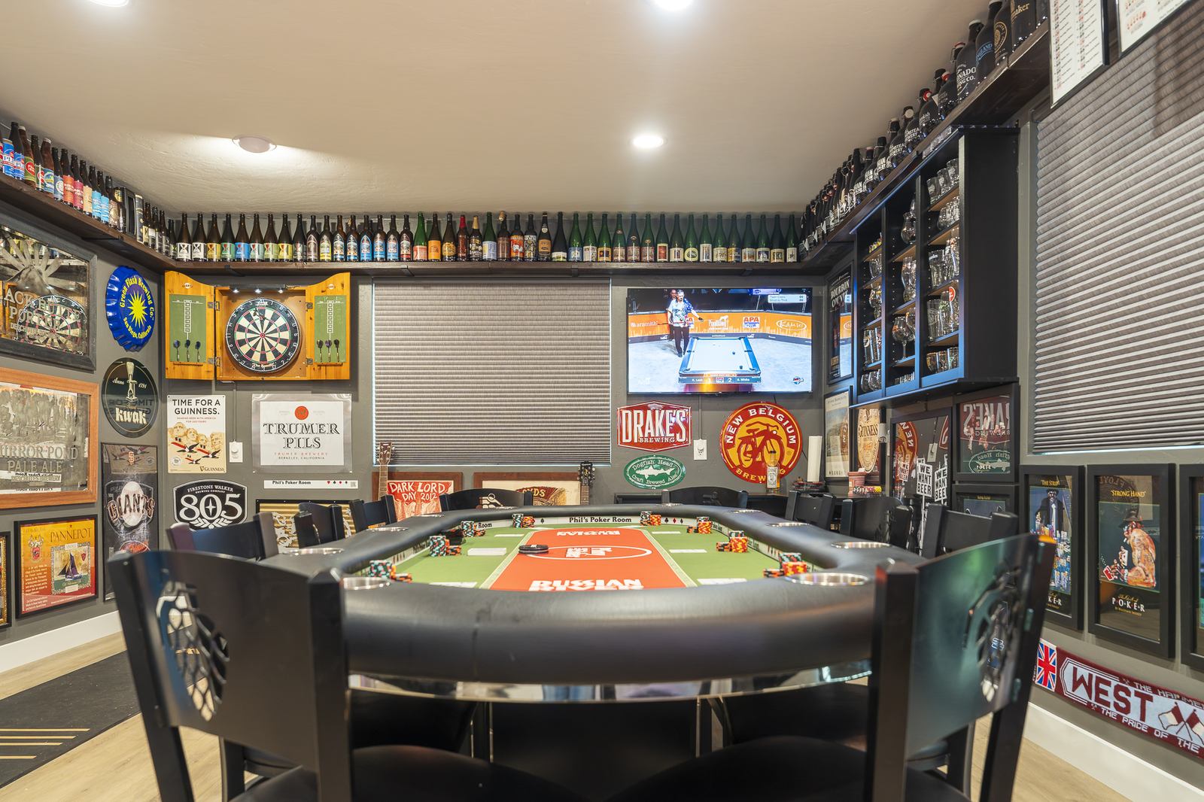
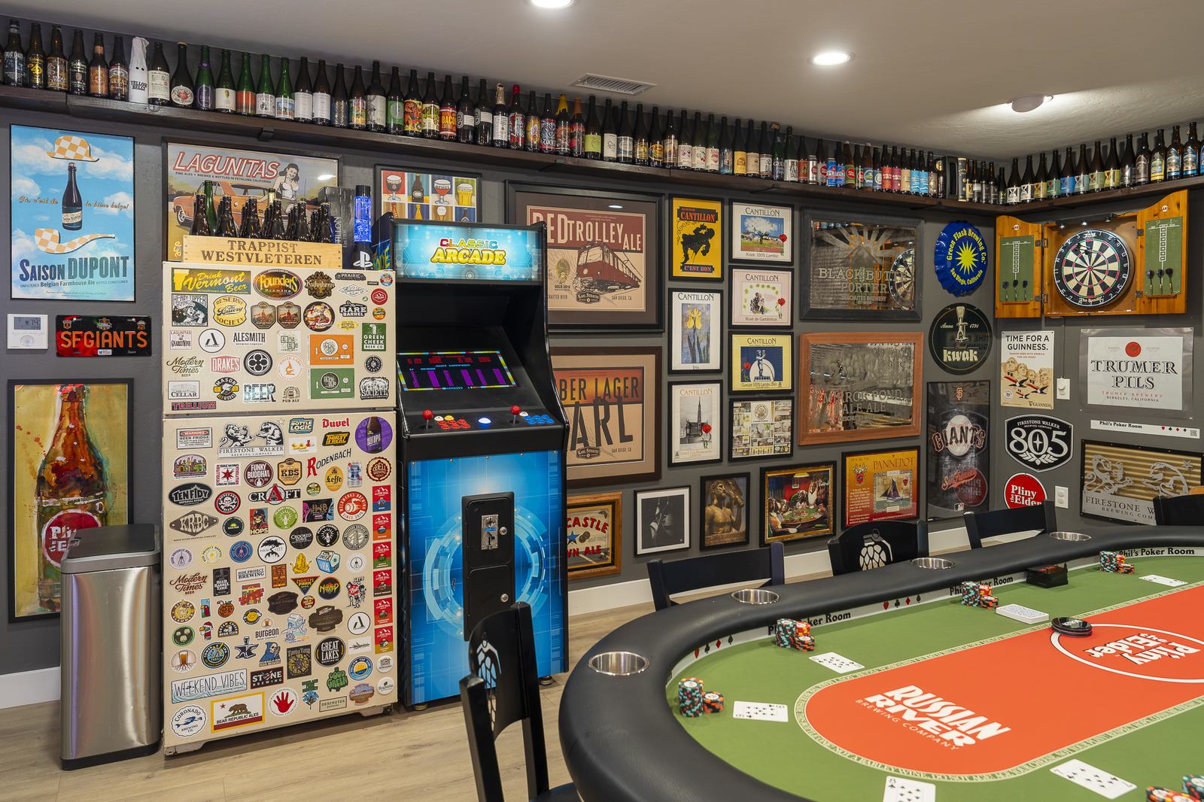
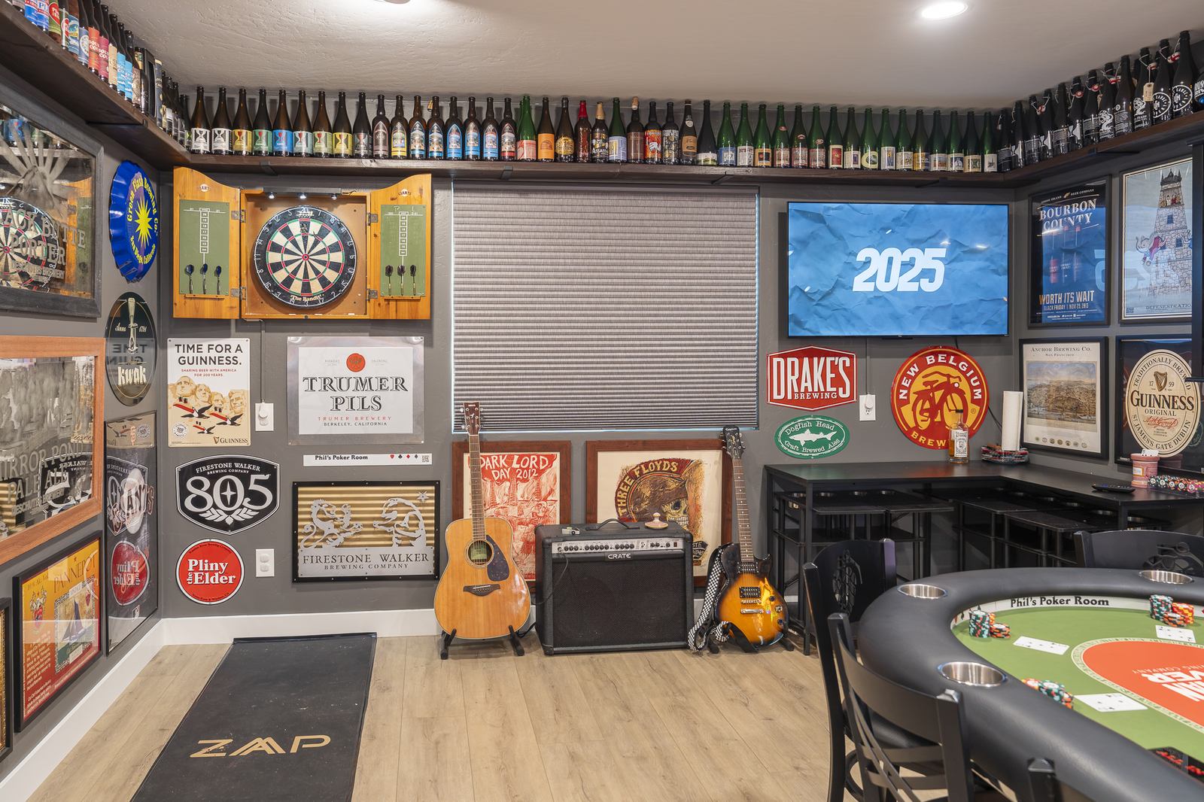
Game Room, “Man Cave”

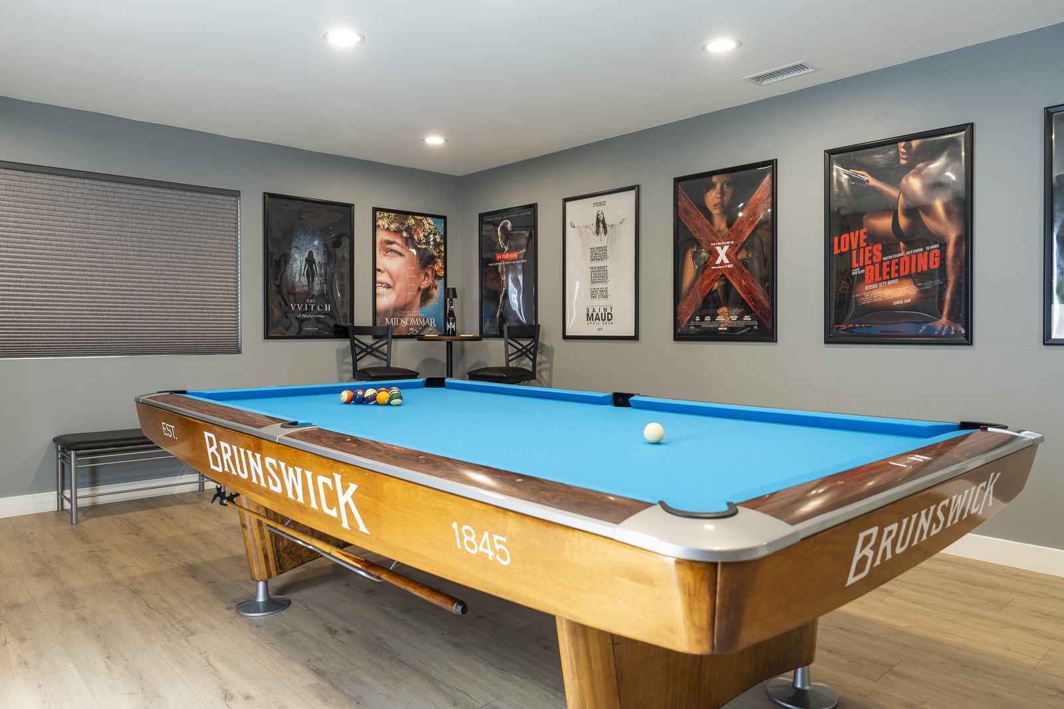
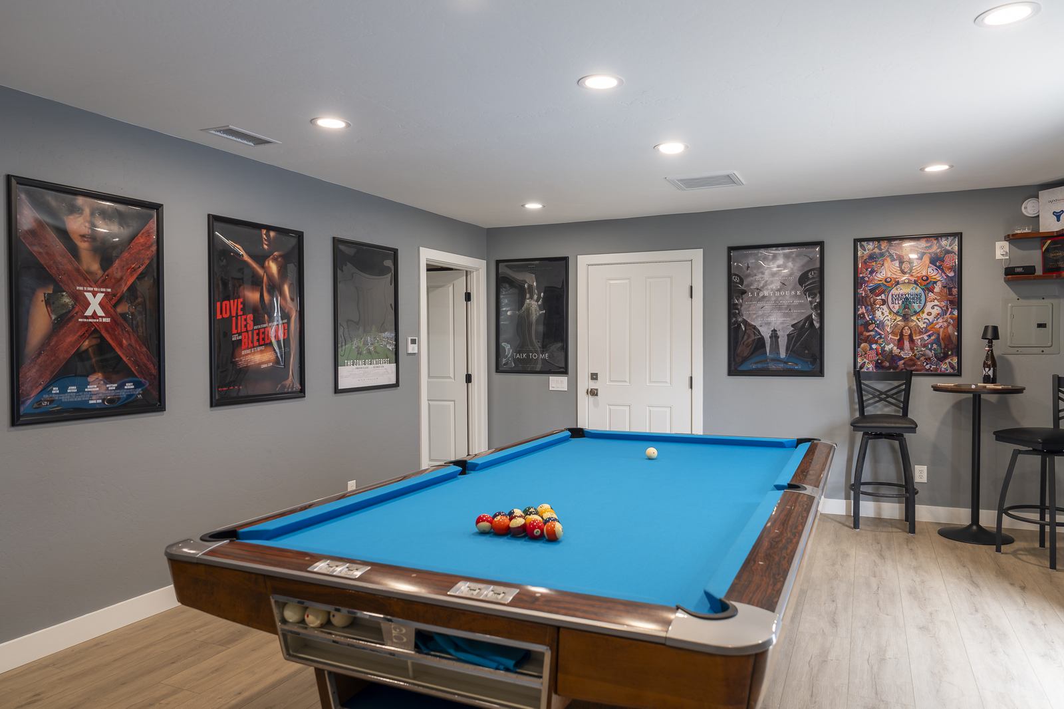
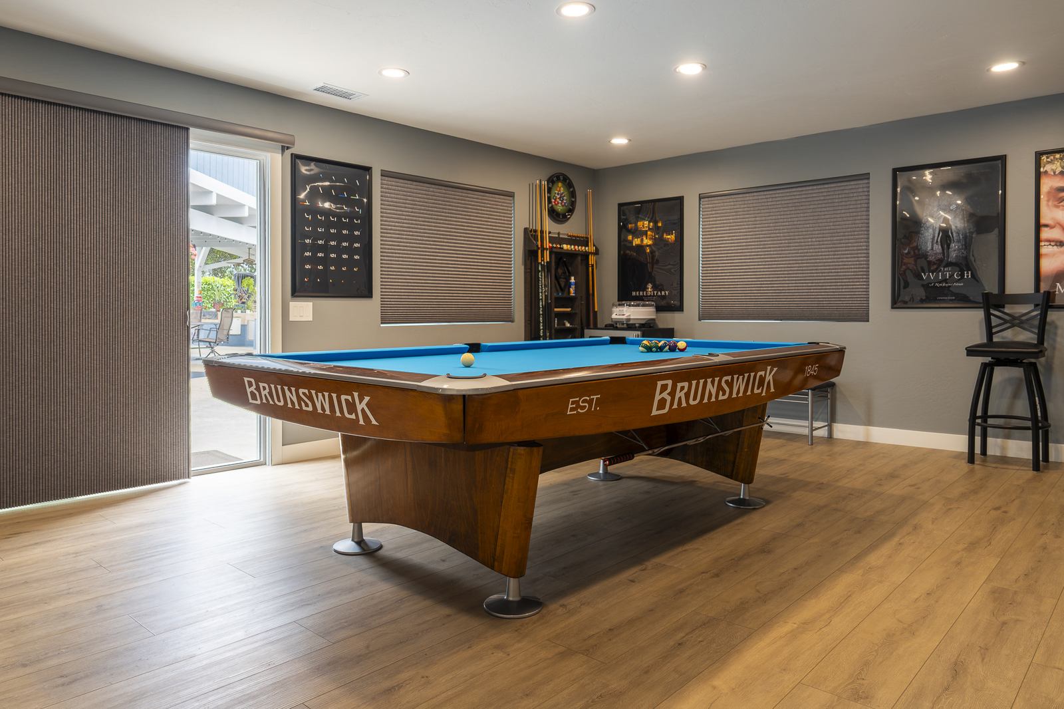
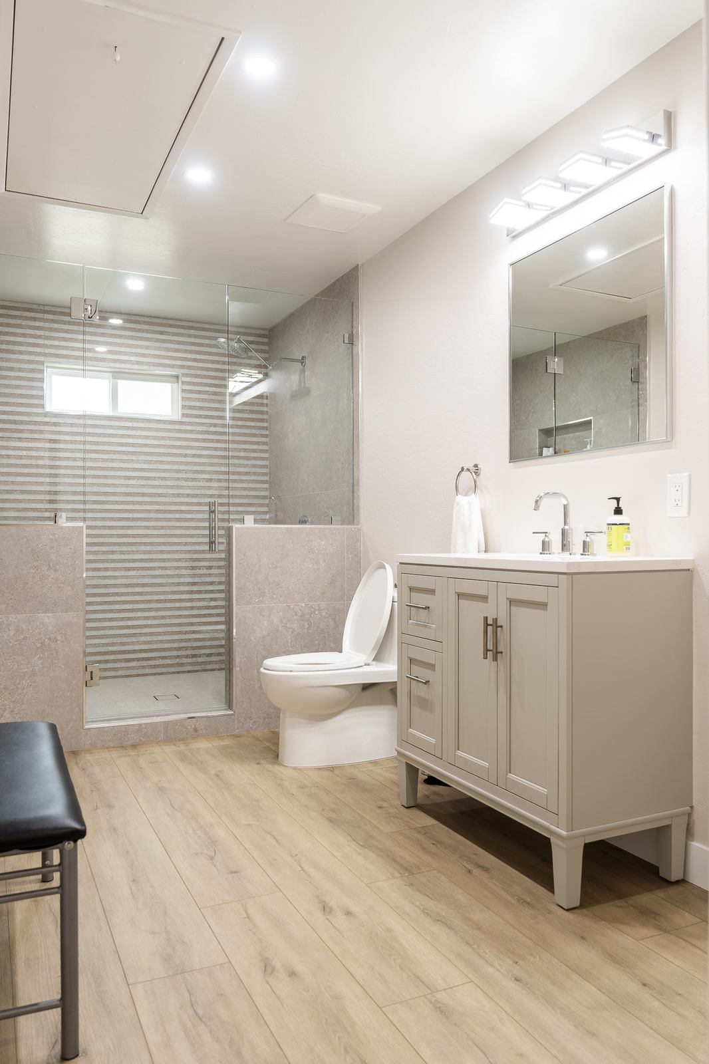
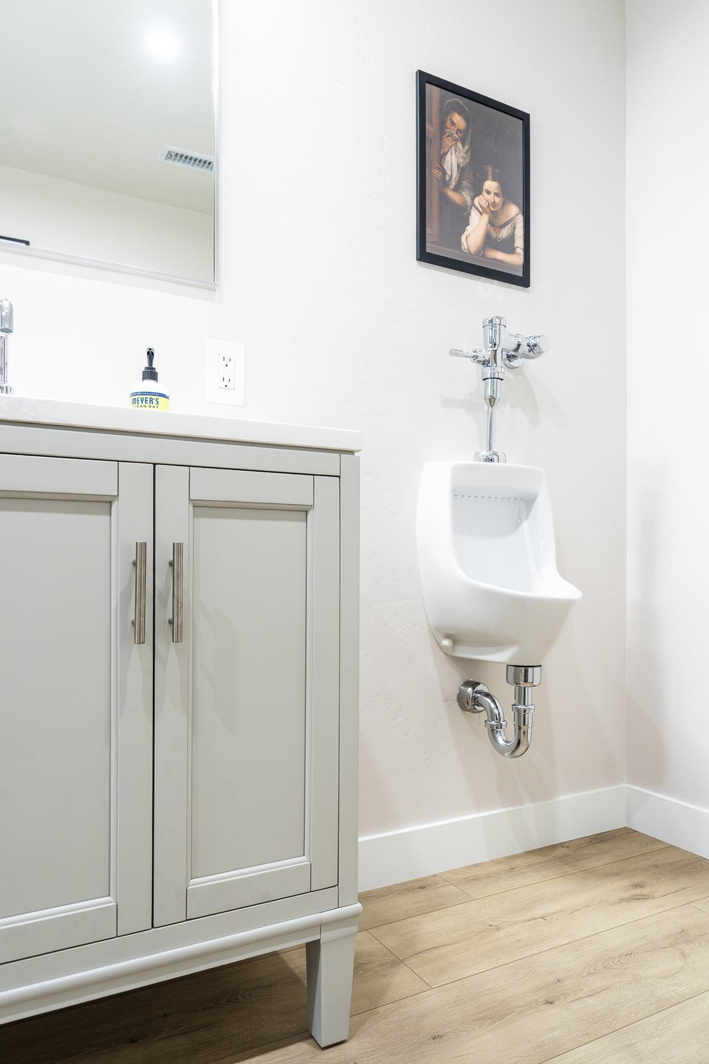
  • Converted the center music area into a full bath with a large walk-in shower + urinal
  • Added partitions, replaced all doors/windows, and updated electrical to the current code.
  • Poker table, neon wall, arcade corner, dartboard, and pool table zone

Material Highlight: Same MSI Sandino Cyrus LVP for durability + easy maintenance.

[GALLERY 9]

Pool Tiki House

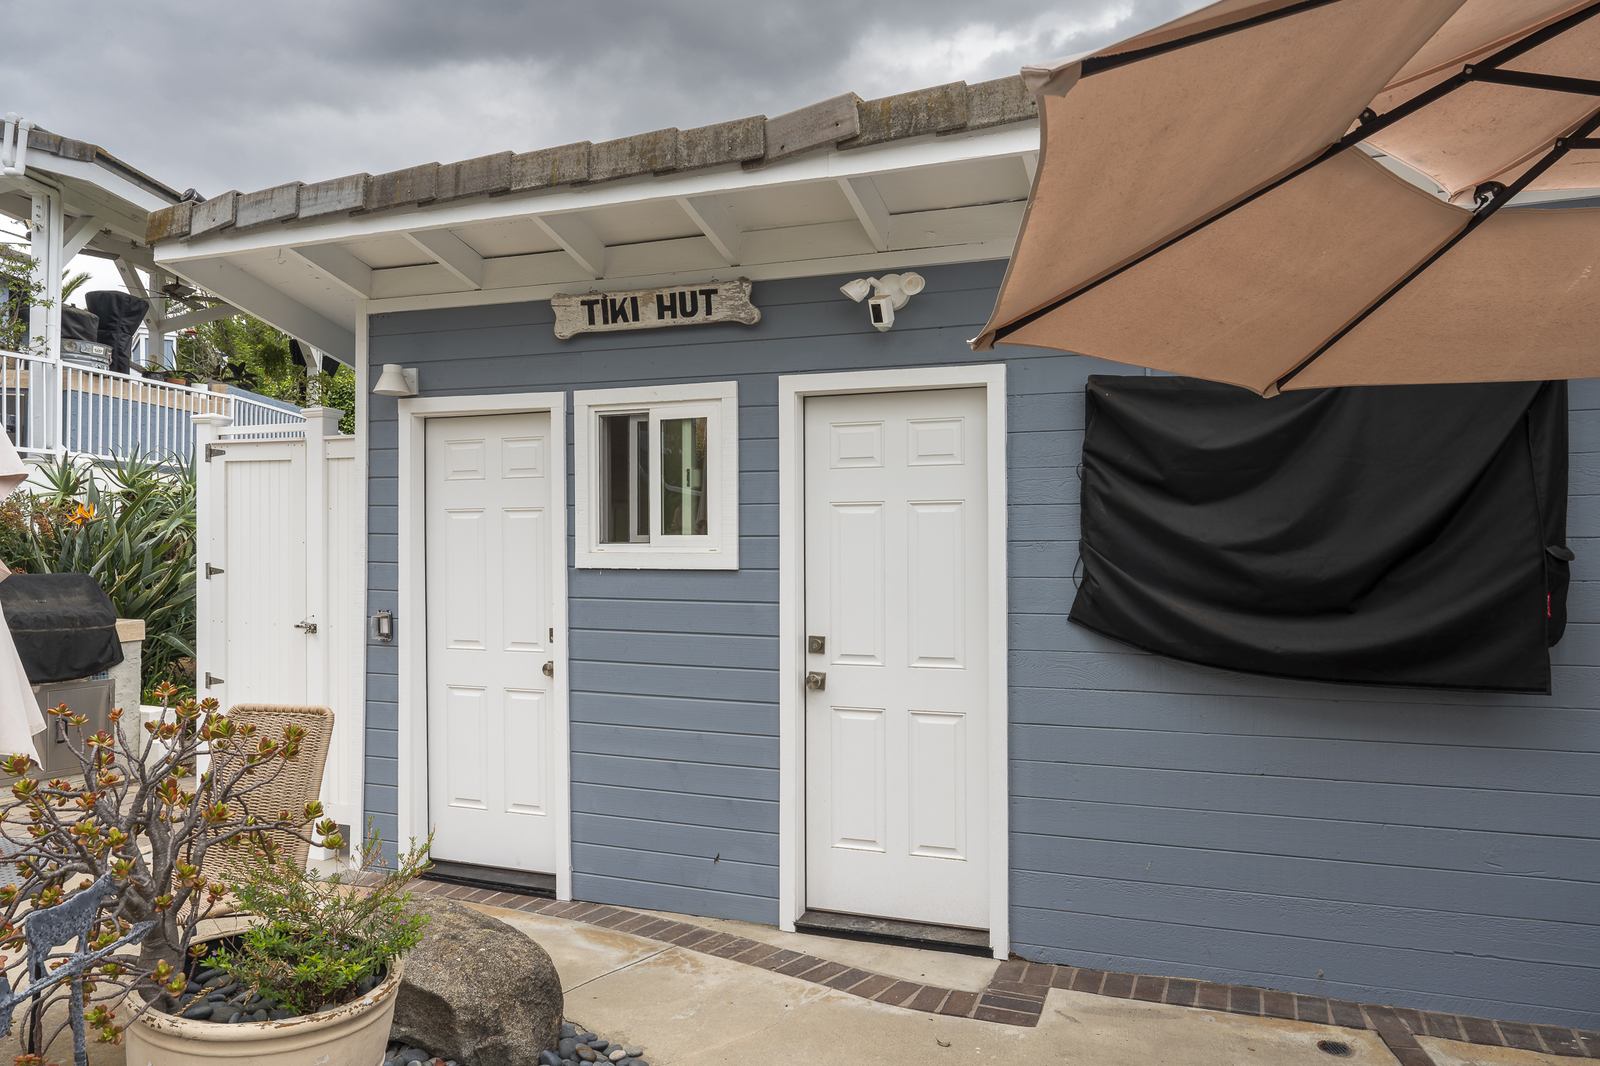
  • Reconfigured interior; new vanity and toilet
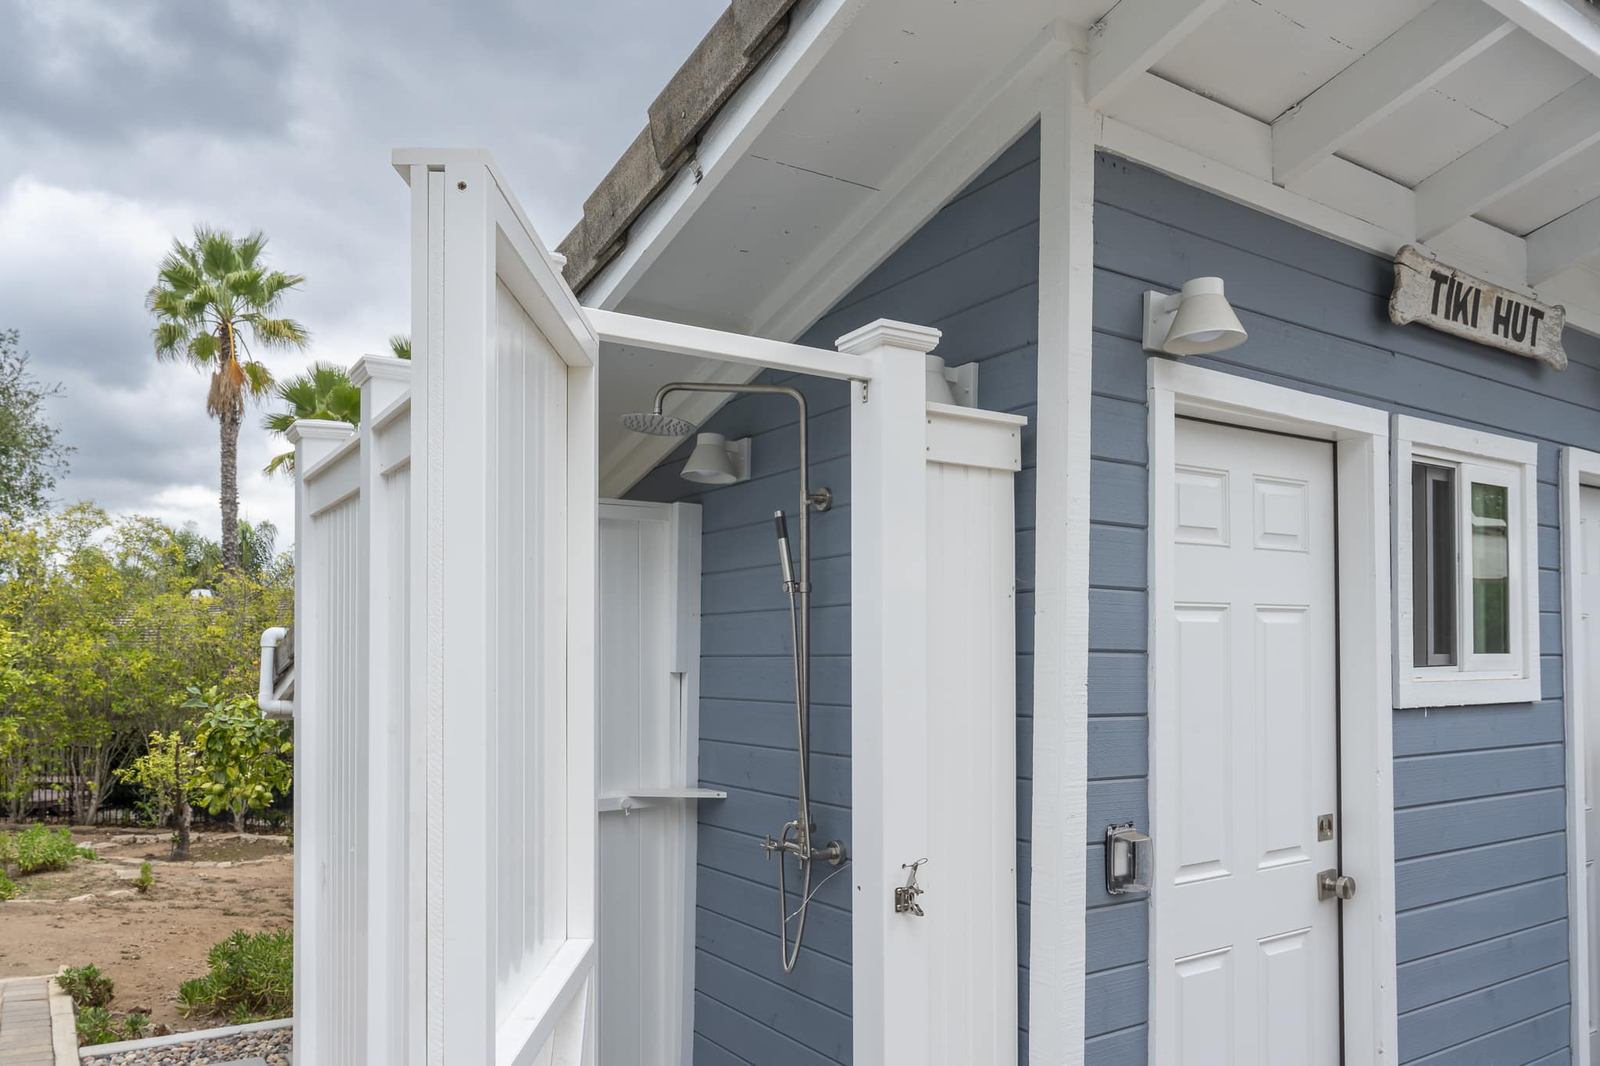
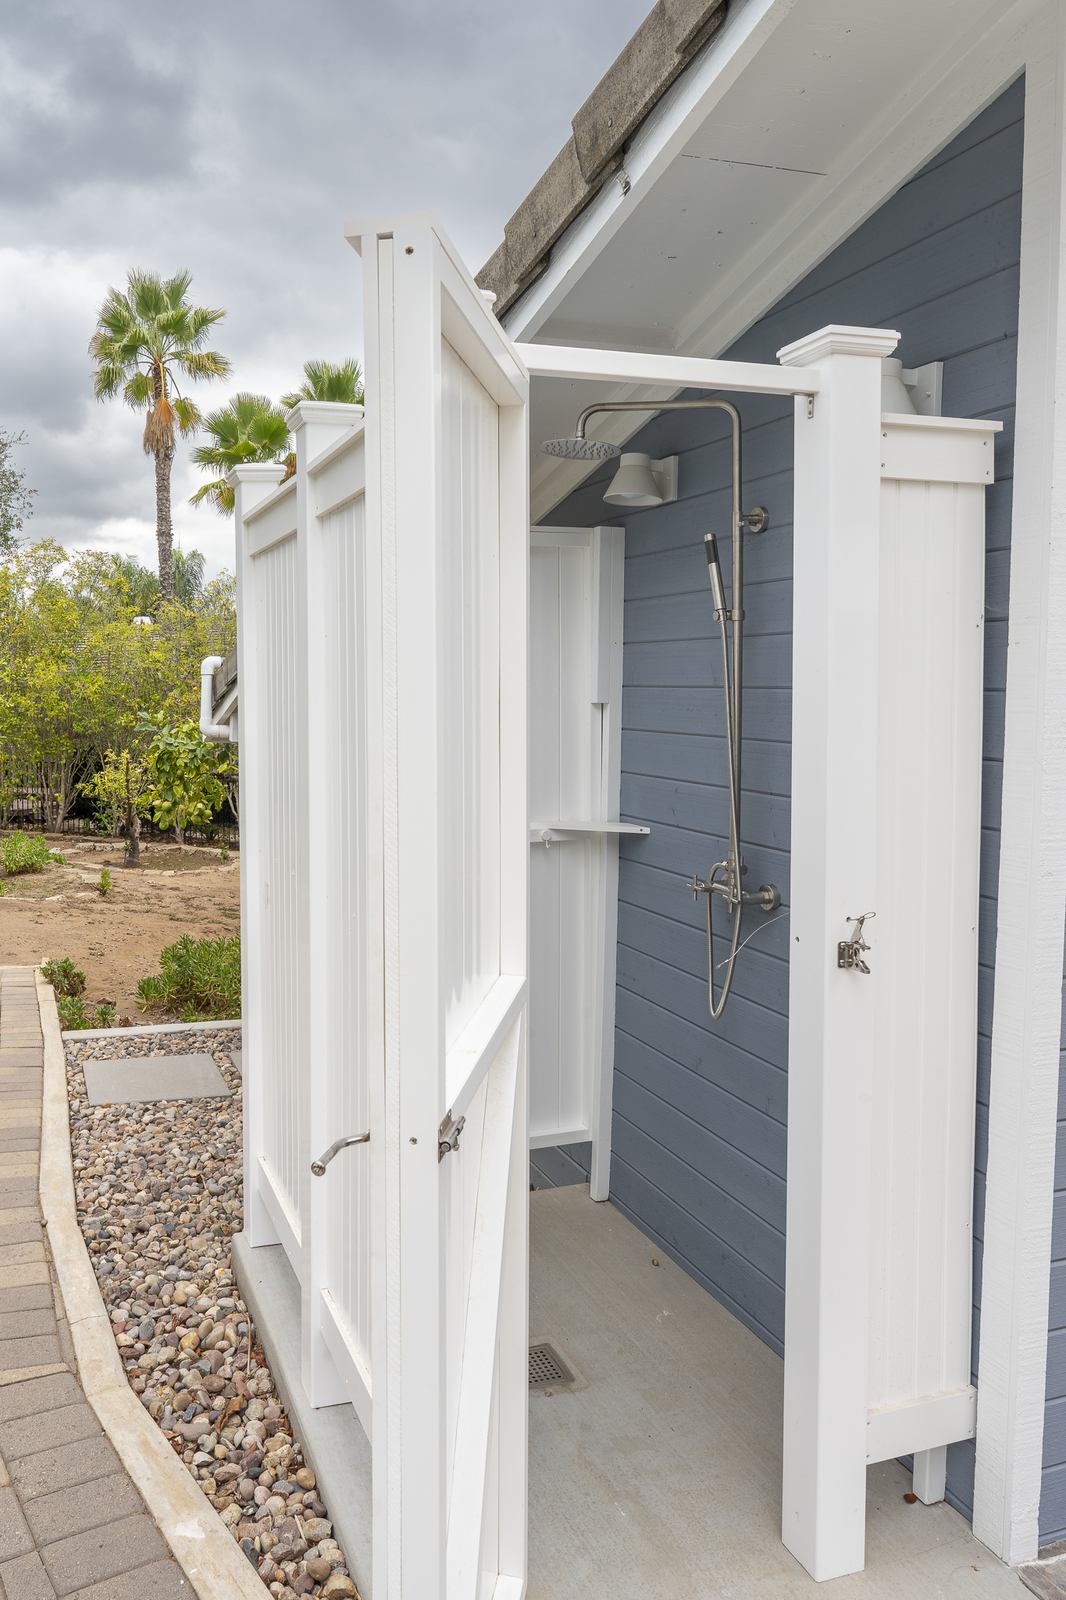
  • Outdoor shower enclosure for quick pool rinse
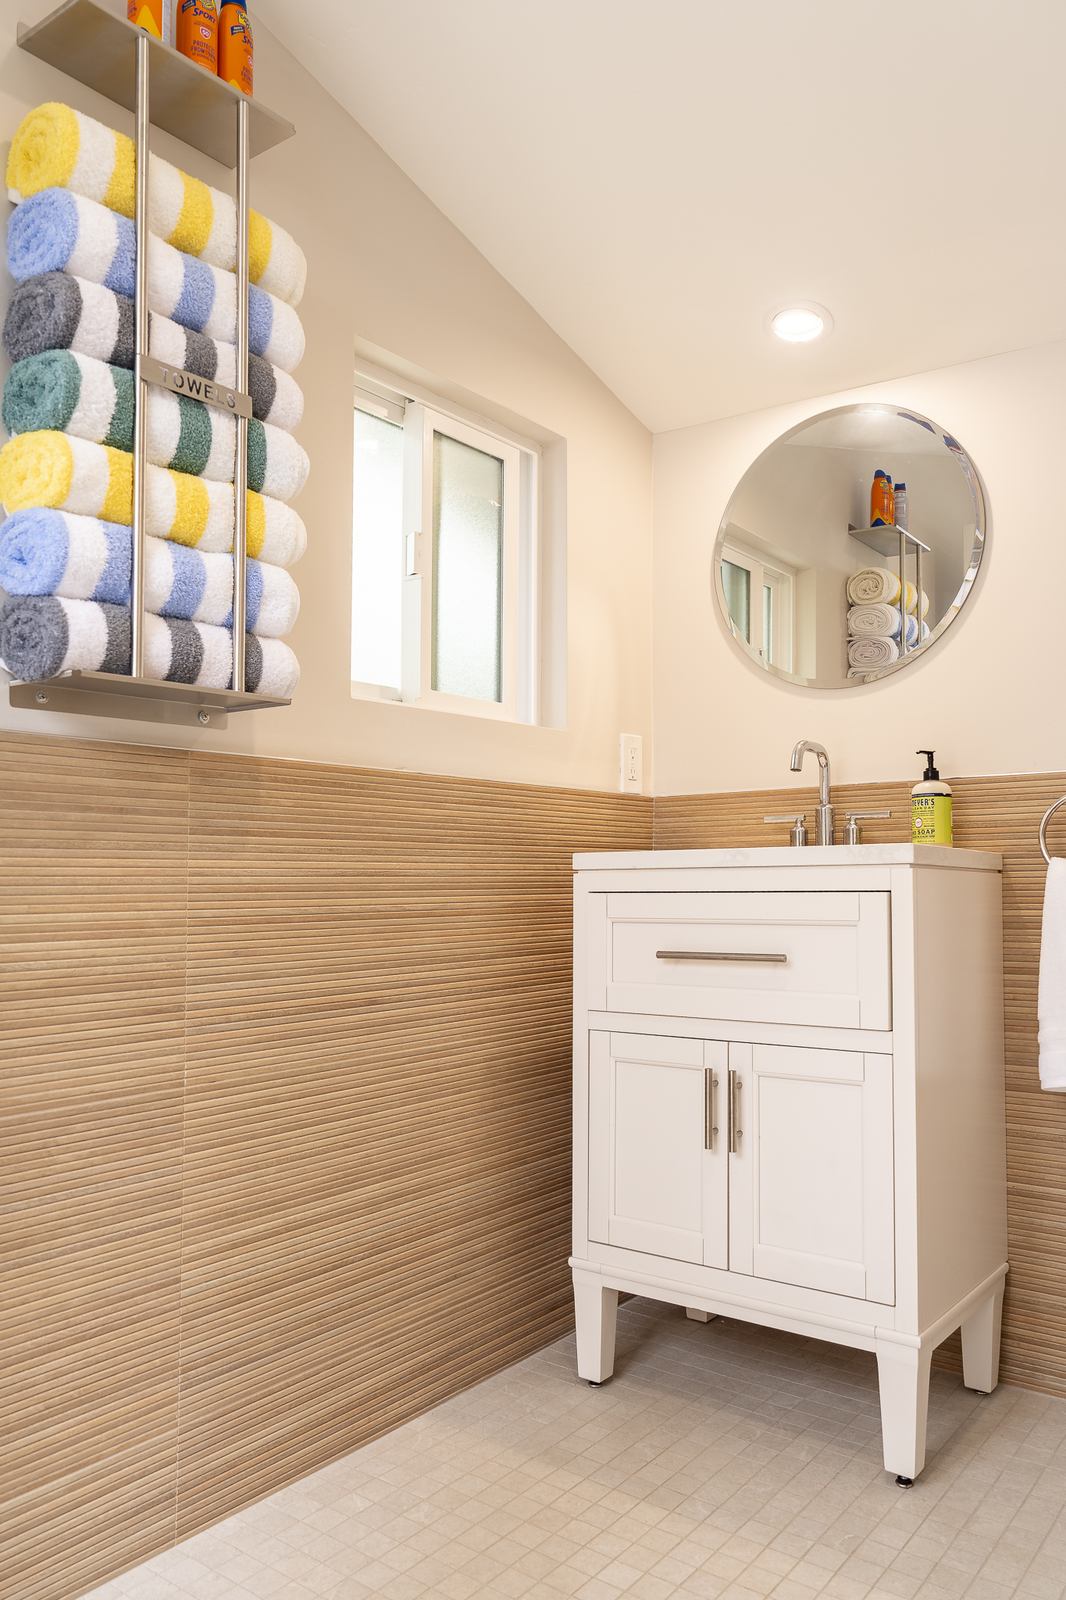
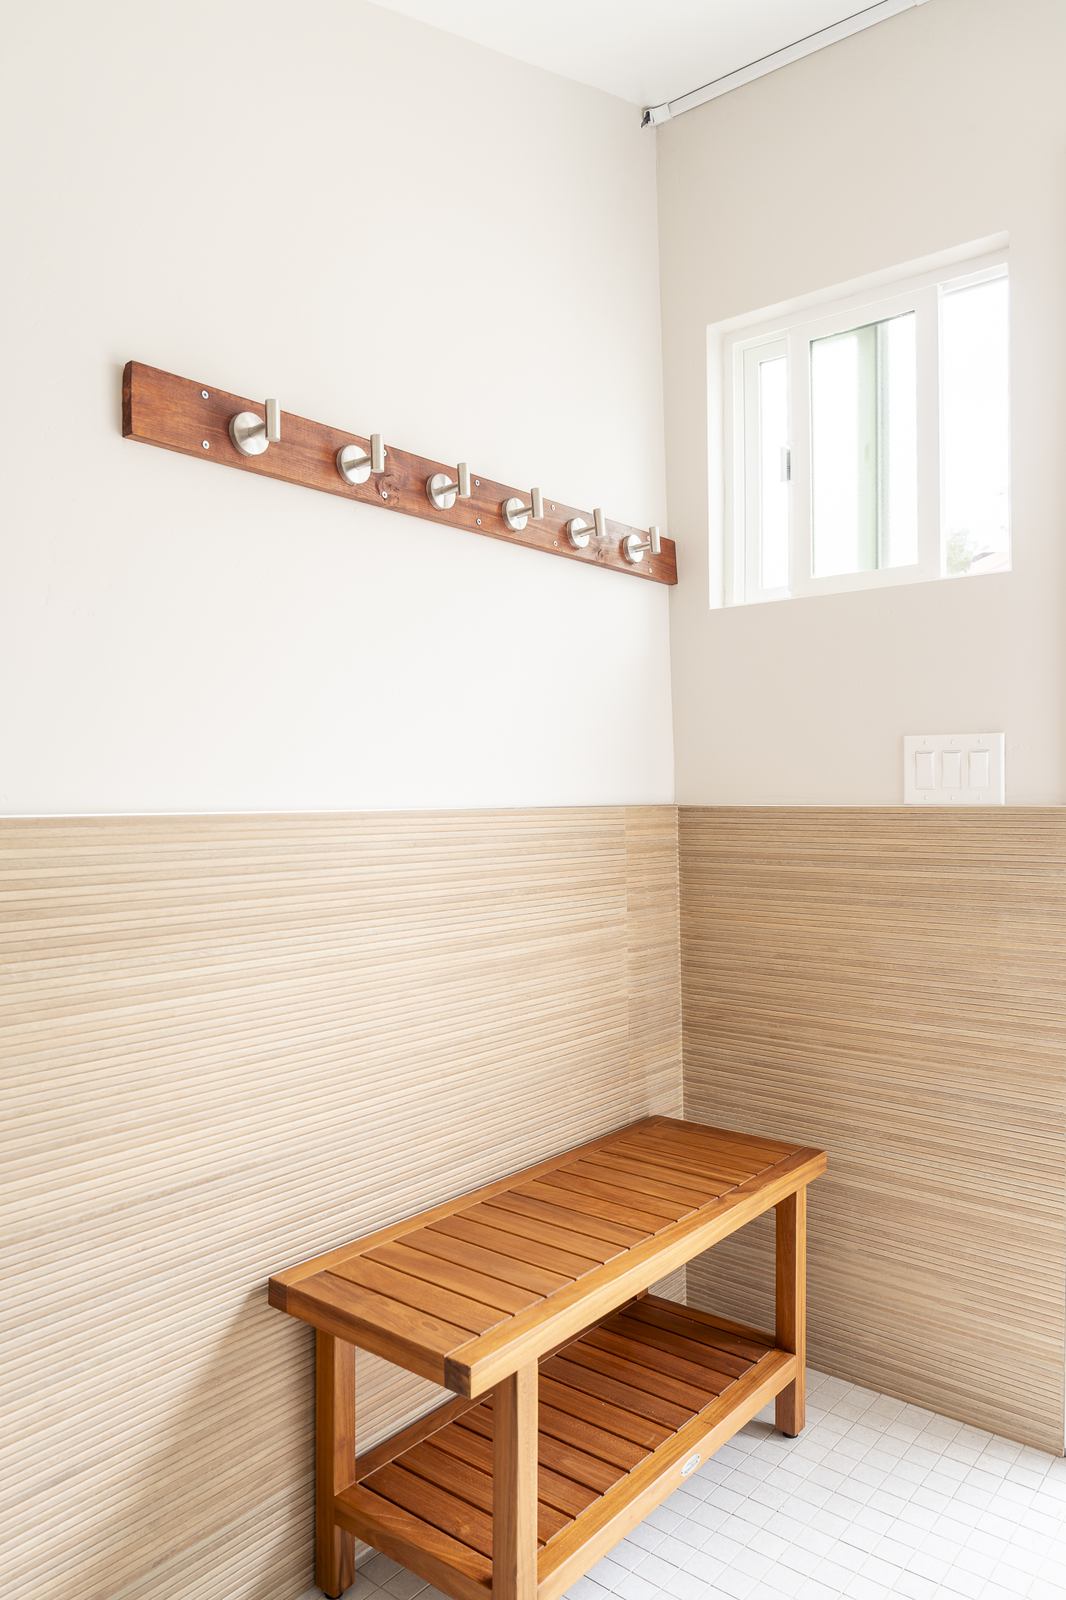
  • Warm, spa-like tile palette

Pool Bath Materials: Porcelain Falda Grey Straight Stack Mosaic flooring with Porcelanosa Ice Nebraska Tea wainscot on all walls.

[GALLERY 6]

Key Features

Three-Space Cohesion

Consistent LVP and a soft neutral palette unite ADU, Game Room, and Tiki House.

Code & Comfort

New windows/doors, electrical to code, efficient LED lighting.

Entertainer’s Dream

Poker/darts/arcade + poolside bath and outdoor shower.

Everyday Practicality

Quartz worktops, Silgranit sink, waterproof finishes throughout.

The objective

Create flexible new living quarters and upgrade two amenity buildings for seamless family use and entertaining, while keeping maintenance low and materials durable.

Our Solution, Convert, Reconfigure & Refresh

ADU

Garage conversion within the existing steel frame; efficient kitchen with peninsula seating; bath with rainhead + Porcelanosa textures; living room planned to double as a yoga space.

Game Room

New full bath (toilet, urinal, walk-in shower), added walls for layout clarity, all new doors/windows, and electrical modernization.

Tiki Room

Interior re-layout, new fixtures/finishes, and outdoor shower for pool days.

Before and after

See the transformation.

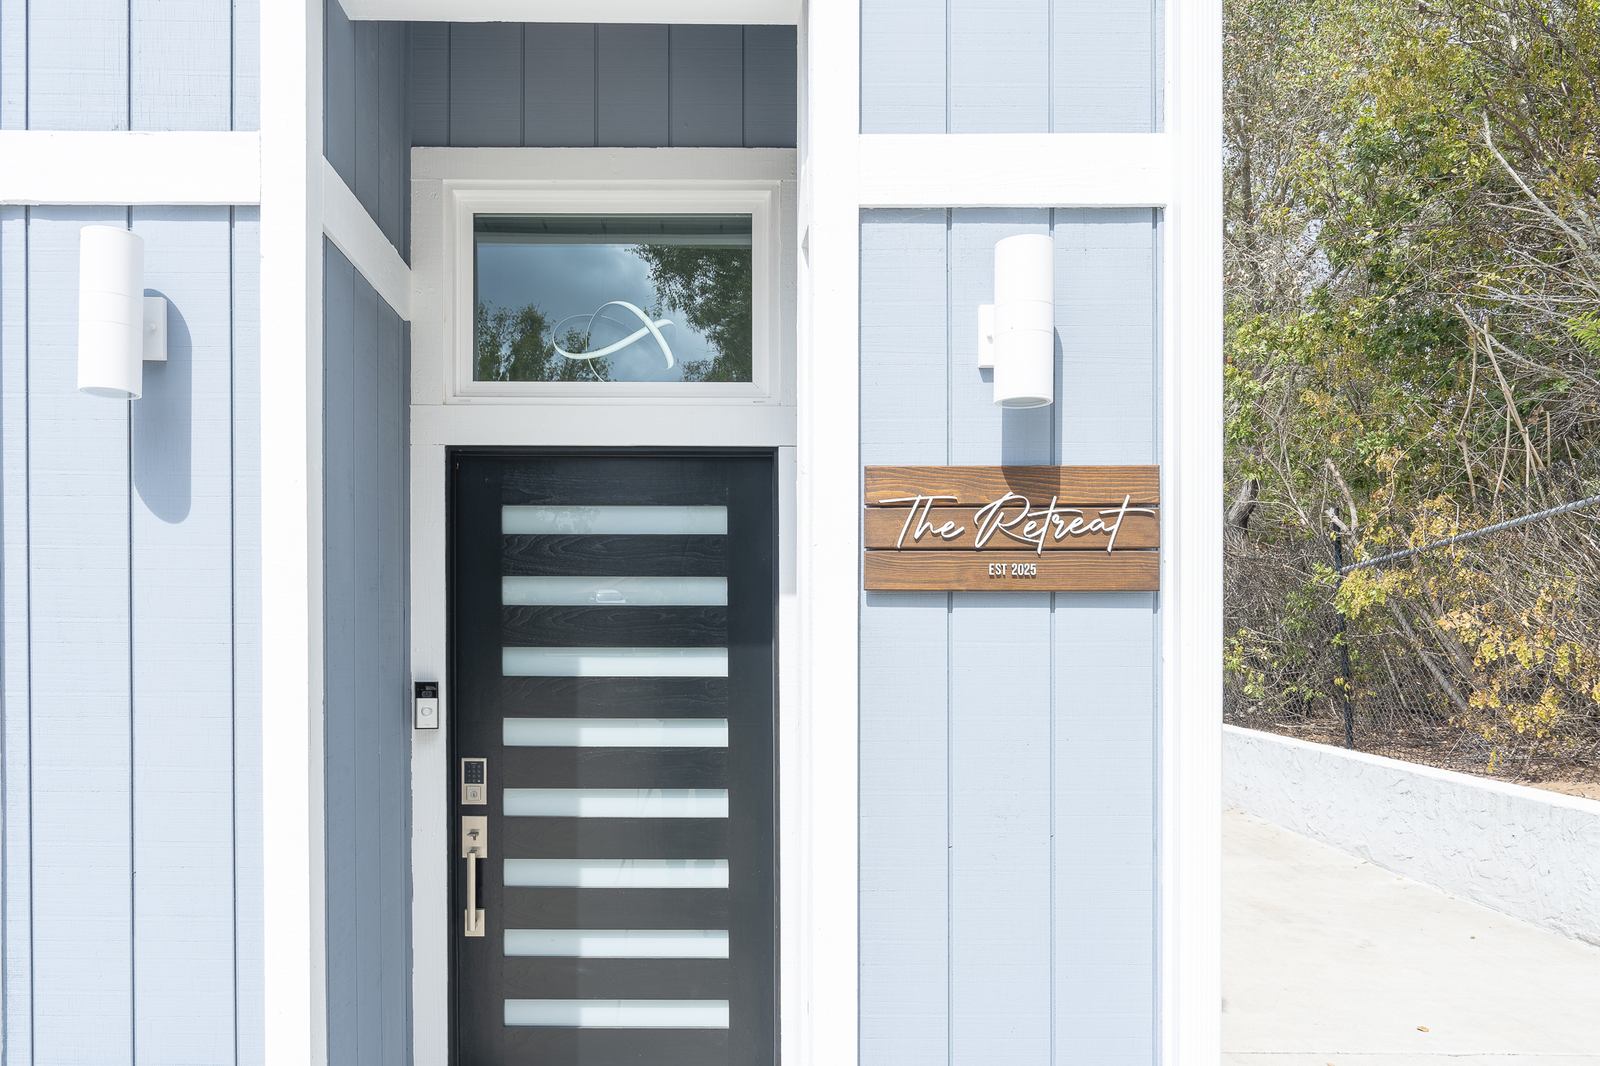
One video, three makeovers: watch the original garage become a bright detached ADU (“The Retreat”), the poolside Tiki House get a fresh bath and outdoor shower, and the game rooms evolve into an actual man cave with billiards, poker lounge, neon wall, and a refreshed bath.

Project Highlights

Expandable Living

2-bed ADU adds lasting value.

Amenity Zones

The game room and Tiki house serve indoor/outdoor entertainment.

Low-Maintenance

Waterproof LVP, quartz, and porcelain tiles stand up to daily use.

Consistent Story

Calm grays, textured tiles, and streamlined chrome fixtures across spaces.

Ready to expand your property with flexible living and entertaining spaces? Schedule your FREE in-home design consultation. Call 858-271-1005 to get started.

The finished space.

45 photos
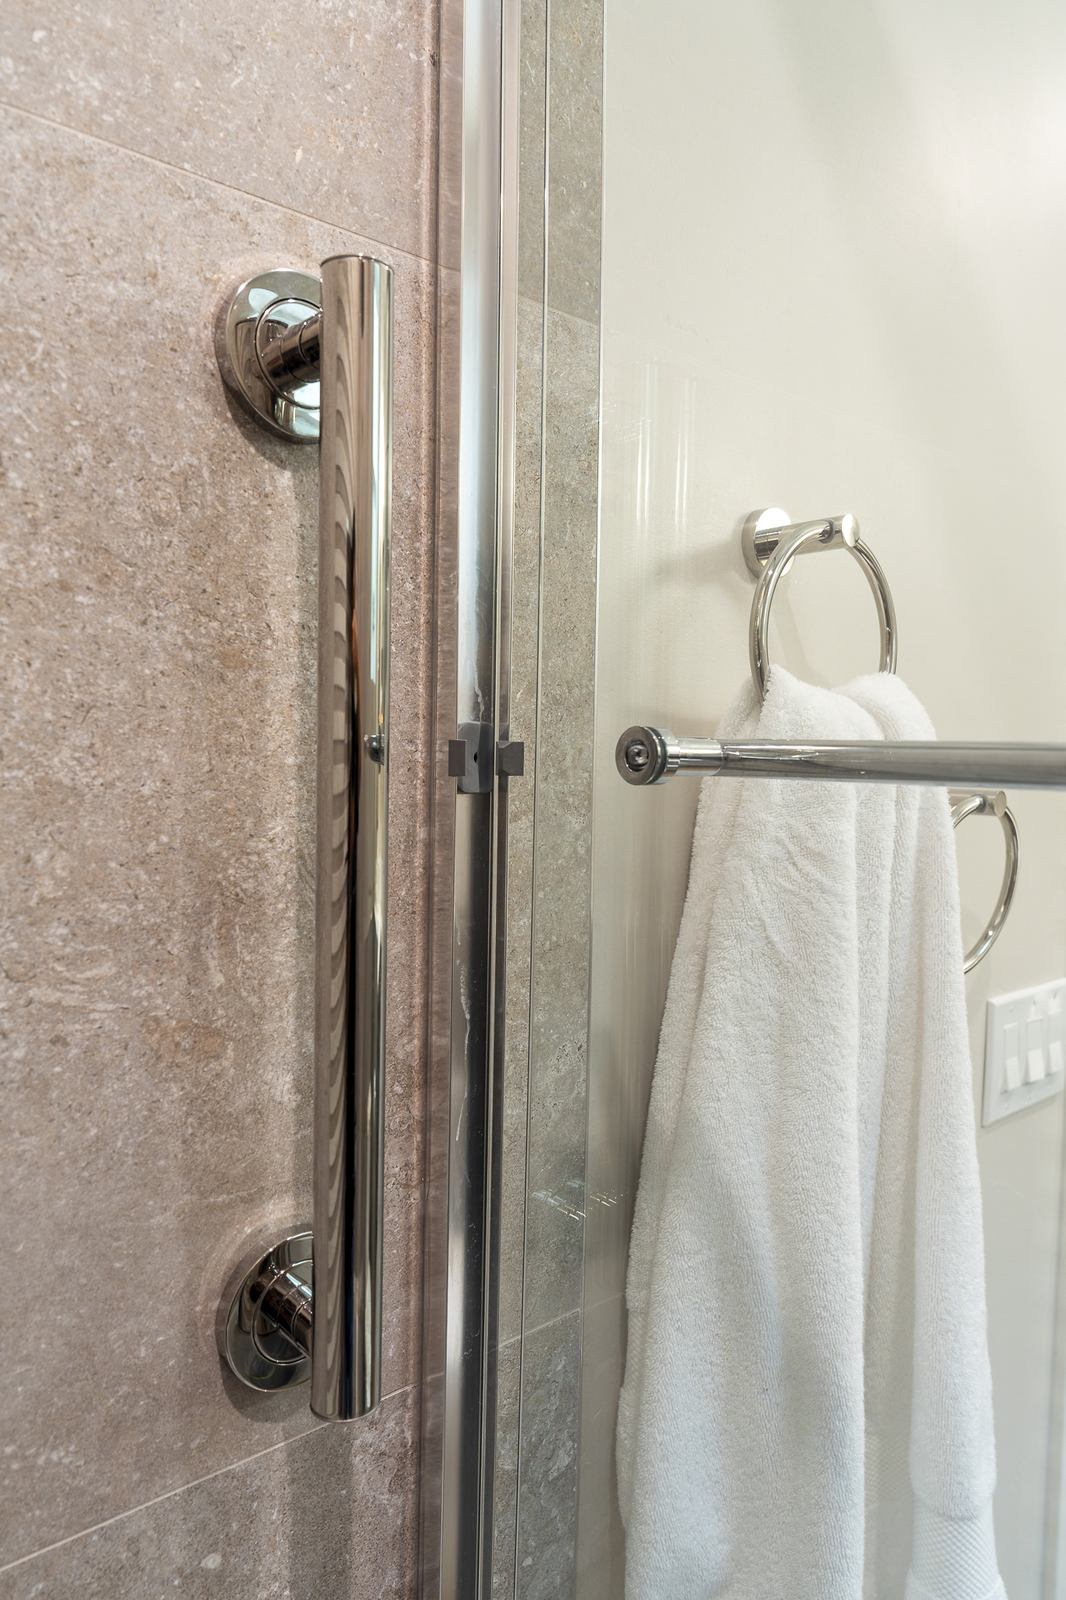
Angled ADU view and patioADU front with patio setADU entry and driveway“The Retreat” entry signFoyer light and quoteADU entry with modern door, TV console, and plants.Neutral sofa set facing TV between tall shuttersSofa lounge with views toward peninsula seatingADU kitchen with peninsula seating and recessed lightingQuartz peninsula with flowers and soft-gray cabinetryFull elevation of range wall with shaker uppersCounter-depth fridge flanked by tall pantry cabinetsSamsung gas range and Sonoma Hustle Shimmie backsplashCorner view of quartz counters and stainless rangeUndercabinet lighting over Vadara Sterling quartzUndermount Silgranit sink below window and tile splashLarge window over sink and extended peninsula counterPeninsula drawer fronts and stool clearance detailTall pantry cabinets with view to entry and livingOpen living to kitchen with mint stools and big windowsNatural light through large window, soft neutral furnishingsMeditation chair by windowYoga mats in living areaADU bath with sage vanity, quartz top, brass mirrorCorner vanity with open shelves and chrome faucetTall linen cabinets with floating shelves in ADU bathRectangular sink with chrome widespread faucet and backsplashStriped Porcelanosa wall tile in tub-shower with nicheChrome shower door handle and towel ring detailTub safety grab bar on textured Hannover Bone Topo tileNeon brewery wall with foosball and poker tablePoker table zone with dartboard cabinet and TVArcade cabinet and stickered fridge along gallery wallDartboard corner with guitars and amplifier displayBrunswick pool table with cinema poster wallGame room pool table and gallery wall of postersPool table with sliders to patio and cue rack cornerNew full bath with large walk-in shower and vanityCompact urinal beside vanity, efficient bath layoutPoolside view toward Tiki Hut with umbrellas and spaTiki Hut exterior with twin doors beside pool patioWhite outdoor shower enclosure with rain headTikihouse Outdoor ShowerPool bath vanity with round mirror and striped wainscotWood bench and robe hooks over Porcelanosa wainscot
Start here

Schedule your complimentary in-home design consultation anywhere in San Diego County.

  • A designer comes to you, measures, listens and shares first ideas.
  • No pressure and no obligation. We tell you if we are not the right fit.
  • Our Client Care team calls back during the time slot you choose.
858-271-1005Prefer to talk? Call the Design Center, Monday to Friday, 8 am to 4:30 pm.
Call 858-271-1005Schedule
Kaminskiy Design + Remodeling
Our Process San Diego areas Schedule a consultationCall 858-271-1005