



















Kearny Mesa design-build · Since 2005
Kearny Mesa home remodeling, designed and built by one team.
Accredited, certified and held to accountCalifornia contractor #922807, in business in San Diego for 21 years









Kearny Mesa · San Diego County
Whole home remodels, kitchens, bathrooms, additions and ADUs in Kearny Mesa.
The post-war homes of Kearny Mesa and Serra Mesa were built small and solid, which makes them good candidates for additions, ADUs and open floor plans.
Kaminskiy Design and Remodeling was founded in San Diego by Sergei Kaminskiy in 2005 and is still founder-led. In Kearny Mesa our designers, architectural drafters and project managers take your home from the first sketch to the final walkthrough, on one contract, and we handle the plans and permits with the City of San Diego. No handoffs, no finger-pointing, no surprises.
Start with a complimentary consultationWhat to know first
Kearny Mesa is mostly offices and Convoy Street, and a few streets of homes. Here is what shapes a remodel.
Kearny Mesa is the city's commercial middle: the Convoy district, the auto dealerships and the office parks between Interstate 805 and the 163. Its homes are few, mostly 1950s and 1960s single stories on the southern edge toward Serra Mesa and along the Clairemont Mesa Boulevard side, under Montgomery Field's flight path. The City of San Diego issues the permits, the 45-year historical review applies to nearly all of them, and there are no coastal rules or HOAs to speak of. We have not yet published a Kearny Mesa project; our nearest work is in Clairemont and Mira Mesa, a few minutes either way, and it is shown below, labelled as such.
Kearny Mesa, San Diego County. Our Design Center in Rancho Bernardo is about 15 minutes away off peak; the first meeting is at your home.
Kearny Mesa is a community of the City of San Diego, so permits come from the City's Development Services Department, which happens to sit a few minutes away downtown. Most remodels are a building permit with no hearing; the Kearny Mesa Planning Group sees the rare discretionary project. No coastal rules apply.
We prepare the drawings, submit them and answer the City's comments.
The Kearny Mesa house is the same post-war ranch as Clairemont's next door: three bedrooms, one and a half or two baths, a closed kitchen, low ceilings, a slab and a two-car garage. The remodel opens the kitchen to the living room, raises the ceiling where the attic allows, carves a suite from two bedrooms and replaces the original wiring and plumbing. Our Clairemont Mesa universal design remodel in the gallery is this house, one neighborhood over.
Every original Kearny Mesa house is past the City's 45-year threshold, so a permit that changes the exterior gets a historical review first. Post-war tract homes almost always clear within ten business days, and interior-only work is exempt. We fold it into the permit.
Source: City of San Diego, historical reviews for structures over 45 years
Montgomery-Gibbs Executive Airport sits at the community's north edge and its approaches cross the residential streets. The City's airport land use rules can add noise requirements to new bedrooms, and a remodel is the time to upgrade windows and insulation for sound as well as heat. We check the airport overlay for your parcel at the first visit.
Under state law a single-family lot may add one accessory dwelling unit and one junior unit, the City issues the permit, and Kearny Mesa's streets have no homeowner associations. A garage conversion or a compact backyard unit, a short drive from tens of thousands of jobs, is the local form and a sound rental.
The City's 2020 Kearny Mesa community plan update set the commercial core on a path to housing and transit, and the Convoy district has been changing fast. The single-family streets at the edges keep their zoning, but the plan is worth knowing if you are deciding whether to remodel or sell. We can tell you what applies to your block.
To orient yourself: Convoy Street and its restaurants run north from Balboa Avenue, Montgomery-Gibbs airport sits to the north, the auto dealerships line Kearny Mesa Road, and the residential streets lie along the southern and western edges toward Serra Mesa and Clairemont. Our nearest projects are in Clairemont and Mira Mesa. Finishes are chosen at our Design Center in Rancho Bernardo, about 15 minutes away; the first conversation happens at your kitchen table.
What we design and build in Kearny Mesa
Kearny Mesa remodeling services: five ways to fall back in love with your home.
 01 · Most requested
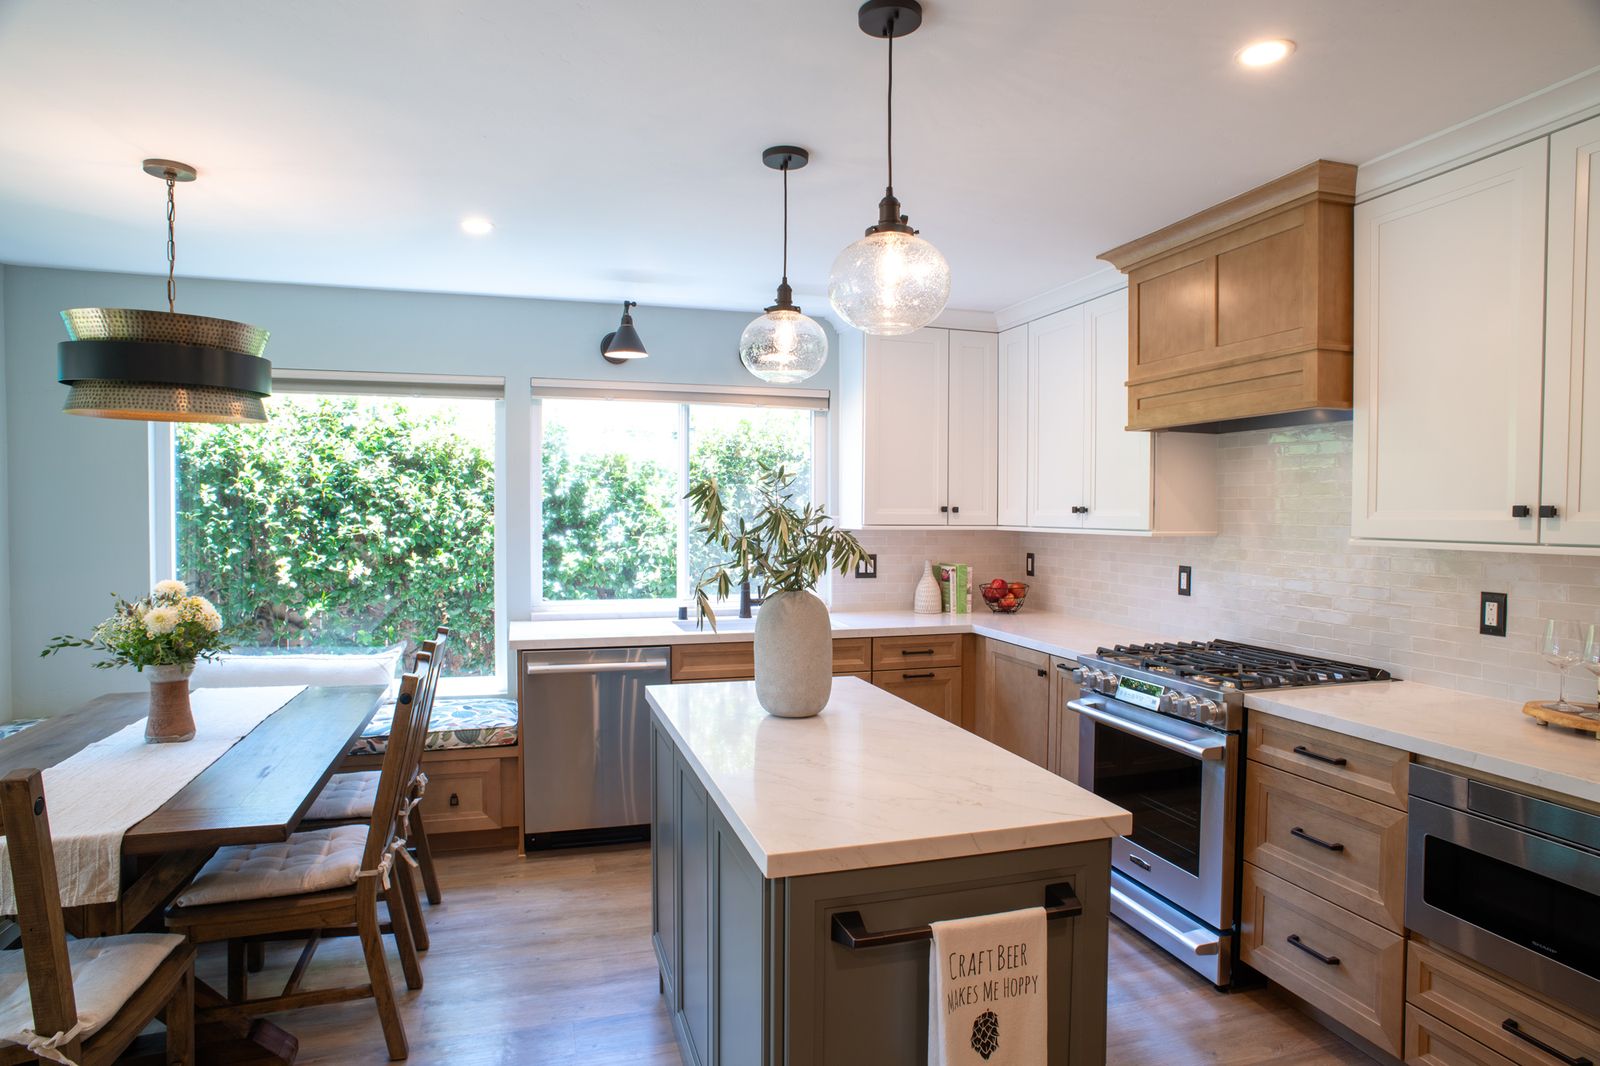
Whole Home Remodeling
Two rooms or the entire floor plan, designed as one cohesive home instead of a collection of projects.
Whole home remodels
 02
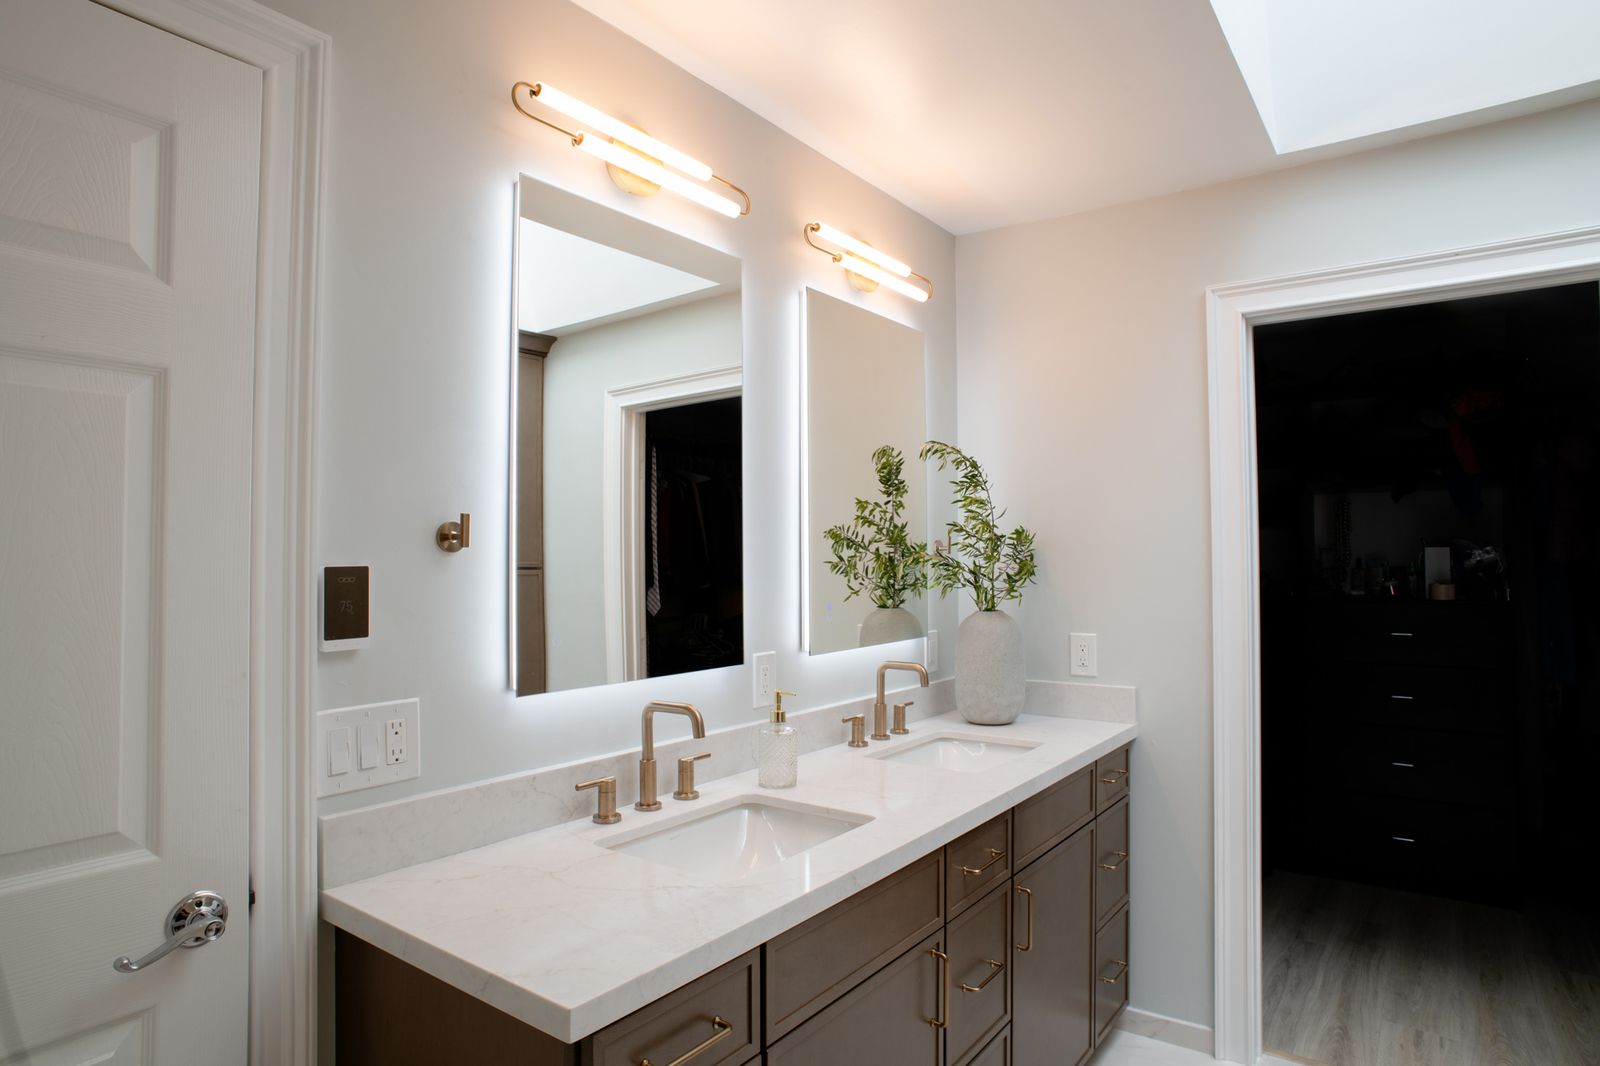
Kitchen Remodeling
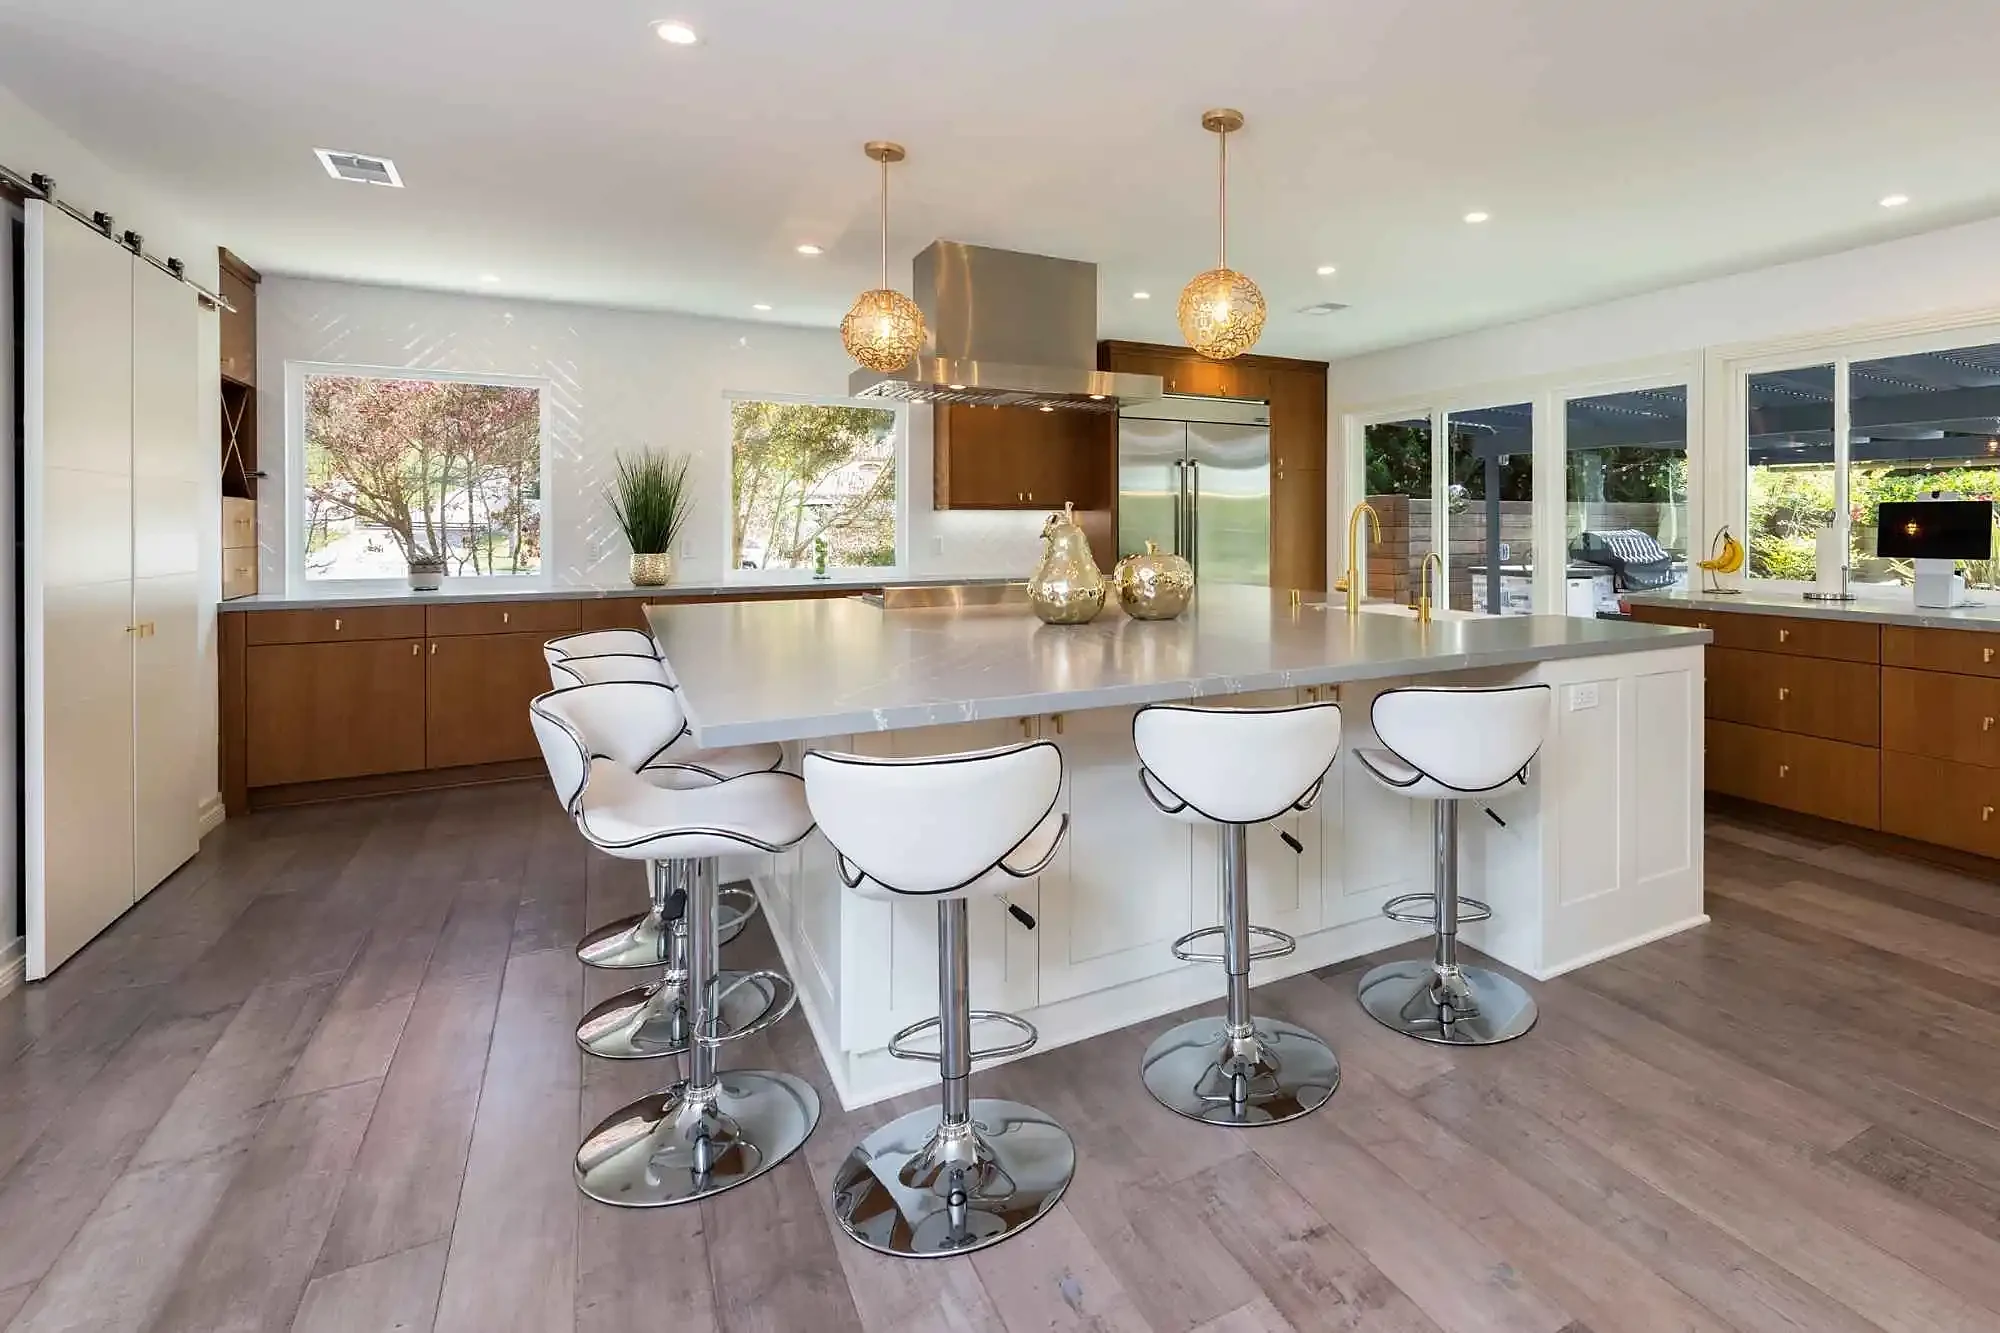
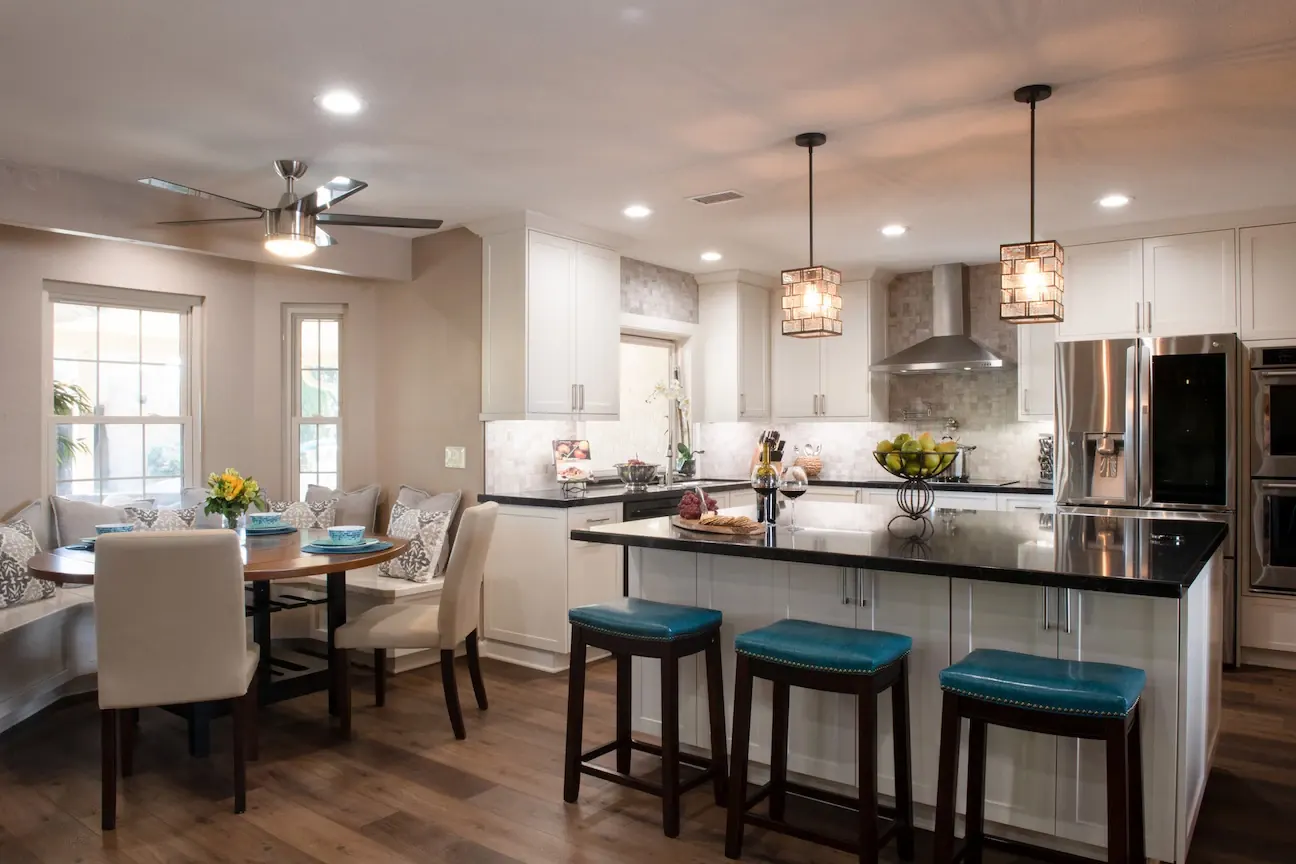
Custom cabinetry, islands that work, lighting in layers. Designed around how you cook and gather.
Kitchens
 03
Bathroom Remodeling
Spa primaries, hall baths, universal design.
Bathrooms
 04
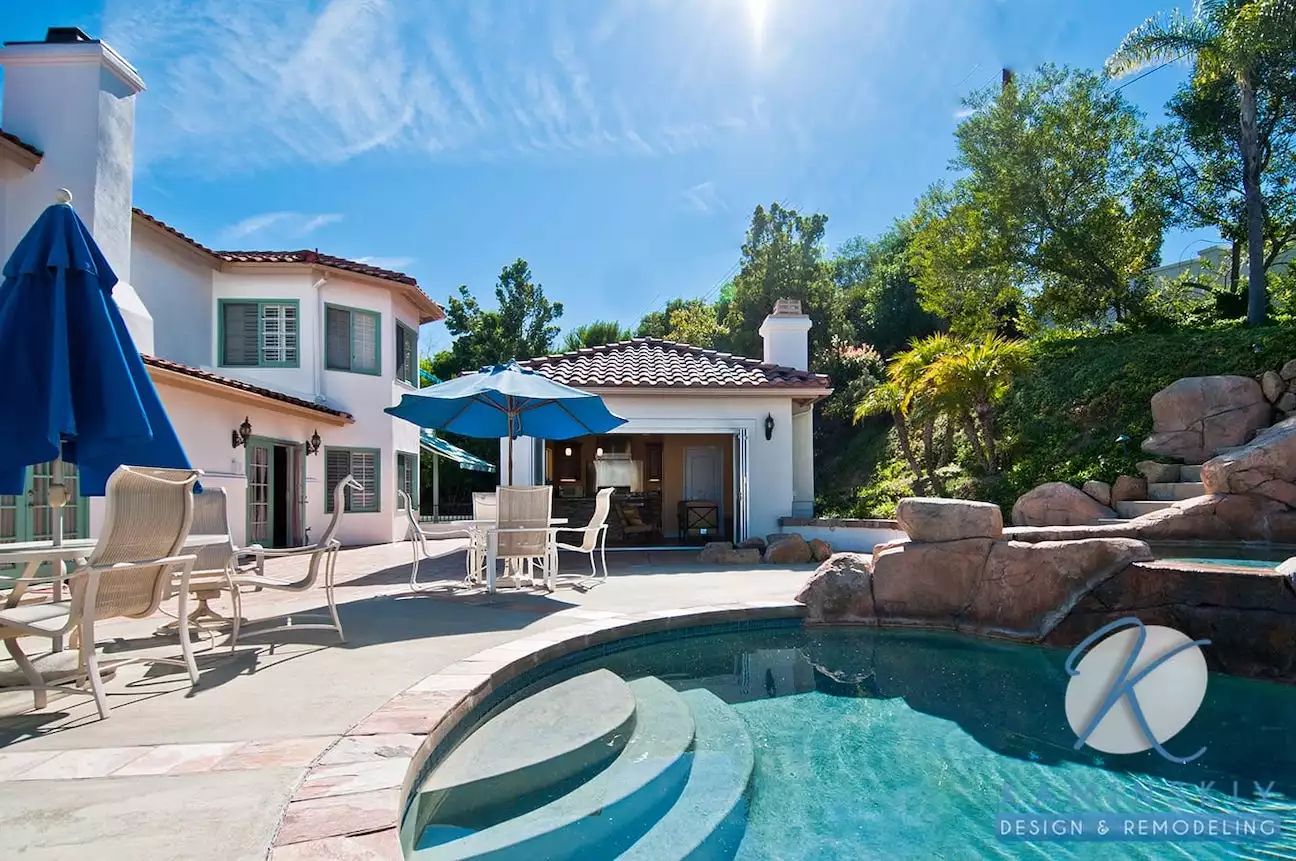
Room Additions
Build out or build up. Additions that look original.
Additions
 05
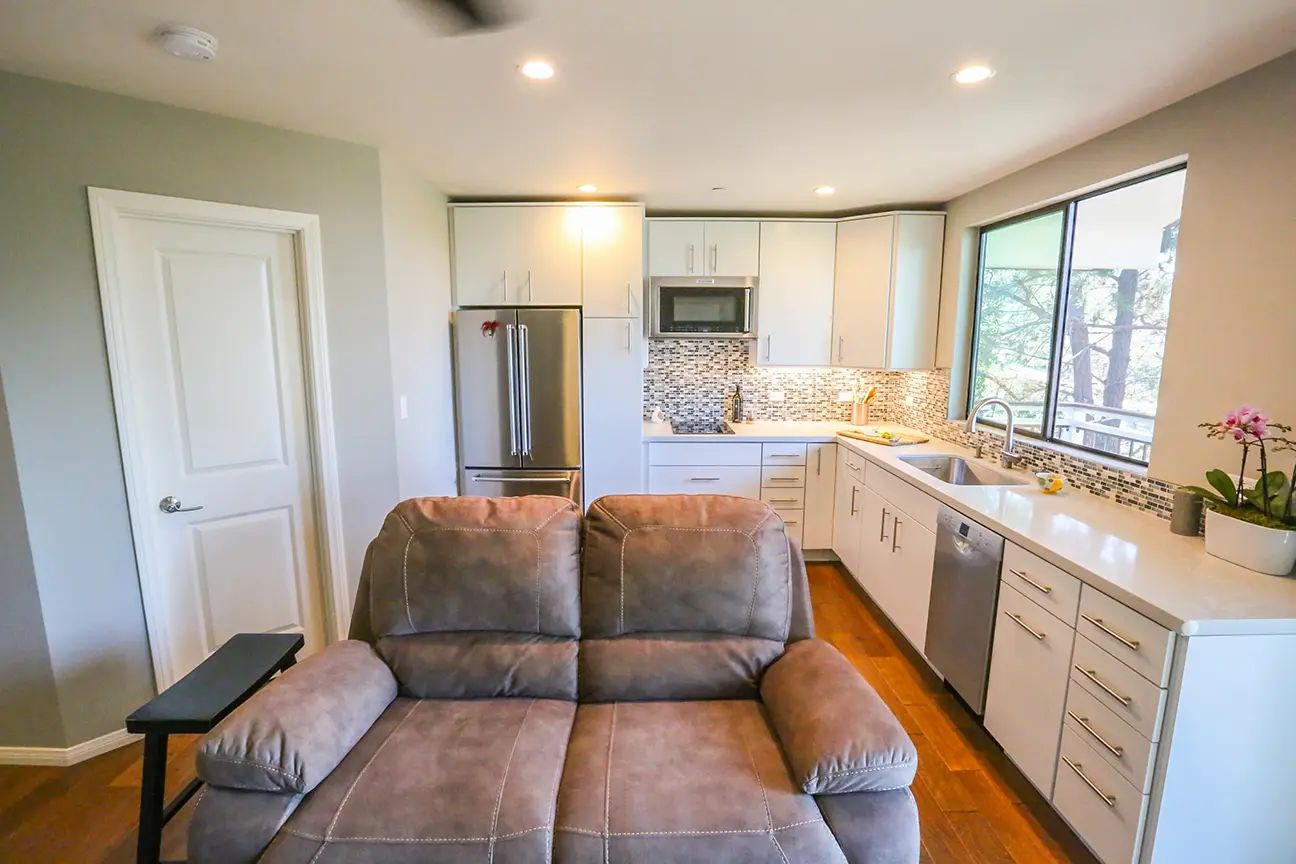
ADUs and Conversions
Detached casitas, attached suites, garage conversions.
ADUsRemodeling in Kearny Mesa
Every service. One local team.
Whole home remodels, kitchens, bathrooms, additions, ADUs and outdoor living, all designed and built by the same team, all in Kearny Mesa.
Nearby neighborhoods
We work in every neighborhood of San Diego County. See all thirty-seven neighborhood pages or schedule a consultation.
Recent work near Kearny Mesa
Recent remodels close to Kearny Mesa. Real homes. Real families.
Projects from Clairemont, Mira Mesa and Tierrasanta, close to Kearny Mesa, designed and built by the same team that would work on your home. Every photo is a Kaminskiy project.


The Kearny Mesa remodeling guide
What we remodel in Kearny Mesa, room by room.
What Kearny Mesa homeowners ask us for, room by room. Our Clairemont and Mira Mesa projects, a few minutes either way, are in the gallery below.
The 1950s ranch done once: plan opened, ceilings raised where the attic allows, every system replaced, windows upgraded for the flight path. Our Mira Mesa entire home remodel in the gallery is the same kind of house, a few minutes north.
Whole home remodelingBehind a wall off the entry in nearly every plan. The wall comes down, a beam carries the roof, the island replaces the small table, and the 100-amp panel is upgraded.
Kitchen remodelingWhat a kitchen costs in San Diego in 2026
The 1950s bath is five by eight feet. A real suite comes from the adjacent closet or bedroom; the hall bath gets a layout two children can share.
Bathroom remodelingA single-story ranch on a slab takes a ground-floor addition well, within the City's floor area limit and, under the flight path, the airport overlay's noise rules for new bedrooms.
Room additionsA garage conversion or a compact backyard unit, permitted by the City with no HOA in the way, near more jobs than any neighborhood in the city.
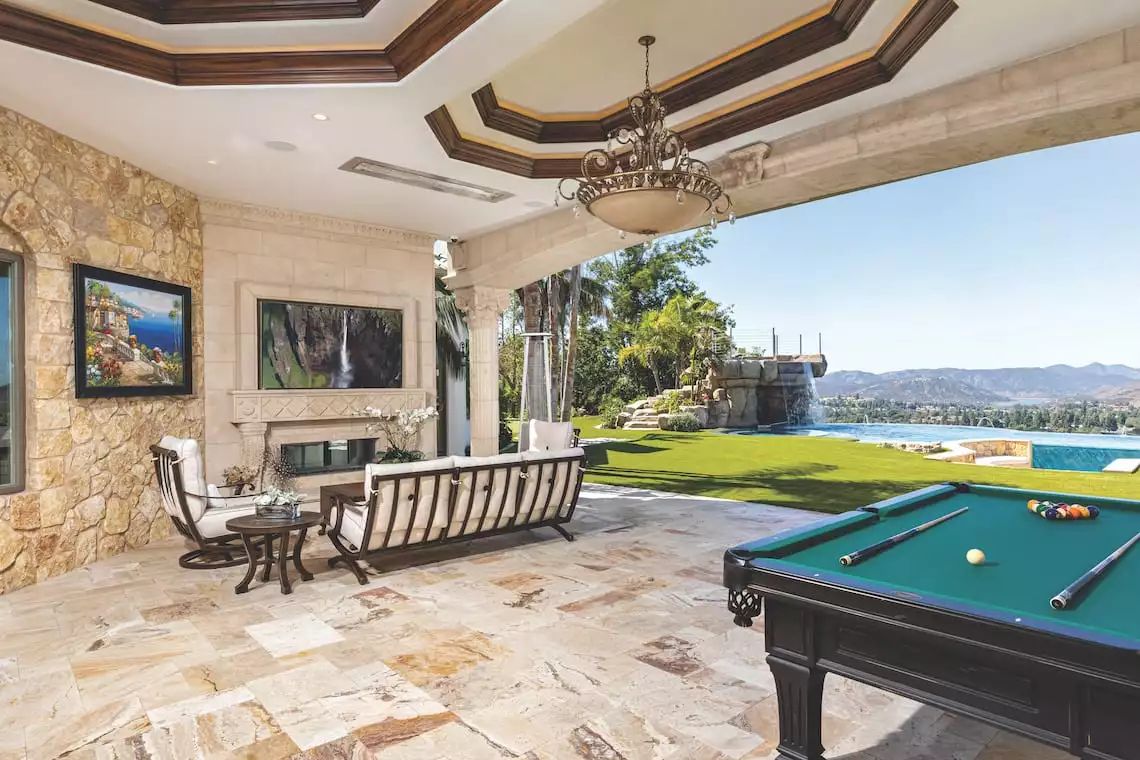
ADUs and conversionsA covered patio off the kitchen for the inland heat, and a yard that works.
Outdoor livingKearny Mesa's single-story ranches are easy to age in. Our Clairemont Mesa universal design remodel in the gallery is the template, one neighborhood over.
Universal designGood questions
Kearny Mesa remodeling FAQ: a few straight answers before you call.
Permits with the City of San Diego, timelines, where you choose materials, and what the first meeting costs. More on the full FAQ page.
Read all FAQsNot yet on a project we have published. Our nearest work is in Clairemont and Mira Mesa, a few minutes either way, in the same post-war housing, and it is in the gallery below.
It can. Montgomery-Gibbs airport's approaches cross Kearny Mesa's residential streets, and the City's airport land use rules can add sound requirements to new bedrooms. We check the overlay for your parcel at the first visit and upgrade windows and insulation accordingly.
If the permit changes the exterior, yes: the City reviews structures 45 years or older first. Post-war tract homes almost always clear within ten business days, and interior-only work is exempt.
Nothing. The in-home design consultation is complimentary anywhere in Kearny Mesa. A designer comes to your home, listens to what you want to change, takes measurements and photos, and tells you honestly whether we are the right fit for the project.
We do. Permits for Kearny Mesa homes are issued by the City of San Diego. Our design and architectural team drafts the construction documents, a licensed structural engineer stamps them where the scope calls for it, and we submit them and manage the whole process for you.
All of Kearny Mesa, zip codes 92111 and 92123, and the neighborhoods around it: Mira Mesa, Clairemont, Mission Valley, University City and Tierrasanta. If your street is not on our list, call us anyway. We serve every city in San Diego County.
A kitchen remodel usually takes about 4 to 8 months from the first consultation to completion. A bathroom typically takes 3 to 5 months. The design and permit phases come first, and construction is the shorter part. Permit review times vary with the City of San Diego, and we plan around them.
At the Kaminskiy Design Center, 12396 World Trade Dr, Suite 108, San Diego, CA 92128, with your designer. Most clients visit once or twice during the design phase. The first meeting, though, happens at your Kearny Mesa home.
Yes. Kaminskiy Design and Remodeling is a fully licensed and insured California contractor, license #922807, in business in San Diego since 2005.
Start here
Schedule your complimentary in-home design consultation anywhere in Kearny Mesa.
- A designer comes to you, measures, listens and shares first ideas.
- No pressure and no obligation. We tell you if we are not the right fit.
- Our Client Care team calls back during the time slot you choose.