


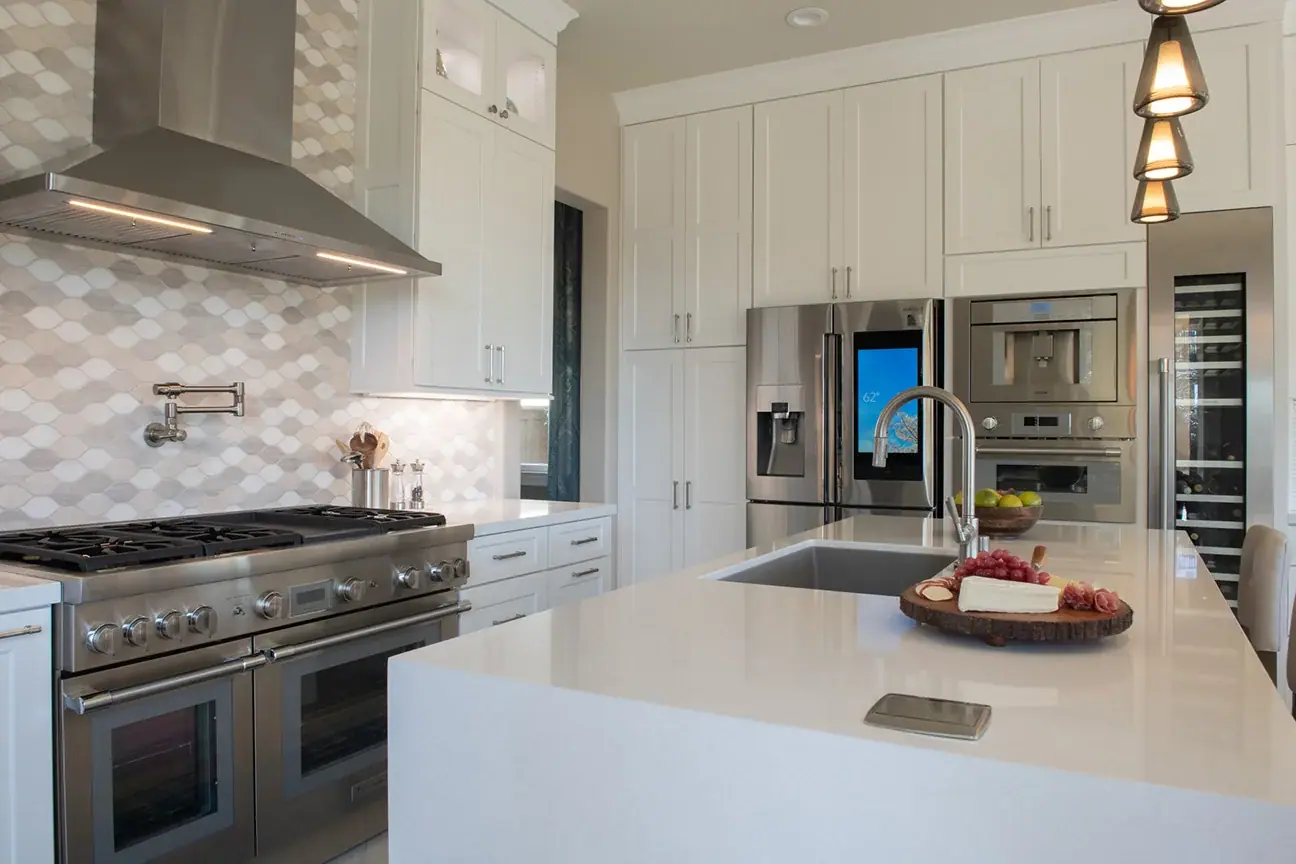
Done in the transitional style, this renovation included the kitchen, master bath, guest bathroom, and converting a tandem garage into a private home gym.
In the kitchen, the cabinets feature the Canton-style doors in the finish Iceberg. Complimenting the light color is the backsplash, featuring tiles from the Luxembourg Jardin Stone Blend Mosaic Collection in Tuileries, a mixture of soft neutrals in a leaf shape, laid horizontally to create visual interest.
The counters are clean, modern white quartz that shines brilliantly under natural and artificial lighting. It complements the Thermador Dual Fuel Range’s stainless steel dishwasher, wall oven, warming drawer, and wine fridge.
The sink also features a Brizo Litze SmartTouch Kitchen Faucet, while the Brizo Euro-mounted pot filler faucet sits conveniently over the stove for easy cooking.
The finished space.
26 photos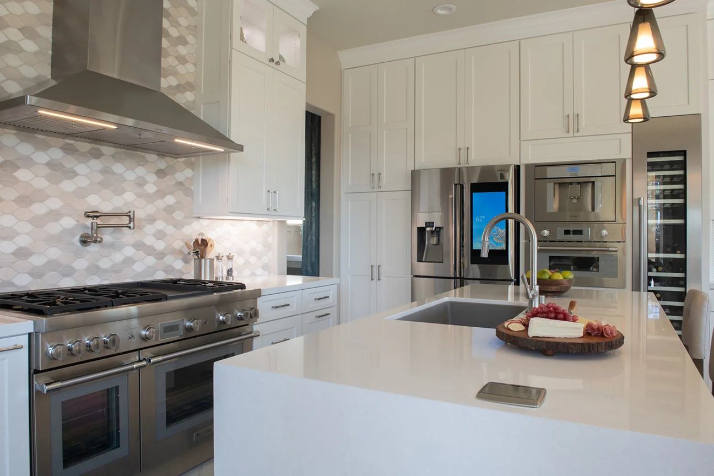
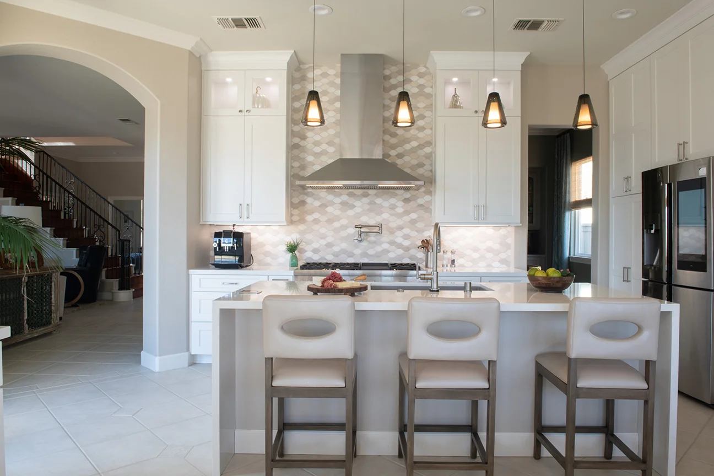
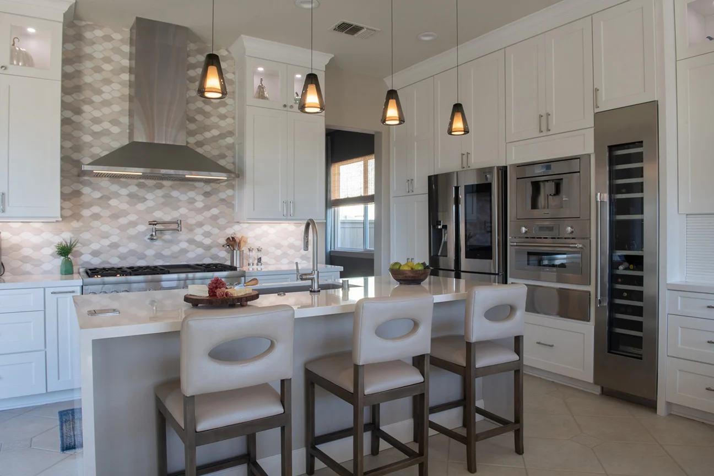
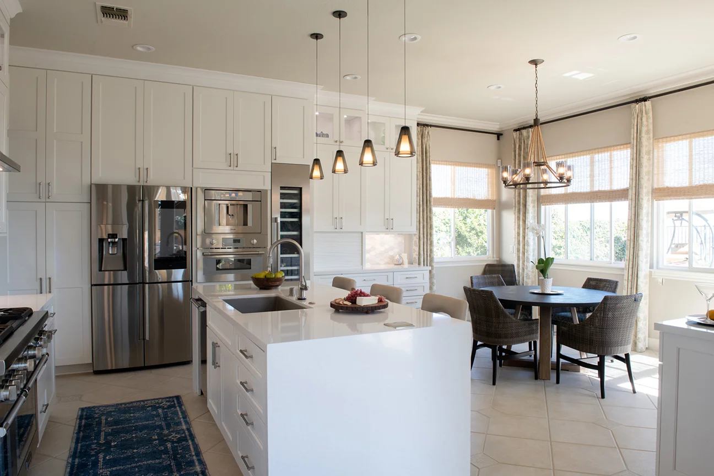
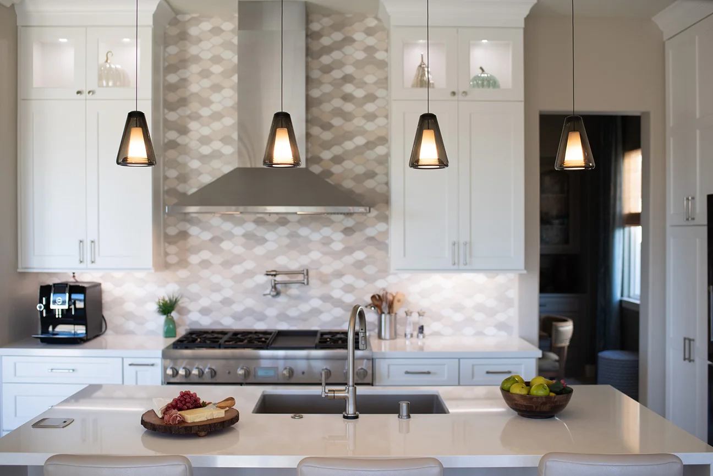
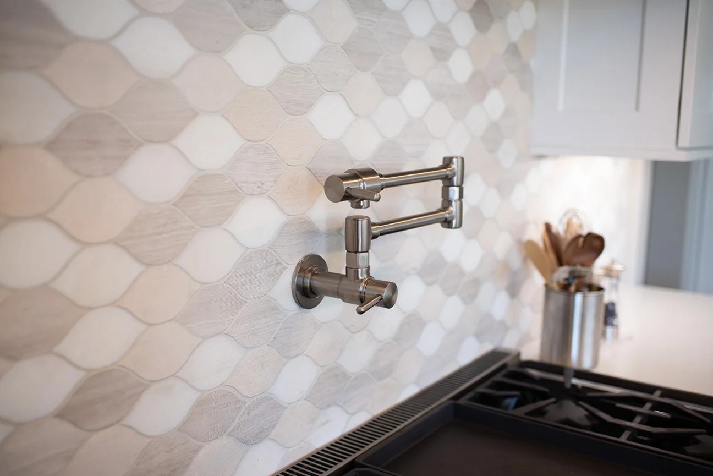
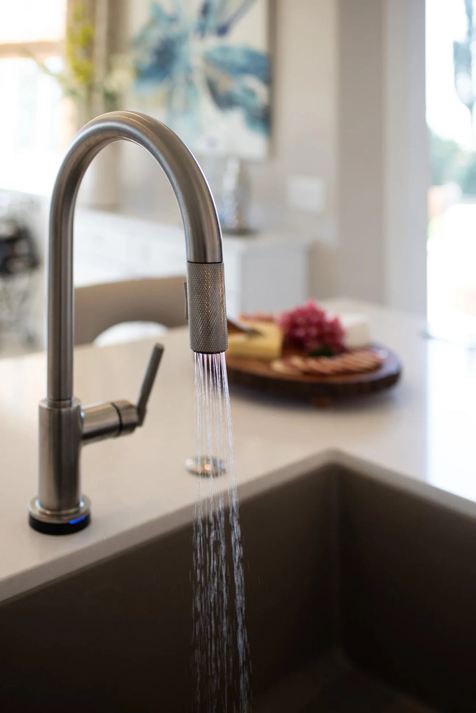
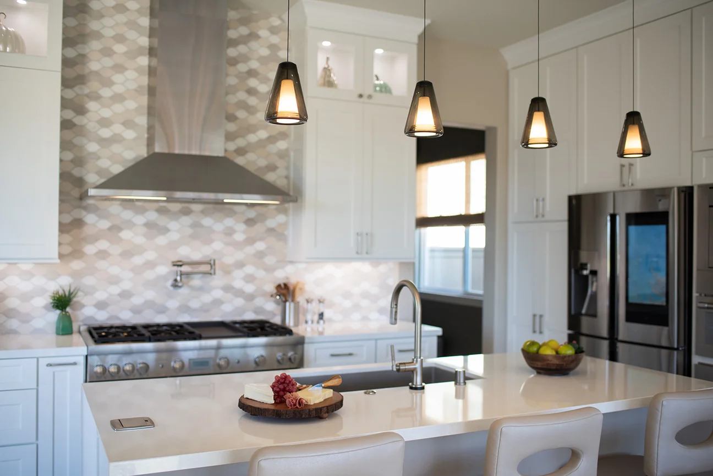
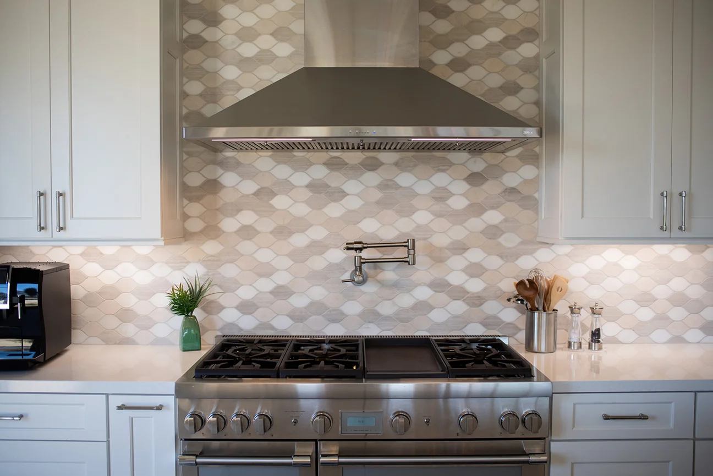
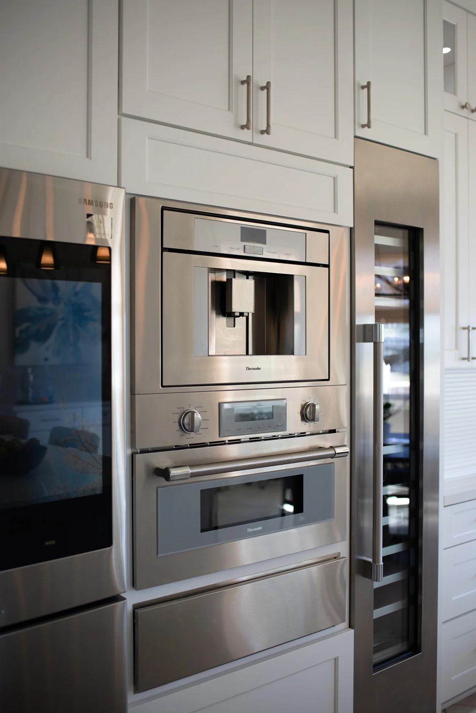
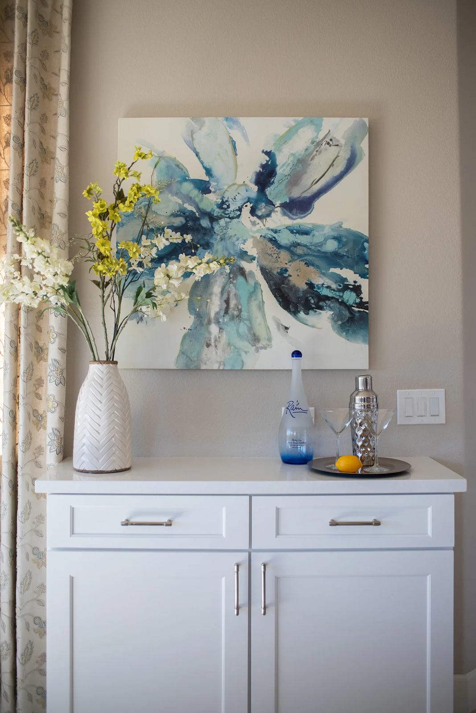
By keeping the kitchen light, with soft neutrals and whites, the overall effect is one of openness. Despite the limitations of the space, the kitchen never feels crowded. It also allows natural light from the windows to reflect off the surfaces and enhance the open feeling.
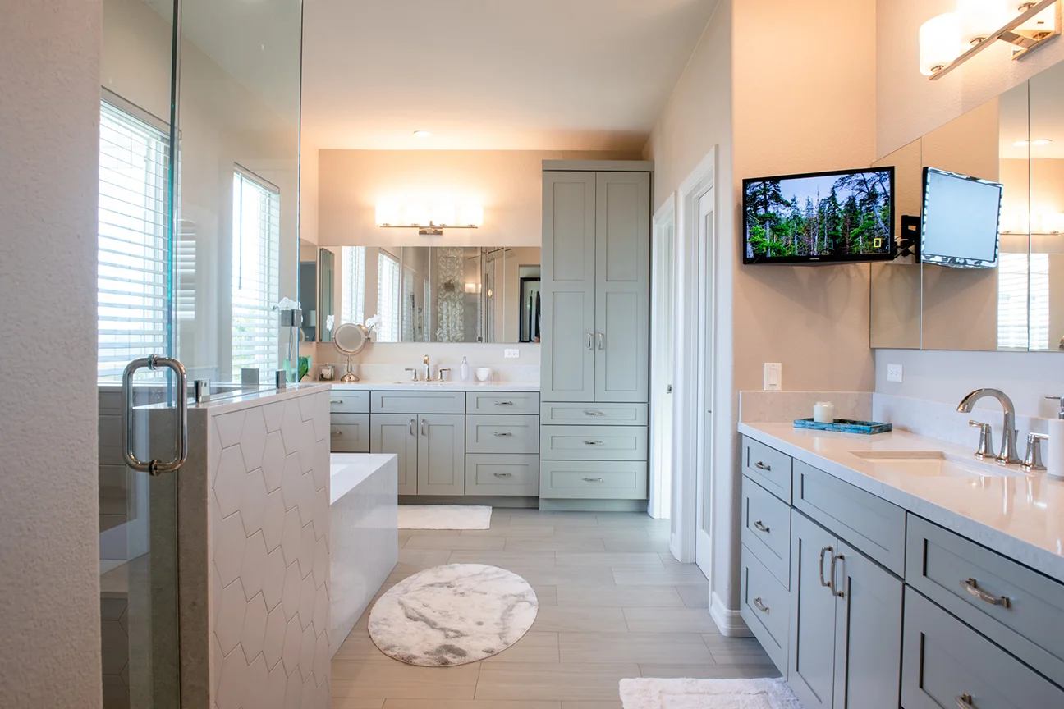
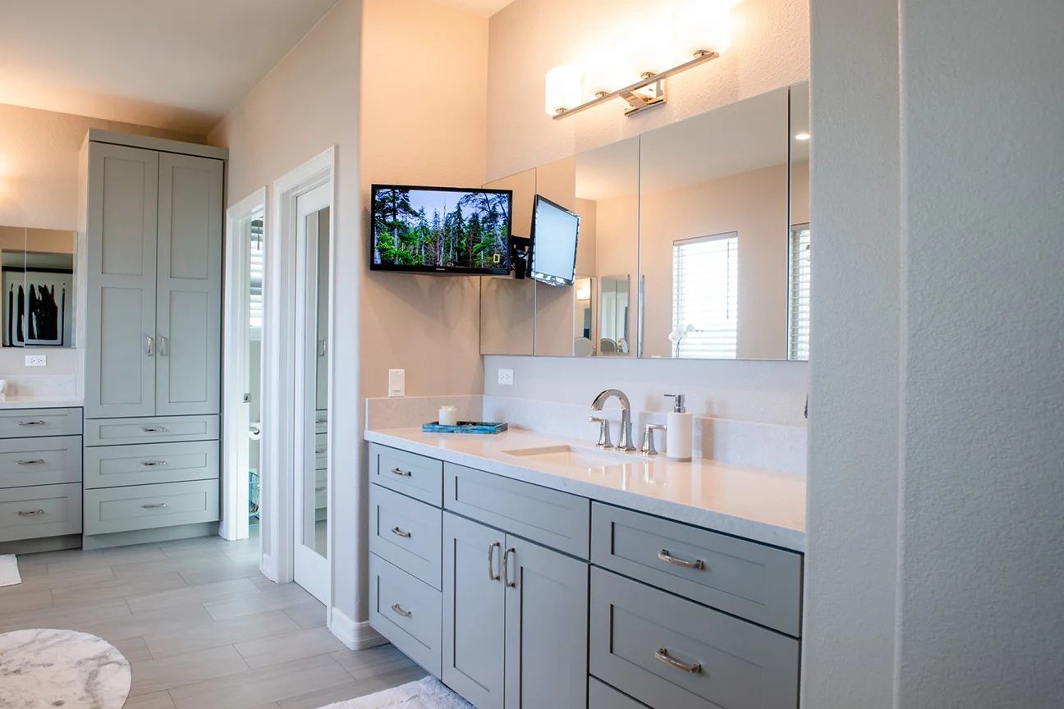
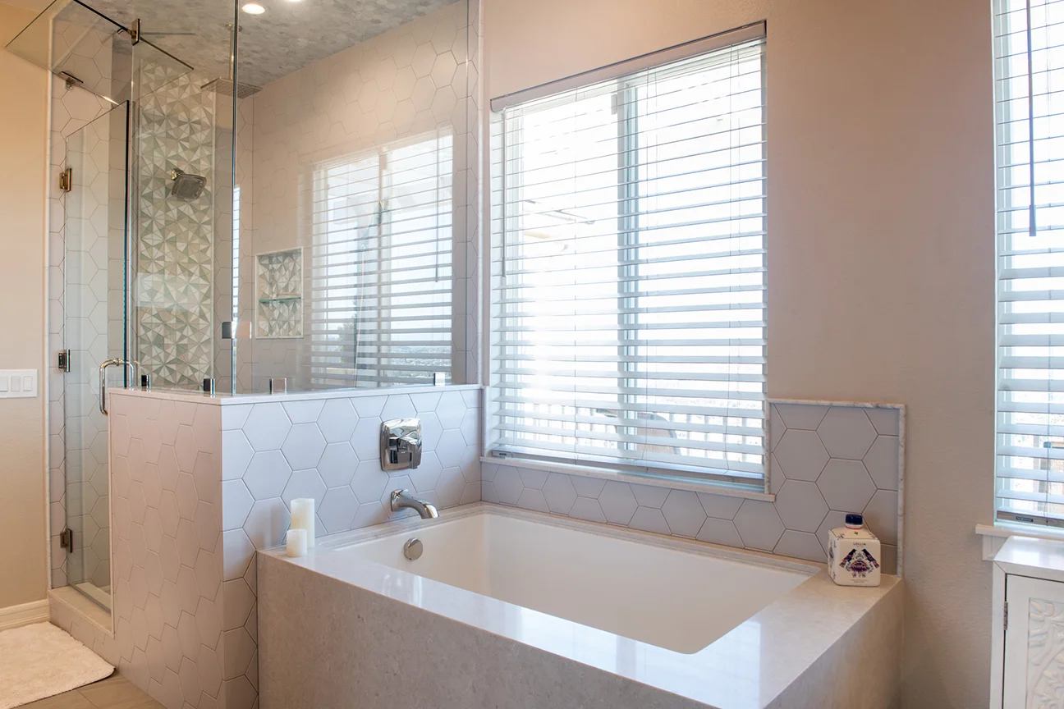
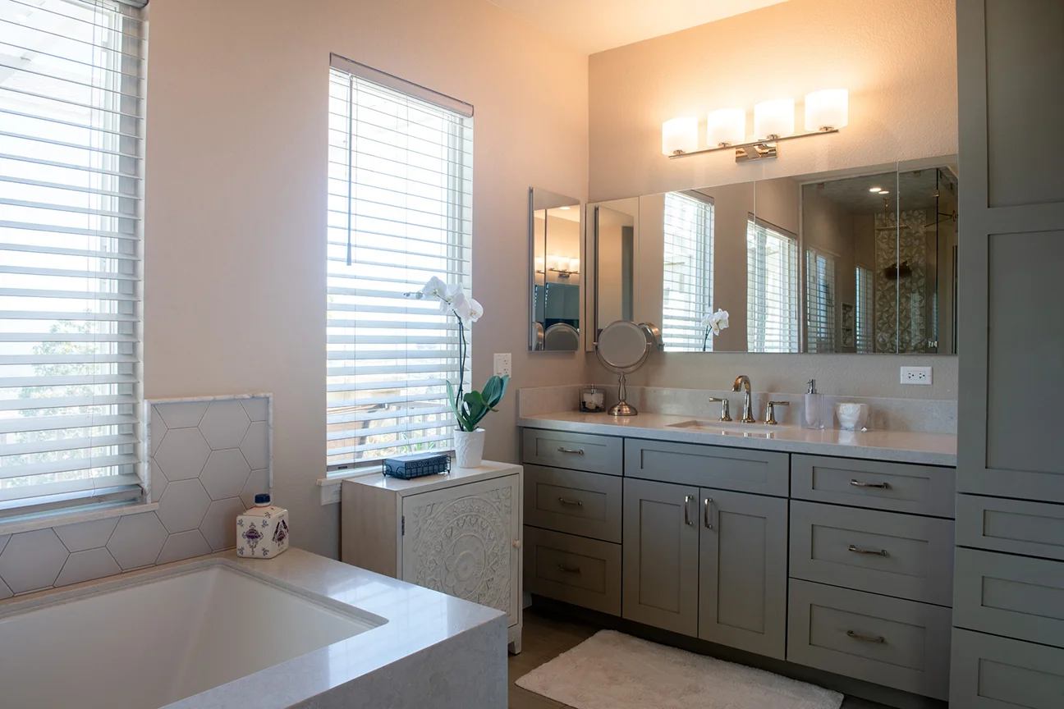
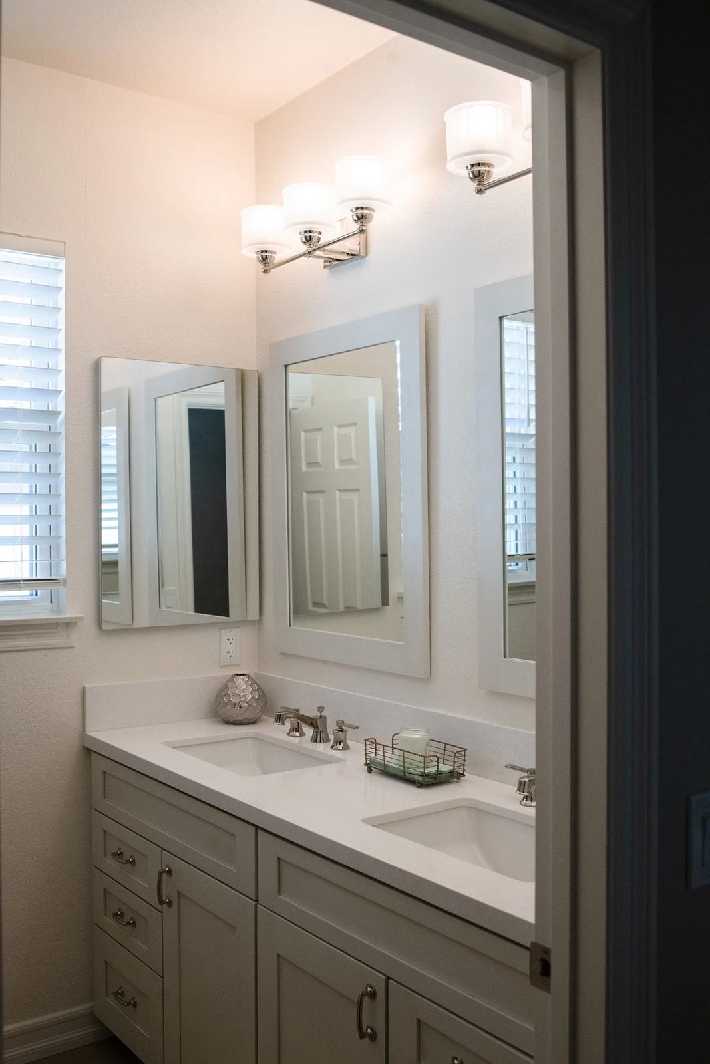
The master bath once again features the Crestwood cabinets in the style Heartland and finish Twilight. Like the rest of the home, the focus is on creating openness through neutral tones and soft silver finishes. Viatera Quartz is used for the vanity countertops and inset bathtub feature.
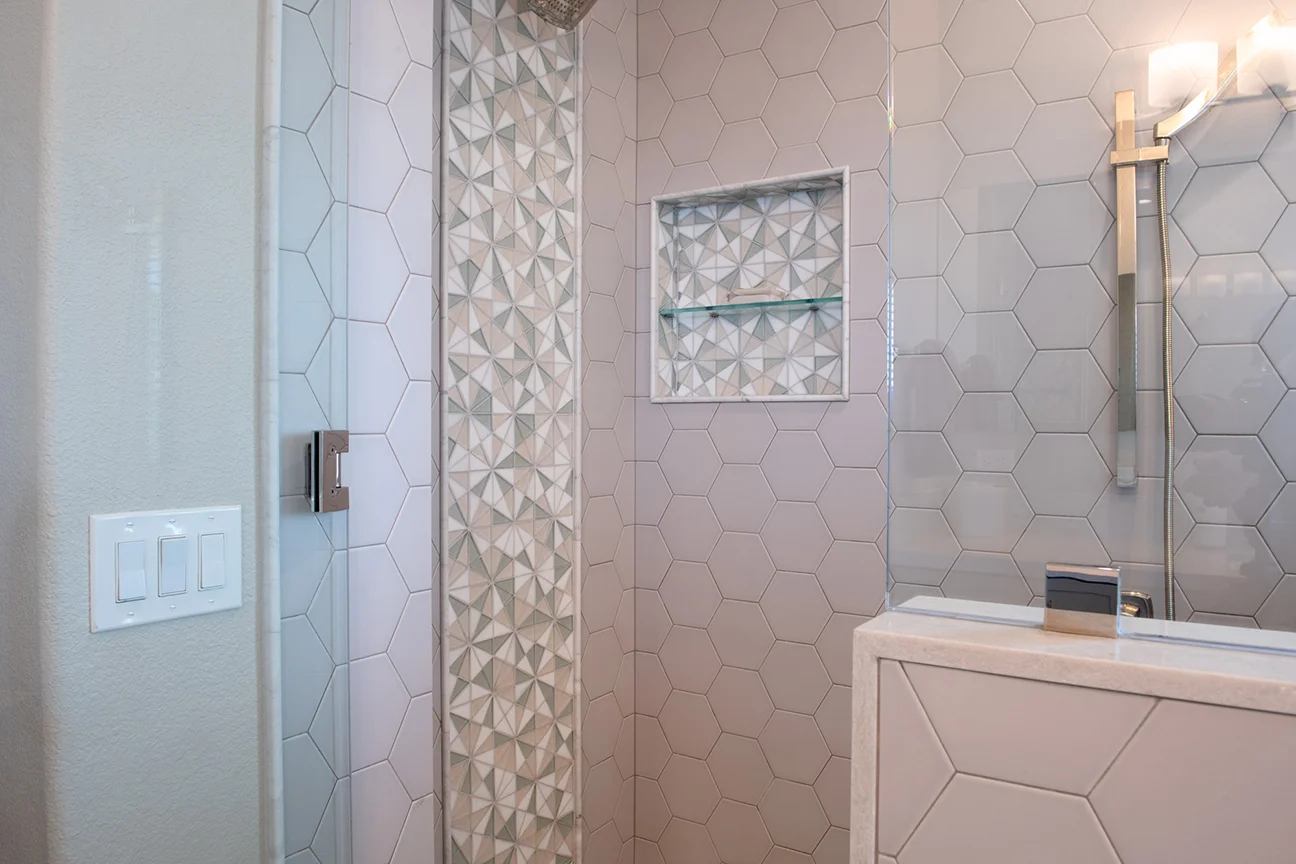
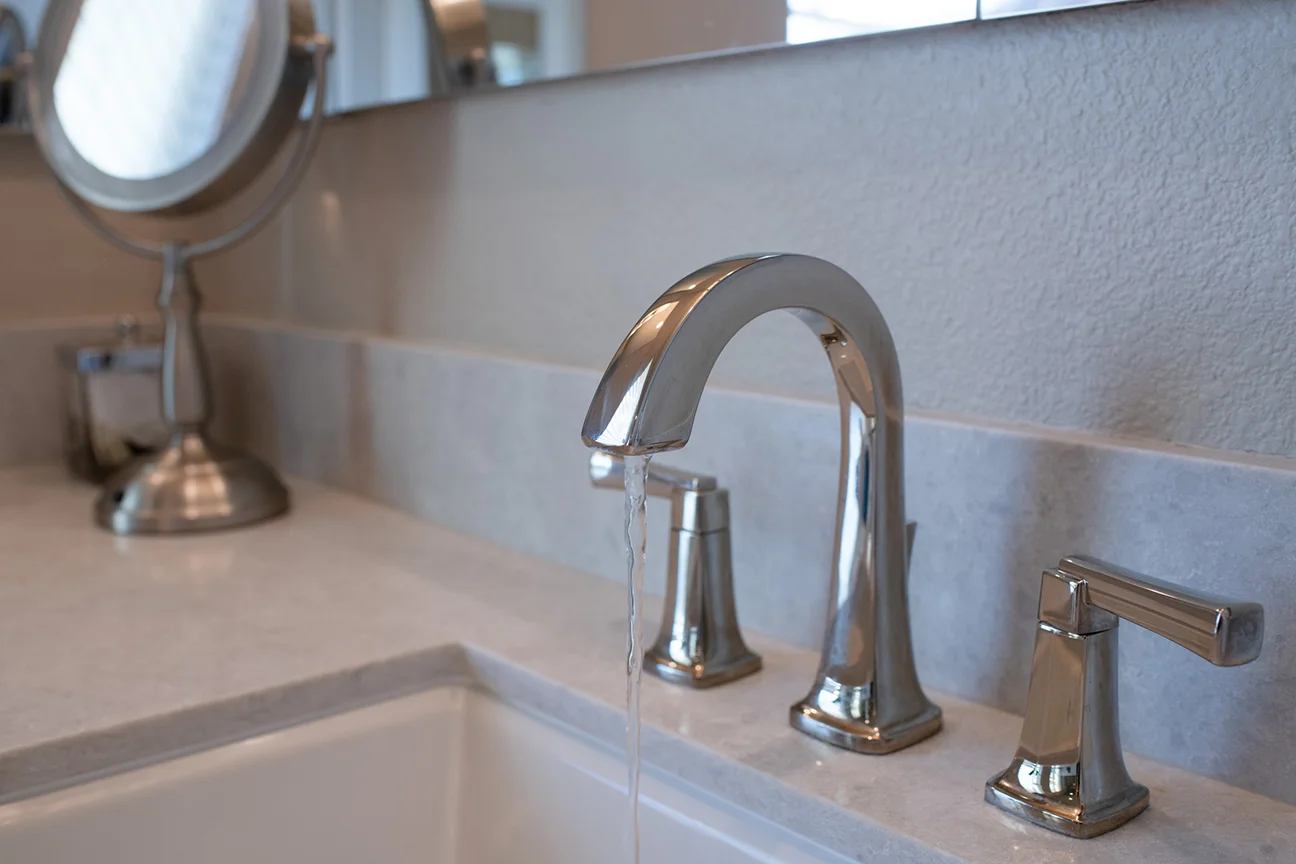
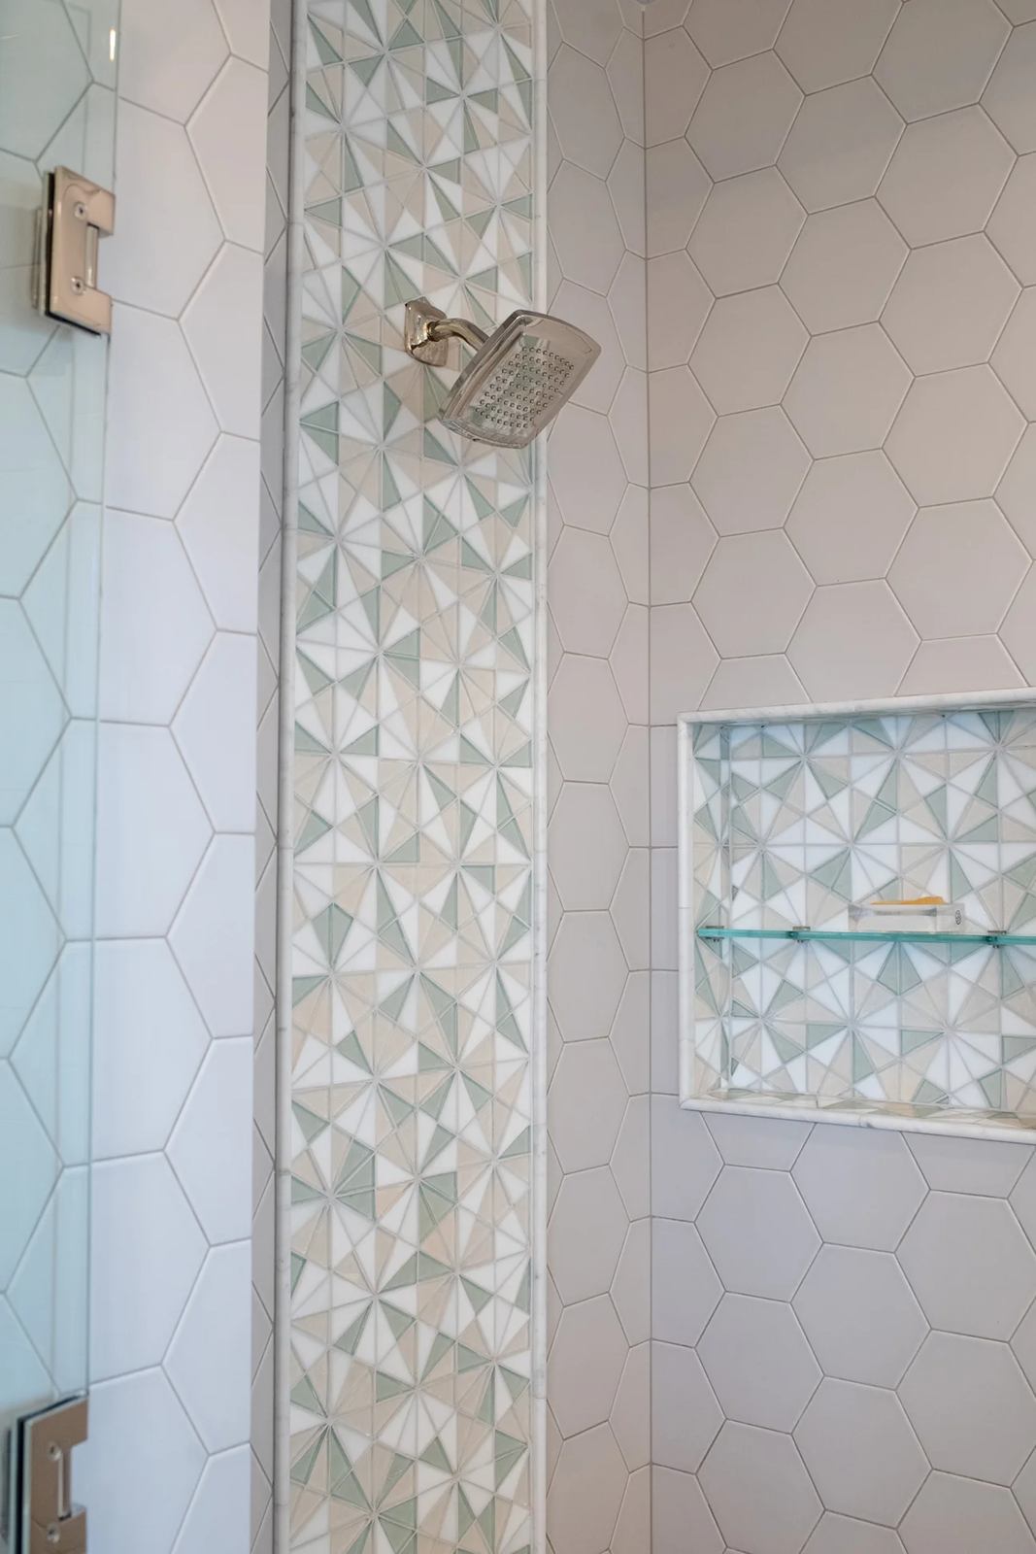
Other notable features include a steam shower, Toto Washlet, an elongated toilet, and premium Kohler sink fixtures in Polished Nickel. The tiles used have an eye-catching Tessera Kaleidoscope Atmosphere Blend style paired with Hexagano Liso Perla Matte ceramic in the shower and Carrara White marble tiles for the steam shower. The flooring is a beautiful tile made to look like wood without the hassle of potential warping.
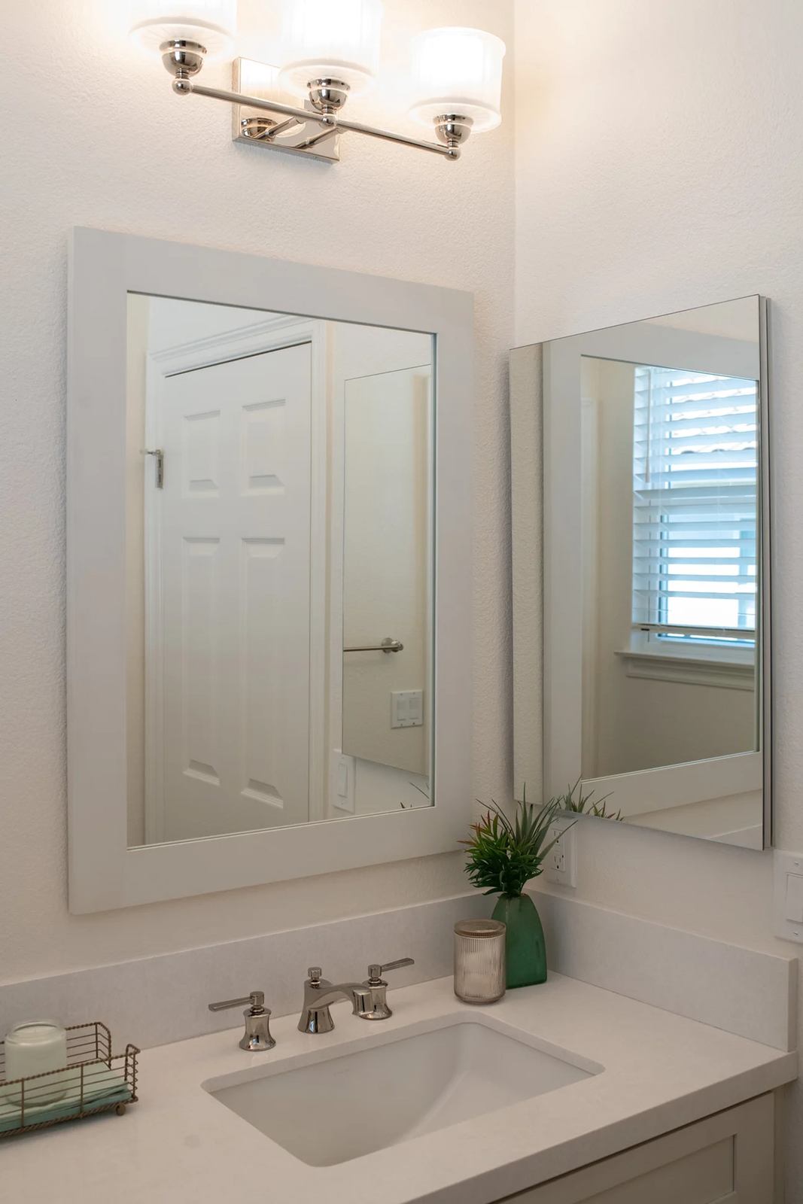
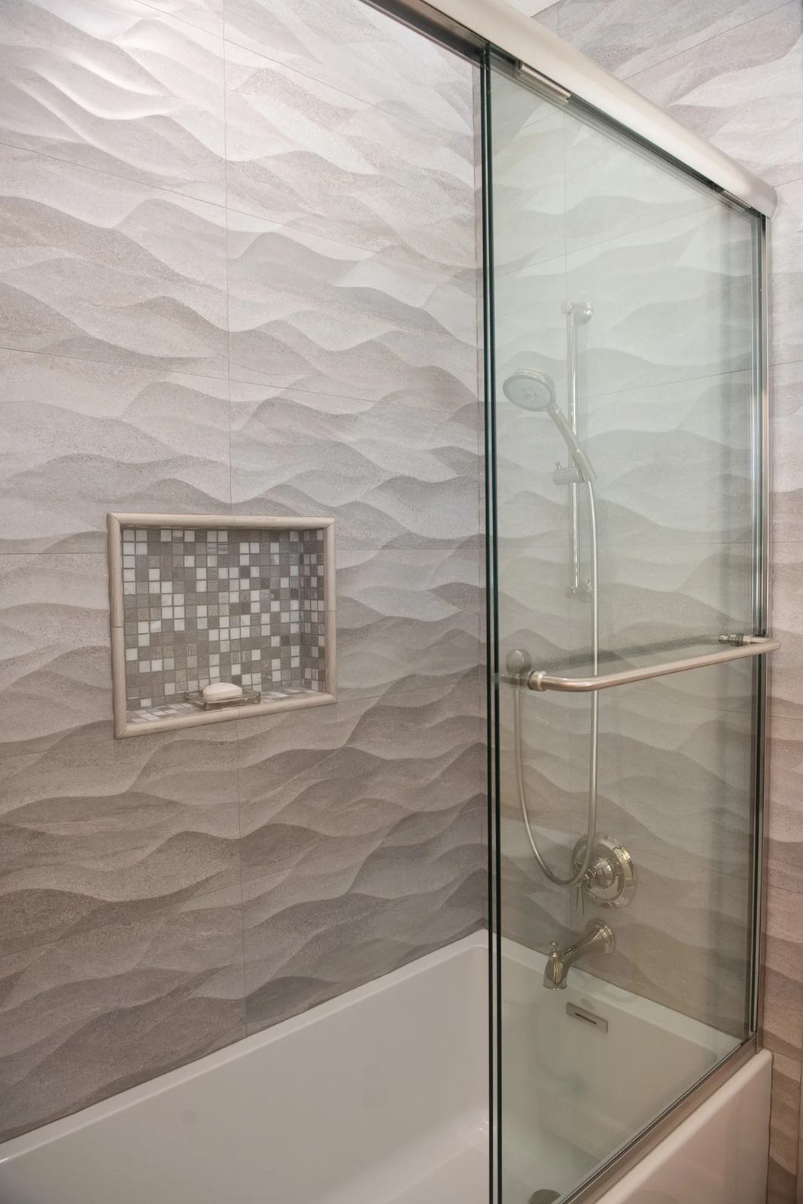
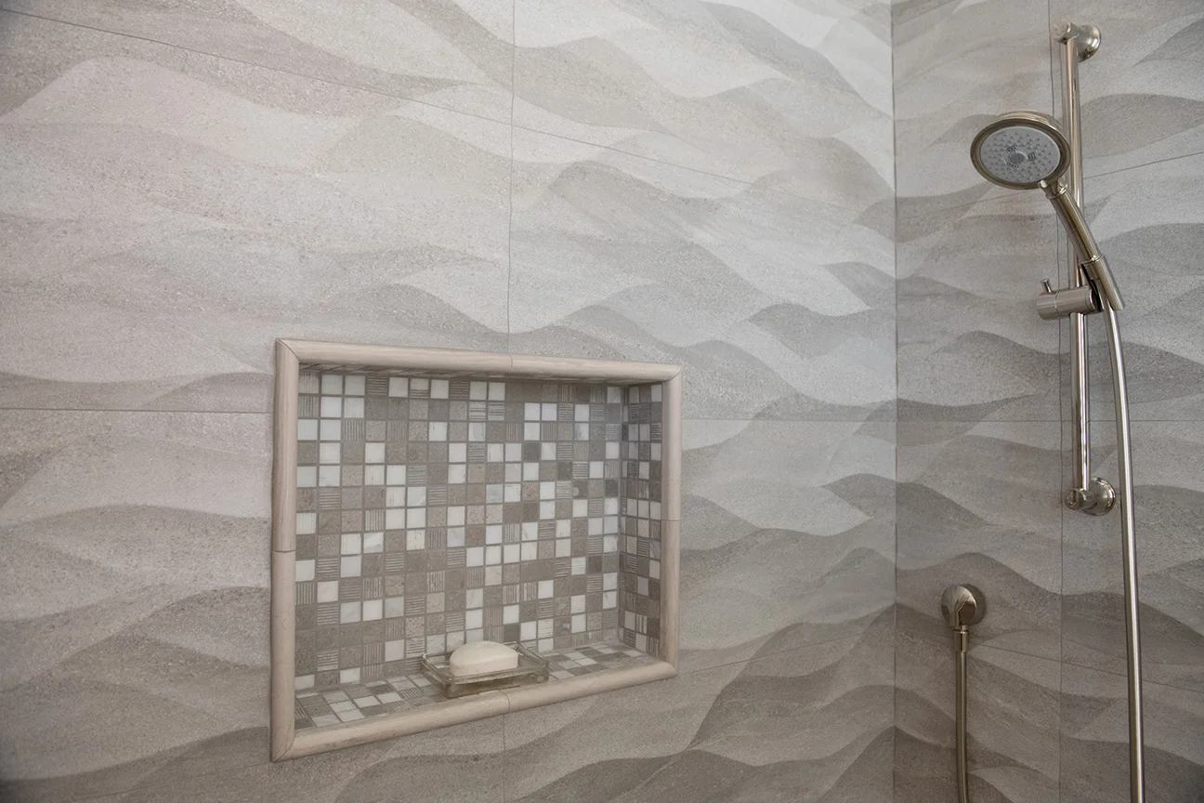
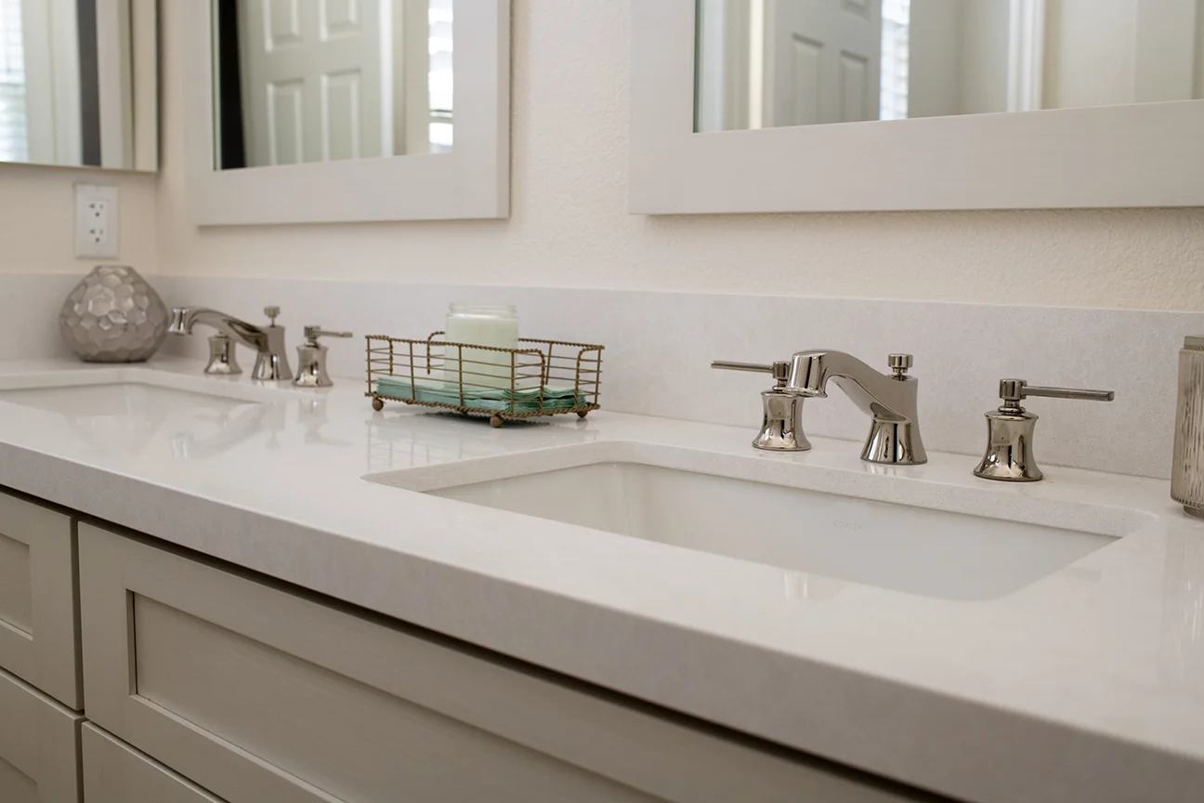
The much simpler guest bathroom features the Crestwood cabinets in Heartland and finishes Michelangelo. It also features polished nickel fixtures and floor-to-ceiling tile near the shower. This tile is Porcelanosa Ona Natural Wall tile in a beautiful gray finish. The niche is lined with a patterned tile in Gray Mist that offsets the larger wall tile.
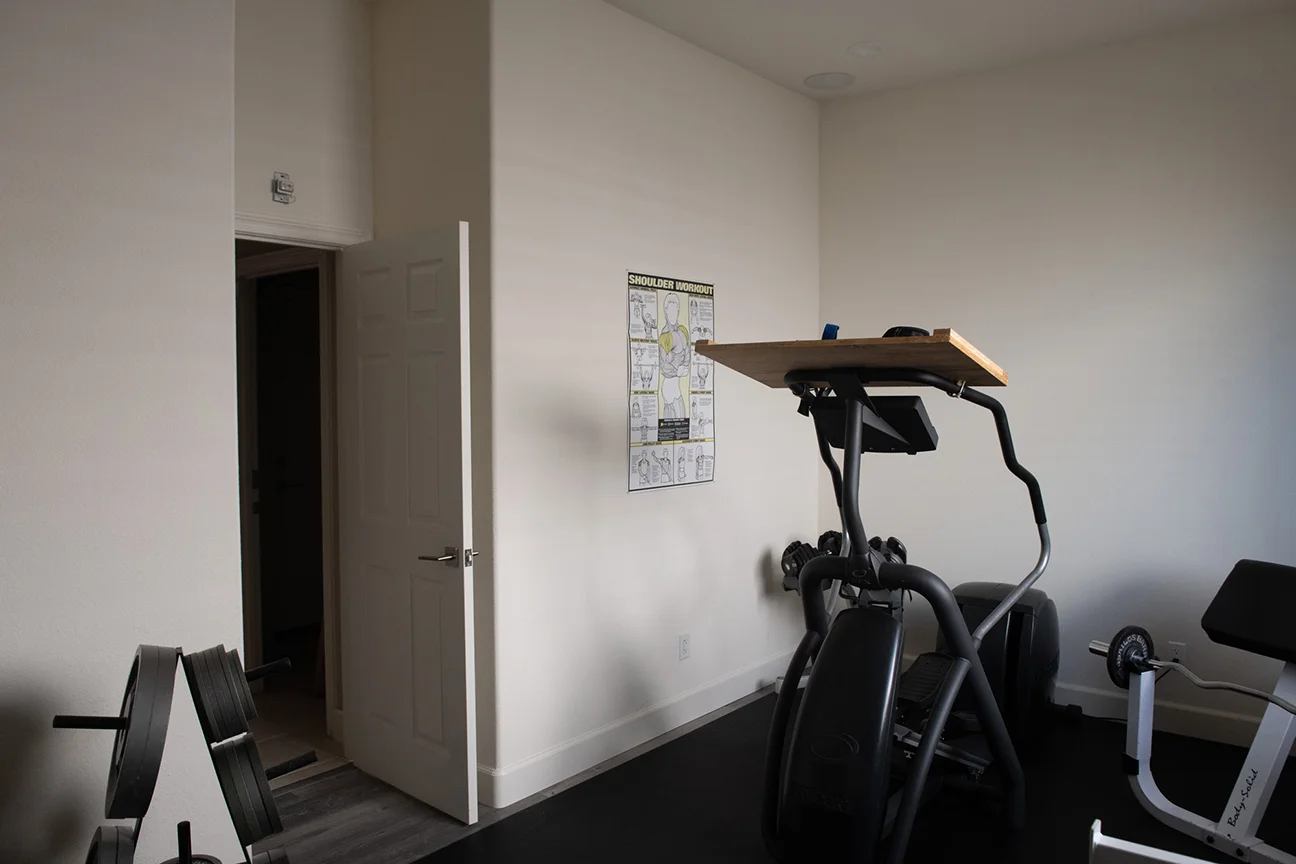
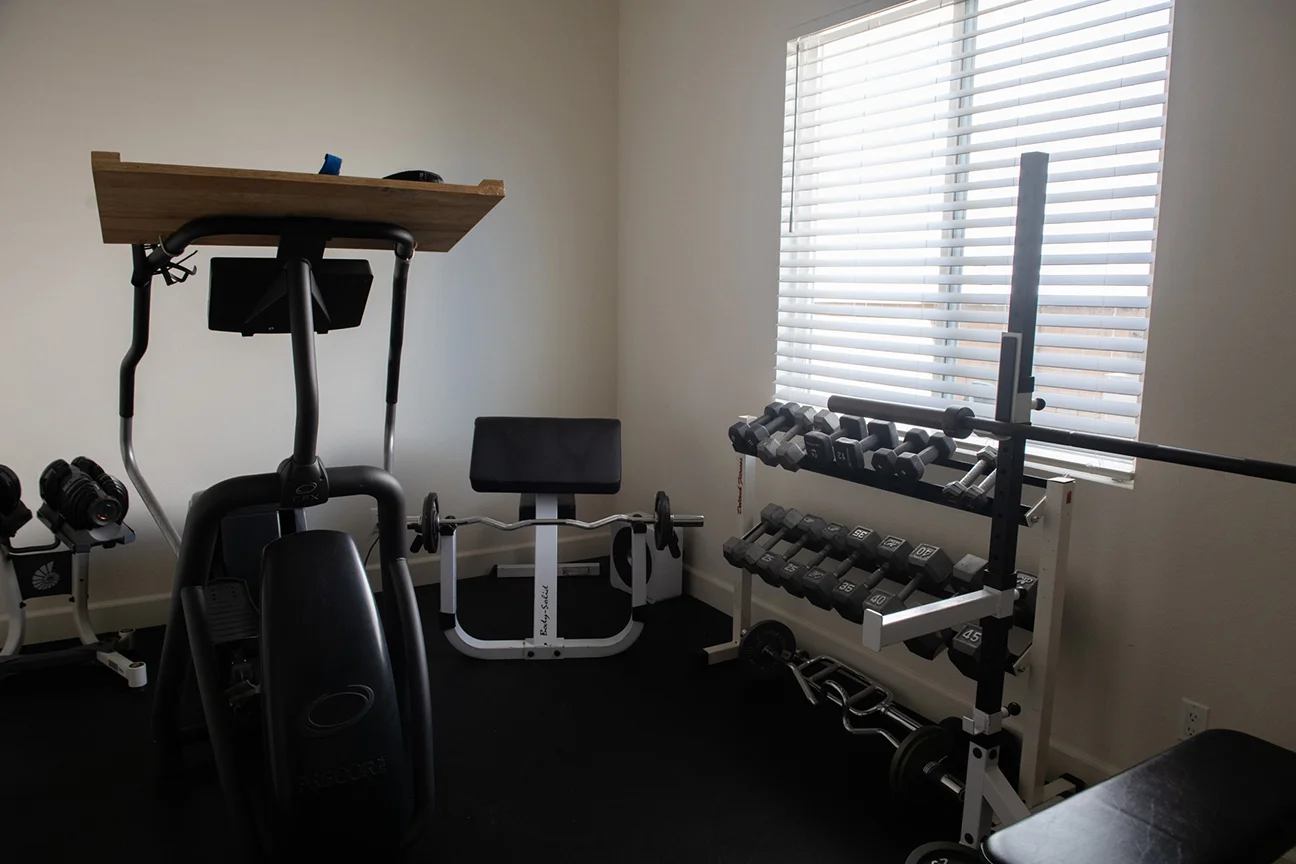
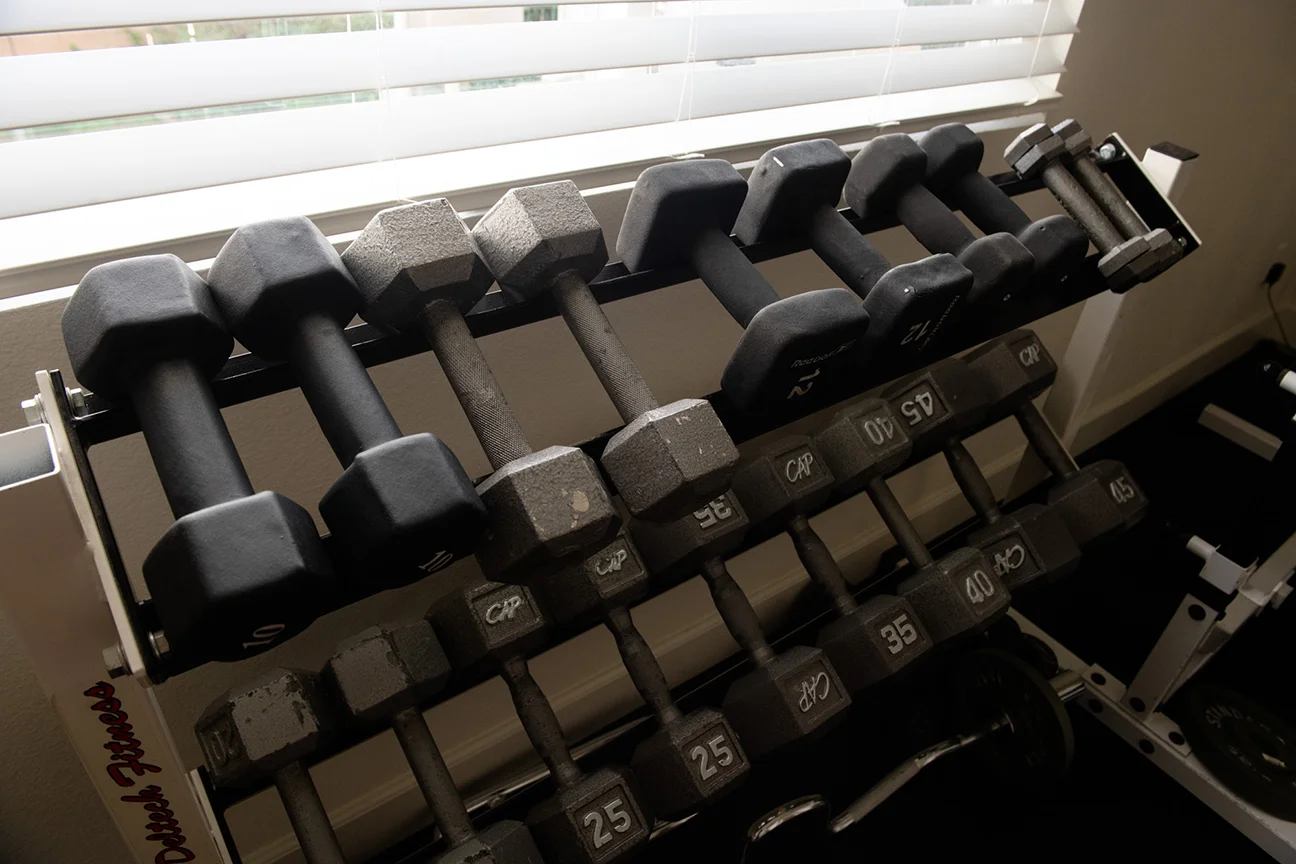
A tandem garage was converted to create the home gym, and a mini-split unit was added for air conditioning. Luxury vinyl plank flooring completes the look, with its durability sure to withstand tough workouts.


