


















Whole home remodeling · Encinitas
Whole home remodeling in Encinitas, designed and built by one team.
A whole home remodel redesigns more than one room as a single plan: the kitchen, the bathrooms, the living spaces and the flow between them, drawn, permitted and built by one team on one contract. Award-winning in San Diego.
Accredited, certified and held to accountCalifornia contractor #922807, in business in San Diego for 21 years









Whole home remodeling in Encinitas
More than one room, designed as one home.
A whole home remodel is any project that redesigns more than one room as a single plan, from a primary suite and the bathrooms beside it to the entire floor plan, inside and out.
Kaminskiy designs and builds whole home remodels across San Diego County: one plan, one permit set and one contract for every room,. A kitchen that opens to the dining room, bathrooms that match, a primary suite where two closets used to be, a second story over a one-story bungalow. Our designers, architectural drafters and project managers plan every room together, so the materials match, the permits are pulled once and the home reads as one home instead of a collection of projects. Founded in San Diego by Sergei Kaminskiy, and still founder-led.
Leucadia, Old Encinitas, Olivenhain and New Encinitas each have their own character, from surf cottages to ranch homes on big lots, and each is a place we have built. Permits for whole home remodels in Encinitas are issued by the City of Encinitas. Our design and architectural team drafts the construction documents, a licensed structural engineer stamps them where the scope calls for it, and we submit them and manage the whole process for you. Parts of Encinitas sit in the coastal zone, which adds a coastal development review to some projects; we plan for it from the first meeting.
Start with a complimentary consultationWhole home remodels in Encinitas
A whole home remodel in Encinitas: a cottage opened up, or a tract home made new.
Two houses get the whole home remodel in Encinitas: the 1950s or 1960s beach cottage that has never been opened, and the 1970s or 1980s New Encinitas tract home with a closed kitchen, a formal living room and the original systems. Both end up open, bright and rewired, under the City's two-story limit and, west of Interstate 5, the coastal review for anything that changes the outside.
The Leucadia and Old Encinitas cottages are small, charming and closed. A whole home remodel opens the kitchen to the living room, carves a primary suite from two small bedrooms and adds the second bath, usually inside the footprint. Interior work needs a City of Encinitas building permit; the moment the footprint or the roof changes west of Interstate 5, the coastal review joins it.
A 1960s cottage arrives with a 100-amp panel, galvanized water lines and single-pane windows; a 1980s tract home with a 200-amp panel and an aging furnace. A whole home remodel replaces wiring, plumbing, windows and HVAC while the walls are open, and brings the lighting to California's Title 24 code.
West of the tracks we open walls expecting termite and dry rot damage in the framing on the ocean side, and we price the repairs rather than discover them. The materials that go back in are chosen for salt: clad windows, sealed trim, marine-grade hardware.
Owners who bought the cottage decades ago and want it done once before they retire into it; families in New Encinitas and Encinitas Ranch remodeling every room to one standard; and buyers of an original house who want it finished before they move in. One contract, the price in writing before demolition.
Finishes are chosen at our Design Center in Rancho Bernardo, about 30 minutes off peak; your designer comes to you for the first meeting.
Our work in Encinitas
Encinitas remodels. Real homes. Real families.
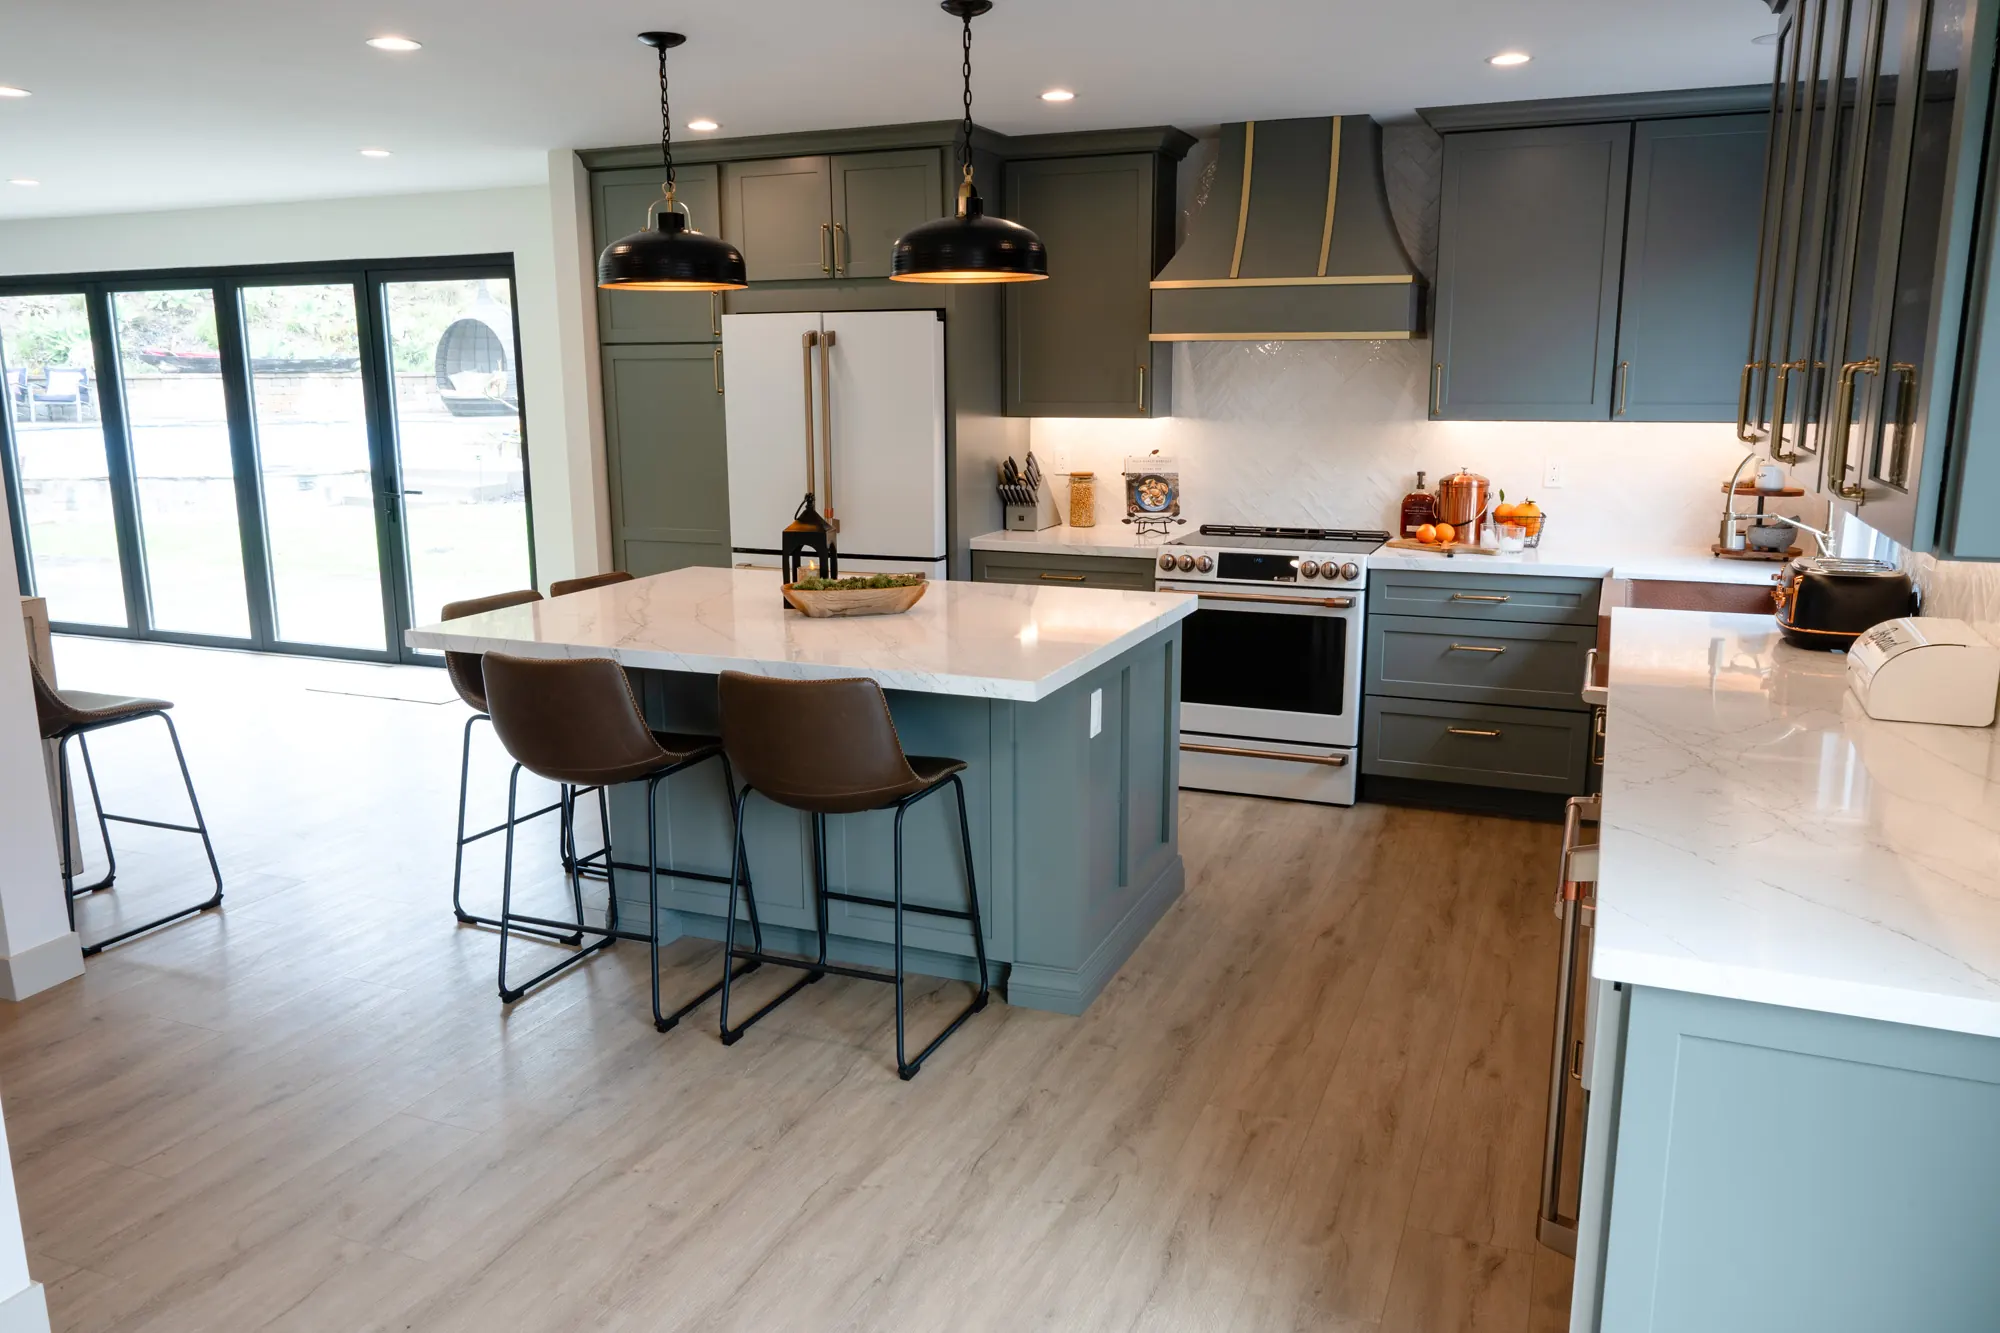
Every photo below is a Kaminskiy project in Encinitas, designed and built by our own team. Open any project for the full gallery, and follow the galleries to see hundreds more across the county.


Remodeling in Encinitas
Every service in Encinitas. One local team.
This page is about whole home remodeling in Encinitas. Every other Kaminskiy service has its own Encinitas page too, and the neighborhoods around Encinitas have theirs: the same designers, project managers and crews, from one Design Center.
Nearby neighborhoods
We design and build whole home remodels in every neighborhood of San Diego County. See the San Diego whole home remodeling page or schedule a consultation.
The Encinitas whole home remodeling guide
Whole home remodeling in Encinitas, in detail.
How a whole home remodel goes in an Encinitas house.
The kitchen and the wall between it and the living room, the baths, the floors, the windows, the lighting plan and the systems. In a cottage, a primary suite carved from two bedrooms.
Nothing, while the work stays inside the walls. Add floor area, a second story or a change to the roof west of Interstate 5 and the Coastal Development Permit is part of the project, with its own schedule.
Cottages are small enough that most families move out for the heavy phase; tract homes can usually be phased by floor. We talk it through before the contract.
A City of Encinitas building permit, plus the coastal permit when the exterior changes. Six to twelve months from the first visit to completion. An addition in the same project is designed and permitted together with it.
Room additions in EncinitasGood questions
Encinitas whole home remodeling FAQ: a few straight answers before you call.
Cost, timelines, living through it, phasing, permits with the City of Encinitas and value. More on the full FAQ page.
Read all FAQsNothing. The in-home design consultation is complimentary anywhere in Encinitas. A designer comes to your home, listens to what you want to change, takes measurements and photos, and tells you honestly whether we are the right fit for the project.
We do. Permits for whole home remodels in Encinitas are issued by the City of Encinitas. Our design and architectural team drafts the construction documents, a licensed structural engineer stamps them where the scope calls for it, and we submit them and manage the whole process for you. Parts of Encinitas sit in the coastal zone, which adds a coastal development review to some projects; we plan for it from the first meeting.
Usually, yes. Opening the kitchen to the living room, carving a primary suite from two bedrooms and adding a second bath inside the footprint are the common moves, and they stay within a building permit.
Six to twelve months from the first visit to completion, longer if the project adds floor area in the coastal zone.
Yes. A whole home remodel is the time to replace a 100-amp panel, galvanized water lines and single-pane windows, and we plan those with the design so the budget covers them.
Any project that redesigns more than one room as a single plan. That can be a primary suite and the two bathrooms beside it, the whole first floor, or every room inside and out, including a second story. The scope is yours to set. What makes it a whole home remodel is that the rooms are designed together, so the materials, the layout and the schedule all belong to one plan.
It depends on the size and age of the home, how many walls move, and whether plumbing, electrical or structure change. Finish level matters too. What we promise is a fixed price in writing before anything is demolished: at the design and bid presentation you see every line of the scope, the contract and the schedule together. Our kitchen and bathroom cost calculators on this page give honest ranges for the two rooms that usually set the budget.
Sometimes, and we plan for it either way. Smaller scopes can be built in a sequence that keeps a kitchen or a bathroom working. Larger ones are usually easier, faster and cleaner with the home empty. We talk through temporary arrangements with you before the start date goes on the calendar, never after.
Yes. The plan is drawn once, as one home, and can be built in phases as budget and life allow. Because the design, the materials and the permit set already exist, each phase matches the last. We wrote a guide to phasing a whole home remodel in San Diego, linked below the questions.
No. Our designers and architectural drafters create the plans, a licensed structural engineer stamps them where the scope calls for it, and the same company builds from those drawings. There is no handoff between a design firm and a contractor, and nothing falls into the gap between them.
Start here
Schedule your complimentary in-home design consultation for your whole home remodel, anywhere in Encinitas.
- A designer comes to you, measures, listens and shares first ideas.
- No pressure and no obligation. We tell you if we are not the right fit.
- Our Client Care team calls back during the time slot you choose.