


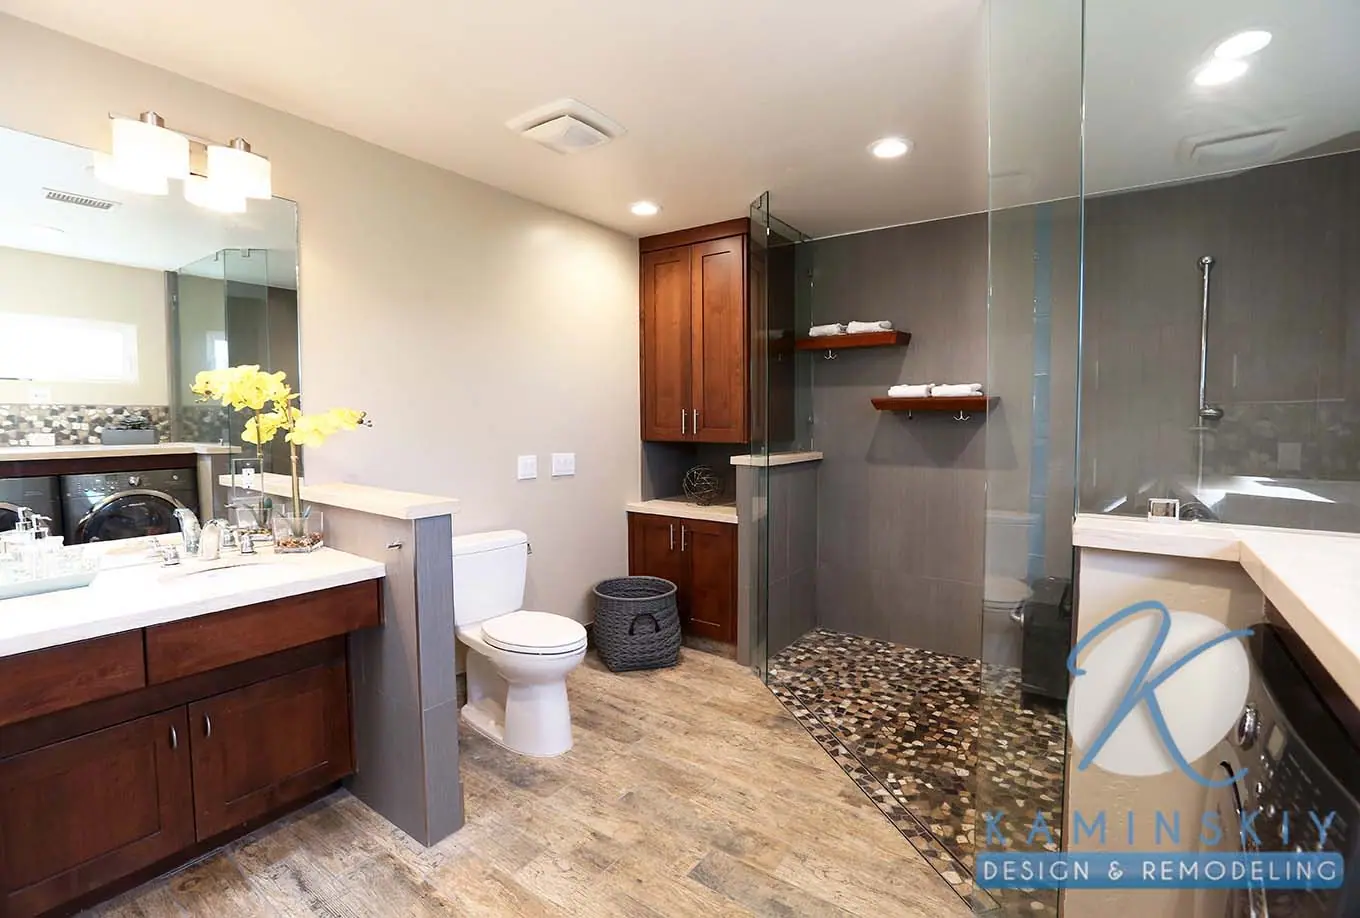
The finished space.
6 photos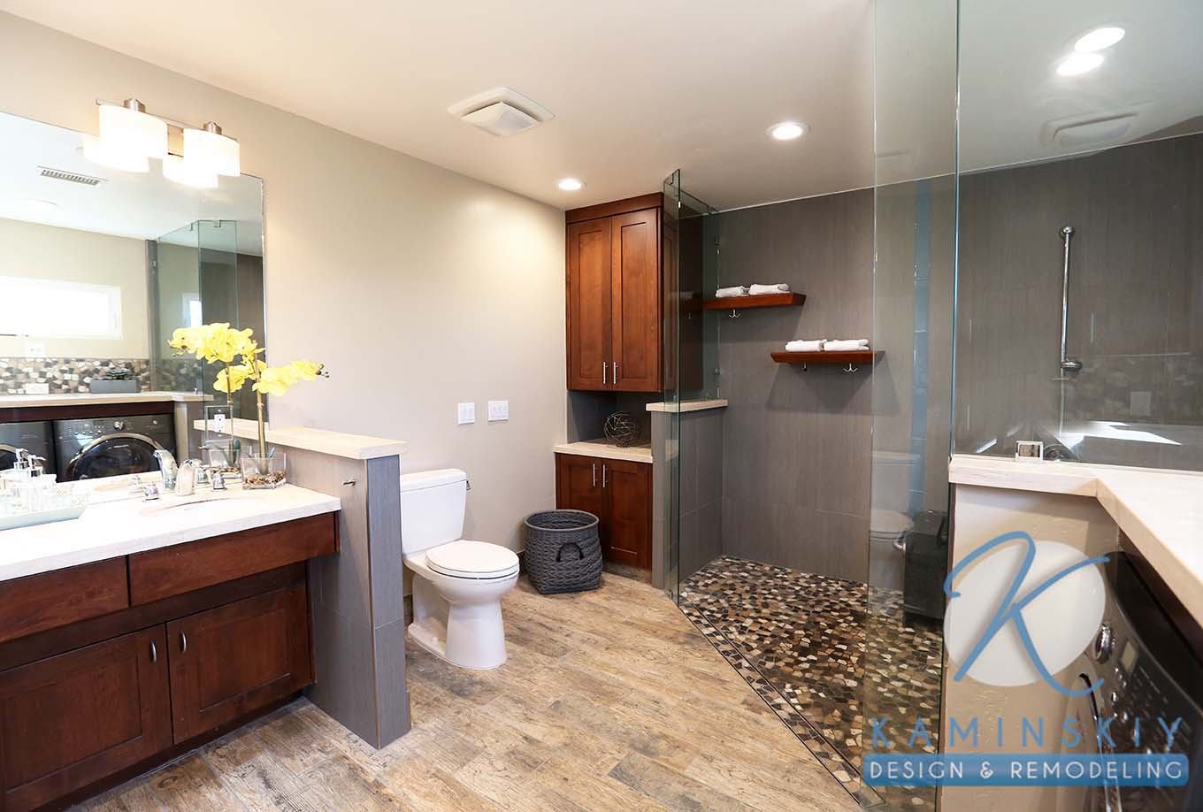
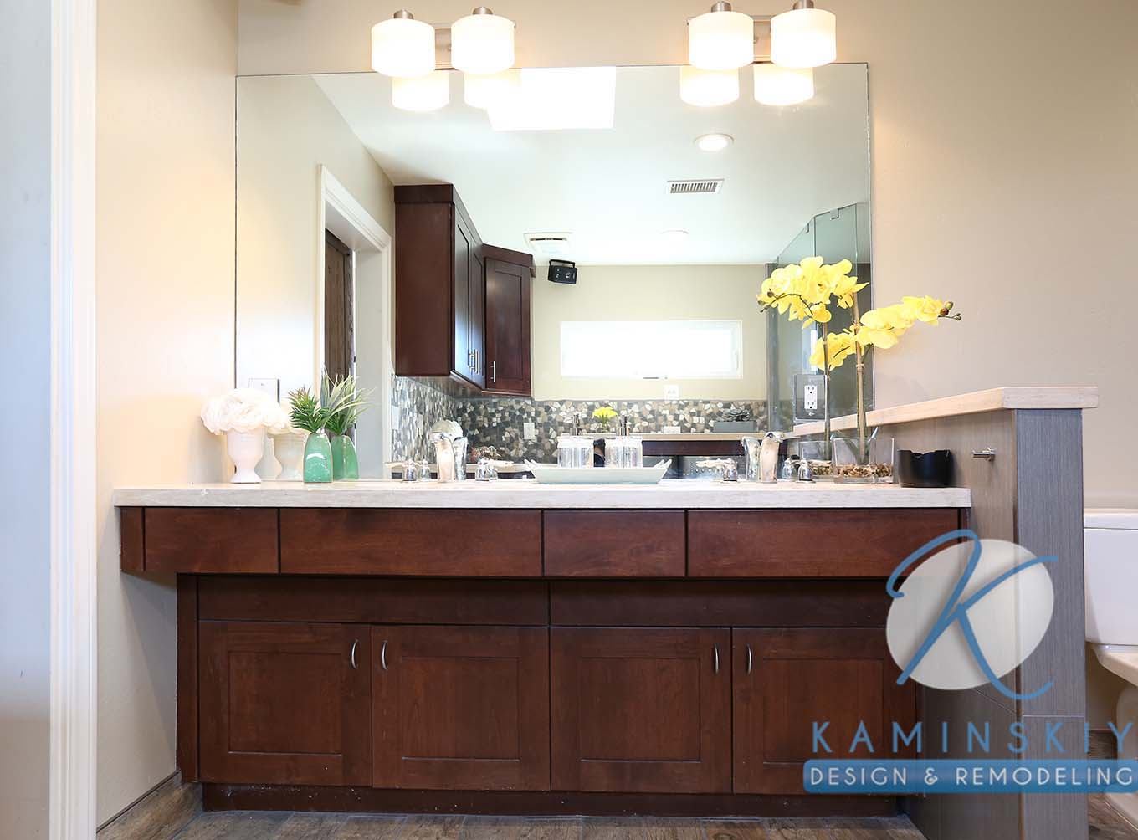
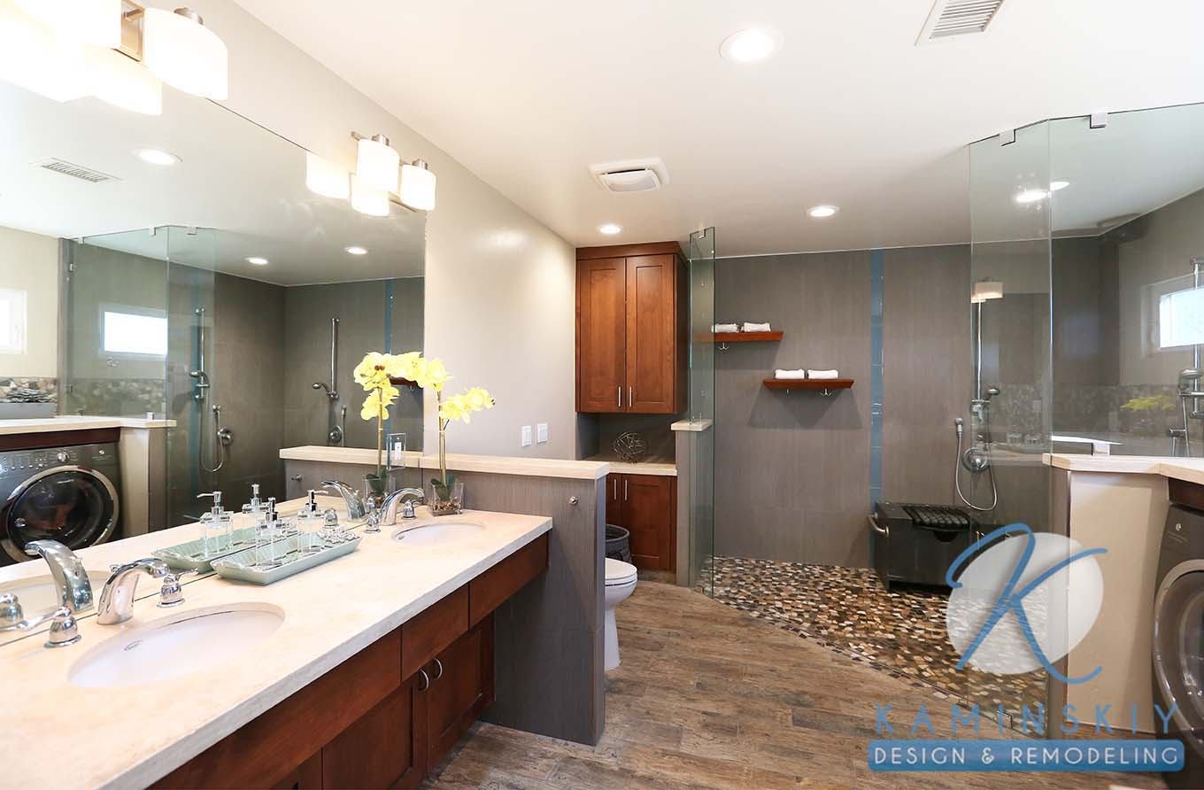
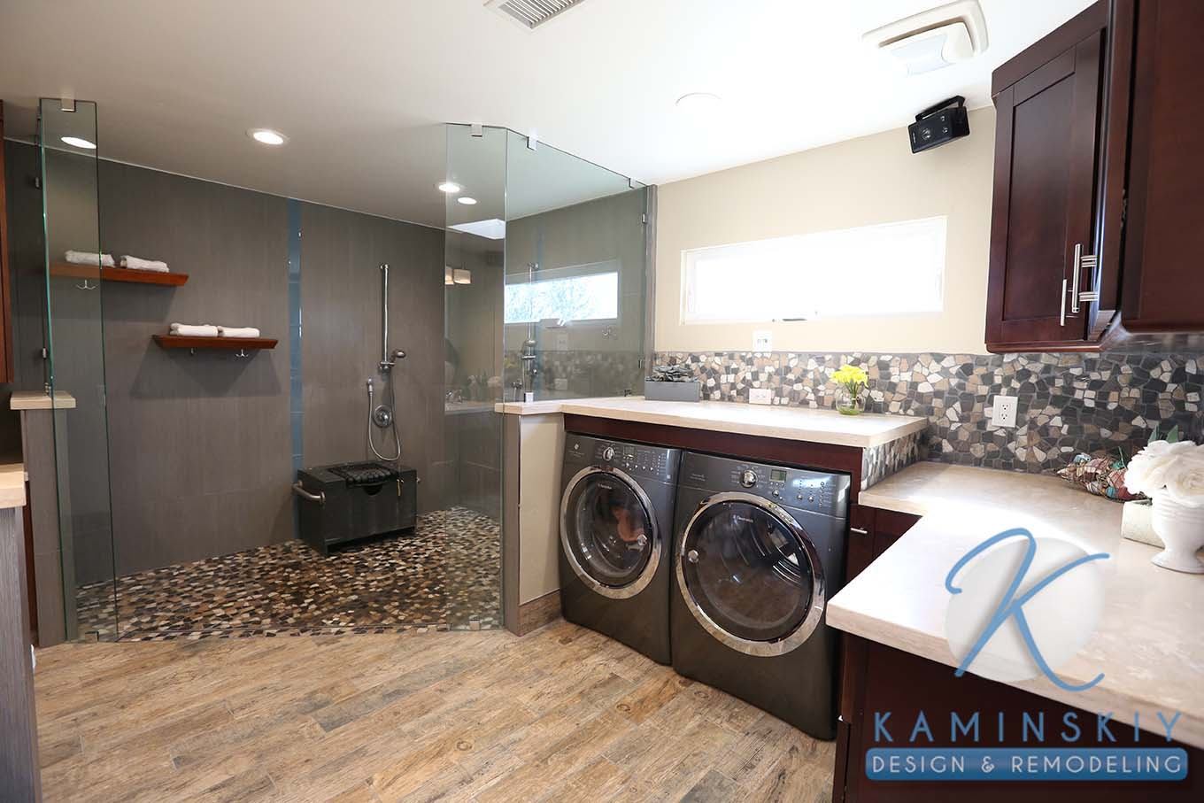
With a cozy atmosphere, the space uses odd angles to increase the space between different parts of the bathroom, making it more accessible to people of all abilities. The shower is wide and features a variety of grip bars at various heights. It also features a bench for those who might need to stay seated.
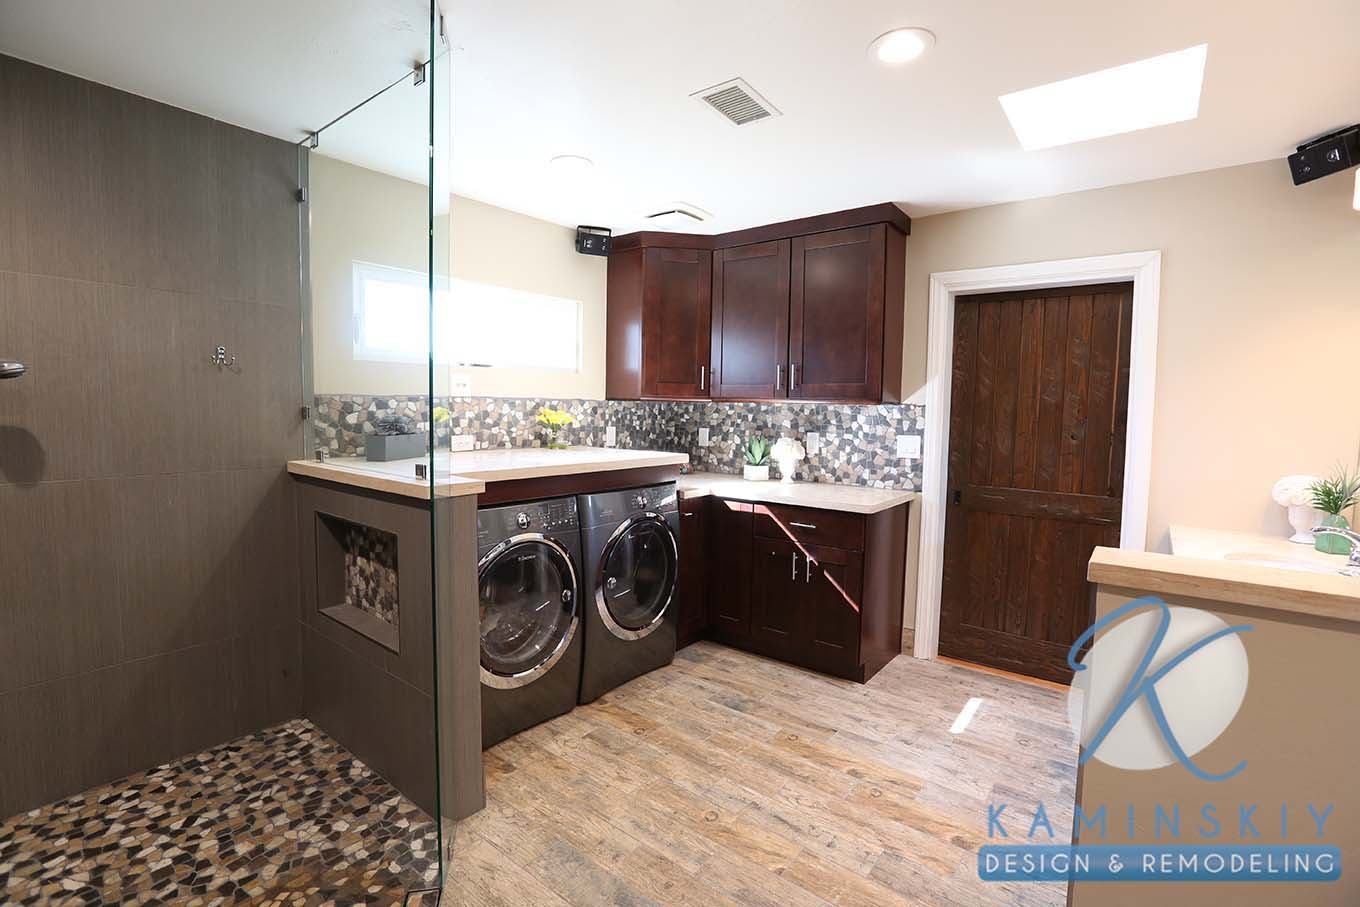
A niche is cut into the wall to store anything from shampoo and conditioner to soap. Floating shelves provide storage space for towels and a place to hang your robe out of range of the shower.
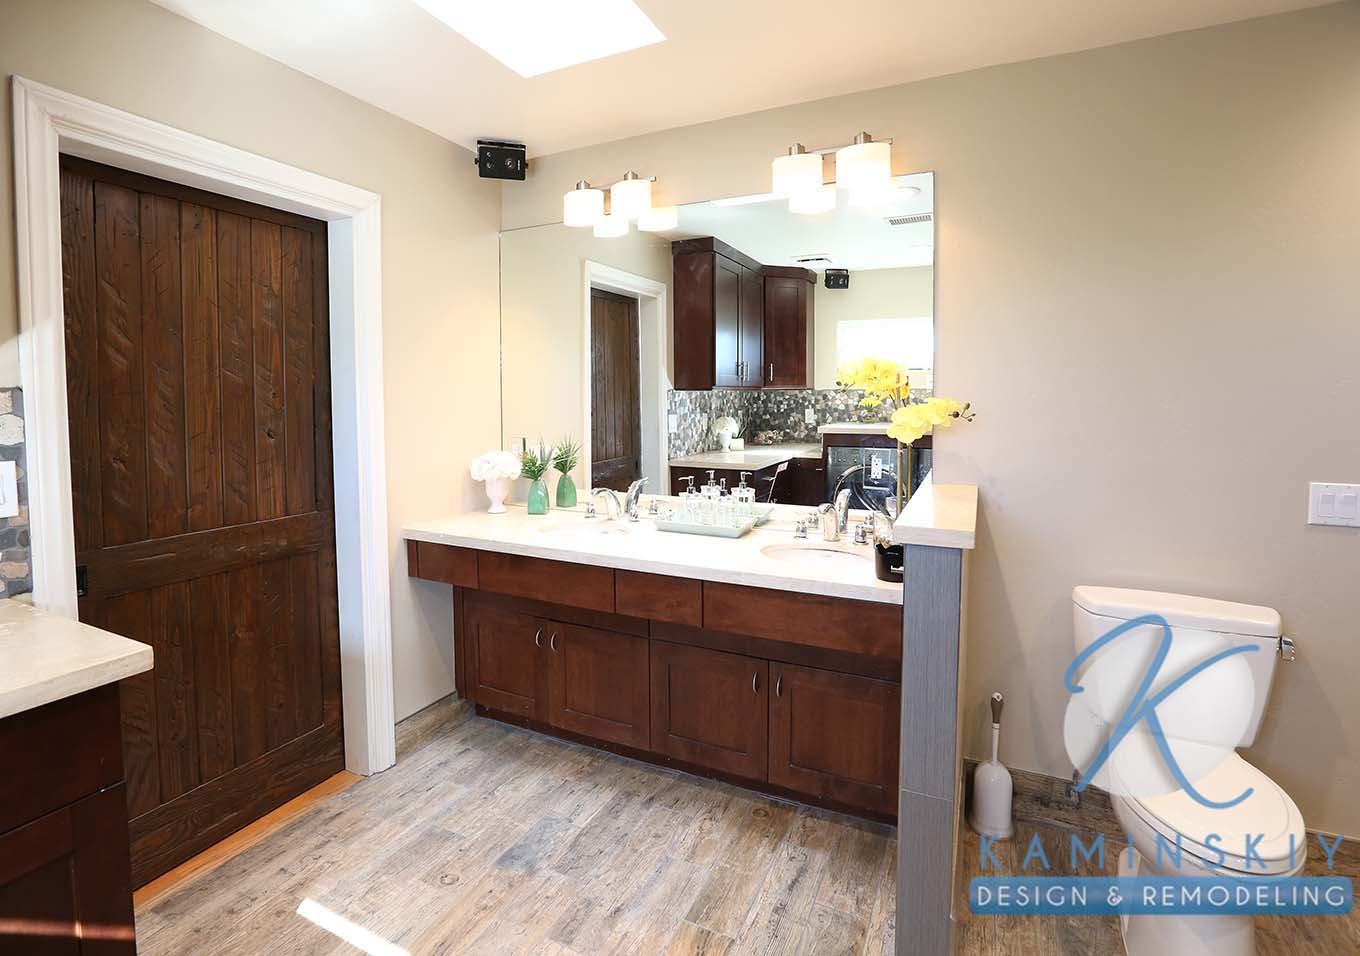
The dominant colors of this room are rooted in natural tones: grays, browns, and whites. Everything uses these colors, from the flooring to the walls, to create a cozy, comfortable space. The floor tile on the shower is reflected as a backsplash in the rest of the bathroom, cut into abstract, irregular patterns to mimic rocks. Meanwhile, the walls inside the shower are a gray slate, while the walls outside are painted a soft white.
Gray is carried throughout the wood flooring, which also features streaks of various grays and browns. A rare pop of color can be found in the cabinets, which are a rich red tone. They provide plenty of storage for all sorts of linens and other necessities in the bathroom. The same wood is used in the shower shelving, creating a cohesive design.
Silver fixtures are used throughout the shower, sinks, and cabinets. It is an excellent choice for toning down the metallic elements so they do not overpower the other design elements. The overall effect is a subtly elegant master bathroom.
The owners included the laundry in this bathroom to keep things convenient. They can save on space, make it far easier to do laundry and avoid unnecessary trips up and down the stairs. The washer and dryer are tucked snuggly under a folding table as well, further adding to the convenience of this design.
If this transformation has inspired you and you’re considering a similar project, we invite you to reach out to us. Our team at Kaminskiy Design and Remodeling is ready to help you create a space that meets your needs and reflects your personal style. Call us today or fill out the form to schedule your free in-home consultation to start the journey toward your dream bathroom and laundry space.


