


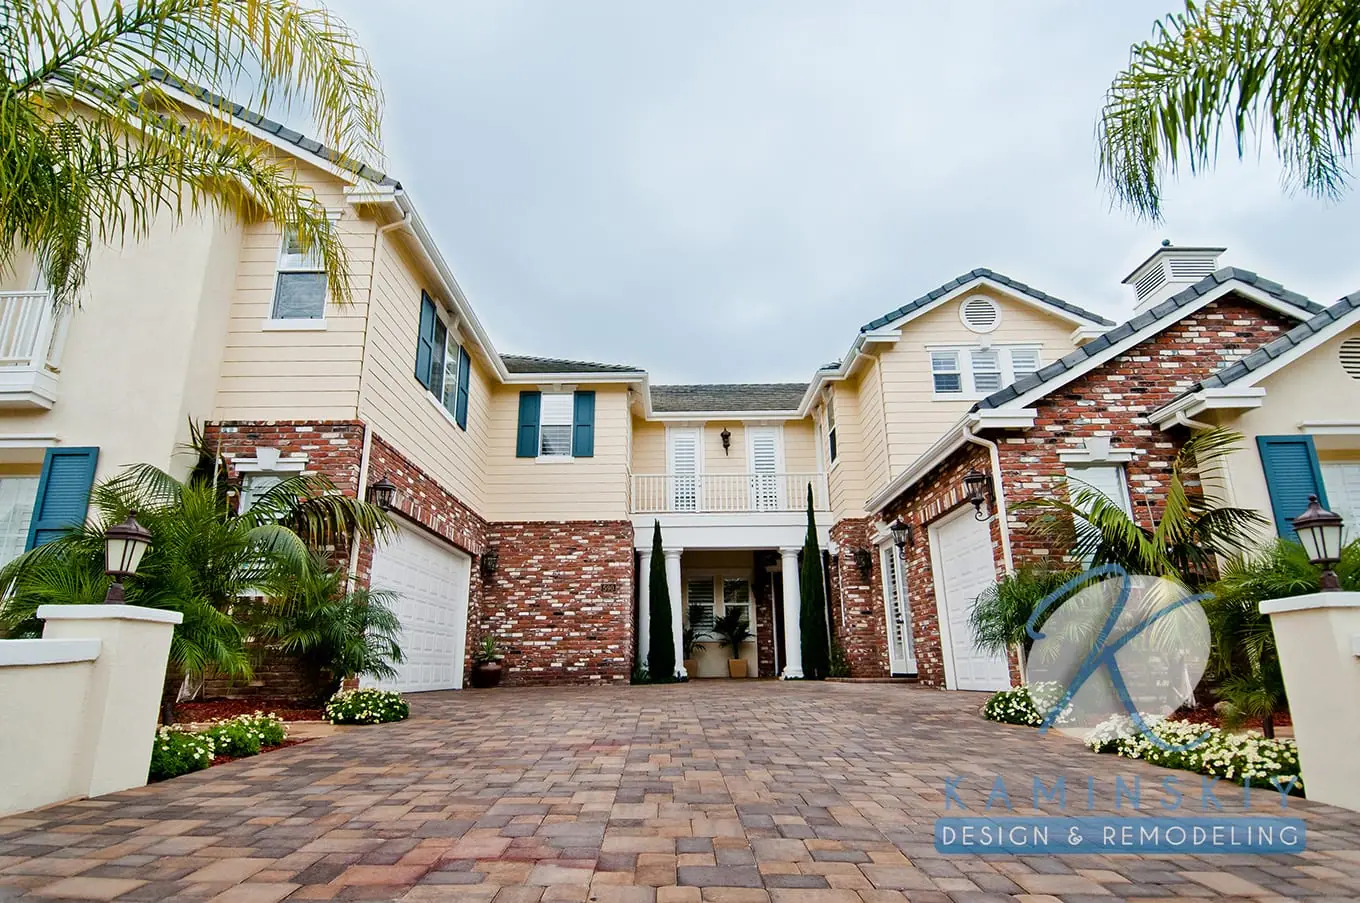
The finished space.
20 photos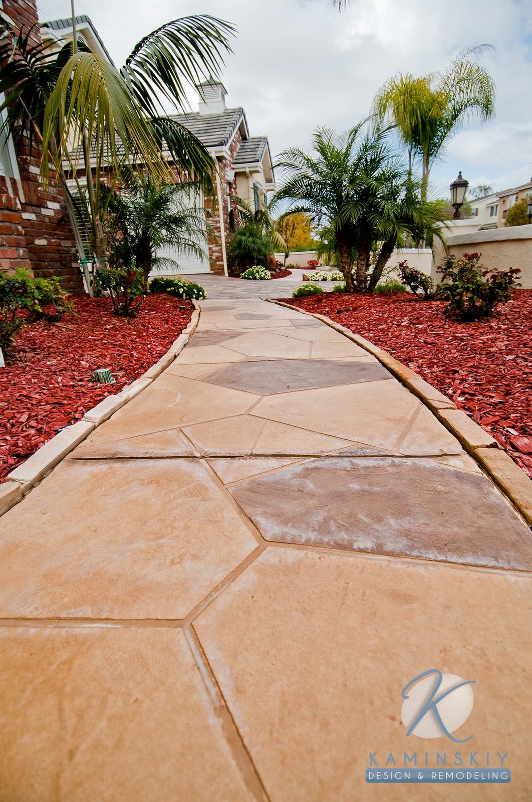
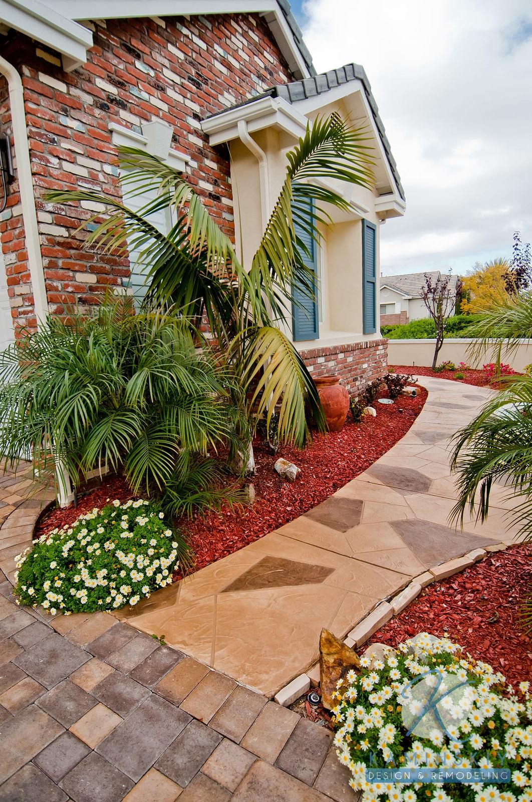
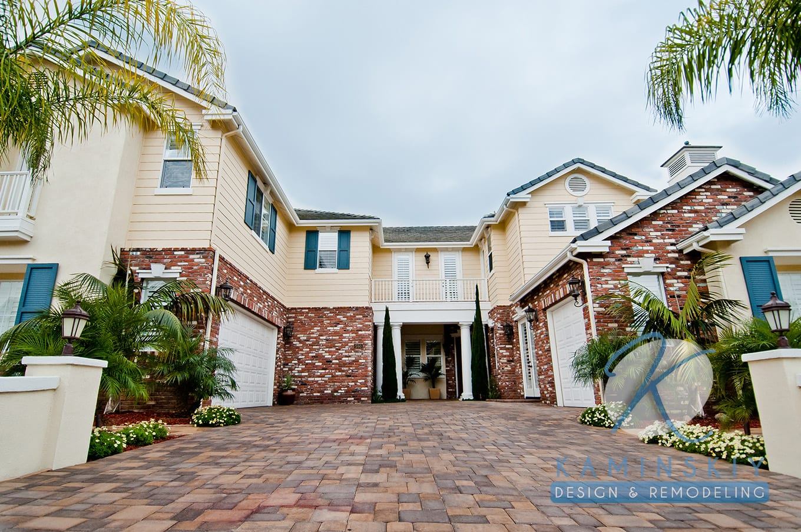
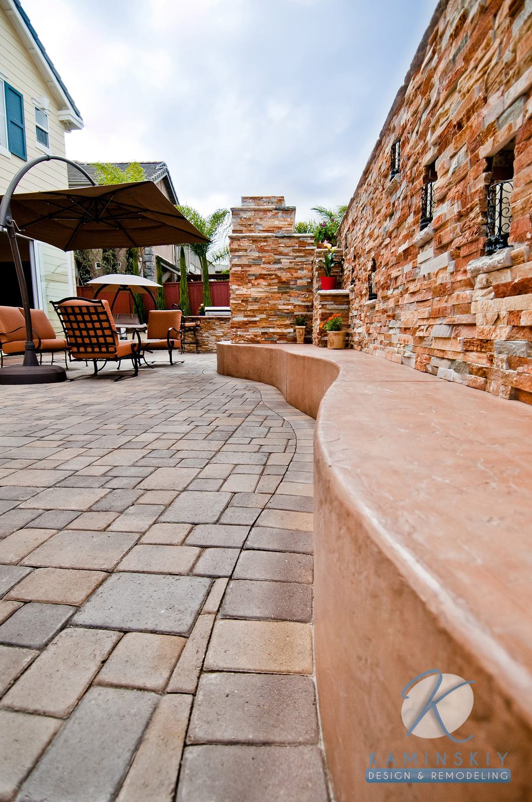
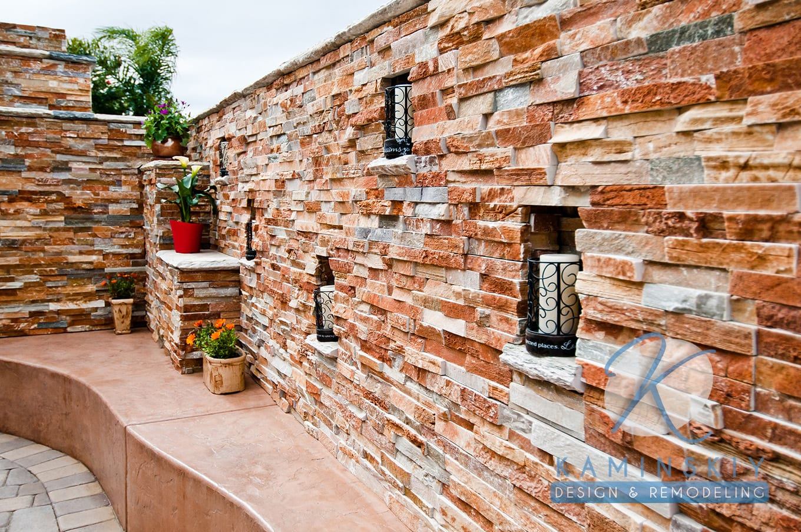
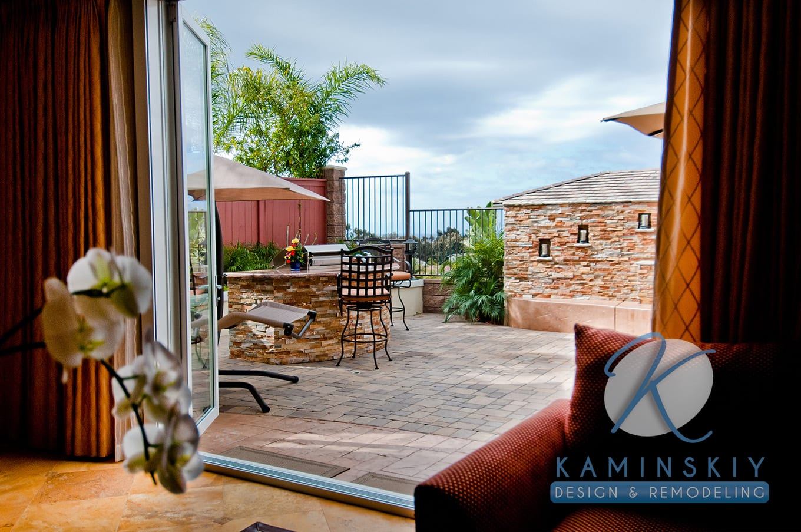
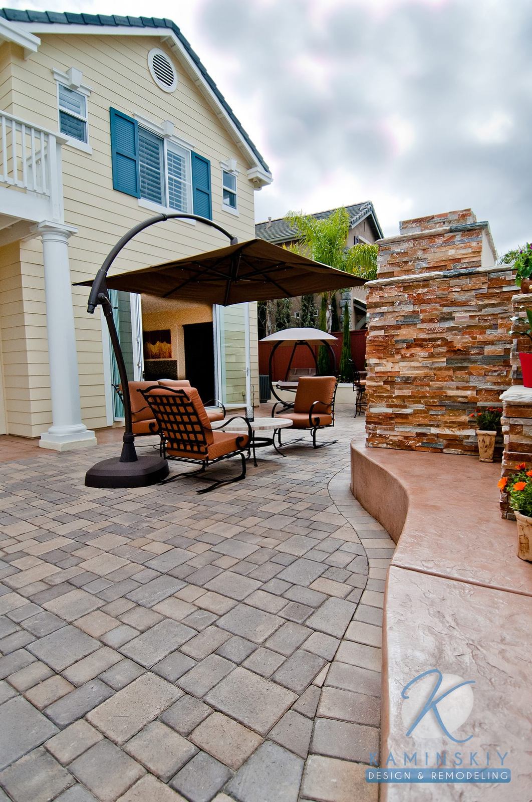
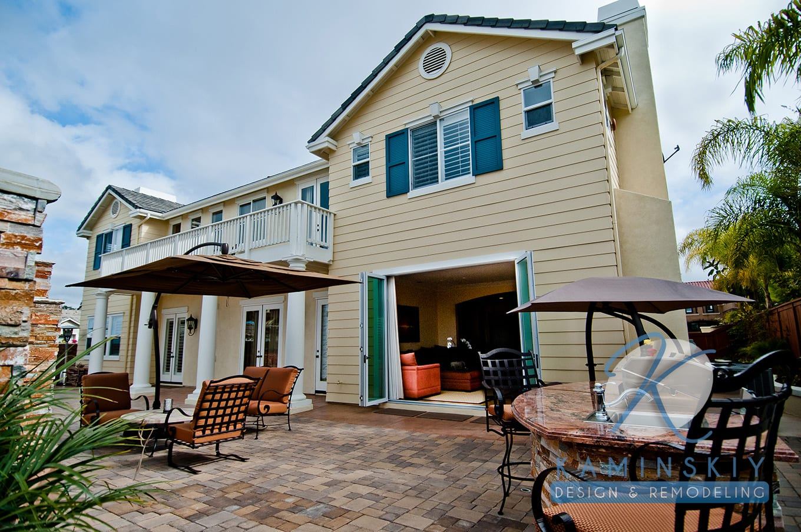
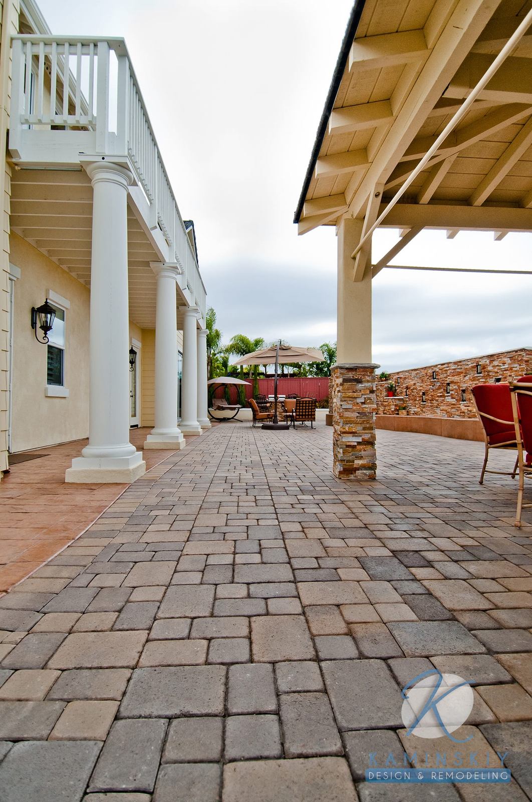
Curb appeal is one of the most critical aspects of the home, which is why these homeowners chose to remodel their entire outdoor living space. The walkway to the house is paved in sienna-colored flagstones, bordered by similarly colored brick. Landscaping includes woodchips and bushes planted at intervals that will grow beautifully and create a border and privacy barrier for the home.
The flagstones then transition into paving bricks of various sizes and shades of brown, perfect for driving on. The more uniform pavers are better for this purpose and help mark the boundaries between walkable paths and the driveway.
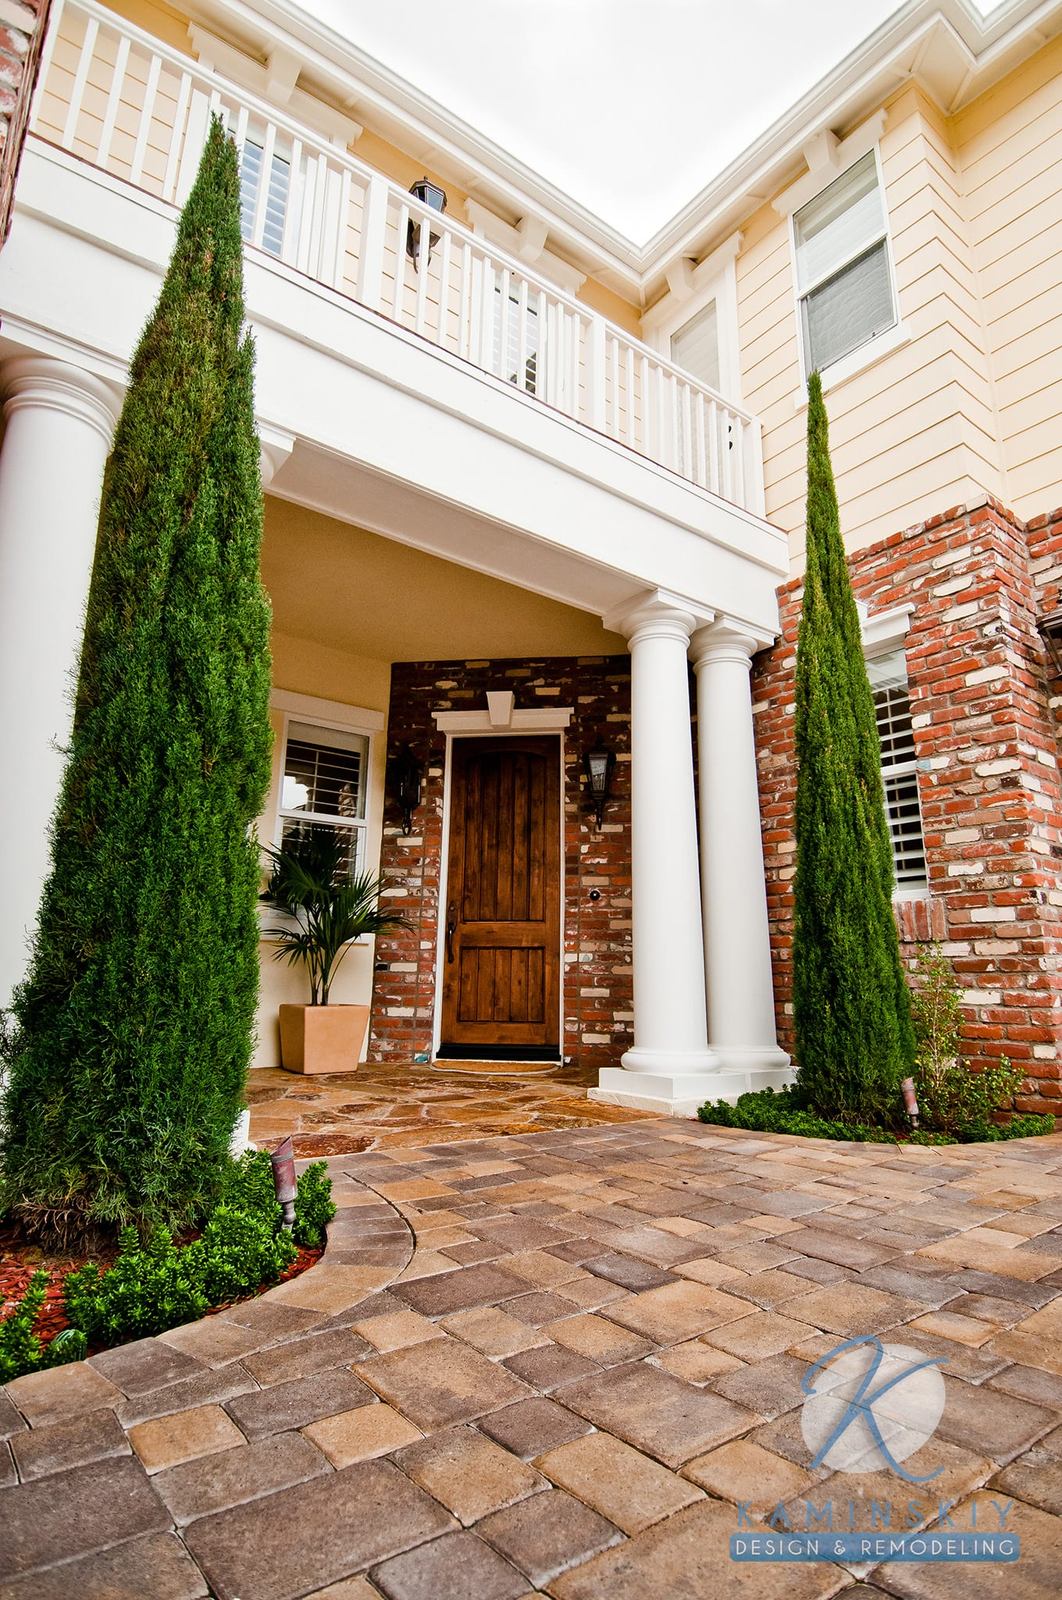
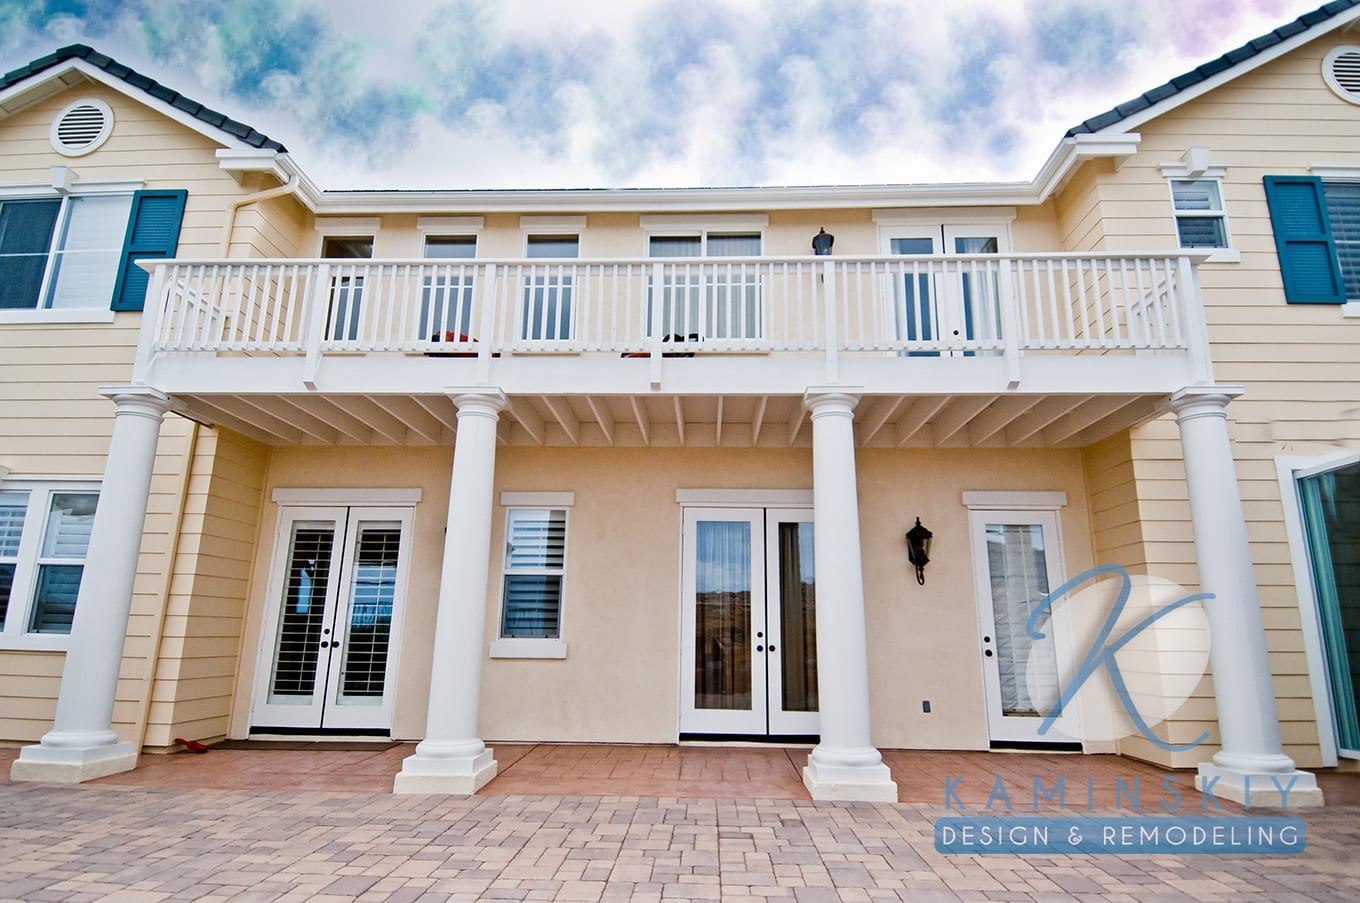
As part of this home remodel, the owners added a balcony overlooking their neighborhood. Supported by two sets of columns and sitting above the front door, the balcony not only gives the owners a place to relax and enjoy their new home but also provides an overhang to keep out inclement weather.
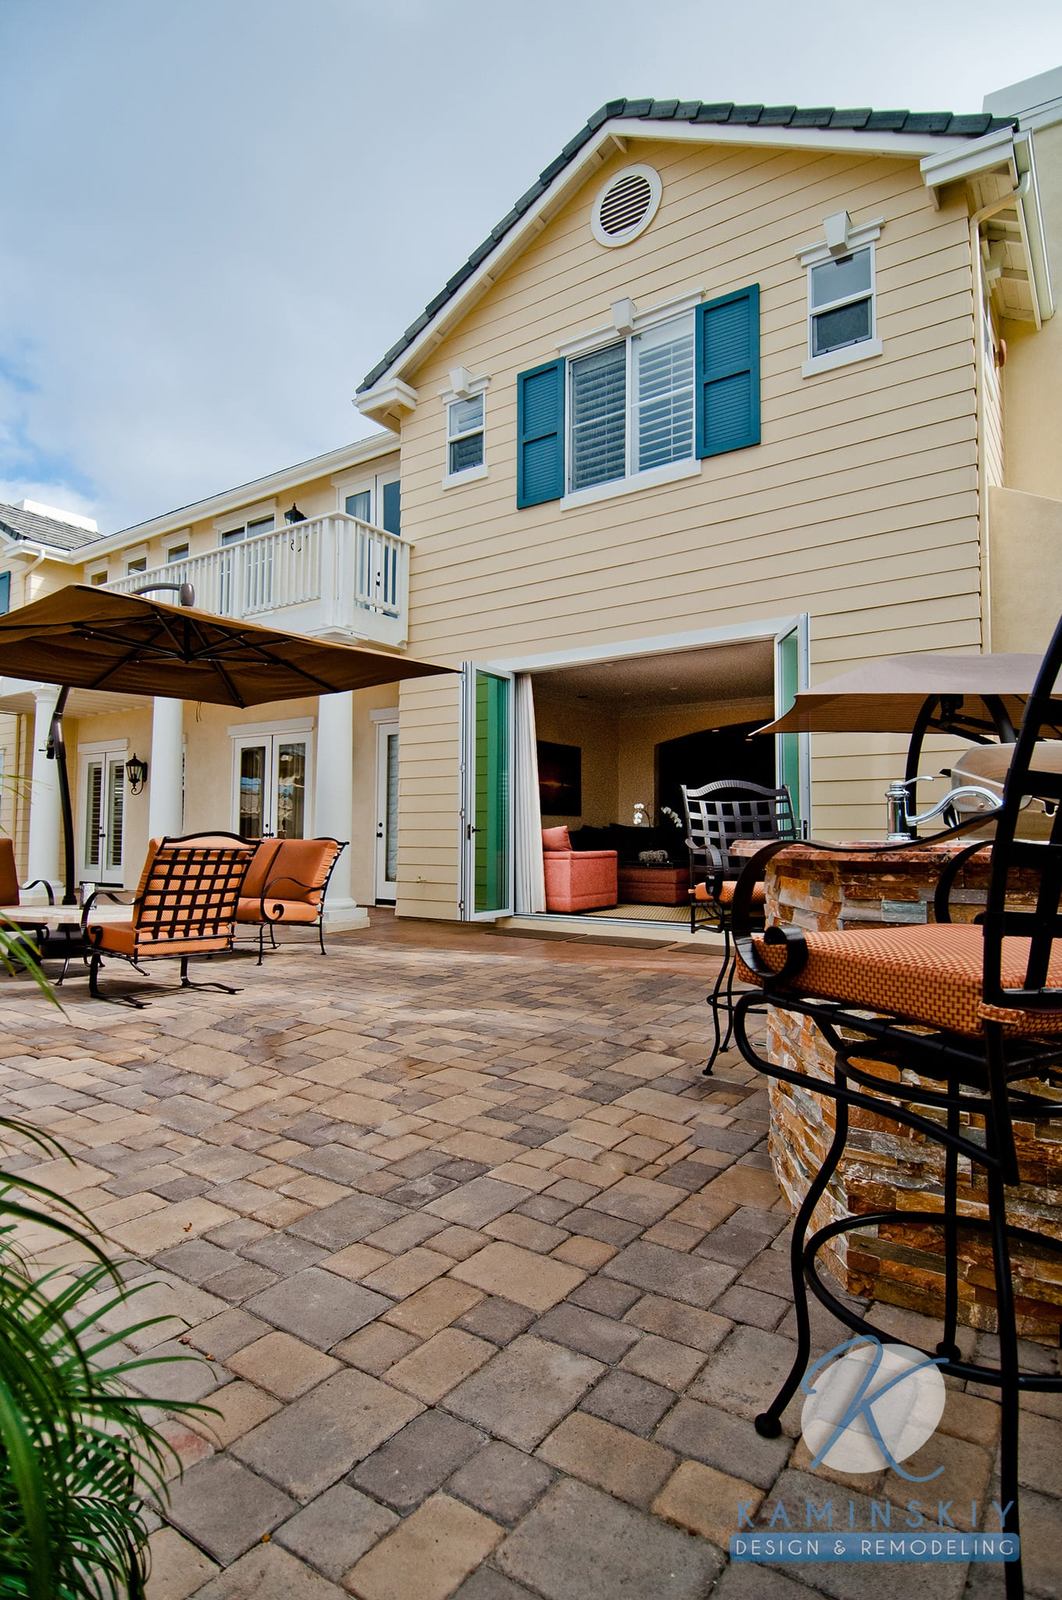
A similar balcony was created in the back of the home, overlooking the yard. Much larger than the other one, it has enough room for entertaining and several seating options. A set of doors leads out onto this space.
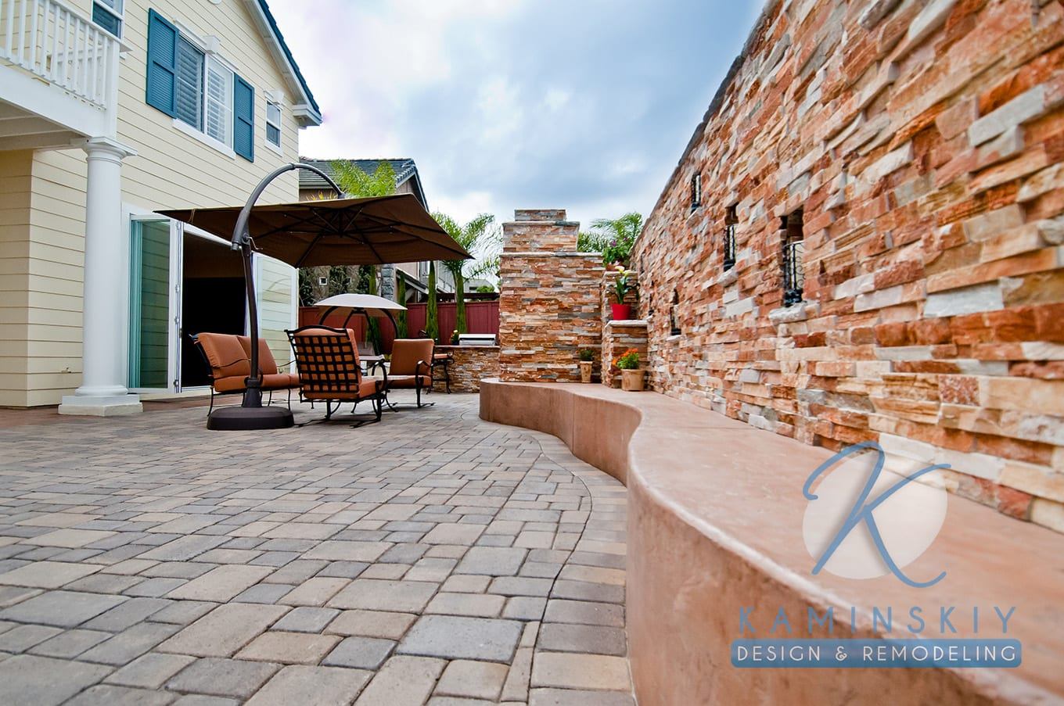
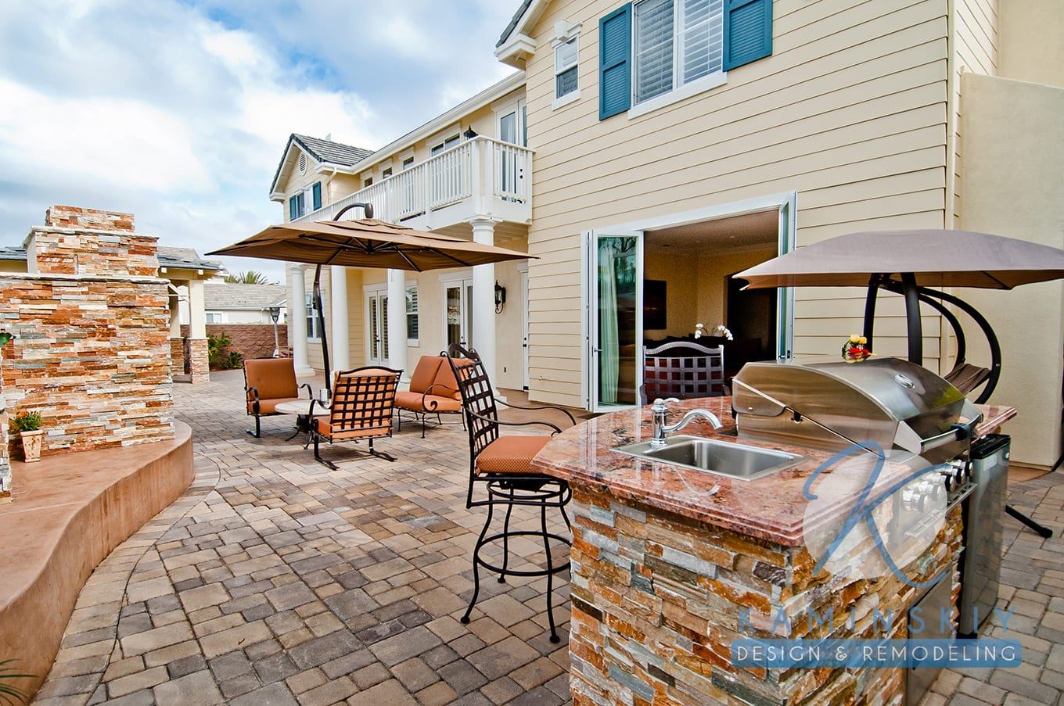
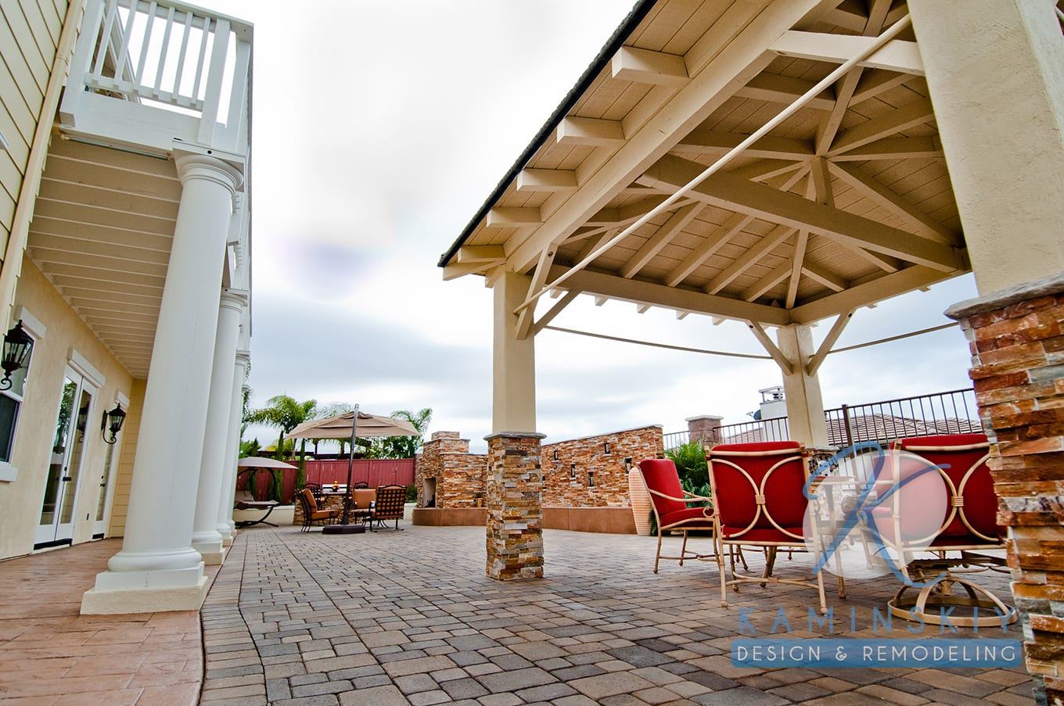
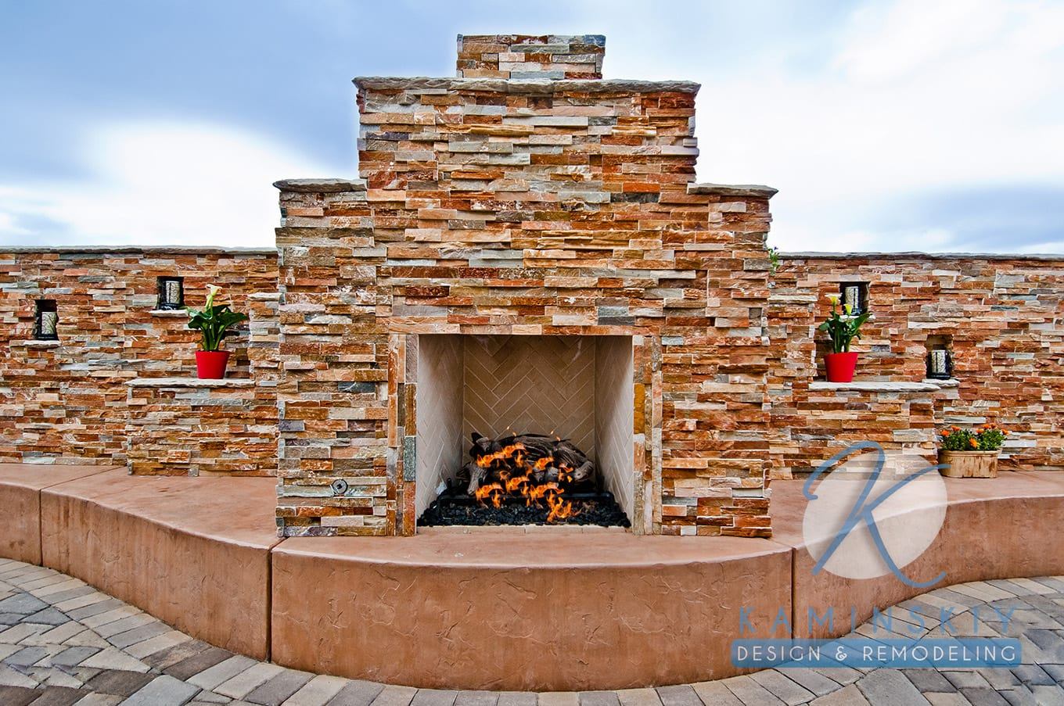
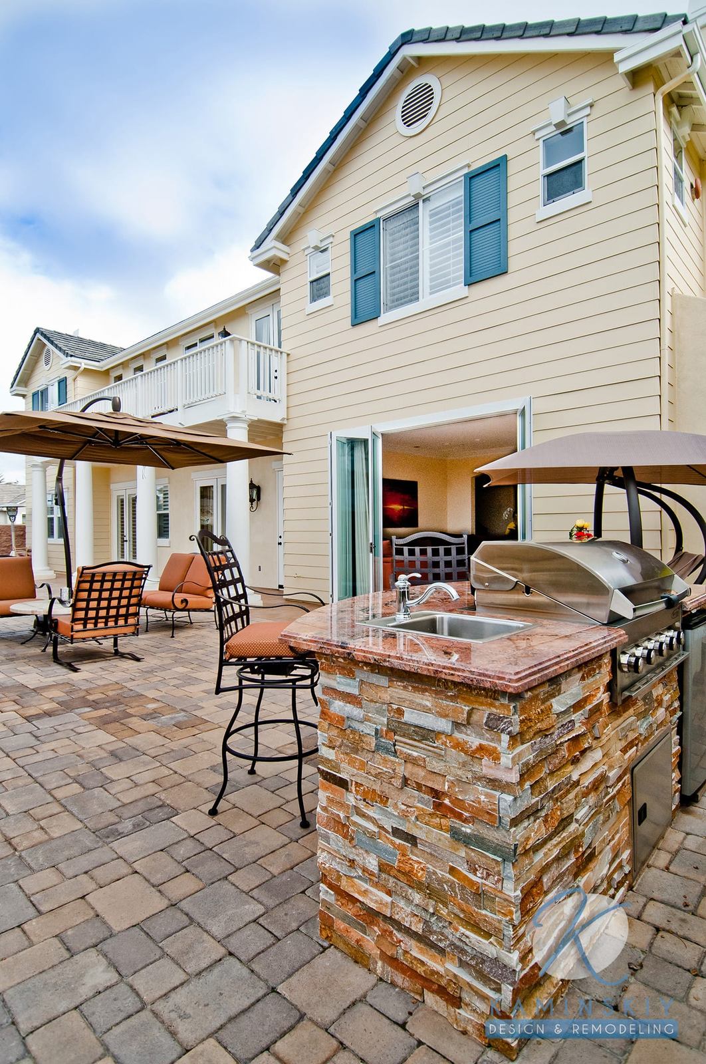
The patio below features several areas for seating, including along the far wall, which includes niches for lanterns or other lighting sources. An outdoor kitchen offers another aspect of the outside dining experience. It has a grill and countertop space to prep and cook huge meals. There are also chairs so guests can sit at the bar top.
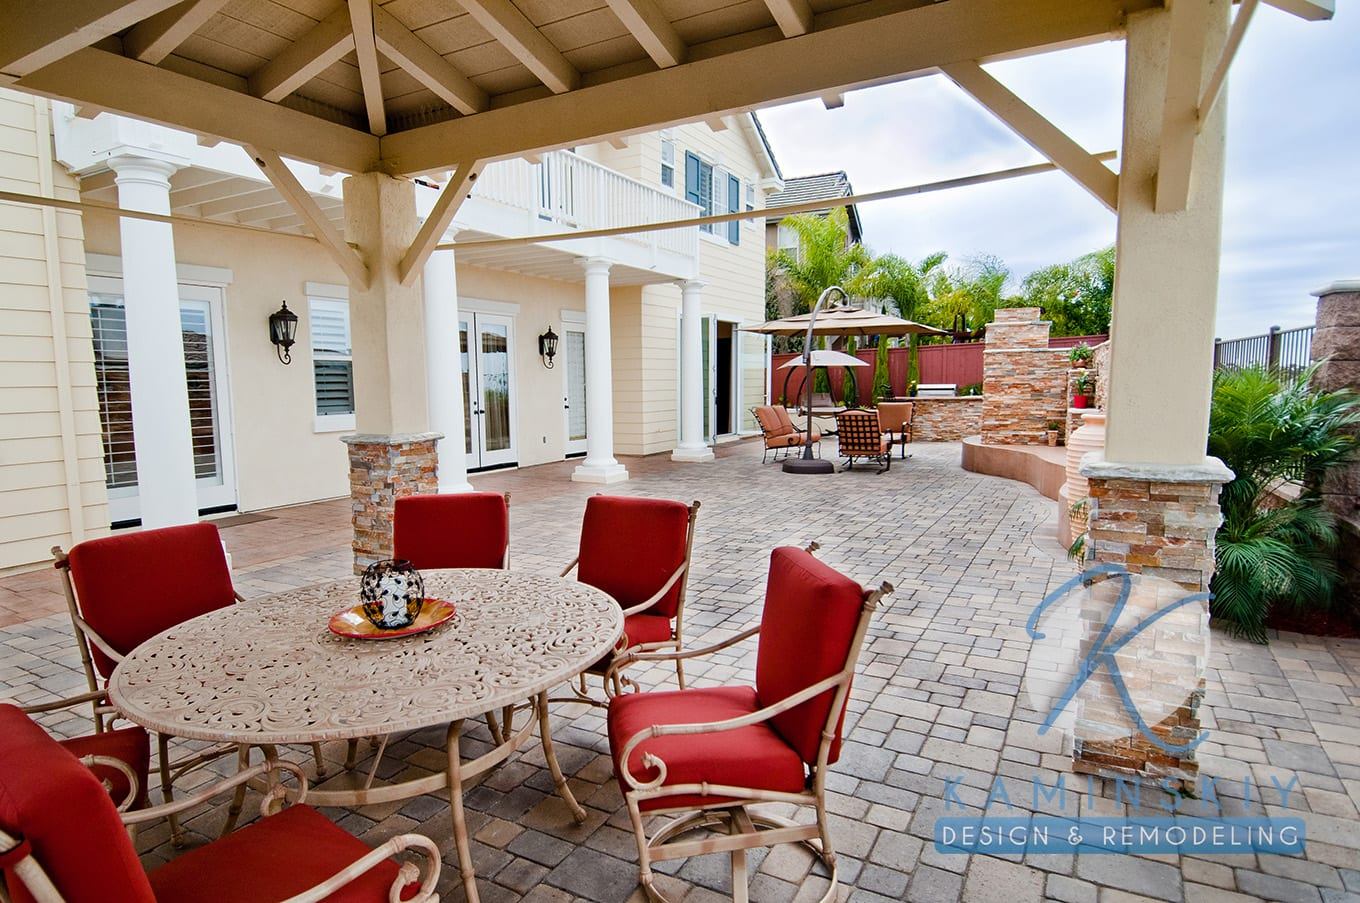
Another covered seating area includes a larger round table so guests can mingle while enjoying food outside. The covered area is built into the surrounding brick floors and includes stone facades wrapping around the columns at the bottom half. The rest of these columns are painted to match the soft yellow of the house.
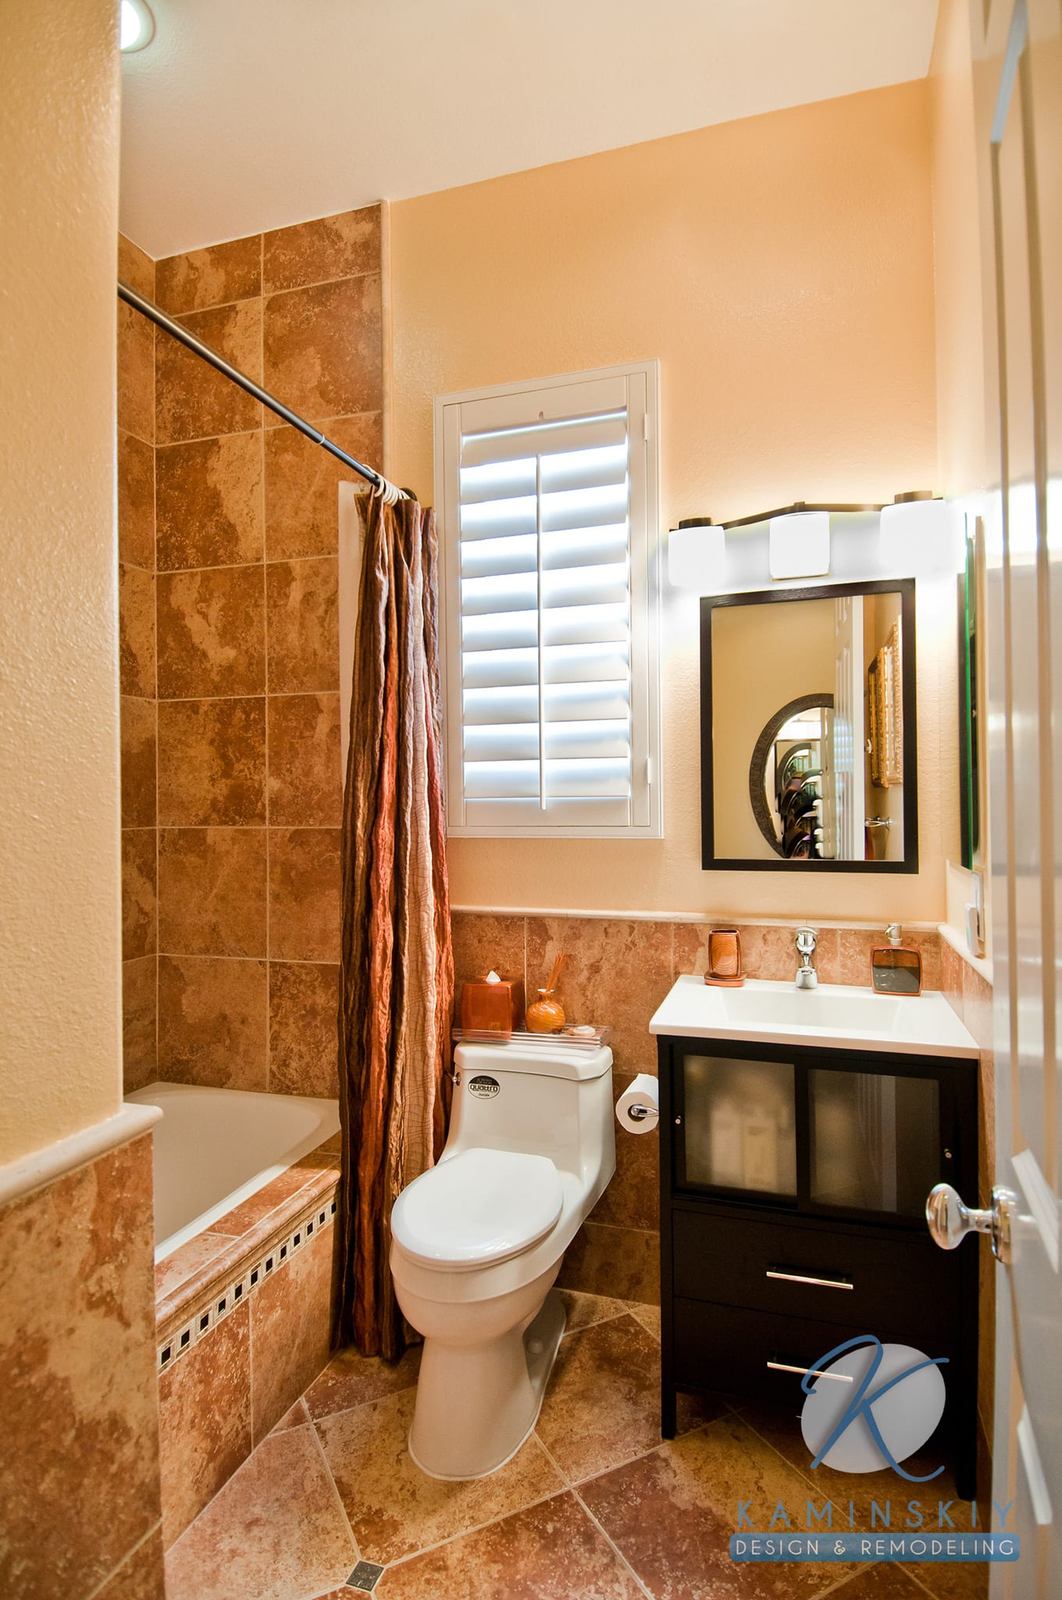
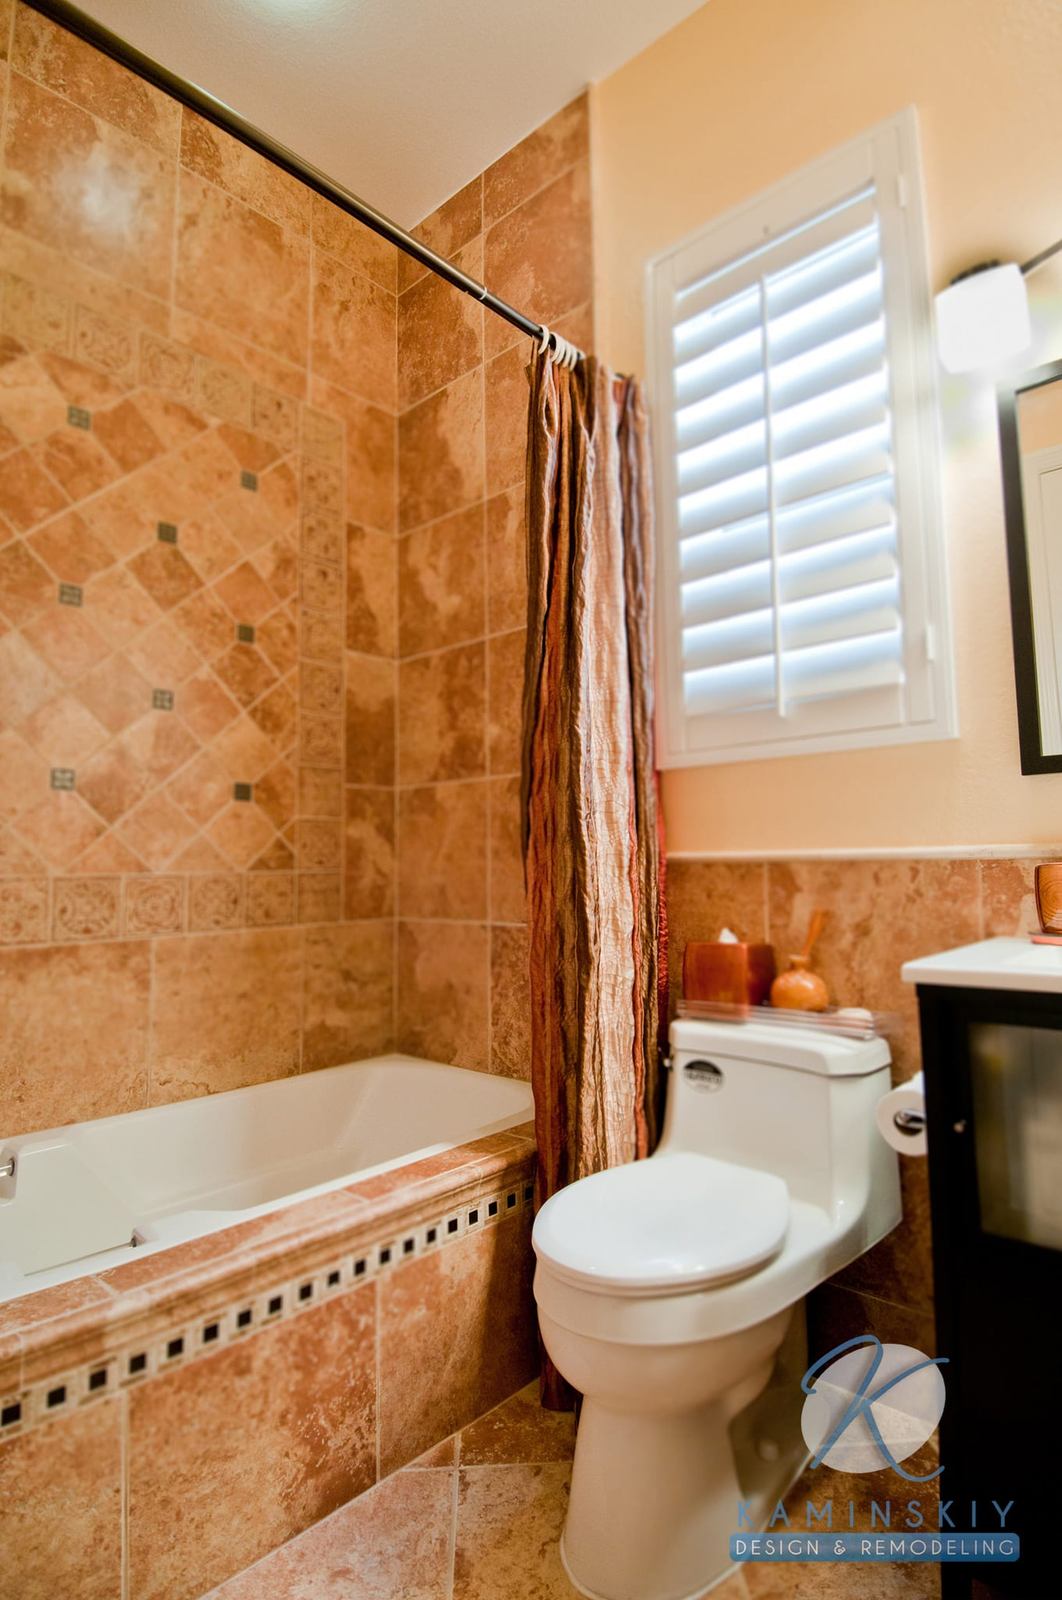
There is a bathroom just inside the home, perfect for guests or anyone staying at your home. The bathroom follows the same design cues as the outdoor living space. The shower-tub combo has its wall covered with terracotta-like tiles. The inlay creates visual appeal within the space. The bathroom also features a small vanity and mirror for guests to freshen up before returning to the party.


