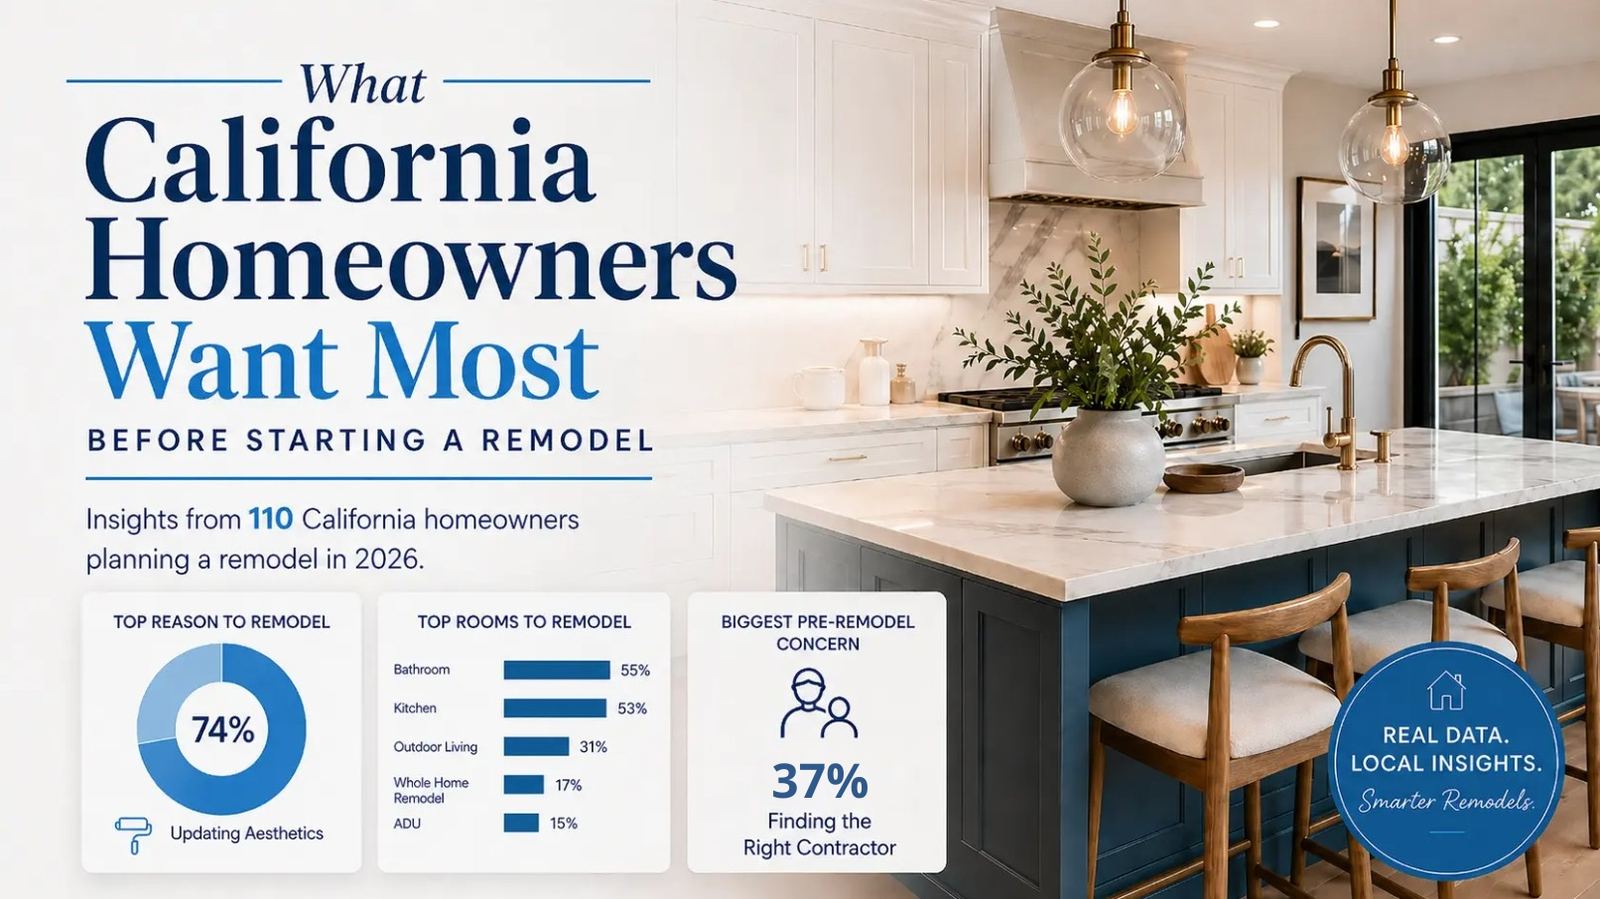
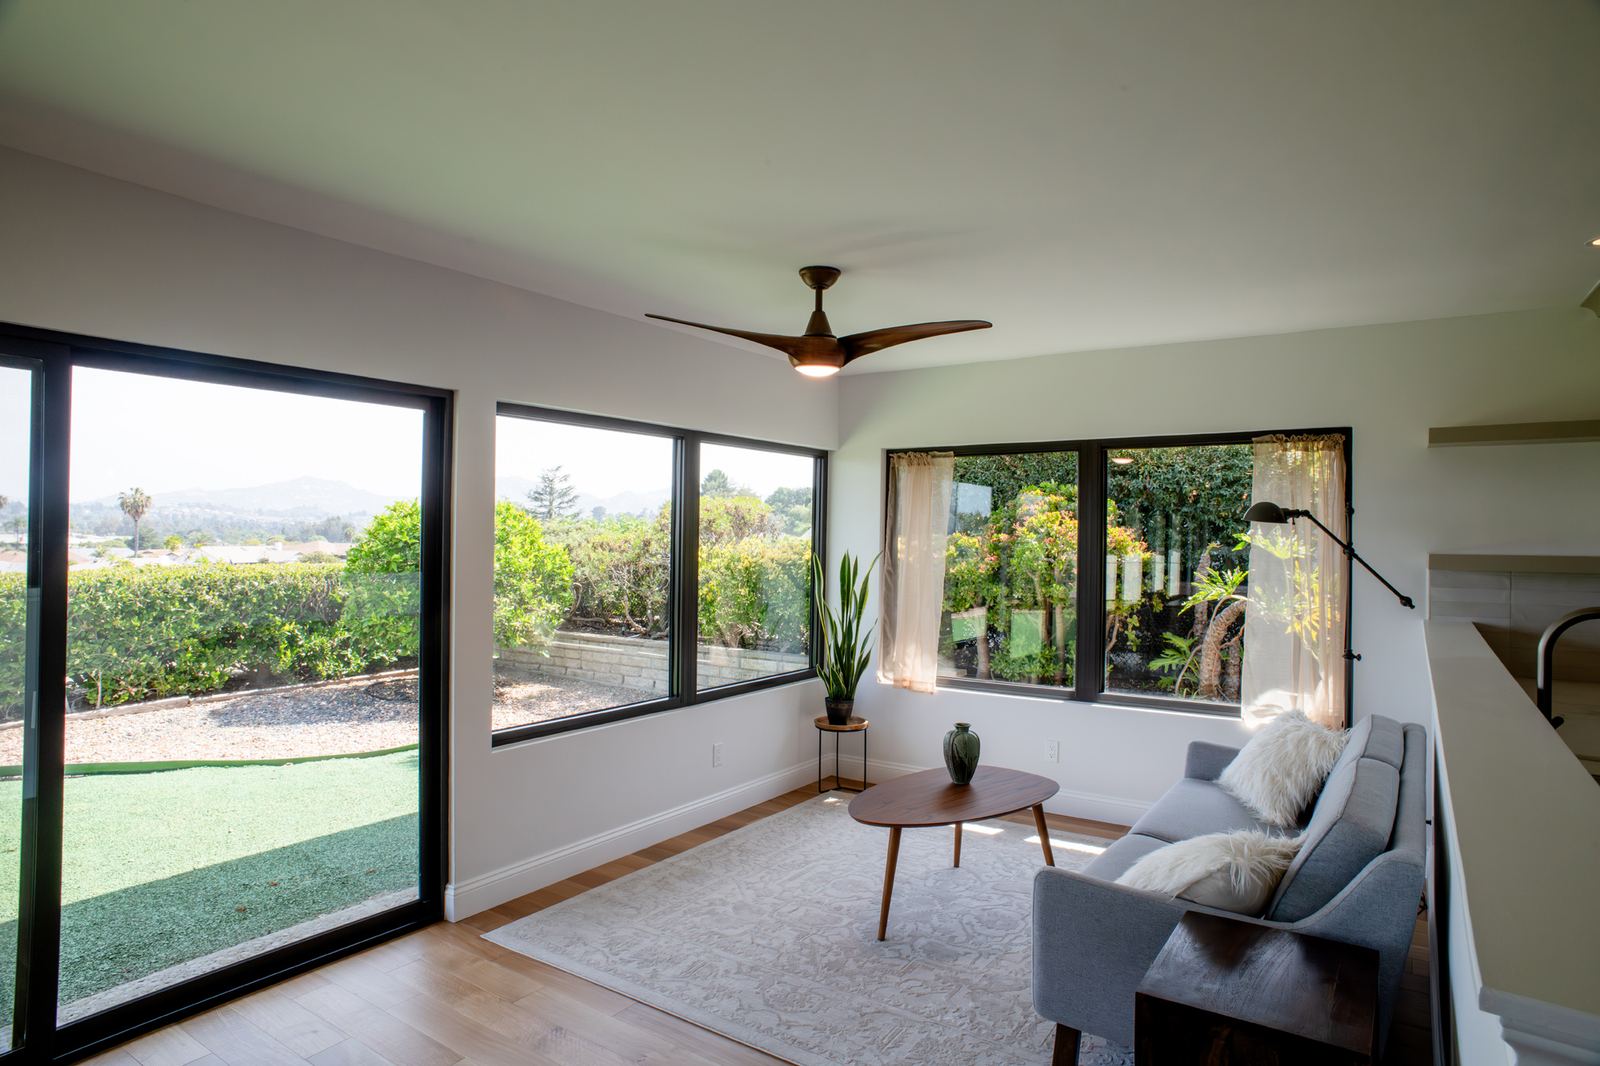
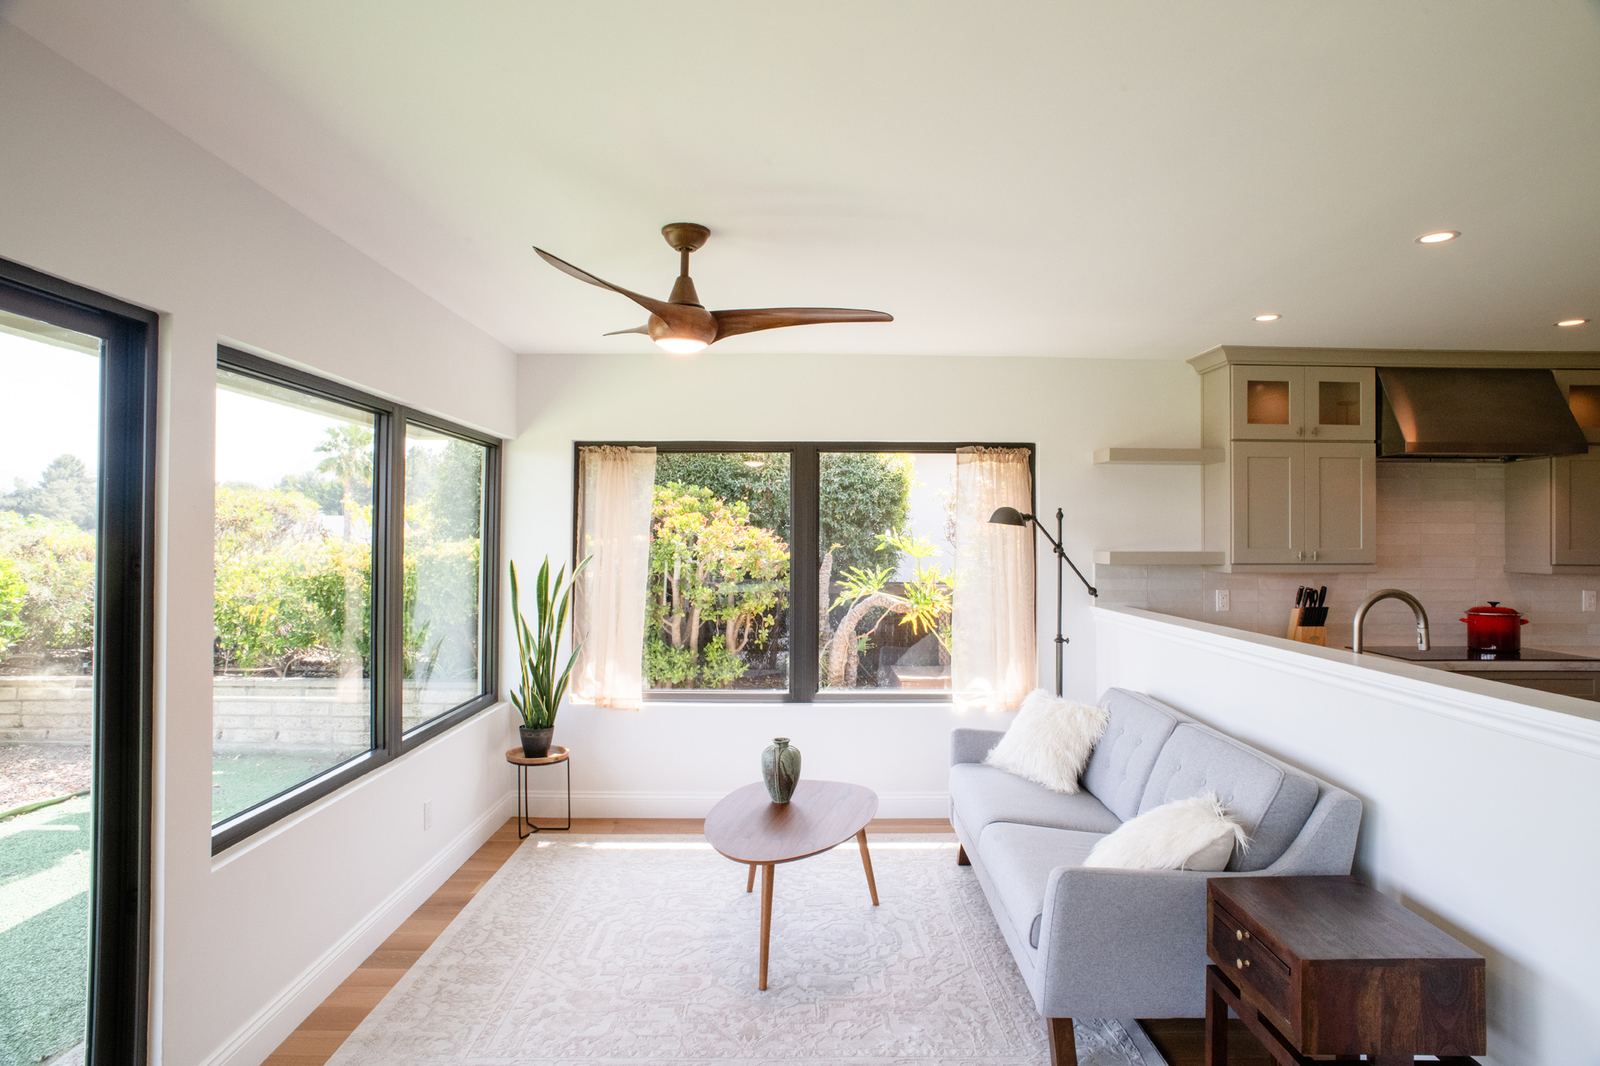
This month, we’re spotlighting a Rancho Bernardo addition and kitchen remodel that turned a closed-off 1970 Mid-Century Modern layout into a brighter, more open home with approximately 338 square feet of added living space. Explore insights from our California homeowner survey on what homeowners want most before starting a remodel, get a design tip on making every square foot work harder, and join us for our June design seminar.
From the Kaminskiy Design and Remodeling newsletter, May 2026. Seminar dates and event details were current when this issue went out.
A note from Kimberly
Kimberly VillaOperations Manager
San Diego Homeowners,
As we head into summer, many San Diego homeowners are thinking about how their homes could better support the way they live every day, from more functional kitchens and open gathering spaces to layouts that feel brighter, easier, and more connected.
This month, we are sharing insights from a recent homeowner survey about what California homeowners are prioritizing as they plan future remodels. We are also spotlighting a Rancho Bernardo addition and kitchen remodel that turned a closed-off layout into a more open, livable, and light-filled home.
Plus, we are excited to invite you to join us for our June design seminar.
Kimberly VillaOperations Manager
A Rancho Bernardo Home Reimagined for Real Life
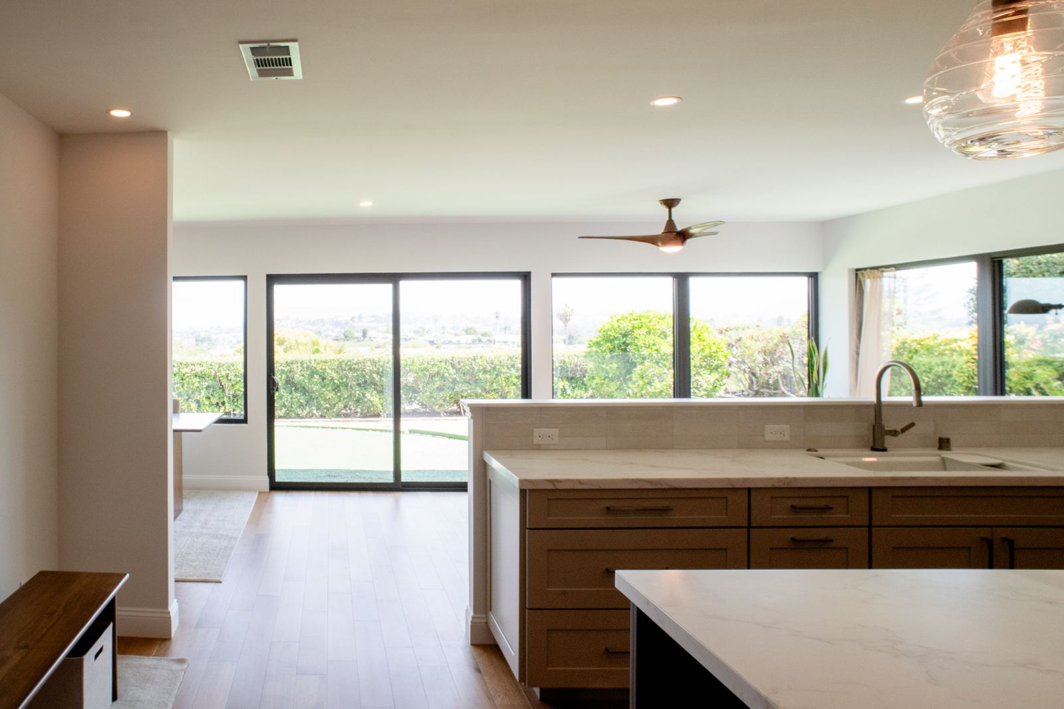
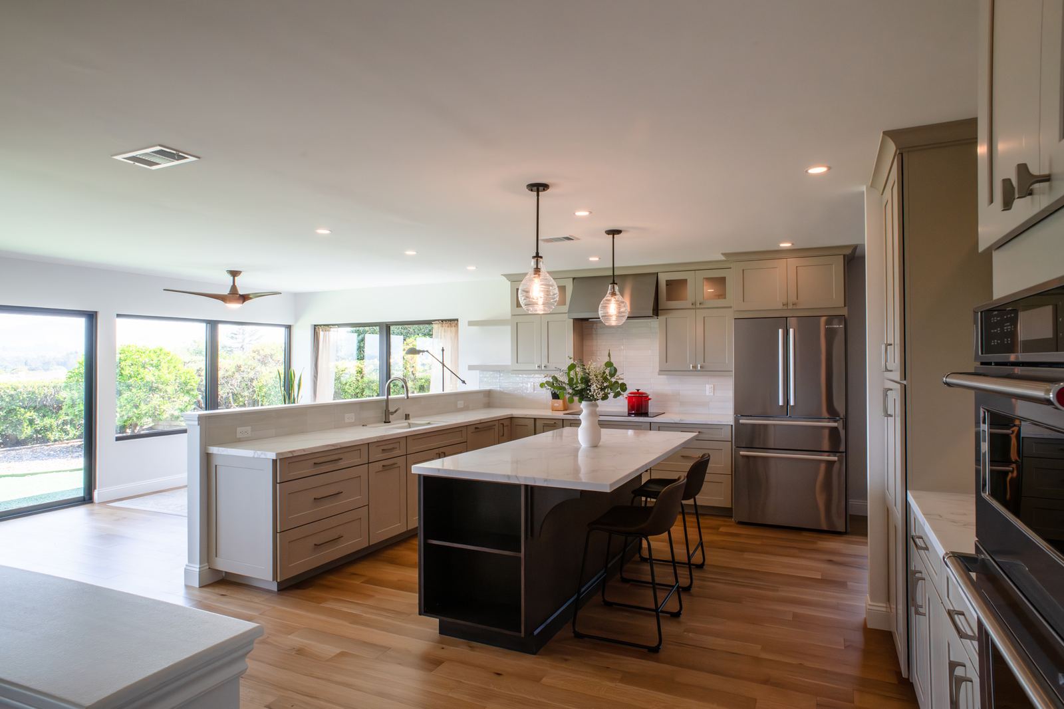
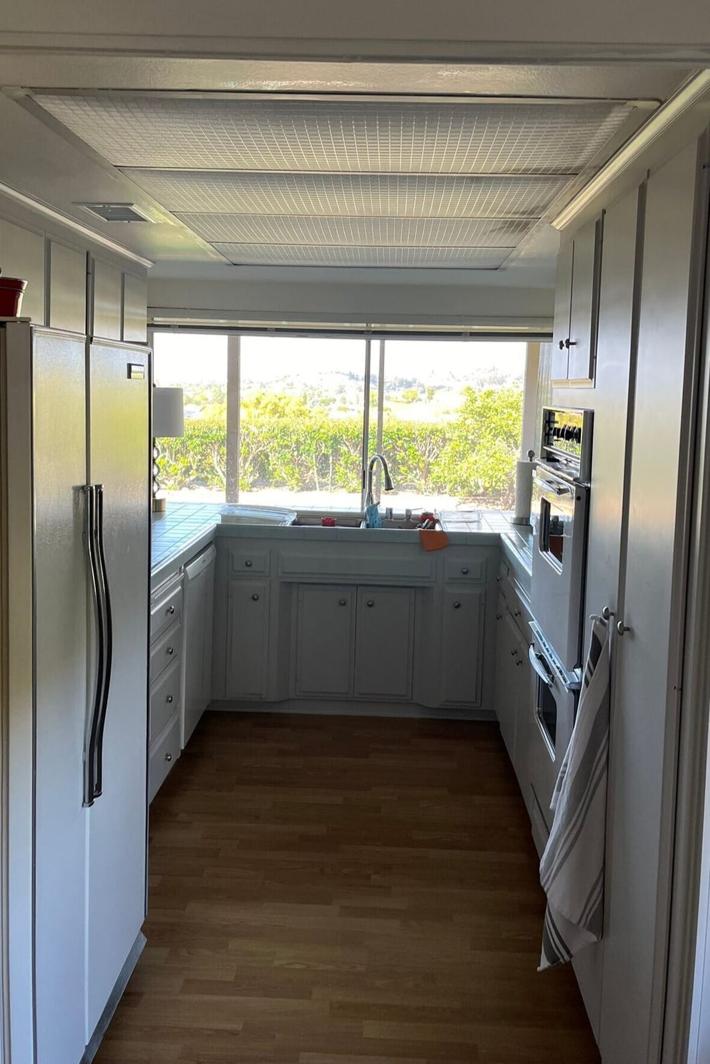
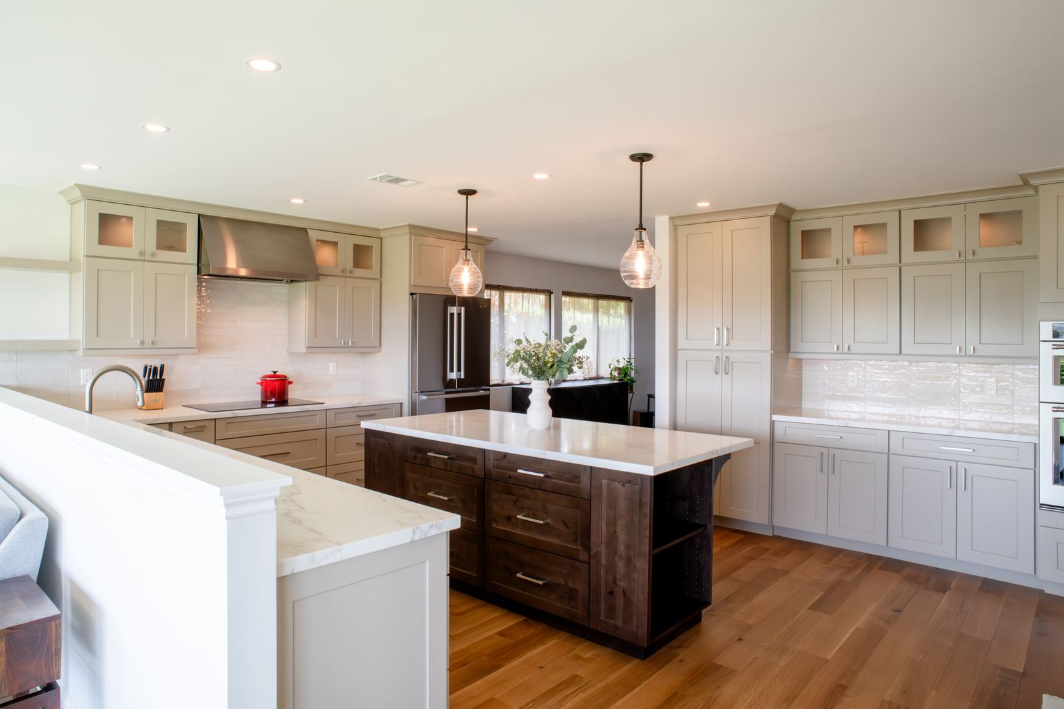
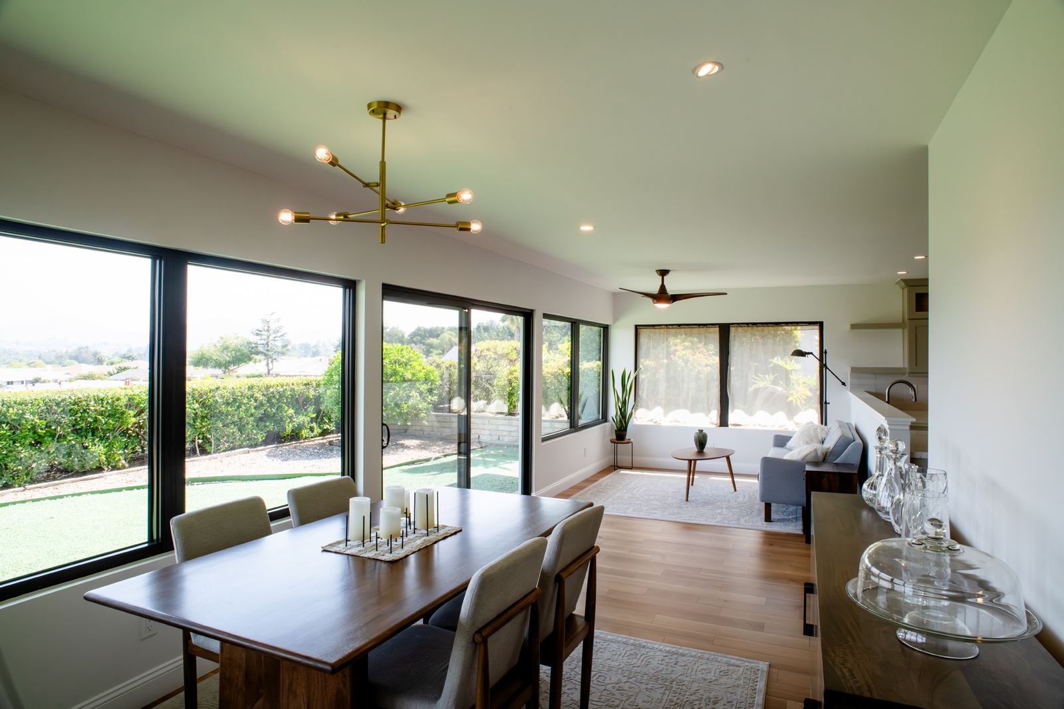
This 1970 Mid-Century Modern home had generous living and dining areas, but the original galley kitchen was small and disconnected from the rest of the home. By incorporating outdoor patio space into the interior footprint, relocating the kitchen, and opening up the main living areas, our team created a brighter, more functional home with better flow and approximately 338 square feet of added interior living space.
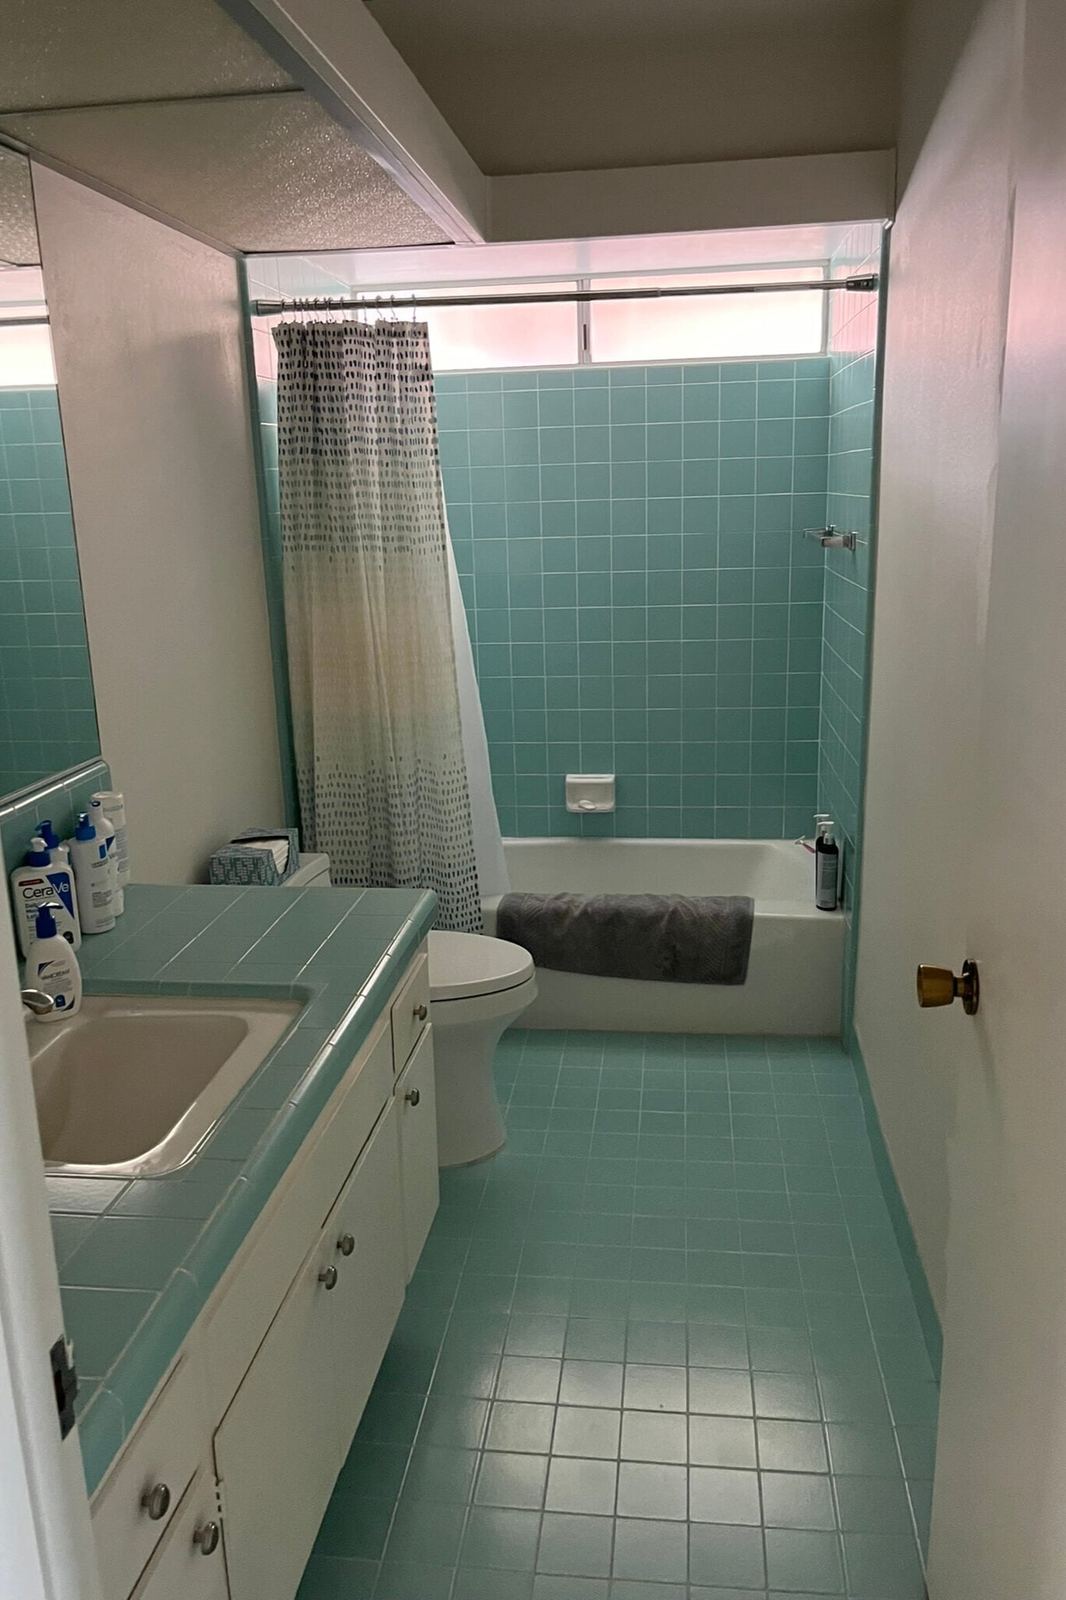
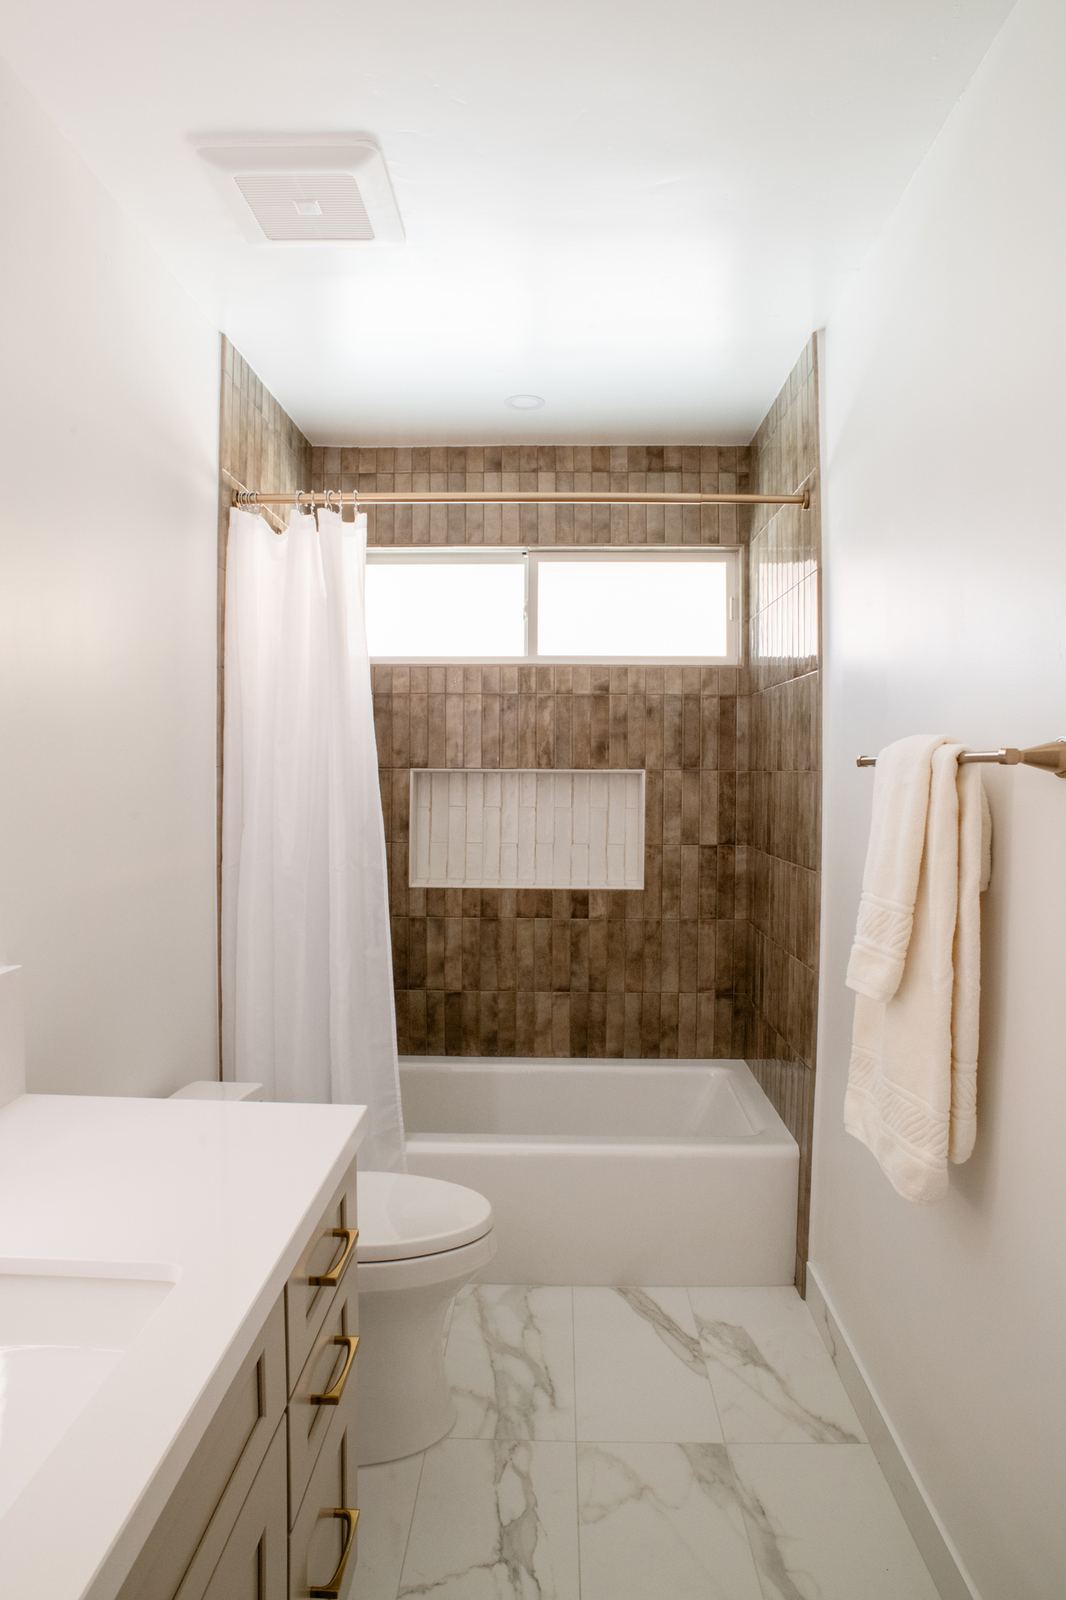
The remodel also carried into the hall bathroom, where warm, earthy tile, a clean white shower niche, updated fixtures, an illuminated mirror, and durable porcelain flooring gave the space a fresh, polished feel. It is a great reminder that even secondary spaces can make a big impact when they are designed with the same level of care as the main living areas.
See how thoughtful design and structural planning helped turn a closed-off layout into a warm, open, and highly livable home.
BeforeSmall galley kitchen, closed off from the homeAfterOpen kitchen with island, better flow, more light
BeforeDated tile and fixturesAfterWarm tile, white shower niche, updated fixtures
Remodeling Insight: What California Homeowners Want in 2026
Survey Insights for Smarter Remodeling Decisions
Our recent homeowner survey revealed what California homeowners are thinking about as they plan future remodels, from improving functionality and comfort to making smart long-term investments in their homes.
Whether you are dreaming about a better kitchen, more livable space, or a home that supports the next phase of life, these insights can help you think more clearly about what matters most before you start planning.
The 11 page report is also available as a download.
Many homeowners are not just looking for more space. They are looking for smarter space. A well-planned remodel can improve flow, add storage, create better gathering areas, and make everyday routines feel easier without necessarily making the home feel dramatically larger.
In our Rancho Bernardo project, reworking the layout and incorporating underused patio space helped create a brighter, more open kitchen and living area while making the home feel more connected and livable.
Free design seminars
Join Us for Our June Design Seminar
Thinking about remodeling but not sure where to start? Join us at our Carmel Mountain showroom for our next design seminar. You will learn more about the remodeling process, what to expect during planning and construction, and how to make smart decisions before investing in your home.
Every remodel starts with a wish list, but the best projects go deeper than that. They begin with understanding how a family really lives, what is not working in the home, and what changes will make the biggest difference long term. Whether it is opening up a kitchen, adding more usable space, improving comfort, or planning for the future, our goal is always to help homeowners make thoughtful decisions that add beauty, function, and value to their homes.
Warmly,
Sergei KaminskiyFounder and CEO, Kaminskiy Design and Remodeling
Start a conversation
Ready to Talk About Your Remodeling Goals?
Whether you are planning to open up your kitchen, add more livable space, or reimagine how your home functions, our design-build team can help you move from ideas to a thoughtful, realistic plan.